|
|
|
Bowron, Edgar Peters; & Joseph J. Rishel (Eds. )
ART IN ROME IN THE EIGHTEENTH CENTURY
Very light creasing to back panel of DJ. ; Extra shipping charges may apply; 200 pages; Grand works of art in all media-oil and fresco, bronze and marble, terracotta, and porcelain, drawings and prints, textiles, silver and mosaic, jewlery and furniture- were created in Rome during the eighteenth century to embellish Roman churches, palaces, fountains piazzas, gardens, and galleries, as well as for export. This definitive history of eighteenth-century Roman art, architecture, and decorative art captures the grand scale of diverse artistic expression of this century and documents the fashion of Neoclassicism that it inspired.
|
|
|
Bowyer, Robert (1758-1834), brit. Miniaturmaler u. Verleger
"Dresden". Panorama der Altstadt - Blick über den Elbbogen auf die Alte Elb-Brücke u. mehrere markante Kirchenkuppeln. Kolorierte Aquatinta-Radierung.
London, Pall Mall, 1814. Mittig unter der Darstellung betitelt u. datiert. Folio. 23,5 x 32,5 cm. Gerahmt (40 x 48 cm).
Referencia librero : 91083
|
|
|
Boyarsky, A et al
Spirit and Invention
Architectural Association 1982. This is an ex-library book and may have the usual library/used-book markings inside.This book has soft covers. In good all round condition. Please note the Image in this listing is a stock photo and may not match the covers of the actual item400grams ISBN:0904503208 Architectural Association paperback
Referencia librero : 5789700 ISBN : 0904503208 9780904503203
|
|
|
Boyazoglu, Jan et Neuville, Louis de
Les faïences de Delft
Jacques Grancher, éditeur, Paris, 1980. In-4, pleine toile éditeur, titre doré sur le plat supérieur et le dos, jaquette illustrée en couleur, 302 pp. Chapitre I. Définitions et limites - Etat de la question. - Chapitre II. La trame historique. - Chapitre III. Les grandes faïenceries : De Dissel. - Het Fortuin... De Twee Wildermannen. - De Witte Starre - Chapitre IV. Les techniques ...
Referencia librero : 1195

|
|
|
Boyd Robin
Kenzo Tange
26 cm, ril. edit, sovracop. ill; p. 125; 126 foto e ill. Testo in inglese

|
|
|
Boyd, A.W.
Country Parish, A: Great Budworth in the County of Chester
Book shows light wear to covers, foxing to page ends only. Binding is solid and square, covers have two lightly bumped corners, exterior shows no other blemishes, text/interior is clean and free of marking of any kind except for inscription from previous owner on front endpaper. Chapters include: Description of the parish, and a note on its weather; Man's influence on the flora and fauna; History; Local government and social conditions in the 18th century, Architecture, Farming, past and present, Salt, The village joiner eighty years ago, Speech, Folk-lore, Customs, Place and field names, Sport and pastimes, Mammals, Water-birds, Birds of field, woodland and garden, Butterflies and moths, Flora, List of birds, etc. 34 color photos, 48 b&w. 278 pages.
|
|
|
Boyd, John Taylor Jr; Solon, Leon V; Frary, IT; Cornelius, Charles Over; Small, Philip L; Lowe, John Adams; Moulton, Robert H;
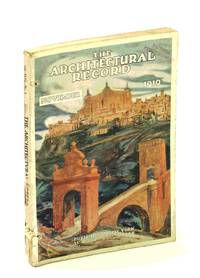
The Architectural Record Vol XLVI No. 5 November Nov. 1919 Serial No. 254 - The Plan of Chicago
New York: The Architectural Record Company. Fair. 1919. First Edition. Single Issue Magazine. 401-496 170 ads pages. Profusely illustrated with black and white photos and drawings. Printed upon glossy stock. The many pages of ads include an abundance of nostalgic photos and illustrations. Features: Some Principles of Small House Design - Part I - Design of the Plot of Land; The Commercial National Bank Building Washington D.C. - Waddy B. Wood Architect; The Lake Avenue Baptist Church Rochester N.Y. - Foote Headley & Carpenter Architects; The Holy Grail Window in Procter Hall Graduate College Princeton University - Designed and Executed by Charles J. Connick; The A.E.F. Art Training Center at Bellevue France; The Rural Library Building; The Plan of Chicago; Portfolio of Current Architecture; The Architect's Library; Notes and Comments. Faint library stamp to front cover. Above-average external wear. Back cover partially loose. Binding intact. A worthy copy of this wonderful vintage issue.; 4to - over 9¾" - 12" tall; Architecture Small House Design Lot Design Commercial National Bank Building Washington D.C. Waddy B. Wood Architects Lake Avenue Baptist Church Rochester N.Y. Foote Headley & Carpenter Holy Grail Window Procter Hall Graduate College Princet . The Architectural Record Company unknown
Referencia librero : 459H5002
|
|
|
Boyd, John Taylor Jr; reid, JR; Elwood, PH Jr; Small, Philip Lindsley; Bullock, Albert E J R P H
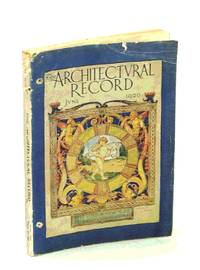
The Architectural Record Vol XLVII No. 6 June 1920 Serial No. 261 - The Model for the Bahai Temple Chicago
New York: The Architectural Record Company. Good. 1920. First Edition. Single Issue Magazine. 481-560 12 index 178 ads pages. Profusely illustrated with black and white photos and drawings. Printed upon glossy stock. The many pages of ads include an abundance of nostalgic photos and illustrations. Features: Some Principles of Small House Design Part VIII - Interiors continued; The Model for the Bahai Temple Chicago - Louis J. Bourgeois Architect; The Argonne Cemetery of the A.E.F. at Romagne-sous-Mont-faucon France; The Guardian Savings and Trust Company's Building Cleveland Ohio - Walker & Weeks Architects; English Interior Decoration Part XV - The Adam Period; Portfolio of Current Architecture; Notes and Comments. Somewhat above-average external wear. Very faint library stamp to front cover. Binding intact. Two small binding holes near spine. A sound copy of this wonderful vintage issue.; 4to - over 9¾" - 12" tall; Architecture Small House Design - Interiors Bahai Temple - Chicago Louis J. Bourgeois Architects Argonne Cemetery - A.E.F. Romagne-sous-Mont-faucon Guardian Savings and Trust Company Cleveland Walker & Weeks Architects English Interior Decorat . The Architectural Record Company unknown
Referencia librero : 459H5006
|
|
|
Boyd, John Taylor Jr; Wagner, W Sydney; Solon, Leon V; Bullock, Albert E; Veiller, Lawrence; Frary, IT I T
The Architectural Record April Apr. 1918 Vol. XLIII No. 4 Serial No. 235: The Residence of George Arents Jr. / The Stillman Theatre Cleveland Ohio
New York: The Architectural Record Company. Fair. 1918. First Edition. Single Issue Magazine. 289-392 4 foldout drawings 128 ads pages. Profusely illustrated with detailed drawings and black and white photos. Printed upon glossy stock. Includes dozens of magnificently illustrated ads. Features: The Residence of George Arents Jr. Esq. Rye N.Y. Lewis Colt Albro Architect; The Stillman Theatre Cleveland Ohio Geo. B. Post & Sons Architects; The Greek System of Architectural Polychrome Decoration; English Architectural Decoration - Part V - text and mesaured drawings; Industrial Housing Developments in America - Part II - The Government's Standards for War Housing; Portfolio of Current Architecture; Suburban Landscape Planning in Cleveland Ohio; The Architect's Library; Notes and Comments. Somewhat above-average external wear. Part of backstrip missing. Two small binding holes near spine. Faint library stamp upon front cover which is partially loose. Binding intact. A worthy vintage copy.; 4to - over 9¾" - 12" tall; Architecture George Arents Jr. Rye New York Lewis Colt Albro The Stillman Theatre Cleveland Ohio Geo. B. Post & Sons Greek Architectural Polychrome Decoration English Architectural Decoration Industrial Housing - United States War Housing - U . The Architectural Record Company unknown
Referencia librero : 459H4984

|
|
|
Boyd, John Taylor Jr; Sims, Joseph Patterson; Bullock, Albert E; Ferree, Barr; Dyer, Walter A; Solon, Leon V
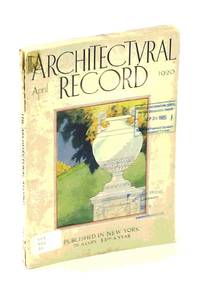
The Architectural Record Vol XLVII No. 4 April Apr. 1920 Serial No. 259 - City Gates of France / The Slav Temperament in Architecture
New York: The Architectural Record Company. Fair. 1920. First Edition. Single Issue Magazine. 289-384 190 ads pages. Profusely illustrated with black and white photos and drawings. Printed upon glossy stock. The many pages of ads include an abundance of nostalgic photos and illustrations. Features: Some Principles of Small House Design Part VI - Elevations Continued; City Gates of France; English Architectural Decoration - Part XIV - Staircases; Portfolio of Current Architecture; War Books of the Cathedrals - Part VIII; The Classic Factor in Furniture Design; The Slav Temperament in Architecture; Notes and Comments. Somewhat above-average external wear. Library markings to front cover. Front cover nearly loose. Binding intact. A worthy copy of this wonderful vintage issue.; 4to - over 9¾" - 12" tall; Architecture Small House Design - Elevations City Gates - France English Architectural Decoration - Staircases Cathedrals Furniture Design; Slavic Architecture . The Architectural Record Company unknown
Referencia librero : 459H5004
|
|
|
Boyd, John Taylor Jr; Mikkelsen, Michael A; Mawson, Thomas H; Solon, Leon V; Tallmadge, Thomas E; Smith, J Andre; Bach, Richard
The Architectural Record November Nov. 1917 Vol. XLII No. 5 Serial No. 230: Residence of the Honorable Henry White
New York: The Architectural Record Company. Good. 1917. First Edition. Single Issue Magazine. 401-496 120 ads pages. Profusely illustrated with diagrams and black and white photos. Printed upon glossy stock. Includes dozens of magnificently illustrated ads. Features: The Residence of the Honorable Henry White Washington D.C. John Russell Pope Architect; The Edward Lee McLean High School Greenfield Ohio and the Central High School Washington D.C. William B. Ittner Architect; Thornton Manor Cheshire England; Architectural Polychrome Decoration; The Destruction of Historic Buildings as Revealed by The Official French War Photographs Part II - Arras; Notes on Camouflage; Portfolio of Current Architecture; The Architect's Library - Books on Colonial Architecture Part VIII - The Final Record; Notes and Comments. Two small binding holes near spine. Library stamp atop front cover otherwise unmarked with average wear. Binding intact. A sound vintage copy.; 4to - over 9¾" - 12" tall; Henry White Residence Washington D.C. John Russell Pope Architect Edward Lee McLean High School Greenfield Ohio Central High School Washington D.C. William B. Ittner Architects; Thornton Manor Cheshire England Architectural Polychrome Decorati . The Architectural Record Company unknown
Referencia librero : 459H4979

|
|
|
Boyd, John Taylor Jr; Bach, Richard F; Barker, Creighton; Haddon, Woodman;
The Architectural Record July 1917 Vol. XLII No. 1 Serial No. 226 - Peacock Point
New York: The Architectural Record Company. Good. 1917. First Edition. Single Issue Magazine. 96 112 ads pages. Profusely illustrated with diagrams and black and white photos. Includes many pages of wonderfully nostalgic illustrated ads. Printed upon glossy stock. Features: Peacock Point The Residence of Henry P. Davison Esq. Locust Valley Long Island - Walker & Gillette Architects; The Southwest Museum Los Angeles - Sumner Hunt & S.R. Burns Architects; A Model Public School Clinic; St. Agnes' Church Cleveland Ohio - John T. Comes Architect; The Roger Morris House or Jumel Mansion New York City - Part I; The New Buildings of the Sea View Hospital Staten Island New York City - Edward F. Stevens and Renwick Aspinall & Tucker Associate Architects; Portfolio of Current Architecture; The Architect's Library - Books on Colonial Architecture - Part VI - Periodicals; Notes & Comments. Average wear. Binding intact. Library stamp atop front cover otherwise unmarked. Two small binding holes near spine. A sound vintage copy.; 4to - over 9¾" - 12" tall; Architecture Peacock Point Henry P. Davison Locust Valley Long Island Walker & Gillette The Southwest Museum Los Angeles Sumner Hunt & S.R. Burns Architects; A Model Public School Clinic; St. Agnes' Church Cleveland John T. Comes Roger Morris . The Architectural Record Company unknown
Referencia librero : 459H4975

|
|
|
Boyd, John Taylor Jr; Porter, Arthur Kingsley; Kimball, Fiske; Moore, Charles H; Pilat, Carl F
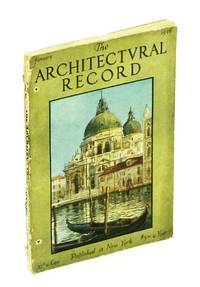
The Architectural Record January Jan 1918 Vol. XLIII No. 1 Serial No. 232: The Country House of J.W. Harriman
New York: The Architectural Record Company. Fair. 1918. First Edition. Single Issue Magazine. 48 ads 96 49-116 ads p. Profusely illustrated with detailed drawings and black and white photos. Printed upon glossy stock. Includes dozens of magnificently illustrated ads. Features: The Country House of J.W. Harriman Esq. Brookville Long Island Alfred C. Bossom Architect; The Case Against Roman Architecture; Latrobe's Designs for the Cathedral of Baltimore - Part II; Architectural Wall Painting; Camp Lewis at American Lake WA; Portfolio of Current Architecture; The Architect's Library; Notes and Comments. Binding intact. Unmarked. First 16 pages of ads bound upside down. Small holes near top and bottom of spine suggest this copy was previously bound into a larger volume. Covers partly loose. Chipping from ends of backstrip. A worthy copy of this magnificent and most nostalgic architectural item.; 4to - over 9¾" - 12" tall; Architecture J.W. Harriman Brookville Long Island Alfred C. Bossom Architect Roman Architecture; Latrobe Cathedral of Baltimore Architectural Wall Painting Camp Lewis American Lake Current Architecture The Architect's Library . The Architectural Record Company unknown
Referencia librero : 459h5796
|
|
|
Boyd, John Taylor Jr.; Bach, Richard F.; Barker, Creighton; Haddon, Woodman;
The Architectural Record, July 1917, Vol. XLII, No. 1, Serial No. 226 - Peacock Point
96, 112 [ads] pages. Profusely illustrated with diagrams and black and white photos. Includes many pages of wonderfully nostalgic illustrated ads. Printed upon glossy stock. Features: Peacock Point, The Residence of Henry P. Davison, Esq., Locust Valley, Long Island - Walker & Gillette, Architects; The Southwest Museum, Los Angeles - Sumner Hunt & S.R. Burns, Architects; A Model Public School Clinic; St. Agnes' Church, Cleveland, Ohio - John T. Comes, Architect; The Roger Morris House, or Jumel Mansion, New York City - Part I; The New Buildings of the Sea View Hospital, Staten Island, New York City - Edward F. Stevens and Renwick, Aspinall & Tucker, Associate Architects; Portfolio of Current Architecture; The Architect's Library - Books on Colonial Architecture - Part VI - Periodicals; Notes & Comments. Average wear. Binding intact. Library stamp atop front cover otherwise unmarked. Two small binding holes near spine. A sound vintage copy. Book

|
|
|
Boyd, John Taylor Jr.; Porter, Arthur Kingsley; Kimball, Fiske; Moore, Charles H.; Pilat, Carl F.
The Architectural Record, January [Jan], 1918, Vol. XLIII, No. 1, Serial No. 232: The Country House of J.W. Harriman
96, 116 [ads] pages. Profusely illustrated with detailed drawings and black and white photos. Printed upon glossy stock. Includes dozens of magnificently illustrated ads. Features: The Country House of J.W. Harriman, Esq., Brookville, Long Island, Alfred C. Bossom, Architect; The Case Against Roman Architecture; Latrobe's Designs for the Cathedral of Baltimore - Part II; Architectural Wall Painting; Camp Lewis, at American Lake, WA; Portfolio of Current Architecture; The Architect's Library; Notes and Comments. Library markings. Heavy external wear. Binding intact. Covers loose but present. Most of backstrip missing. Not pretty but a worthy vintage copy. Book

|
|
|
Boyd, John Taylor Jr.; reid, J.R.; Elwood, P.H. Jr.; Small, Philip Lindsley; Bullock, Albert E.
The Architectural Record, Vol, XLVII, No. 6, June 1920, Serial No. 261 - The Model for the Bahai Temple, Chicago
481-560, [12] index, 178 ads, pages. Profusely illustrated with black and white photos and drawings. Printed upon glossy stock. The many pages of ads include an abundance of nostalgic photos and illustrations. Features: Some Principles of Small House Design, Part VIII - Interiors (continued); The Model for the Bahai Temple, Chicago - Louis J. Bourgeois, Architect; The Argonne Cemetery of the A.E.F. at Romagne-sous-Mont-faucon, France; The Guardian Savings and Trust Company's Building, Cleveland, Ohio - Walker & Weeks, Architects; English Interior Decoration, Part XV - The Adam Period; Portfolio of Current Architecture; Notes and Comments. Somewhat above-average external wear. Very faint library stamp to front cover. Binding intact. Two small binding holes near spine. A sound copy of this wonderful vintage issue. Book

|
|
|
Boyd, John Taylor Jr.; Sims, Joseph Patterson; Bullock, Albert E.; Ferree, Barr; Dyer, Walter A.; Solon, Leon V.
The Architectural Record, Vol, XLVII, No. 4, April [Apr.] 1920, Serial No. 259 - City Gates of France / The Slav Temperament in Architecture
289-384, 190 ads, pages. Profusely illustrated with black and white photos and drawings. Printed upon glossy stock. The many pages of ads include an abundance of nostalgic photos and illustrations. Features: Some Principles of Small House Design, Part VI - Elevations (Continued); City Gates of France; English Architectural Decoration - Part XIV - Staircases; Portfolio of Current Architecture; War Books of the Cathedrals - Part VIII; The Classic Factor in Furniture Design; The Slav Temperament in Architecture; Notes and Comments. Somewhat above-average external wear. Library markings to front cover. Front cover nearly loose. Binding intact. A worthy copy of this wonderful vintage issue. Book

|
|
|
Boyd, John Taylor Jr.; Solon, Leon V.; Frary, I.T.; Cornelius, Charles Over; Small, Philip L.; Lowe, John Adams; Moulton, Robert H.;
The Architectural Record, Vol, XLVI, No. 5, November [Nov.] 1919, Serial No. 254 - The Plan of Chicago
401-496, [170] ads, pages. Profusely illustrated with black and white photos and drawings. Printed upon glossy stock. The many pages of ads include an abundance of nostalgic photos and illustrations. Features: Some Principles of Small House Design - Part I - Design of the Plot of Land; The Commercial National Bank Building, Washington, D.C. - Waddy B. Wood, Architect; The Lake Avenue Baptist Church, Rochester N.Y. - Foote, Headley & Carpenter, Architects; The Holy Grail Window in Procter Hall, Graduate College, Princeton University - Designed and Executed by Charles J. Connick; The A.E.F. Art Training Center at Bellevue, France; The Rural Library Building; The Plan of Chicago; Portfolio of Current Architecture; The Architect's Library; Notes and Comments. Faint library stamp to front cover. Above-average external wear. Back cover partially loose. Binding intact. A worthy copy of this wonderful vintage issue. Book

|
|
|
Boyd, John Taylor Jr.; Wagner, W. Sydney; Solon, Leon V.; Bullock, Albert E.; Veiller, Lawrence; Frary, I.T.
The Architectural Record, April [Apr.] 1918, Vol. XLIII, No. 4, Serial No. 235: The Residence of George Arents, Jr. / The Stillman Theatre, Cleveland, Ohio
289-392, [4] foldout drawings, 128 [ads] pages. Profusely illustrated with detailed drawings and black and white photos. Printed upon glossy stock. Includes dozens of magnificently illustrated ads. Features: The Residence of George Arents, Jr., Esq., Rye, N.Y., Lewis Colt Albro, Architect; The Stillman Theatre, Cleveland, Ohio, Geo. B. Post & Sons, Architects; The Greek System of Architectural Polychrome Decoration; English Architectural Decoration - Part V - text and mesaured drawings; Industrial Housing Developments in America - Part II - The Government's Standards for War Housing; Portfolio of Current Architecture; Suburban Landscape Planning in Cleveland, Ohio; The Architect's Library; Notes and Comments. Somewhat above-average external wear. Part of backstrip missing. Two small binding holes near spine. Faint library stamp upon front cover which is partially loose. Binding intact. A worthy vintage copy. Book

|
|
|
BOYD, Robin
ORIENTAMENTI NUOVI NELL'ARCHITETTURA GIAPPONESE - Milano 1969 - Muy ilustrado
Milano, Edit. Electa, 1969. Numerosas fotografías en b/n. 115 p. 8º mayor. Tela editorial con sobrecubierta ilustrada. Muy buen ejemplar. Libro en italiano.
|
|
|
BOYD, Robin,
Orientamenti nuovi nell'architettura giapponese
Con 114 illustrazioni in nero e glossario . 8vo. pp. 120. . Molto buono (Very Good). Fioriture alla copertina (Yellowing of the cover). . .

|
|
|
BOYENS, Piet. Patrick Derom - Gilles Marquenie
FRITS VAN DEN BERGHE 1883 - 1939. CATALOGUE RAISONNE.
Antwerpen, Pandora, 1999 Relie, tissu rouge, sous jacquette originale d'editeur, 30.5x25 cm., 504 pp., illustrations en n/b et en couleurs, edition Fran aise. neuf. ISBN 9053251650.
Referencia librero : 6530
|
|
|
BOYENS, Piet. Patrick Derom - Gilles Marquenie
FRITS VAN DEN BERGHE 1883 - 1939. CATALOGUE RAISONNE. NL
Antwerpen, Pandora, 1999 Gebonden met stofomslag, 30.5x25 cm., 504 pp., illustrations en n/b et en couleurs, edition Nederlandstalig ISBN 9053251650.
Referencia librero : 57693
|
|
|
BOYER Ferdinand
LE PALAIS-BOURBON SOUS LA REVOLUTION ET L'EMPIRE.
Paris Schemit 1936. In-8 broché 59pp. Orné de 4 planches hors texte.
Referencia librero : GIT00f47
|
|
|
BOYER Victor
"La cité de Carcassonne; guide du visiteur."
Carcassonne, E. Roudière, graveur-imprimeur, 1902. 14 x 20, 141 pp., broché, bon état (couverture légèrement abîmée).
Referencia librero : 64533
|
|
|
Boyer, Brian D
Cities Destroyed For Cash : the FHA Scandal at HUD
Chicago: Follett 1973. First edition. Hardcover. Very good/good. Octavo standard size. Slight wear to edges and corners of boards. More wear to the dust jacket at all corners. Small twist to spine. Dj covers has slight scuffing top corners bumped. vii 249 p. An uncommon and important examination about the negative effects of FHA handling the 1968 Housing Act in African American and Latino neighborhoods by a former editor and reporter in both Chicago and Detroit. He discusses connections between bankers real estate interests city officials and police. <br/><br/>Section B Follett hardcover
Referencia librero : 19737
|
|
|
BOYER, Charles-Arthur & BINCHET, Jean-Pierre (red.):
Maisons de bord de mer. ‘L'art d'habiter’.
Paris, Telleri, 1998, in-4to, 159 p., rich. ill. en couleurs, cartonnage original, ill.
Referencia librero : 69558aaf
|
|
|
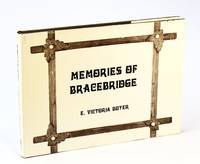
Boyer, Ethel Victoria
Memories of Bracebridge Ontario Local History
Bracebridge Ontario: Herald Gazette Press. Very Good in Good dust jacket. 1975. First Edition. Hardcover. "A pictorial history of some of the homes of early business-men in the Bracebridge community at the turn of the century and before." - subtitle. "The purpose of this book is to try to capture just something of the spirit of Bracebridge around the turn of the century and to provide a sample of an early period and style of a Central Ontario town." - Introduction. 155 semi-glossy pages. Profusely illustrated with black and white photos. Tight and unmarked with light wear. Average wear to dust jacket now in glossy new archival-grade protection. A quality example. Oblong 8.9 x 12.2". ; 8vo . Herald Gazette Press hardcover
Referencia librero : 157j1791
|
|
|
Boyer, Ferdinand
Le Palais-Bourbonsous la Révolution et l'Empire
Jean Schemit, Libraire, Paris, 1936. In-8, broché, 59 pp.
Referencia librero : 7256
|
|
|
BOYER, Florence
L'Architecture à Libourne au XVIIIème siècle
1 vol. in-8 br., Extraits de la Revue historique et Archéologique du Libournais et de la Vallée de la Dordogne, 1988-1989, 148 pp.
Referencia librero : 65247

|
|
|
BOYER, Marie-France.
Le Goût des Cafés. Photographies d"Eric MORIN.
grand in-8 carré, 132 p., entierement illustrees en couleurs, cartonnage editeur, jaquette illustree en couleurs. Très bel exemplaire. [WE-CA] Decor et mythologie du cafe en France...
|
|
|
BOYER, Michel Antoine ; WEILLER, Danièle
La dimension urbaine
VINCENT 1977 In-4, cartonnage éditeur toile noire, sous jaquette illustrée, 189pp., illustrations en noir.
Referencia librero : 38919
|
|
|
Boyle, Bernard Michael [Editor]
Wright in Arizona: The Early Works with Pedro E. Guerrero. A Selection of Photographs from the Pedro E. Guerrero Collection in the Architecture and Environmental Design Library Arizona State University
Herberger Center for Design Excellence Arizona State University Tempe Arizona 1995. Edition Unstated. Softcover. Near Fine Condition/No Dust Jacket. Size: Octavo standard book size. Text body is clean and free from previous owner annotation underlining and highlighting. Binding is tight covers and spine fully intact. Black wraps an exhibition catalogue Select Bibliography Biographical Sketch List of Photographs in the Exhibition illustrated with black-and-white photographs. Quantity Available: 1. Shipped Weight: 1 lb 8 oz. Category: Architecture; Books; ISBN: 1884320147. Pictures of this item not already displayed here available upon request. Inventory No: 007486. . Herberger Center for Design Excellence Arizona State University paperback
Referencia librero : 007486 ISBN : 1884320147 9781884320149

|
|
|
Boyle, J R
The County of Durham: Its Castles Churches and Manor-Houses.
Walter Scott 1892. Limited Edition No. 64/250. This is an ex-library book and may have the usual library/used-book markings inside.This book has hardback covers. Clean from markings. In poor condition suitable as a reading copy. Size: Octavo. Binding: Cloth boards. Backstrip is faded. Bumped corners. Untrimmed pages. First inside map has a small piece missing. Title page and contents page are detached. Second map has a small tear. Foxing. Please note the Image in this listing is a stock photo and may not match the covers of the actual item2150grams ISBN: Walter Scott hardcover
Referencia librero : 8969293
|
|
|
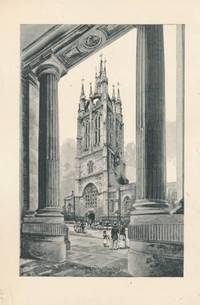
Boyle, J R; Knowles, W H [illus]
Vestiges of Old Newcastle and Gateshead
Newcastle: Andrew Reid. G : in good condition. Cover rubbed and faded. Hinges weak. 1890. Reprint. Purple hardback half-leather cover. 290mm x 230mm 11" x 9". xvi 338pp plates. 60 b/w plates numerous b/w vignettes. Heavy book extra shipping needed for overseas. . Andrew Reid hardcover
Referencia librero : 4245c
|
|
|
Boyle, JR and Knowles, WH (illust) J R W H
Vestiges of Old Newcastle and Gateshead
Andrew Reid Sons & Company 1890. This is an ex-library book and may have the usual library/used-book markings inside.This book has hardback covers. In good all round condition. Re-bound by library. Brown cloth folio with brown leather quarter binding. Gilt lettering on backstrip. Minimal general wear. Interior is secure clean and clear. Trimmed with gilt top edge. Please note the Image in this listing is a stock photo and may not match the covers of the actual item1200grams ISBN: Andrew Reid, Sons & Company hardcover
Referencia librero : 3898428
|
|
|
Boyle, Leonard
A short guide to St. Clement's, Rome
Pocket sized illustrated guide to the church of San Clemente It features the Roman Mithraic and early Christian structures underneath the present Basilica with transparent diagrams to illustrate the layers below ground. 80p. + plans illus. Label of previous owner on title page, else fine Book
|
|
|
BOYLE, Richard J. (1936-2008).
American Impressionism, 1860-1915. [Mary Cassatt, Theodore Robinson, John Singer Sargent, et alii]. By..., Director of the Pennsylvania Academy of Fine Arts.
Boston, New York Graphic Society, 1974. Folio; 235 pp., 2 hs. Con 175 ilustraciones en negro y 46 láminas en color. Encuadernación original en tela con sobrecubiertas.

|
|
|
BOYMANN Guido Grosse
Die Klosterkirche in Börstel (Krs. Bersenbrück) und die einschiftigen Zisterzienserinnenkirchen (Kunstgeschichte)
vi + 193pp. + some bl/w plates out-of-text, 21cm., softcover, text in German, Doctoral dissertation (Inaugural-Dissertation zur Erlangung des Doktorgrades der Philosophischen Fakultät der Westfälischen Wilhelms-Universität zu Münster Westf.), stamp at verso of title page, text is clean and bright, good condition, R109584
|
|
|
Boynton, Walter C (Ed )
Concrete: Volume 9 January - December 1909
Detroit MI: Concrete Publishing Company. Very Good with no dust jacket. 1909. First Edition; First Printing. Hardcover. Bound in three-quarter leather. The hinges are cracking but the contents are very good to fine. Each issue averages about 50 pages. Lots of pictures diagrams floor plans etc. Usual xlib marks. ; Ex-Library; 4to 11" - 13" tall . Concrete Publishing Company hardcover
Referencia librero : 11094
|
|
|
Boynton, Walter C (Ed )
Concrete: Volume 11 January - December 1911
Detroit MI: Concrete Publishing Company. Very Good with no dust jacket. 1911. First Edition; First Printing. Hardcover. Ex-Library; 4to 11" - 13" tall . Concrete Publishing Company hardcover
Referencia librero : 11095
|
|
|
Boynton, Walter C (Ed )
Concrete: Volume 7 January - December 1908
Detroit MI: Concrete Publishing Company. Very Good with no dust jacket. 1908. First Edition; First Printing. Hardcover. Bound in three-quarter leather. The hinges are cracking. The contents are fine to very fine. Usual xlib marks. ; Ex-Library; 4to 11" - 13" tall . Concrete Publishing Company hardcover
Referencia librero : 11097
|
|
|
BOZAL, Valeriano (Coordinador).
Miradas sobre la Guerra de la Independencia. Catálogo de la Exposición celebrada en la Biblioteca Nacional. Textos de José Álvarez Junco, Nigel Glendinning y Valeriano Bozal.
Madrid, 2008. 4to. mayor; 328 pp., 1 h. Ilustraciones. Encuadernación original.

|
|
|
BOZAL, Valeriano.
Goya y el gusto moderno. Segunda edición ampliada.
Madrid, 2002. 4to.; 328 pp. Ilustraciones. Cubiertas originales.

|
|
|
Bozena Czwojdrak (ed)
Courtiers and Court Life in Poland, 1386-1795
, Brepols, 2025 Hardback, 304 pages, Size:156 x 234 mm, Illustrations:6 maps b/w, Language: English. *new ISBN 9782503610733.
Referencia librero : 66509
|
|
|
Bozicevic, Zeljko
Architektur der Zerbröselung - Über die Paradoxe Unverwundbarkeit der Schönheit von Zeljko Bozicevic. EDITIONRandgruppe.
Edition Mislissippi Heft No4. Stuttgart 2018. 189, (1) Seiten. Originalbroschur. (Etwas fleckig), 18x11 cm
Referencia librero : 148469

|
|
|
BOZKURT GÜVENÇ, (Turkish sociologist), (1926-).
Typescript letter signed 'Bozkurt Güvenç' addressed to Nurettin Sazi Kösemihal, (1909-1972).
Very Good Turkish Original typed letter - document with autograph signature by Bozkurt Güvenç. 30x22 cm. In Turkish. 1 p. A letter sent to Kösemihal which is saying 'I'm sending to you my added work (article) for 'The Turkish Sociology' magazine'. Dated April, 9, 1966.
|
|
|
BOZO, Dominique (dir.).
ART ET ARCHITECTURE. Cahiers du Musee National d'Art Moderne, N° 39, Printemps 1992.
in-4° 141 pp., nombreuses illustrations N&B, broche, couverture illustree. Bon etat. [NV-7]
|
|
|
Bozon Michel ; Thiesse Anne-Marie ; Verroust Jacques (photographies)
La Terre Promue : gens du pays et nouveaux habitants dans les villages du Valois
Fondation Royaumont 1986 In-4 broché 28 cm sur 20. 206 pages. Nombreuses photographies en noir et blanc dont certaines hors-texte. Couverture marginalement desquamée et insolée, sans gravité. Intérieur frais. Bon état d’occasion.
Referencia librero : 117833
|
|
|
Bozzini Giuseppe
La vita ridisegnata. Milano capitale del nostro nuovo paesaggio. Numero monografico di Città di Milano, n. 8, 1973
30 cm, brossura editoriale con risvolti; pp. 80, 48 (di statistiche comunali), numerose foto in nero e a colori nel testo

|
|
|

 Recibir por correo electrónico
 Descargar en documento PDF
 Flujo RSS
 Link permanente


