|
|
|
G. Leuenberger e.o.
construction d'habitations economiques.
Broche, 112pp., 21x29.5cm., plans et figures n/b., belle etat. Rare!. Contributions a l'etude de la creation de possibilites de travail editeee par le delegue aux possibilites de travail. Questions techniques n?°9.

|
|
|
G. Leuenberger e.o.
construction d'habitations economiques.
, Lausanne, Librairie F. Rouge, 1945., Broche, 112pp., 21x29.5cm., plans et figures n/b., belle etat. Rare!.
Referencia librero : 49839
|
|
|
G. Pichard
usine 2e pisode
, Jacques Gl nat, 1980 Hardcover, 48 pagina's, 21,8 x 29,5 cm, FR. *en bon tat. ISBN 2723401189.
Referencia librero : 68935
|
|
|
G. Schneck, Adolf
Fenster Aus Holz und Metall: Konstrucktion und Maueranschlag [SERIES]: Die Bauelemente - Band I
29.5X23 cm. 195 pages. Hardcover. Cover corners slightly bumped. Spine edges slightly torn. Inner spine slightly dis-attached. Age stains on front and back inner cover. Pages slightly yellowing. Stamp on few pages - no damage to text. Else in good conditions. PLEASE NOTE: This item is overweight. We may ask for extra shipping costs.
|
|
|
G. Stefani
Menander. La casa del Menandro di Pompei.
Milano, Electa, 2003 Softcover, 232 pages, 24.5 x 22 cm, Italian text. *New. ISBN 9788843582808.
Referencia librero : 67675
|
|
|
G. Umbdenstock
Recueil de compositions architecturales par G. Umbdenstock.
Paris: Gauthier-Villars & Cie 1922. Portfolio In/folio à lacets cartonné, en feuille, 60 planches, sans la planche 1. Lettre-préface de Laloux Gustave Umbdenstock, né à Colmar, 1866 - 1940, architecte français. Élève de Julien Guadet à l'École des beaux-arts à partir de 1885, il est diplômé en 1893. Il est premier second grand Prix de Rome en 1896. Architecte de la Compagnie des chemins de fer du Nord, il participe à la reconstruction des gares du réseau Nord, après la Première Guerre mondiale. Il consacre l'essentiel de sa carrière à l'enseignement : enseignant à l'École polytechnique, il devient chef d'atelier en 1909 à l'École des beaux-arts et le reste jusqu'à sa mort.
|
|
|
G. van Tussenbroek
architectural network of the Van Neurenberg family in the Low Countries (1480-1640)
Paperback, IX+250 p., 94 b/w ill., 220 x 280 mm. ISBN 9782503518473. Stone traders initially based in the Meuse valley, the Van Neurenberg family expanded northwards to Nijmegen and Dordrecht from 1530 on, becoming an international trading company in the process. Their subsequent activities reflect the huge changes the Dutch building sector underwent during the 17th century. They cooperated with the most famous artists of their time, such as Hendrick de Keyser in Amsterdam, and were involved in the most modern building projects of the Dutch Golden Age, such as Frederik Hendrik of Orange's Honselaarsdijk Palace. This study offers new insights into a relatively neglected aspect of Netherlandish building history in the 16th and 17th century. New.

|
|
|
G. van Tussenbroek.
architectural network of the Van Neurenberg family in the Low Countries (1480-1640)
Paperback. 250 p., 94 b/w ill., 220 x 280 mm, Languages: English. fine condition !! . ISBN 9782503518473. Stone traders initially based in the Meuse valley, the Van Neurenberg family expanded northwards to Nijmegen and Dordrecht from 1530 on, becoming an international trading company in the process. Their subsequent activities reflect the huge changes the Dutch building sector underwent during the 17th century. They cooperated with the most famous artists of their time, such as Hendrick de Keyser in Amsterdam, and were involved in the most modern building projects of the Dutch Golden Age, such as Frederik Hendrik of Orange's Honselaarsdijk Palace. This study offers new insights into a relatively neglected aspect of Netherlandish building history in the 16th and 17th century.

|
|
|
G. van Tussenbroek.
architectural network of the Van Neurenberg family in the Low Countries (1480-1640)
, Brepols, 2006 Paperback. 250 p., 94 b/w ill., 220 x 280 mm, Languages: English. fine condition !! . ISBN 9782503518473.
Referencia librero : 29366
|
|
|
G. van Tussenbroek;
architectural network of the Van Neurenberg family in the Low Countries (1480-1640),
Turnhout, Brepols, 2006 Paperback, IX+250 p., 94 b/w ill., 220 x 280 mm.AS NEW. ISBN 9782503518473.
Referencia librero : 33578
|
|
|
G. Vandevenne
Middeleeuwse stad meer dan een nederzetting
Kortrijk, Kredietbank, 1990 Softcover, 83 pagina's, 29.5 x 21 cm, ge llustreerd, Nederlandstalig. *prima staat.
Referencia librero : 67663
|
|
|
G. W. O. WOODWARD
THE DISSOLUTION OF THE MONASTERIES
PITKIN PICTORIALS LTD.. 1975. In-8. Broché. Etat d'usage, Couv. légèrement passée, Dos satisfaisant, Intérieur frais. 24 pages. Premier plat illustré en couleurs. Nombreuses photos en couleurs et noir et blanc dans et hors texte. Texte en anglais.. . . . Classification Dewey : 720-Architecture
Referencia librero : RO60062009

|
|
|
G.-H. Dumont
Belgique: Bruxelles et pays Wallons
, Arthaud, 1958 Couverture rigide lin, 259 pages, 22.5 x 17 cm, FR, 170 photographies. *en tr s bon tat.
Referencia librero : 68672
|
|
|

G.-K. Loukomski
Les théâtres anciens et modernes
1935. Paris Librairie de Paris Firmin-Didot et Cie éditeurs 1935 - Broché 21 cm x 27 cm 39 pages + 88 planches en héliogravure - Texte de G.-K. Loukomski - Préface de Louis Hautecoeur - Très bon état
Referencia librero : 3297
|
|
|
G.A. Bredero
Groot Lied-boeck.
, Facsimile uitgaven Nederland , 1968 gebonden kunstlederenband oblong .
Referencia librero : 66427
|
|
|
G.E.M. Lippiatt, Jessalynn Bird (eds)
Crusading Europe. Essays in Honour of Christopher Tyerman
, Brepols, 2019 Hardback, xiv + 344 pages, Size:156 x 234 mm, Illustrations:4 tables b/w., Language: English. ISBN 9782503579962.
Referencia librero : 66007
|
|
|
G.J. Bincken
Korte tydrekenkundige geschiedenis tot gebruyk der jongheyd
Antwerpen , G.J. Bincken, 1781 Papieren band, 87 pagina's, NL, gedrukt in Romeins en Civilit lettertypes. *goede staat.
Referencia librero : 69901
|
|
|
G.K. LOUKOMSKI
Andrea Palladio : Sa vie son oeuvre (130 planches hors-texte)
D. VINCENT & Cie EDITEURS PARIS 1980 120 pages collection LES GRANDS ARCHITECTES. in8. 1980. broché. 120 pages.
Referencia librero : 17080

|
|
|
G.K.Loukomski
Andréa Palladio : Sa vie, son oeuvre
Broché, 120 pages, paru chez Dominique Vincent & Cie Editeurs en 1980, le livre est quasi neuf sans défauts signifiants.
Referencia librero : ARCH5389M

|
|
|
G.M. Horne
Invitation: G.M. Horne, Galerie Amigo, 7 d cembre 1971
Brussel, Galerie Amigo, 1971 Poster, folded in three, 55 x 18.5 cm, Fran ais/Nederlands. Mooie staat.
Referencia librero : 70766
|
|
|
G.T. RIVOIRA, G. McN. RUSHFORTH
MOSLEM ARCHITECTURE: ITS ORIGINS AND DEVELOPMENT
About the book:- The book is divided into two parts. In the first I describe, by the help of buildings selected from the most of remarkable of their class and erected in the most important centres, some of the chief satges in the development of the mosque, from its birth down to the XII century. An appendix to this is formed by a short but searching examination of some of the most important ecclesiastical buildings of Armenia, which are so little known and yet so full of interest. The object of this investigation is to ascertain whether these buildings had any influence on old moslem or Christian architecture, and if so, what was its nature. In the second part I discuss at length the new and attractive theory according to which the origin and development of the systematic use of the horse-shoe arch belongs to the Iberian peninsula. The scale of treatment is made necessary by the importance of some will, perhaps, arouse most controversy; but it is often from the contact of opposing views that a spark of light is struck. About The Author:- GIOVANNI TERESIO RIVOIRA (1849-1919), Italian archaeologist, was born at La Manta di Saluzzo in Piedmont Sept. 22 1849. He came of an old Piedmontese family and on his mother's side was descended from the Riccati (see 23.288), a family of mathematicians and architects. He took his training as an architect and engineer at the university of Turin, entered Rome with the Italian army in 1870 and thenceforth resided there, devoting his life to travel and to the study of the architecture of the later Roman Empire. In 1884 he married Edith E. Johnson of Cheltenham. He published two monumental works, Le Origini dell' Architettura Lombarda (1901-7, Eng. trans. 1910) and Architettura Musulmana (1914, Eng. trans. 1919). At the time of his death in Rome March 3 1919 he was engaged upon a third, Architettura Romana, which was posthumously published in Rome (1920) by his widow. The Title 'MOSLEM ARCHITECTURE: ITS ORIGINS AND DEVELOPMENT written/authored/edited by G.T. RIVOIRA, G. McN. RUSHFORTH', published in the year 2022. The ISBN 9788121262187 is assigned to the Paperback version of this title. This book has total of pp. 410 (Pages). The publisher of this title is Gyan Publishing House. This Book is in English. The subject of this book is Religion, Architecture. Size of the book is 17.78 x 24.13 cms Vol:-

|
|
|
G.T. RIVOIRA, G. McN. RUSHFORTH
MOSLEM ARCHITECTURE: ITS ORIGINS AND DEVELOPMENT [Hardcover]
About the book:- The book is divided into two parts. In the first I describe, by the help of buildings selected from the most of remarkable of their class and erected in the most important centres, some of the chief satges in the development of the mosque, from its birth down to the XII century. An appendix to this is formed by a short but searching examination of some of the most important ecclesiastical buildings of Armenia, which are so little known and yet so full of interest. The object of this investigation is to ascertain whether these buildings had any influence on old moslem or Christian architecture, and if so, what was its nature. In the second part I discuss at length the new and attractive theory according to which the origin and development of the systematic use of the horse-shoe arch belongs to the Iberian peninsula. The scale of treatment is made necessary by the importance of some will, perhaps, arouse most controversy; but it is often from the contact of opposing views that a spark of light is struck. About The Author:- GIOVANNI TERESIO RIVOIRA (1849-1919), Italian archaeologist, was born at La Manta di Saluzzo in Piedmont Sept. 22 1849. He came of an old Piedmontese family and on his mother's side was descended from the Riccati (see 23.288), a family of mathematicians and architects. He took his training as an architect and engineer at the university of Turin, entered Rome with the Italian army in 1870 and thenceforth resided there, devoting his life to travel and to the study of the architecture of the later Roman Empire. In 1884 he married Edith E. Johnson of Cheltenham. He published two monumental works, Le Origini dell' Architettura Lombarda (1901-7, Eng. trans. 1910) and Architettura Musulmana (1914, Eng. trans. 1919). At the time of his death in Rome March 3 1919 he was engaged upon a third, Architettura Romana, which was posthumously published in Rome (1920) by his widow. The Title 'MOSLEM ARCHITECTURE: ITS ORIGINS AND DEVELOPMENT written/authored/edited by G.T. RIVOIRA, G. McN. RUSHFORTH', published in the year 2022. The ISBN 9788121262194 is assigned to the Hardcover version of this title. This book has total of pp. 410 (Pages). The publisher of this title is Gyan Publishing House. This Book is in English. The subject of this book is Religion, Architecture. Size of the book is 18.78 x 25.13 cms Vol:-

|
|
|
GA Global Architecture
GA Houses 36
paperback. Good. Access codes and supplements are not guaranteed with used items. May be an ex-library book. paperback
Referencia librero : 487140336X.G ISBN : 487140336X 9784871403368
|
|
|
GA Global Architecture
GA Houses 73 2003
Tokyo: A.D.A. Edita 2003. Brossura wrappers. Ottimo Fine. Content: Jun Aoki: a portrait by Kengo Kuma - Hiroyuki Arima: a portrait by Makoto Yamaguchi Toshiaki Ishida: a portrait by Kazuyo Sejima - Osamu Ishiyama: a portrait by Kazuhiko Namba - Shigeru Ban: a portrait by Nobuaki Furuya et al. Photographs and illustrations in color and black and withe. English and japanese texts. 4to. pp. 224. Ottimo Fine. . A.D.A. Edita, unknown
Referencia librero : 219417 ISBN : 4871403831 9784871403832

|
|
|
GA Global Architecture
GA Houses 11, 1982. Special Feature: New Waves in American Architecture
Contents: Frank O. Gehry, Gwathmey Siegel, Robert A.M. Stern, Robert Mittelstadt, Daniel Solomon, Wialliam Kessler, Graham Gund, baker Rothschild Horn Blyth, Ralph Lerner, Rubin e Smith-Miller, Susana Torre, Robert Foote Shannon, Mark McInturff, Tod Williams. Photographs and illustrations in color and black and withe. English and japanese texts . 4to. pp. 176. . Molto buono (Very Good). Copertina rilegata al contrario (Cover released backwards). . .

|
|
|
GA Global Architecture
GA Houses 17, 1985
Contents: Frank O. Gehry e Associates, Thomas Gordon Smith, Peter L. Gluck e Associates, Richard Meier e Partners, Venturi Rauch e Scott Brown, John Ciardullo Associates, Hugh Newell Jacobsen, Tigerman Fugman McCurry, Nagle Hartray e Associates, Murphy/Jahn, Frederick Bentz Milo Thompson Robert Rietow, Booth/Hansen 6 Associates, Arquitectonica, Krueck e Olsen Architects, Rob Quigley, Olson/Walker Architects. Photographs and illustrations in color and black and withe. English and japanese texts . 4to. pp. 160. . Ottimo (Fine). . . .

|
|
|
GA Global Architecture
GA Houses 18, 1985
Contents: John Lautner, Raymond Kappe, Lomax/Rock Associates, Rebecca L. Binder, Batey e Mack, Frank Dimster, William Turnbull Associates, B.A.M. Construction and Design, Robert A.M. Stern Architects, Herbert S. Newman Associates, Don M. Hisaka and Associates, Crissman e Solomon Architects, Robert Foote Shannon. Photographs and illustrations in color and black and withe. English and japanese texts. . 4to. pp. 172. . Ottimo (Fine). . . .

|
|
|
GA Global Architecture
GA Houses 19, 1986
Contents: Charles W. Mooree William Turnbull Jr, John Lautner, Bart Prince, Ron Goldman e Bob Firth, Arthur Frickson Architects, Widgery Silk Architects, Hammond Beeby e Babka, Booth/Hansel e Associates, David Hovey, Christopher H.L. Owen, Myron Goldfinger. Photographs and illustrations in color and black and withe. English and japanese texts . 4to. pp. 168. . Ottimo (Fine). . . .

|
|
|
GA Global Architecture
GA Houses 26, 1989
Contents: Bart Prince, William P. Bruder, Yutaka Saito and Associates, Arquitectonica, Cunningham Architects, Funihiko Hayaskawa e Associates, Toru Murakami e Associates, Dean A. Nota, Gwathmey Siegel e Associates, Rebecca L. Binder, Bohlin Powell Larkin Cywinski. Photographs and illustrations in color and black and withe. English and japanese texts . 4to. pp. 172. . Ottimo (Fine). . . .

|
|
|
GA Global Architecture
GA Houses 27, 1989
Contents:Peter Wilson, Volker Giencke, Klaus Kada, Riken Yamamoto e Field Shop, Hiroshi Hara + Atelier, Steven Holl Architects, Leon Krier, Walter Chatham, Anthony Ames Architects, Robert S. Davis, Smith-Miller+Hawkinson, Franklin D. Israel Design Associates, Moore-Andersson.Dodge, Kappe Architects Planners, Myron Goldfinger, Cunningham Architects . Photographs and illustrations in color and black and withe. English and japanese texts . 4to. pp. 172. . Ottimo (Fine). . . .

|
|
|
GA Global Architecture
GA Houses 30, 1990
Content: Richard Meier e Partners, Scogin Elam and Bray Architects, Mario Botta, Adolf Krischanitz, Kazuyo Sejima e Associates, Taeg Nishimoto + Allied Architects, Toru Murakami e Associates, Adele Naudé Santos, Antoine Predock, Kappe Architects Planners, Schweitzer Bim, Jennings and Stout Architects, Franklin D. Israel Design Associates, Cesar Pelli e Associates. Photographs and illustrations in color and black and withe. English and japanese texts . 4to. pp. 156. . Ottimo (Fine). . . .

|
|
|
GA Global Architecture
GA Houses 31, 1991. Project 1991
Content: Teven Hall Architects, Bart Prince, Riken Yamamoto and Field Shop, Hiroshi Hara+Atelier, Kazuyo Sejima and Associates, Mack Architects, Schweitzer Bim, Mehrdad Yazdani, Schwetye Luchini Maritz Architects, Denison Luchini Architects, Richard Meier and Partners, Arquitectonica, et al. Photographs and illustrations in color and black and withe. English and japanese texts . 4to. pp. 118. . Ottimo (Fine). . . .

|
|
|
GA Global Architecture
GA Houses 33, 1992
Content:Legorretta Arquitectos, Mack Architects, Kappe Architects/Planners, Shoei Yoh+Architects, Arthur Erickson Architects, Toru Murakami e Associates, Gwathmey Siegel e Associates, Hubert/Zelino, Koning Eizenberg Architecture. Photographs and illustrations in color and black and withe. English and japanese texts . 4to. pp. 150. . Ottimo (Fine). . . .

|
|
|
GA Global Architecture
GA Houses 34, 1992
Ando e Associates, Mario Botta, Coop Himmelblau, Arthur Erickson Architects, gwathmey Siegel e Associates, Hariri e Hariri Design, Steven Hioll Architects, Ida Archiship Studio, Frank Lupo and Daniel Rowen, Morphosis, Taeg Nishimoto+Allied Architects, Bart Prince, Rob Wellington Quigley, Aldo Rossi, ROTOndi, Yutaka Saito Architects, Riken Waldman Architect, Riken Yamamoto e Field Shop, Mehrdad Yazdani. Photographs and illustrations in color and black and withe. English and japanese texts . 4to. pp. 118. . Ottimo (Fine). . . .

|
|
|
GA Global Architecture
GA Houses 35, 1992
Content: José Oubrerie/Atelier Wylde-Oubrerie, Morphosis, Peter Waldman Architect, Tadao Ando e Associates, Dean Nota Architect, Denison Luchini Architects, Artur Erikson, Yutaka Saito. Photographs and illustrations in color and black and withe. English and japanese texts . 4to. pp. 158. . Ottimo (Fine). . . .

|
|
|
GA Global Architecture
GA Houses 36, 1992
Content: Office for Metropolitan Architecture, Mario botta, Tadao Andoe Associates, Arquitectonica, Bam Construction Design, Bambek+Bambek, Tonet Sunyer/Jordi Badia, Franklin D. Israel Design Associates, ROTOndi, Bart Prince Architect. Photographs and illustrations in color and black and withe. English and japanese texts . 4to. pp. 158. . Ottimo (Fine). . . .

|
|
|
GA Global Architecture
GA Houses 37, 1993. Project 1993
Content: The Hague Villa Project, Tadao Ando, Bam Construction, Belzberg Design Studio, Coelacanth Architects, Edmund M. Einy, Michael Graves, Hariri e Hariri, Holt Hinshaw Pfau Jones, Toshiaki Ishida, Machado and Silvetti, Toru Murakami, Enric Miralles-Carme pinos et al. Photographs and illustrations in color and black and withe. English and japanese texts . 4to. pp. 140. . Ottimo (Fine). . . .

|
|
|
GA Global Architecture
GA Houses 38, 1993
Content: Le Corbusier, Steven Holl, Cigolle e Coleman, Eric Owen Moss, Hiro Shudo, Toshiaki Ishida, Edward R. Niles, Alastair Standing, Kunihiko Hayakawa. Photographs and illustrations in color and black and withe. English and japanese texts . 4to. pp. 166. . Ottimo (Fine). . . .

|
|
|
GA Global Architecture
GA Houses 39, 1993
Content: Mark Mack, Davids Killory, Dean Nota, Steven Ehrlich, Donald McKay, Schweitzer Bim, Ricardo Legorreta, Tadao Ando, Mario Botta, Michel W. Kagan. Photographs and illustrations in color and black and withe. English and japanese texts . 4to. pp. 158. . Ottimo (Fine). . . .

|
|
|
GA Global Architecture
GA Houses 40, 1994
Content: Albert Frey, Mecanoo, Robert Luchetti, Fernau and Hartman, William Bruder, Antoine Predock, Rob Wellington Quigley, Sottsass Associati, Waro Kishi, Ken Yokogawa, Krueck e Sexton. Photographs and illustrations in color and black and withe. English and japanese texts . 4to. pp. 158. . Ottimo (Fine). . . .

|
|
|
GA Global Architecture
GA Houses 43, 1994
Content: Office for Metropolitan Architecture, Volker Gienke, Gwathmey Siegel, Rob Wellington Quigley, Toshiaki Ishida, Dean Nota, O'Herlihy+Warner, Kojiro Kitayama, Jean Npuvel, Mecanoo, Szyszkowitz+Kowalski, Raj Rewal. Photographs and illustrations in color and black and withe. English and japanese texts . 4to. pp. 158. . Ottimo (Fine). . . .

|
|
|
GA Global Architecture
GA Houses 44, 1994
Content: William P. Bruder, Peter Waldman, Steven Ehrlich, Judith Sheine, Pierre Koenig, Bart Prince, Waro Kishi, Atsushi Kitagawara, Masahiko Inoue, John Lautner. Photographs and illustrations in color and black and withe. English and japanese texts . 4to. pp. 158. . Ottimo (Fine). . . .

|
|
|
GA Global Architecture
GA Houses 45, 1995. Project 1995
Content: Thomas Leeser, Ricardo Lagorreta, Mark mack, Mockbee/Coker, Enric Miralles, Yoichiro Miyamori, Tarek Naga, Taeg Nishimoto, Hiroshi Nakao, Enrique Norten, Dean Nota, Pauhof, Marck rios, David Rockwood, Sottsass Associati, Carlos Zapata. Photographs and illustrations in color and black and withe. English and japanese texts . 4to. pp. 180. . Ottimo (Fine). . . .

|
|
|
GA Global Architecture
GA Houses 46, 1995
Content: Alberto Kalach, Enrique Norten, Franklin D. Israel, Angelil/Graham, Edward R. Niles, Jim Jennings, Maichael Rotondi, Shunji Kondo, Atsushi Kitagawara, Enric Miralles. Photographs and illustrations in color and black and withe. English and japanese texts . 4to. pp. 156. . Ottimo (Fine). . . .

|
|
|
GA Global Architecture
GA Houses 48, 1996
Content: Mecanoo, Toru Murakami, Tarek Naga, Taeg Nishimoto, Scott Parker, Shafer Architects, Hiro Shudo, Szyszkowitz+Kowalski, Joseph Valerio, Carlos Zapata, Peter Zellner. Photographs and illustrations in color and black and withe. English and japanese texts . 4to. pp. 174. . Ottimo (Fine). . . .

|
|
|
GA Global Architecture
GA Houses 49, 1996
Content: Carlos Zapata, Norman Foster, Franklin D. Israel, Stephane Beel, Edward R. Niles, Toyo Ito, Hiroyuki Arima, Jerrold e. Lomax, Yoshinari Shioda, Steven Erhlich, Katsufumi Kubota. Photographs and illustrations in color and black and withe. English and japanese texts . 4to. pp. 152. . Ottimo (Fine). . . .

|
|
|
GA Global Architecture
GA Houses 50, 1996
Content: Franklin D. Israel Exhibition, Dean Nota, Joan Hallberg, Krueck e Sexton, Joseph Valerio, Stanley Saitowitz, Ben van Berkel, Akira Sakamoto, Hiroshi Nakao, bart Prince, Kei'Ichi Irie, Smith-Miller+Hawkinson. Photographs and illustrations in color and black and withe. English and japanese texts . 4to. pp. 158. . Ottimo (Fine). . . .

|
|
|
GA Global Architecture
GA Houses 70, 2002
Content: Bolles-Wilson, Kazuyo Sejima, Wallace E. Cunningham, Messana O'Rorke, Tadao Ando, Steven Holl, Tetsuo Furuichi, Richard Meier, Antoine Predock, Norisada Maeda, Steven Ehrlich, Pauhoff, Waro Kishi, et al. Photographs and illustrations in color and black and withe. English and japanese texts . 4to. pp. 158. . Molto buono (Very Good). . . .

|
|
|
GA Global Architecture
GA Houses 73, 2003
Content: Jun Aoki: a portrait by Kengo Kuma - Hiroyuki Arima: a portrait by Makoto Yamaguchi, Toshiaki Ishida: a portrait by Kazuyo Sejima - Osamu Ishiyama: a portrait by Kazuhiko Namba - Shigeru Ban: a portrait by Nobuaki Furuya et al. Photographs and illustrations in color and black and withe. English and japanese texts . 4to. pp. 224. . Ottimo (Fine). . . .

|
|
|
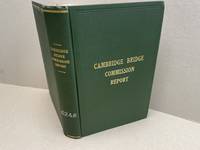
GA Hibbard / William F Brooks / Erasmus D Leavitt G A
REPORT of The CAMBRIDGE BRIDGE COMMISSION and Report of The CHIEF ENGINEER Upon The Construction of CAMBRIDGE BRIDGE
Boston MA.: City of Boston Printing Dept. 1909. Book. Illus. by Unknowen . Fine. Hardcover. Limited Edition. 8vo - over 7¾ - 9¾" tall. 1909 Green cloth hardcover with gilt letters to the front cover and spine 363 page book. Full bridge description with analysis of expenditures and contracts with 39 full page black & white photo plates. With 12 fold out plans and all schedules "A" thought " P". It looks like some of the duplicate plans and schedules have been removed but all others are here. A very important report on the building and cost of this bridge extremely rare ORGINAL COPY and not a later reprint. Condition : Fine very light corner bumps old reference number penned to the spine. . City of Boston Printing Dept. Hardcover
Referencia librero : 041524-D
|
|
|

 Recibir por correo electrónico
 Descargar en documento PDF
 Flujo RSS
 Link permanente


