|
|
|
NIGHTLANDS Nordic Buildings
6837
Not in perfect condition. unknown
Referenz des Buchhändlers : Norberg-Schulz, Christian
|
|
|
NIYAZI ÖZTÜRK (Tanzim eden), (Galata Veli Alemdar Han No: 16).
[EARLY REPUBLICAN MANUSCRIPT MAP of ANTHRACITE MINE in ZONGULDAK] Zonguldak ili Devrek ilçesine bagli Deli Ahmet Oglu Mah. Sabunlar Köyü Camisi, Çumu Camisi ile sinirlanmis olan saha içinde tas kömürü arama krokisi.
Very Good Turkish Original manuscript map on cloth. Chipped margins, stains on cloth. Folded. Oblong folio. (32x35 cm) In modern Turkish. Sealed. It shows the exploration of an area of ??1487 hectares and some stone and brick mosques, fountains, buildings and geographic status of the region in the upper corner. Scale: 1:25.000. Extremely rare.
|
|
|
Non Renseigné
CPA MONACO. MONTE-CARLO CAFé DE PARIS
Non Renseigné. Non daté. In-12. Broché. Bon état, Couv. convenable, Dos satisfaisant, Intérieur frais. Bon état. . . . Classification : 251.32-Edifices
Referenz des Buchhändlers : R100036646
|
|
|
Non Renseigné
CPA MONACO. MONTE-CARLO CAFé DE PARIS
Non Renseigné. Non daté. In-12. Broché. Bon état, Couv. convenable, Dos satisfaisant, Intérieur frais. Bon état.. . . . Classification : 251.32-Edifices
Referenz des Buchhändlers : R100036647
|
|
|
Non Renseigné
CPA TONKIN. HAÏPHONG. THEATRE 1904
Non Renseigné. 1904. In-12. Broché. Bon état, Couv. convenable, Dos satisfaisant, Intérieur frais. Bon état.. . . . Classification : 251.32-Edifices
Referenz des Buchhändlers : R100037972
|
|
|
norbert-Shulz, Christian
Architecture: Meaning and Place: Selected Essays
Book is in excellent condition with slight marring of spine and Very slight edgewear as only flaws, appears otherwise unread/unused. Binding is solid and square, covers have sharp corners, exterior shows no other blemishes, text/interior is clean and free of marking of any kind. 254 pages, heavily illustrated with b&w photos, (exteriors, interiors, elevations,) floorplans, detail drawings, plans, drawings, etc. Contents in four sections: Theory, History, Modern, Postmodern, with essay titles such as: Heidegger's thinking on architecture, Alberti's last intentions, Space in architecture after Guarini, Timber buildings in Europe, Behrens house, Schroder house, Tugendhat house, The message of Louis Kahn, Vision of Paolo Portoghesi, Places of Richardo Bofill, Earth and sky of Jorn Utzon etc.

|
|
|
Norman Hudson
Historic House and Garden Directory 1992 Opening Times, Charges, Conference/Accomodation Facilities, Catering & Special Attractions,
Banbury, (published by) Norman Hudson & Company, 1992. quer8°, 323 S. mit einigen Farb und zahlreichen s/w-Abbildungen (Fotografien von Häusern), mit einer grossen, mehrfach ausklappbaren Faltkarte im Rückeninnendeckel, farbig illustr. original Kartonage (Paperback), completely revised edition frisches, sehr schönes, sauberes Exemplar (in englischer Sprache).
Referenz des Buchhändlers : 10918BB

|
|
|
NORMAND M.A., Architecte du Gouvernement, Inspecteur Général des Bâtiments Pénitentiaires (Publié sous la direction de)
LE MONITEUR DES ARCHITECTES - Revue mensuelle de l'art architectural ancien et moderne - NORMAND M.A., Architecte du Gouvernement, Inspecteur Général des Bâtiments Pénitentiaires (Publié sous la direction de) A.LEVY - PARIS - 1866 - 1 Année - Nouvelle Série - grand in-4, sous portefeuille - 223 pages + Table + 72 Gravures HT PP - Nouvelle série, Année 1866 complète :192 pages, 72 planches, dont certaines couleurs.
1866 A.LEVY - PARIS - 1866 - 1 Année - Nouvelle Série - In-folio, sous portefeuille - 192 pages + Table + 72 Gravures HT PP - Nouvelle série, Année 1866 complète :192 pages, 72 planches, dont certaines couleurs.- Propre
Referenz des Buchhändlers : 195
|
|
|
Normand, Gilles
Histoire des maisons ‡ succursales en France
Six parts in three volumes, complete. First and only edition of this monumental study. 265, 211, 251 pp. Profusely illustrated. Eleven full-page wood-engravings by Renefer printed on fine colored Ingres wove paper. From a total edition of 565 copies, this is ONE OF ONLY FIFTY NUMBERED COPIES ON FINE MADAGASCAR WOVE PAPER. Folio. Publisher's leatherette, attractively gilt in the art-dÈco style. Morocco-lined slipcases. FINE AND BRIGHT, with no defects. As new.
|
|
|
NORRIS Keith
AUSTRALIA'S HERITAGE SKETCHBOOK.
In-4, cartonato editoriale, pp. 361, con numerose illustrazioni in bianco e nero nel testo. In ottimo stato (nice copy).

|
|
|
Néret Gilles
Tamara de Lempicka 1898-1980 déesse de l'ère automobile
TASCHEN 2013 96 pages 24 6x1 6x30 6cm. 2013. Cartonné jaquette. 96 pages.
Referenz des Buchhändlers : 100135059

|
|
|
O'Gorman, James; George E. Thomas
The Architecture of Frank Furness
Book is in bright orange cloth HB with black print at spine. Covers show no wear other than two small impact marks at top edge and bumped at lower spine. . Binding is solid and square, covers have sharp corners, exterior shows no other blemishes, text/interior is clean and free of marking of any kind. Dust jacket shows edge wear with small tears, 2" closed tear at lower spine. Heavilly illustrated with b&w photos, some color, floorplans, architectural drawings,, elevations, exteriors, interiors, lots of detail. Originally published on the occasion of the exhibition at the publisher's gallery. Contents include: New York and Hunt, Fraser, Furness and Hewitt, Furness and Evans, Furness and his critics, then section II: Catalogue of selected buildings, including: Rodef Shalom synagogue, Thomas Hockley house, Jefferson medical college hospital, Brazilian pavillion, Kensington national bank, Penn national bank, Undine barge club, Bryn Mawr hotel, Merion cricket club and many others. Copyright 2011 Pistil Books

|
|
|
OFFICE BUILDINGS IN FINLAND
6001
In Pristine Condition. unknown
Referenz des Buchhändlers : Lehtimäki, Kristina ed.
|
|
|
Ohne Autor
Louisiana. Samling og bygninger. The Collection and Buildings.
Humlebaek, Louisiana Museum of Modern Art, 1995. Original-Broschur, 4°, 376 Seiten.
Referenz des Buchhändlers : 78973
|
|
|
Oliver, Nancy; McClelland, Mike
Vancouver's Heritage: Twenty-Two (22) Buildings and Two Historic Areas - 1 (One)
52 pages. Prepared by the City Planning Department for the Vancouver Heritage Advisory Committee which has recommended to city council that these buildings and areas be designated as heritage sites. Each building/area is presented with address, written details, and black and white reproduction of photo. Buildings include the Court House, RCMP Building, Hudson's Bay Store, Glen Brae - Tait House, and Cenacle Retreat House, to name a few. The two areas are Chinatown and Gastown. Unmarked with moderate wear. A sound copy. Bibliographic reference: Hale 3164 Book

|
|
|
Olson, Sherri; Olson, Sheri
Miller/Hull: Architects of the Pacific Northwest
Book is in excellent condition. Binding is solid and square, covers have sharp corners, exterior shows no blemishes, text/interior is clean and free of marking of any kind. 235 pages, color photos throughout, plans, elevations, many projects featured. 8"w x 9"h.

|
|
|
Osborne, Edgar(Ed.)
Chatsworth : an Illustrated Survey of the Historic Derbyshire Home of the Dukes of Devonshire
24mo, 31 pages, illustrated in black and white and maps. eng
|
|
|
OSMAN NURI ERGIN, (1883-1961).
The historical development local government and urbanism in Turkey. Introduced and edited by Selahattin Yildirim.
New English Paperback. Pbo. Roy. 8vo. (24 x 17 cm). In English. 189 p., b/w ills. The historical development local government and urbanism in Turkey. Introduced and edited by Selahattin Yildirim. O. N. Ergin has made great contributions to the cultural and intellectual life of Turkey. He worked for 46 years at the Istanbul municipality where he made great contributions to the practical functioning of the municipality. During his work at the municipality he systemized the activities of the municipality, he set up an archive and started the studies on municipal training, he set up the municipal library of Istanbul, to which he donnated 11.000 books and manuscripts and he and he published the journal of the Istanbul Municipality.
|
|
|
Ostler, Tim
Skyscraper
4to, 30 pages, illustrated throughout. (Engineers at work). Former public library copy. Slight fraying to spine head. eng
|
|
|
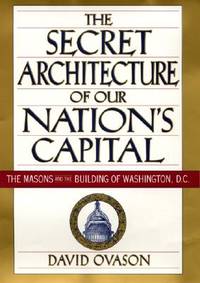
Ovason, David
The Secret Architecture of Our Nation's Capitol: The Masons and the Building of Washington D.C.
Scranton Pennsylvania U.S.A.: HarperCollins 1999. 1st US . Hardcover. Fine/Very Fine. 1st U.S. 1st Large thicker heavy book dark blue cloth spine dark red boards very bright gilt lettering on spine four-line stamp of Bill Maxwell St. Petersburg Times columnist inside front cover stamp for Anastasia Maxwell Library at Unitarian church on first front end paper 516 pages illustrations throughout and color photo section. DJ glossy gold and white beneath mylar color-illustration of Dome on front spine and back. DJ and book both Very Fine. <br/> <br/> HarperCollins hardcover
Referenz des Buchhändlers : 38318 ISBN : 0060195371 9780060195373
|
|
|
Owen, T. R. H.
Madley Parish Church, Herefordshire
No publication date, 8 pages, illustrated, some ink underlining. eng
|
|
|
Oxford, A. W.
Fountains Abbey: The Monks, and the Buildings
40 pages, illustrated, plan, some water stain marks. eng
|
|
|
PAGE (ed.)] [Terry
Historic Buildings of West Sussex. Drawings by Gerald Lip. From the Series in the Evening Argus. [Edited by Terry Page]. FINE COPY
Oblong 4to., First Edition, with numerous illustrations in the text; original pictorial wrappers, a fine copy.

|
|
|
Palmer, Alvin; Lewis, M. Susan
Planning the Office Landscape (Architectural Record Ser.)
188 pages. Index. "... Step-by-step it details office landscaping methods and techniques, and describes the differences between planning for small, medium, and large organizations." - from dust jacket. Prior owner's details atop front free endpaper and initials atop subsequent two pages else book clean and unmarked with light wear. Average wear to dust jacket which is pric-clipped. Quality copy. Book

|
|
|
par Dieudonne P. Présenté
Villes reconstruites du dessin au destin: VOLUME II
Editions L'Harmattan 1985 385 pages 16x2x23 6cm. 1985. Broché. 385 pages.
Referenz des Buchhändlers : 100149857

|
|
|
Parker, Hilary
Notes on History of Glentworth
24 pages, illustrated, published after 1993, updated to include guide to St Michael's Church. eng
|
|
|
Parker, John Henry
A Concise Glossary of Architectural Terms
No marks or inscriptions. No creasing to covers or to spine. A lovely clean very tight copy with bright unmarked boards and no bumping to corners. 335pp. Reprint of the classic work with over 400 drawings depicting all aspects of architecture, from the brickwork in the walls of ancient Rome to the vaulted roof of Westminster Abbey.

|
|
|
Parker, Richard Hyde and Gervase Jackson-Stops
Melford Hall Suffolk
Reprint with amendments, 38 pages, illustrated, plan, family tree, bibliography, list of owners. eng
|
|
|
Parker, Richard Hyde and Gervase Jackson-Stops
Melford Hall Suffolk
32 pages, illustrated, plan, family tree, bibliography. eng
|
|
|
Parker, Richard Hyde and Gervase Jackson-Stops
Melford Hall Suffolk
38 pages, illustrated, plan, family tree, bibliography, small crease to front cover. eng
|
|
|
Parker, Richard Hyde and Gervase Jackson-Stops
Melford Hall Suffolk
Reprint with amendments, 38 pages, illustrated, plan, family tree, bibliography, list of owners. eng
|
|
|
Parnell, Alan C.
Building Legislation and Historic Buildings: A Guide to the Application of the Building Regulations, the Public Health Acts, the Fire Precautions Act, the Housing Act, the Other Legislation Relevant to Historic Buildings
numerous b/w photographs, tables, plans and sections, minor chipping to tail of spine, slightly wear to corners of cover, light soiling to page block, minor creasing to bottom corners of back cover and last pages, otherwise text clean and tight Ex-Library
|
|
|
Paul Shepheard
What is Architecture? An Essay on Landscapes, Buildings, and Machines.
London, Cambridge, MIT Press, 1994. origi.Broschur, 8°; 131 Seiten.
Referenz des Buchhändlers : 41756 ISBN : 262691663
|
|
|
Paul Shepheard
What is Architecture? An Essay on Landscapes, Buildings, and Machines.
London, Cambridge, MIT Press, 1994. origi.Broschur, 8°; 131 Seiten.
Referenz des Buchhändlers : 41757 ISBN : 262691663
|
|
|
Paulus, E. (Bearb.)
Die Kunst- u. Altertums-Denkmale im Königreich Württemberg. (2:) Schwarzwaldkreis. Inventar. Im Auftrag d. K. Ministeriums d. Kirchen- u. Schulwesens.
Stuttgart, Neff, 1897. 4°. M. 14 (12 in Lichtdruck) Taf. u. zahlr. Abb. VIII, 551 S. OLwd. m. goldgepr. Rtit. u. Rverg.
Referenz des Buchhändlers : 1196705
|
|
|
Paxton, John Adems; Philadelphia Guide
(THE STRANGER'S GUIDE.) AN ALPHABETICAL LIST OF ALL THE WARDS, STREETS, ROADS, LANES, ALLEYS, AVENUES, COURTS, WHARVES, SHIP YARDS, PUBLIC BUILDINGS, ETC.
56 p. LACKS Frontis Map. Foxed and browned. Early manuscript ownership of Phebe Coddington (1767-1826). 12mo. 180 mm. Original leather spine over marbled boards, worn. Spine very worn with loss. Front board detached. Hardbound. Fair. Title continues: 'In The City And Suburbs Of Philadelphia, With References for finding their Situations On An Alphabetical Plan'. S&S/AI 21000. PALIB 4 / PAIMP 25
|
|
|
Pelkonen, Eeva-Liisa
Alvar Aalto: Architecture, Modernity, and Geopolitics
Book is in excellent condition. Binding is solid and square, covers have sharp corners, exterior shows no blemishes, text/interior is clean and free of marking of any kind. Dust jacket shows the slightest signs of shelf wear only, no tears. 229 pages with b&w photos, drawings, elevations, architectural drawings, landscapes throughout.

|
|
|
Penn, Arthur
St. Gregory's Minster Kirkdale
20 pages, illustrated, plan, bibliography. eng
|
|
|
Pennethorne, Gwyneth; Hickson, Kenric: Hamilton, Curtiss; Ellis, H.F.; Moss, Frank
The Vauxhall Motorist (Magazine), July/August 1953
Pages 125-168. Features: Cover photo of Vauxhalls and trucks in Coronation processions during the past month; Tale of Two Rallies - The V.C.C. Coronation Rally and the 1953 Vauxhall Motorist Norway Ralley - writeup with photos; Kimpling's Sussex; Vauxhall's Home Delivery Service - article with photos; Motels come to Britain - article with photos; The Seven Languages of Britain; England's Water-Mills - great photos; Details of a new steering gear and bonnet top; London has Wandered - many of her famous buildings have been moved from the city; Vauxhall introduces special oil-control rings for all models put into production since 1938 - article with diagrams; Wonderful travel photos from Mr. E. Richardson's 2500 mile trip with his Wyvern; Many pages of great vintage ads. Average wear. Unmarked. A sound vintage copy. Magazine

|
|
|
Perdrizet Marie-Pierre
The Cathedral Builders
hardcover, 64pp. illustr. la costruzione delle cattedrali
|
|
|
PERRIN L
Code des constructions et de la contiguite ou législation compléte des batiments et constructions,des servitudes et du voisinage, mise à la portée de tout le monde et en rapport avec la loi du 25 mai 1838 sur la compétence des Juges de Paix
Bordeaux Ramadié et Cie 1840, In-8 relié de chagrin vert à longs grains,dos lisse trés orné e filets et fleurons dorés, plats cartonnés, gardes de papier marbré. XXXI + 575 pages. Petits frottements à la reliure. Trés bon exemplaire .
|
|
|
PERRIN L
Code des constructions et de la contiguite ou législation compléte des batiments et constructions,des servitudes et du voisinage, mise à la portée de tout le monde et en rapport avec la loi du 25 mai 1838 sur la compétence des Juges de Paix
Bordeaux Ramadié et Cie Bordeaux Ramadié et Cie 1840, In-8 relié de chagrin vert à longs grains,dos lisse trés orné e filets et fleurons dorés, plats cartonnés, gardes de papier marbré. XXXI + 575 pages. Petits frottements à la reliure. Trés bon exemplaire .
Referenz des Buchhändlers : 126852
|
|
|
Peter, John; Weidlinger, Paul
Aluminum in Modern Architecture: Two Volume Set
Two volume set is in excellent condition, showing a tiny bit of corner wear as the only flaw. Bindings are solid and square, covers have sharp corners, exteriors show no other blemishes, text/interior is clean and free of marking of any kind. High quality production printed on heavy, glossy paper, decorated, aluminized endpapers. A giant brochure for the industry, packed with large, b&w photos of every aspect of aluminum construction at the time. Embossed stamp from previous owner at front, as well as residue from tag. Vol. I contains Aluminum in modern buildings to page 226 then Conversations with noted architects. 255 pages, including sections on Factories, Offices, Residences, Schools, Churches, General: bridges, halls, hangars, Coulee dam, airports, shopping centers, etc. Vol. II is an engineering reference book companion Vol I., 403 pages with charts, graphs, tables, scales, lots of mechanical drawings, b&w photos over chapters on Physical and mechanical properties, The production, fabrication and surface finishing of aluminum mill products and castings, Joints and connections, Potentials and limitations of aluminum as a structural material, Structural design, Architectural design and details (roof deck, roof shingles, siding, flashing, gutters, vault frames, cratings, railings, flagpoles and lighting standards, acoustical ceilings, luminous ceilings, store fronts, etc. etc. Copyright 2011 Pistil Books

|
|
|
Peter, John; Weidlinger, Paul
Aluminum in Modern Architecture: Volume I
Book is in excellent condition, with very light shelf wear to covers only. Binding is solid and square, covers have sharp corners, exterior shows no other blemishes, text/interior is clean and free of marking of any kind. High quality production printed on heavy, glossy paper, decorated, aluminized endpapers. A giant brochure for the industry, packed with large, b&w photos of every aspect of aluminum construction at the time. Contains Aluminum in modern buildings to page 226 then Conversations with noted architects. 255 pages, including sections on Factories, Offices, Residences, Schools, Churches, General: bridges, halls, hangars, Coulee dam, airports, shopping centers, etc. Copyright 2011 Pistil Books

|
|
|
Peters, Heinz
Dome und Kathedralen. Deutschland und Frankreich im Spiegel ihrer mittelalterlichen Baukunst.
Rembrandt Verlag, Berlin, 1941. 207(1) S., OLn, Folio, mit 164 Abbildungen. Fotos u.a. von Renger. Reihe: Die Kunstbücher des Volkes Band 35. Ordentliches Exemplar.Anflug von Stockflecken auf den Vorsätzen. Good copy. 1. Auflage
Referenz des Buchhändlers : 5223
|
|
|
Peters, Paulhans
Konstruktionsbüro Gartner : Architektur und angewandte Technologie ; Kurt Ackermann
Stuttgart: Krämer. 1993. 97 Seiten. 31,5x22,5cm. Zustand: Sehr Gut, ungelesen; Schutzumschlag (hat min. bis geringe Gebrauchsspuren); Gewebe (Grauer Leinen)
Referenz des Buchhändlers : 218039

|
|
|
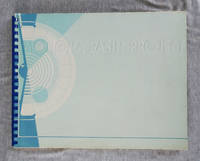
Peters, William Wesley
Monona Basin Project. Schematic Master Plan for the City of Madison Wisconsin
Frank Lloyd Wright Foundation 1967. Softcover. near fine. 89 pages bound by plastic comb binding title embossed in blind 11-in tall oblong. Illustrated with many architectural drawings of the proposed Monona Terrace Community and Convention Center on the shores of Lake Monona. This plan which finally saw completion in 1998 preserves the "fundamental design conceived by Frank Lloyd Wright" in 1938. Peters the architect for the Monona Basin Project was vice president of the Frank Lloyd Wright Foundation and one of Wright's first students. Front cover with small white spot where surface color rubbed off. Frank Lloyd Wright Foundation paperback
Referenz des Buchhändlers : 002623
|
|
|
PEVSNER Nikolaus
The Buildings of England. Cornwall. BRIGHT, CLEAN COPY OF THE FIRST PEVSNER
8vo., First Edition, with double-page map as frontispiece, 91 plates on 64 and numerous illustrations in the text; original printed wrappers, backstrip lightly sunned else a very good, unusually clean copy. THE FIRST ISSUE OF THE FIRST EDITION OF THE FIRST WORK IN PEVSNER'S MONUMENTAL SERIES. Published as Penguin BE1, this unassuming volume marked the beginning of the most important architectural survey of the twentieth century. The work was originally published without a dustwrapper which first appeared with later issues of 1952-3. BE1; Cherry PC1. PJ1.
|
|
|
PEVSNER Nikolaus
The Buildings of England. Cornwall. THE FIRST PEVSNER IN UNCLIPPED DUSTWRAPPER
8vo., First Edition, with double-page map as frontispiece, 91 plates on 64 and numerous illustrations in the text,neat signature on front free endpaper; original printed wrappers, a remarkably bright, clean copy in unclipped dustwrapper. THE FIRST ISSUE OF THE FIRST EDITION OF THE FIRST WORK IN PEVSNER'S MONUMENTAL SERIES. Published as Penguin BE1, this unassuming volume marked the beginning of the most popular architectural survey of the twentieth century. VERY SCARCE IN THE ORIGINAL BLUE DUSTWRAPPER (not issued until 1954). Buildings of England 1; Cherry PC1, PJ1.

|
|
|
PEVSNER Nikolaus
The Buildings of England. County Durham. [First Cloth Edition]. NEAR FINE COPY IN UNCLIPPED FIRST-STYLE DUSTWRAPPER
Sm. 8vo., First Edition thus, with plates, illustrations and double-page map in the text; original tan cloth, gilt back, a near fine copy in unclipped dustwrapper, the latter very lightly sunned at backstrip. COPIES OF THE ORIGINAL EDITION ARE EXTREMELY SCARCE IN THE FIRST-STYLE DUSTWRAPPER. CHERRY RECORDS NO DUSTWRAPPER IN HER BIBLIOGRAPHY. Buildings of England, BE9. Cherry 9; HB1 [no dw noted].

|
|
|

 Per e-mail erhalten
 Als pdf-Dokument herunterladen
 RSS feed
 Permanenter link


