|
Architecture: Luders Carl Friedrich
PRAKTISCHES HANDBUCH DER BAUKUNST ODER: GRÜNDLICHER UNTERRICHT IN EINIGEN HAUPTTHEILEN DERSELBEN ALS: 1. IN DER ARCHITEKTUR SELBST ODER VON DEN SÄULEN UND DEN SÄULEN-ORDNUNGEN. 2. VON DER VERFERTIGUNG IRREGULAIRER WERKSÄTZE. 3. VON DER TREPPENBAUKUNST. 4. VON DER SCHATTEN- CONSTRUCTION ODER WIE EINE GEOMETRISCH- ARCHITEKTONISCHE ZEICHNUNG GEHÖRIG NACH SCHATTEN UND LICHT ZU TUSCHEN SEY. FÜR ANGEHENDE BAUKÜNSTLER UND GEWERKEN NÜTZLICH
Leipzig: Johann Friedrich Gleditsch 1818. viii68pp. plus 34 engraved plates made more accessible by blank extensions from the inner gutter. Quarto. Frontis. Old calf-backed boards spine perished and boards detached. Some creasing and overfolds to folded plates scattered dusting and light foxing plate XXV detached from its extension and a trifle frayed at the fore-edge; just a good copy suitable for rebinding. Second edition first published in 1805. As the title suggests this is a practical manual rather than a treatment of history or aesthetics. The visual component is comprised largely of schematics and renderings of column designs with some attention to decorative detailing and stairways including precise measurements. The plates bear captions in French and German and many bear cutlines attributing them to "Champion sc." While the 1805 edition is well- represented in OCLC/Worldcat representation of the second edition is very slight. Johann Friedrich Gleditsch hardcover books
Riferimento per il libraio : WRCLIT69871

|
|
|
Architecture: Planned Community
KENILWORTH ILLINOIS Cover Title. Original Photo Album
np Kenilworth nd ca. 1910. Good. Oblong 4to. album with pebbled flexible leather boards and gilt titles 7.25” x 10.75” approx. Seventeen photographs mounted recto only all 4.5”x 7.5” approx. Remaining leaves blank. Bookplate of George F. Steele to pastedown. Album good only. Hinges cracked edges worn. Board bowed. Contents however sound and overall near fine. <br/><br/>A beautiful photographic study of the earliest planned community in the U.S. Includes a picture of founder Joseph Sears above right as well as those of several houses and buildings. Most images though of natural surroundings an interesting facet as Kenilworth was also one of the first communities to incorporate landscape architecture into its development. While the album’s exact purpose is unclear though we presume promotional or perhaps survey a fine assemblage by an accomplished photographer that exhibits a strong Pictorialist influence. hardcover books
Riferimento per il libraio : 14156

|
|
|
Architecture: Washington DC
Original Press Kit from the Ground-Breaking Ceremony for the John F. Kennedy Center for the Performing Arts
Washington DC: Kennedy Center 1964. First Edition. Wraps. Near fine. 4to. Two-pocket card folder gilt title to front. Containing approximately 25 sheets of typed press information two original site programs an illustrated informational booklet and four 8” x 10” black-and-white photographs. Light adhesive staining to photograph versos overall near fine. <br/><br/>An apparently complete press kit from the December 2 1964 ground-breaking for the John F. Kennedy Center for the Performing Arts. Highlighted by four photographs of intricate architectural models of the interior and exterior the kit also contains dozens of pages of information provided to the press by the Center's public affairs department including: a January 23 1964 copy of the “John F. Kennedy Center Act” of Congress; a copy of Most Reverend Philip M. Hannan's invocation during the ceremony; seating charts of dignitaries attending the event; background on the conception and planning behind the Center and more. The Kennedy Center is the busiest performing arts center in The United States and represented the first time that the Federal Government financed construction of a building devoted to the performing arts. The Center opened to overwhelming positive reviews and remains an enduring landmark. A scarce and well-kept record of its ground-breaking. No copies located in OCLC nor in commerce. [Kennedy Center] paperback books
Riferimento per il libraio : 15600

|
|
|
ARCHITECTURE; FRENCH GRAND PRIX; GRAND PRIX
Recueil des grands prix d'architecture.
1803. ARCHITECTURE - FRENCH GRAND PRIX. Recueil des grands prix d'architecture et autres productions de cet art couronnées en France reduites gravées et lavées par une Societé d'Architectes. Contents includes: manuscript half-title title and table 13 livraison each made up of 6 hand-coloured aquatint engravings printed on thick Holland paper for a total of 78 engravings. Tall folio 530 x 365 mm bound in contemporary green marbled paper covered boards original front wrapper bound in. Preserved in a modern blue half morocco folding box. Paris: Detournelle 1803. First Edition Deluxe issue from the second series of the French Grand Prix d'Architecture. A fine series of architectural aquatints tastefully hand coloured with china ink wash light pink blue yellow and green watercolour. Subjects include: 1 Normand "Colonne rostrale" 1791; 2 Dubut "Grenier publique" 1797; 3 Moitte "Arc de Triomphe" 1795; Famih "Arc de Triomphe" 1801; 5 Moreau "Colonne nationale' 1800; 6 Vignon "Tribute du paix" 1795; and others. The French Grand Prix was first approved for publication by l'Academie d'architecture in 1787 and exhibited a profound influence on contemporary European architects of the time most notably Gilly and Schinkel. The work "may also suggest ideas to the contemporary architect. Indeed it may not be gross an oversimplification to suggest that the work of Le Corbusier is still unconsciously based on some of these traditions which are kept alive in France in spite of the changes in architectural idiom" Roseneau p. 21 Spine professionally restored some marginal staining overall a fine fresh copy of a luxurious publication. PROVENANCE: Engineer Artium Geno followed by Arthur & Charlotte Vershbow with their bookplates on the front past-down. Roseneau Architectural History Vol. 3 pp. 15. hardcover books
Riferimento per il libraio : 165236

|
|
|
ARCHITECTURE]
Architecture de la Renaissance Italienne de Brunelleschi à Michel-Ange.
Paris, Musée des Monuments Français, Flammarion, 1995. In 4 (220 x 310) de 399 p. Toile noire de l’éditeur avec jaquette illustrée en couleurs. Etat neuf.
Riferimento per il libraio : 4508
|
|
|
ARCHITECTURE] - MAYRANT et BLAND
Trois siècles d'architecture au Canada / Three Centuries of Architecture in Canada, Part 1 by Pierre MAYRANT; Part 2 by John BLAND
Montréal Federal Pub. Services - Georges Le Pape 1971
Riferimento per il libraio : 5458
|
|
|
ARCHITEKT SEHABETTIN.
Konya abideleri.
Very Good English Paperback. Pbo. Roy. 8vo. (24 x 17 cm). In Turkish. 68 p., b/w plts. Konya abideleri. Turkish and Islamic m¿numents in Konya city. First and Only Edition. Extremely rare. Ex-library copy.
|
|
|
Architekten und Ingenieur-Verein zu Hamburg
Hamburg und seine Bauten. Unter Berücksichtigung der Nachbarstädte Altona und Wandsbeck. Zur IX. Wanderversammlung des Verbandes Deutscher Architekten- und Ingenieur-Vereine in Hamburg vom 24. bis 28. August 1890.
Hamburg, Selbstverlag des Vereins, 1890. 4°. 26 x 20 cm. XXIII, 730 Seiten. Leinen-Handeinband mit goldgeprägtem Rückentitel auf braunen Leder-Titelschildchen sowie goldgeprägten Rücken- und Deckelornamenten. Sprengschnitt. [3 Warenabbildungen]
Riferimento per il libraio : 2465FB

|
|
|
Architekten- und Stadtplanerkammer Hessen - Allianz Dresdner Bauspar AG (Hrsg.)
Moderne kontra Retro-Architektur - Aktuelle Tendenzen im Wohnungsbau - 9. Bad Vilbeler Gespräch / 14. Hessischer Architektentag
Wiesbaden, Allianz Dresdner Bauspar AG / Architekten- und Stadtplanerkammer Hessen, 2006. 8°, 83 S. mit zahlreichen s/w- und Farbabbildungen, farbig illustr. original Kartonage (Paperback), Erstausgabe vorderer Klappentext oben mit Besitzervermerk, sonst schönes, sauberes Exemplar
Riferimento per il libraio : 20188CB

|
|
|
Architektur & Stadtebauforum
Berlinmodekk Industriekultur: Redesigning the Urban Factory
In German and English. Softcover in like new condition. T Used
|
|
|
Architektur - UPMEYER, Bernd (Redaktion)
Monu #9 (number 9). Exotic Urbanism.
Rotterdam. Board Publishers 2008. 131, (8) pages. With a lot of illustrations. Illustrated original softcover binding. 27x20 ccm
Riferimento per il libraio : 127491

|
|
|
ARCHITEKTUR UND WOHNFORM
Architektur und Wohnform innen-dekoration 63. Jahrgang 1954/55
Numerose illustrazioni prevalentemente in bianco e nero. Testo in tedesco . 4to. pp. 270 + 24. . Molto buono (Very Good). fioriture ai risguardi. . .

|
|
|
Architektur. - Amstein, Jakob:
Wie verschaffe ich mir ein nützliches Heim? Praktisches Handbuch für Anfänger, Laien, Baumeister, Haus- und Landbesitzer.
Bern, K. J. Wyss, 1914. 8°. 49 S. Mit 6 Tafeln u. 2 Plänen. Illustr. Orig.-Halbleinenband.
Riferimento per il libraio : 26274AB
|
|
|
Architektur.- Klinger, H.J.:
Die Wohnungs-Warmwasserheizung (Etagenheizung). Angaben über die einfache Berechnung von Niederdruck-Warmwasserheizungen im Allgemeinen und für die Ausführung von Wohnungs-Warmwasserheizungen im Allgemeinen und für die Ausführung von Wohnungs-Warmwasserheizungen im Besonderen.
4. Aufl. Halle a.S., Carl Marhold Verlagsbuchhandlung, 1919. 8°. 72 S., (16) S. (Anzeigen). Mit 21 Abb. im Text und 2 Tabellen. Orig.-Broschur (bestossen, leicht fleckig, Einrisse am Rücken mit Filmoplast repariert).
Riferimento per il libraio : 26420AB
|
|
|
Architektur.- Lier, Heinrich:
Wärmetechnik und Wärmewirtschaft im Kleinwohnungsbau.
2. Aufl. Zürich, Neuland-Verlag, 1928. Gr.-8°. 42 S., (9) S. (Anzeigen). Mit 14 Plänen und Abb. auf Tafeln. Orig.-Pappband (minim bestossen, Rücken minim stockfleckig). = "Schriften des Schweiz. Verbandes für Wohnungswesen und Wohnungsreform", Band 4.
Riferimento per il libraio : 26256AB
|
|
|
Architektur.- Paur, Friedrich (Hrsg.):
Heimkultur-Stampfau. Der neue Volksbeton als Heimatstätten- und Volksbauweise der Zukunft (Heimstättenbau).
7. Aufl. Wiesbaden, Heimkulturverlag, o.J. (1918). Gr.-8°. 64 S. Mit zahlr. Abb. Orig.-Broschur (berieben und bestossen, Rücken mit defekten Stellen).
Riferimento per il libraio : 26254AB
|
|
|
Architekturpsychologie - JOEDICKE Jürgen Prof. Dr. Ing. (Hrsg.)
apf architekturpsychologische forschung. architektur - psychologische aspekte innovatien Bauens. 2. Kolloquium Psychologie und Bauen.
stuttgart. karl krämer verlag. 1977. 129 Seiten. Mit mehreren graphischen Darstellungen. Ill. Originalbroschur. (Mit zahlreichen dezenten Textmarkierungen in gelb). 21x15 cm
Riferimento per il libraio : 61943

|
|
|
Architekturzeitschrift - AGENTI Mario e.o. (Redazione)
Materia. 50 Around fifty. Herzog & de Meuron, David Chipperfield, Dominique Perrault, Mansilla + Tunon, MVRDV.
Firence. Maggio / Agosto 2006. Ca. 180 pages. With a lot of illustrations. Illustrated original softcover binding. (A little used). 28x24 cm
Riferimento per il libraio : 125484
|
|
|
Architekturzeitschrift - CAVIEZEL Nott (Chefredakteur)
Diener, Federle, Wiederin et cetera. werk, bauen + wohnen (Heft) 11 - 2005.
Zürich. Verlag Werk AG. 2005. 84 Seiten und zwei gefaltete Tafeln. Farbig illustrierte Originalbroschur. 30x23 cm
Riferimento per il libraio : 126456

|
|
|
Architekturzeitschrift - CONRADS Ulrich (Chefredaktion)
DAIDALOS Architektur Kunst Kultur. (Band) 33. 15. September 1989. Transparenz und Verhüllung / Transparency and Velation.
Gütersloh. Bertelsmann Fachzeitschriften GmbH. 1989. 144 Seiten. Mit zahlreichen teils farbigen Abbildungen. Ill. Originalbroschur. Sehr gutes Exemplar! 30x24 cm
Riferimento per il libraio : 61531

|
|
|
Architetto T. Tomon - a cura di I. B. Baklanova, V. I. Pilyavsky, V. F. Shilkova
L'edificio del Museo Navale Militare Centrale di Leningrado
OTTIME CONDIZIONI

|
|
|
ARCHIVES D'ANJOU
Mélanges d'histoire d'archéologie angevines- 2. Les travaux et les jours avec le docteur Michel Gruet, archéologue (1912-1998). Quand l'Anjou écrit sa coutume ou les seigneurs du maine et de l'Anjou présentant leur coutume à Saint Louis.. Le quartier des halles d'Angers au XVIe siècle. Le protestantisme en Anjou au temps de l'édit de Nantes. Le chantier de l'Abbaye de Fontevraud (1648-1701). L'école de cavalerie de Saumur. Quelques bulles de Saumur ou l'histoire d'un savoir-faire... Un épisode de la vie municipale : La crise de 1843. 1848 et la seconde République : Les angevins votebt pour la première fois. L'arboretum Gaston-Allard. La vie musicale à Angers pendant la seconde guerre mondiale. Mai-Juin 68 en Anjou.
Broché. 220 pages. 21x27cm.
|
|
|
Archives départementales du Nord
LES ÉGLISES ET L’ÉTAT : d'une séparation à l'autre 1789-1905.
Gand : Éditions Snoeck, 2005. Broché 27x22cm, couverture couleur à grands rabats, 117 pages abondamment illustrées couleur. [BE]
Riferimento per il libraio : SPN-1004

|
|
|
ARCHIVES MUNICIPALES DE Bordeaux
Les Architectes Bordelais et le Néo-Classicisme. 1770 - 1850
CHEZ L'AUTEUR. 1970. In-12. Broché. Bon état, Couv. légèrement passée, Dos satisfaisant, Intérieur frais. Sans pagination, environ 30 pages. Quelques planches d'illustrations en noir et blanc hors-texte.. . . . Classification Dewey : 720-Architecture
Riferimento per il libraio : RO20053019
|
|
|
ARCHIVES OF THE MUSEUM OF FINNISH ARCHITECTURE - DRAWINGS COLLECTION
0032
In Pristine Condition. unknown
Riferimento per il libraio : Tomi Arpalahti, Elina Sta
|
|
|
Archivio di Stato di Reggio Emilia
La memoria del futuro Carlo Zucchi. Ingeniero arquitecto Scritti di F. Aliata M. Aguerre G. Badini e altri
21x21 cm, ril. in tela, sovracop. ill; pp. 273, diverse ill. in nero e col; testi in spagnolo e in italiano; Catalogo: Buenos Aires aprile 1995

|
|
|
ARCHIVO ESPAÑOL DE ARTE.
Archivo Español de Arte. Publicación del Instituto Diego Velazquez. Tomo XXIV. Año 1951
Madrid, 1951. Folio; XXXVI -368 pp. Con figuras y planos entre el texto y 126 láminas fotográficas. Encuadernación en media tela.
|
|
|
ARCHIVO ESPAÑOL DE ARTE.
Archivo Español de Arte. Publicación del Instituto Diego Velazquez. Tomo XXV. Año 1952.
Madrid, 1952. Folio, XLII - 383 pp. Con figuras y planos entre el texto y 118 láminas fotográficas. Encuadernación en media tela.
|
|
|
ARCHIVO ESPAÑOL DE ARTE.
Archivo Español de Arte. Publicación del Instituto Diego Velazquez. Tomo XXVI. Año 1953.
Madrid, 1953. Folio; XLIII - 360 pp. Con figuras entre el texto y 108 láminas fotográficas. Encuadernación en media tela.
|
|
|
ARCHIVO ESPAÑOL DE ARTE.
Archivo Español de Arte. Publicación del Instituto Diego Velazquez.Tomo XXVII. Año 1954.
Madrid, 1954. Folio.; XLIV - 376 pp. Con figuras entre el texto y 133 láminas fotográficas. Encuadernación en media tela.
|
|
|
ARCHIVO ESPAÑOL DE ARTE.
Archivo Español de Arte. Publicación del Instituto Diego Velazquez. Tomo XXVIII. Año 1955.
Madrid, 1955. Folio.; LXVII - 110 pp., Con figuras entre el texto y 112 láminas fotográficas. Encuadernación en media tela.
|
|
|
Archontidou-Argyri, A. & Th. Kyriakopoulou (Eds. ) Et Al.
CHIOS T'ÉNALOS PÓLIS OINOPÍONOS
Yellowing to pages. Very minor shelfwear. ; Text is in English and Modern Greek; Ministry of Culture K'Ephorate of Prehistoric & Classical Antiquities; 350 pages
|
|
|
Archtiectural Record
A Treasury of Contemporary Houses and The Second Treasury of Contemporary Houses
This is a very good hardcover two volume set with almost no wear. Completely clean inside and out. Illustrated throughout in black & white and color. A fine selection of modern house designs in America during the 1950's. Long considered a classic, these two volumes were issued in 1959 without jackets and in a slipcase. Our set has no slipcase. Volume 1 A Treasury of Contemporary Houses, has a publication date of 1954. Volume 2 The Second Treasury of Contemporary Houses, has a publication date of 1959. 12" high X 9" wide, 215 & 216 pages. Large heavy books, foreign shipping will be extra. This set will be securely wrapped and packed in a sturdy box and shipped with tracking.
|
|
|
archéologie -
Congrès archéologique de France- LXXXII°Session tenue a paris en 1919 par la société française d'archéologie
1920 pARIS . Picard & Levé, 1920, non paginé, In-8 broché, 415 pp + LIII, nombreuses illustrations,
Riferimento per il libraio : 10169
|
|
|
Arcidiocesi di Milano, Carlo Borromeo
Acta Ecclesiae Mediolanensis a B. Carolo Borromaeo, ... condita, Federici card. Borromæi archiepiscopi Mediolani jussu vndique diligentius collecta, & edita; addita est in hac vltima editione ipsius b. Caroli cardinalis vita; per reuerendiss. D. Carolum a basilica Petri, ... confecta
3 volumi: ([6], [112], 58 c., 59-897, [i.e. 889, 1] p. : [1] c. di tab. ripieg. ; 84, [16]) p. + [4], 1012 p.+ ([4], 228, [248] p., [3] c. di tav. : tab ; [8], 230, [2] p.) ; in-4º; Piena pergamena. Frontespizio generale in rosso e nero. Il primo volume contiene “Constitutiones, et decreta sex prouincialium Synodorum Mediolanensium. Quas ... Carolus Borrhomaeus ... habuit. Ab anno domini 1565. vsque ad annum 1572. Pio 4. Pio 5. & Gregorio 13.” Il secondo volume include l’importantissima opera di Carlo Borromeo “Instructionum fabricae et supellectilis ecclesiasticae libri II” sulla costruzione e l’arredamento degli edifici religiosi.

|
|
|
Arcisse de Caumont
Abécédaire ou Rudiment d’Archéologie (Architecture Religieuse)
Abécédaire ou Rudiment d’Archéologie (Architecture Religieuse) Caen, Paris et Rouen, Hardel, Debache, Dentu, Didron, Aubry et Le Brument, 1859, 4ème édition. Relié, demi-basane, dos à nerfs, pièces de titre dorées, 14 cm x 22 cm, XII+ 692 pages, illustrations noir & blanc in et hors-texte. Texte de Arcisse de Caumont, préface de A. Hardel. Bon état
Riferimento per il libraio : 22251

|
|
|
Arco Editorial Board.
HANDY MANUAL OF HOUSE CARE AND REPAIR.
pp. vii, 113. Text drawings. Tall 8vo. Original full cloth binding. First Edition. Rather scarce.Especially interesting reading in the DIY 2000's. **PRICE JUST REDUCED! ARCH 2
|
|
|
ARCO Y GARAY, Ricardo del.
"Los discursos practicables del nobilísimo arte de la pintura" del aragonés Jusepe Martinez.
Madrid, 1945 [Tirada aparte de la "Revista de Ideas Estéticas"]. 4to. mayor; 26 pp. Cubiertas originales.
|
|
|
ARCO Y GARAY, Ricardo del.
El Retablo Mayor de Montearagón.
Zaragoza, Institución Fernando el Católico, 1954 [Cuadernos de Arte Aragonés]. 4to. menor; 30 pp., 1 h., veinte de ellas con láminas fotográficas. Cubiertas originales.

|
|
|
ARCO Y GARAY, Ricardo del.
Francisco Bayeu en silueta.
Zaragoza, Institución Fernando el Católico, 1951. 4to. mayor; 11 pp. y una lámina. Cubiertas originales.

|
|
|
ARCO Y GARAY, Ricardo del.
Reseña histórica de la Villa de Ejea de los Caballeros.
Zaragoza, Ayuntamiento Ejea de los Caballeros, 1972. 4to. mayor; 161 pp. Ilustraciones fotográficas. Cubiertas originales.

|
|
|
ARCO Y GARAY, Ricardo del.
Temas Aragoneses. Prólogo de Ramón Celma Bernal.
Zaragoza, Editorial Noticiero 1953. 4to. mayor; 245 pp., 1 . y una lámina retrato. Ejemplar intonso. Cubiertas originales.

|
|
|
Ardalan, Nader
The Sense of Unity: The Sufi Tradition in Persian Architecture Volume 9
University Of Chicago Press 1974. Volume 9. This is an ex-library book and may have the usual library/used-book markings inside.This book has hardback covers. In good all round condition. Dust jacket in poor condition. Please note the Image in this listing is a stock photo and may not match the covers of the actual item1300grams ISBN:0226025594 University Of Chicago Press hardcover
Riferimento per il libraio : 5594233 ISBN : 0226025594 9780226025599
|
|
|
Ardalan, Ziba (Ed)
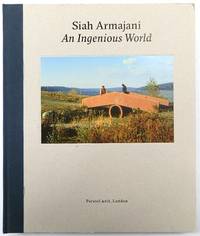
Siah Armajani: An Ingenious World
London: Parasol Unit 2013. Very good oversized hard cover no jacket intended. Shelf and handling wear to cover. Pages tightly bound content unmarked colours vivid. CN. Hardcover. Very Good/No Dust Jacket. Used. Parasol Unit Hardcover
Riferimento per il libraio : 538108 ISBN : 0957351801 9780957351806
|
|
|
Ardalan, Ziba (Ed.)
Siah Armajani: An Ingenious World
Very good, oversized, hard cover, no jacket intended. Shelf and handling wear to cover. Pages tightly bound, content unmarked, colours vivid. CN Used
|
|
|
Ardenne (Paul), Boegly (Luc), Monthiers (Jean-Marie) et Tallon (Franck).
"Lorient. Cité de La Voile Eric Tabarly". Jacques Ferrier Architectures. Une architecture logicienne.
Un volume de format grand in 8° carré de 100 pp.; nombreuses reproductions photographiques et plans techniques. Reliure cartonnée et illustrée de l'éditeur. Texte bilingue, français-anglais; sur deux colonnes. Etat de neuf. Voir photos.

|
|
|
Ardenne Paul
Les cars parks in New York de Patrick Mimram: banalité ou intrigue
20x25 cm (album), rilegatura editoriale illustrata, p. 85 di foto a colori a piena pagina

|
|
|
ARDENNE Paul
TOPIQUES / TOPICS. ALAIN SARFATI
grand format cartonné. 164 pages. Textes en francais et en anglais. Illustrations n/b et couleur. Bon état. Une expédition par Mondial Relay vous sera proposée 2005 éditions de Layeur
Riferimento per il libraio : 24226

|
|
|
Ardenne Paul
Topiques/topics. Alain Sarfati architecte/architect
26x26 cm, ril. edit, tit. al piatto e dorso; pp. 164,num. tav. a col, didascalie in inglese e francese

|
|
|
ARDENNE Paul.
Rudy Ricciotti. Violence and passion, architectures as Rudy Ricciotti sees it. Violence et passion l'architecture selon Rudy Ricciotti.
Ante Prima, Birkhauser, 2003. 21,5 x 16 cm, 291 pp. Broché sous jaquette en Rhodoïd. Nombreuses illustrations photographiques. Bel exemplaire.
Riferimento per il libraio : 8767

|
|

 Ricevere i risultati per e-mail
 Scaricare i risultati in PDF
 RSS feed
 Link
Link


