|
Christian De Portzamparc
La Cité de la Musique Paris La Villette
in 4°, bross. edit. ill. - prima edizione - volume in lingua francese - riccamente illustrato in b.n. e a colori nel testo

|
|
|
CHRISTIAN DUPAVILLON ET FRANCIS LACLOCHE.
COLLECTION DECOUVERTES GALLIMARD N° 59. LE TRIOMPHE DES ARCS.
ISBN : 2070530817. GALLIMARD. 1989. In-12 Carré. Relié. Bon état. Couv. convenable. Dos satisfaisant. Intérieur frais. 128 pages. Nombreuses illustrations et photos en couleur et noir et blanc hors texte.

|
|
|
Christian Mesnil
Chefs-d'oeuvre de l'Art nouveau a Bruxelles.
Broche, 222pp., 14x24cm., nombr. ills. en coul., neuf. ISBN 9782930327228.

|
|
|
Christian Norberg Schulz
Scandinavia Architettura, gli ultimi vent'anni
OTTIME CONDIZIONI

|
|
|
Christian Norberg-Schulz
Architettura Tardobarocca
in 8° quadrato, bross. edit. con sovrac. ill., volume ancora incellophanato - data di stampa presunta - riccamente illustrato in b.n. nel testo

|
|
|
Christian Norberg-Schulz
Funzionalismo norvegese: Oslo 1927-1940
Paperback, 192 pages, ITA / ENG, 220 x 215 mm, in very good condition, illustrations in b/w. ISBN 9788860491589. Architettura/Progetto

|
|
|
Christian Norberg-Schulz, Gennaro Postiglione, Francesco Dal Co, Alessio Assonitis, Sverre Fehn
Sverre Fehn, Works, Projects, Writings, 1949-1996
Hardcover with dusjacket, 275 pages, Illustrated. text in English. . ISBN 9781885254641. Fehn was born at Kongsberg in Buskerud, Norway. He was the son of John Tryggve Fehn (1894?1981) and Sigrid Johnsen. He received his architectural education at the Oslo School of Architecture and Design in Oslo. He entered his course of study in 1946 and graduated during 1949. Among other instructors, he studied under Arne Korsm. In 1949, Fehn and architect Geir Grung won the competition for the Museum Building for the Sandvig Collections at Maihaugen in Lillehammer. In 1950, Fehn joined PAGON (Progressive Architects Group Oslo, Norway). The group, which was led by Arne Korsmo, had the goal of implementing and promoting modern architecture. In 1952-1953, during travels in Morocco, he discovered vernacular architecture, which was to deeply influence his future work. Later he moved to Paris, where he worked for two years in the studio of Jean Prouvé, and where he knew Le Corbusier. On his return to Norway in 1954, he opened a studio of his own in Oslo. At the age of 34, Fehn gained international recognition for his design of the Norwegian Pavilion at the 1958 Brussels World Exhibition. In the 1960s he produced two works that have remained highlights in his career: the Nordic Pavilion at the Venice Biennale (1962) and the Hedmark Museum in Hamar. Other notable works include the Norwegian Glacier Museum at Fjærland and the National Museum of Art, Architecture and Design in Oslo. He was a professor at Oslo's School of Architecture from 1971 to 1995 and principal from 1986-1989. He additionally lectured throughout Europe including at Paris, Stuttgart and Barcelona. He also lectured in the United States at the Cranbrook Academy of Art in Bloomfield Hills, Michigan, Cooper Union in New York City and Massachusetts Institute of Technology in Boston.

|
|
|
Christian NUGUE
*Les Cultures des Andes
Broché. Très bon. In-4. 148 p., 53 fig. in-texte, (48) planches photographiques couleurs, hors texte. Inv. 16004.
|
|
|
Christian Vermander
Landschappen het onvoltooide. Het oeuvre en de gedachtegang van tuin- en landschapsarchitect Chris Vermander
Hardcover, twee delen, slipcase, 605 Pages, illustrated; 30x29cm. English summary. Biblio, index planten/personen. ISBN 9789049618353. Het oeuvre en de gedachtegang van tuin- en landschapsarchitect Chris Vermander > een unieke blik op tuin- en landschapsarchitectuur. > 2 boekdelen, gebundeld in een luxueuze kaft. > Boek 1 WORDS - gedachtegang, begrippen & zienswijze. > Boek 2 WORKS - inspiratie, strategie en arbeidsveld. > Een must have! Na geruime tijd gewerkt te hebben als landschapsarchitect, brengt Christian Vermander, stichter van het buro voor vrije ruimte, een inspirerend boek uit. Zijn doel? Een aanzet geven tot een denkwijze waarbij het gevoel voor schoonheid in, met en door de natuur vooropstaat. Hiervoor kijkt hij door de lens van zijn eigen oeuvre naar de geschiedenis én de toekomst van ons doen en laten in de buitenruimte. > Boek 1 WORDS - gedachtegang, begrippen & zienswijze Studies, projecten en leeropdrachten in binnen- en buitenland vormen de basis van een eerste boekdeel dat een gedachtegang en begrippen nader toelicht en waarin zienswijzen van vele gastauteurs aan bod komen. Gedachtegang: Het landschap vormt de mens, de mens vormt het landschap Begrippen: Landschappen in tijd en ruimte Zienswijzen: Het bevragen van het landschap Een verlangen naar vorm en ruimte Creatief samenwerken met de natuur > Boek 2 WORKS - inspiratie, strategie en arbeidsveld Een uitgebreide en zeer uiteenlopende selectie van projecten, als studie en/of als realisatie in binnen- en buitenland. Centraal: de uitvoering. Beide boekdelen, gebundeld in een luxueuze kaft, werpen samen een unieke blik op tuin- en landschapsarchitectuur waarbij de verwondering en het inzicht over de (buiten)ruimte in al haar facetten, in tijd en beweging, zich steeds vernieuwen en ontwikkelen. Ik zou tuinen, landschappen willen maken die én poëtisch én onopvallend zijn om hun gaafheid te bereiken ? Waar het moeilijk onvoorspelbare en toch bij nader inzicht het voor de hand liggende, betekenis krijgt ? Waar landschappen, door eenvoudig gemaakte lijnen van gebruik en belevenis, met sfeervolle lichtinval, in goede verhoudingen en met oog voor het detail, tot ongedwongen ruimtelijke kunst leiden Christian Vermander. Inhoudstafel BOEK 1 - WORDS Gedachtegang - Begrippen - Zienswijzen I. Gedachtegang Het landschap vormt de mens, de mens vormt het landschap 1. Landschappen langs de zijderoute 2. Landschappen aan de Noordzee II. Begrippen Landschappen in tijd en ruimte 1. De galaxy: als twee spiralen in elkaar 2. Kijken in de bodem en boven de horizont 3. Natuur- en cultuurlandschappen 4. Van clairière tot tuin, de wordingsgeschiedenis en de schone kunsten 5. Maatgeven aan de ruimte 6. Architecturale begrippen in de tuin- en landschapskunst 7. De vierde dimensie 8. Het sprezzatura of de bestudeerde wanorde 9. Symboliek en metaforen van het landschap 10. Puurheid, poëzie en het ?paradiso? III. Zienswijzen Het bevragen van het landschap 1. Landschappen onvoltooid ? vanzelfsprekend natuurlijk ? Marc Antrop 2. Het landschap, een langzaam schouwspel ? Jef Deruyter 3. Grote bomen ? eeuwig jong ? Jos De Wael 4. Kijk! ? een landschap ? Norbert De Waele 5. Van pad tot landschap ? Marc Dubois 6. Belichaamde metafoor van het landschap ? Marc Geldof en Helena Gutmane 7. Het huidige tuinlandschap, onvoltooid verleden tijd ? Martin Hermy 8. Landschappen en landschapsarchitectuur ? Annemarie Lund 9. Bomen als landschapsdrager ? Jan Moereels 10. Domesticerende krachten in het landschap ? Guy Mouton 11. Ontwerpen voor het antropoceen ? Sylvie Van Damme 12. Het onbegrepen landschap ? Luc Wallays IV. Een verlangen naar vorm en ruimte Creatief samenwerken met de natuur 1. Waarnemen, verbeelden en bedenken 2. Handelingen in de buitenruimte 3. Mijn landschapsverhaal 4. Slotbeschouwingen BOEK 2. WORKS Inspiratie - Strategie - Arbeidsveld I. Het landschap als drager van geschiedenis II. Bloeiende landschappen III. Het landschap in de tuin, de tuin in het landschap IV. Het bebouwde landschap 1. Woonlandschappen 2. Studie- en werklandschappen 3. Straten, pleinen en parken V. Landschappen van herinnering | De herinnering als landschap VI. Het landschap als laatste rustplaats | Tuinen voor de eeuwigheid

|
|
|
Christiane Lange, Joshua Bolchover, John Lin
Homecoming, Contextualizing, Materializing and Practicing the Rural in China
Softcover, 18.5 x 26 cm, 184 pages, full color, English, Fine copy. Including an index. ISBN 9783899555042. Homecoming presents work by an emerging generation of Chinese architects that uses unique design and working approaches to resist generic mass construction and foreign iconic building. In particular, these architects are offering resistance against the rapid urbanization that has dominated the Chinese landscape. By responding to a local Chinese context, they have raised the avant-garde of China's architectural design practice in recent years.

|
|
|
Christiansen, Jette & Torben Melander (Eds. )
PROCEEDINGS OF THE 3RD SYMPOSIUM ON ANCIENT GREEK AND RELATED POTTERY Copenhagen, August 31-September 4 1987
Creasing to spine. Some rubbing to wraps. Small Faint stain to textblock. Old price in marker to rear inner cover. ; 683 pages
|
|
|
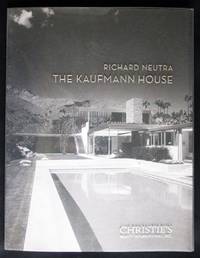
Christie's
Richard Neutra: The Kaufmann House
Christie's 2008. This is a fine softcover copy with a fine mylar dust wrapper with no wear at all. Completely clean. This is a sale catalog for an auction held at Christie's on May 13 2008. Sale code: Neutra- 2114. The sole lot in the sale was the Kaufmann House designed by Richard Neutra in 1947. Lots of documentary material color photos of the house many by Julius Shulman. Essays by Neutra Marcia Masters Michael Webb and Annabelle Selldorf. Bibliography. 12" high X 9" wide 109 pages. This book will be securely wrapped and shipped with tracking. Soft Cover. Fine/Fine. Christie's Paperback
書籍販売業者の参照番号
: 019256
|
|
|
Christie's
The Michael Roberts Collection of Architectural and Garden Ornament
This is a fine softcover copy with no wear at all. Completely clean inside and out. No marks to lots or illustrations. This is a sale catalog for an auction held in England on the premises of Michael Roberts establishment in Ashurst, Kent on September 27, 2004. The auction consisted of Michael Roberts' collection of architectural and garden ornament. Michael Roberts was one of the leading dealers of this material along with colleagues like Crowther, Seago and Gifford Meade. 575 lots in the sale. All illustrated in color. Prices realized list laid in. 11" high X 8" wide, 297 pages.
|
|
|
Christie's, New York
ANCIENT GREEK VASES: Formerly in the Private Collection of Dr. Elie Borowski. Monday 12 June 2000
Very minor shelfwear to book and DJ. ; 167 pages
|
|
|
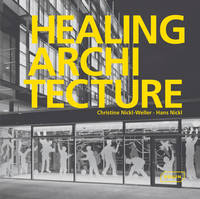
Christine Nickl-Weller,Hans Nickl
Healing Architecture
Braun Publishing 2013. First edition. hardcover. very good/no dustjacket. Larger 8vo. pp.344 heavy book additional postage will apply Braun Publishing hardcover
書籍販売業者の参照番号
: 304191 ISBN : 3037681403 9783037681404
|
|
|
Christine Williams Edwards and Faye Acton Axford; Introduction To County Architecture by Robert S Gamble
The Lure and Lore of Limestone County Containing a History and Genealogical Material of More Than Two Hundred Houses of the Nineteenth Century
Tuscaloosa AL: Portals Pr. Very Good in Fair dust jacket. 1978. Second Printing. Hardcover. Second printing. Hard cover published by Portals Press in 1978. Covers are slightly bowed. Bottom edge of front cover has a small indentation in middle. Side edges of pages are slightly wavy and top and bottom edges each have a slight stain. Book is in good plus condition. Dust jacket is heavily scuffed has tears and creasing along edges and at the corners and is in fair condition. 4to 268 pages 2.7 lb.; 4to 11" - 13" tall; 268 pages . Portals Pr hardcover
書籍販売業者の参照番号
: OVE14568
|
|
|
Christine Williams Edwards and Faye Acton Axford; introduction to County Architecture by Robert S Gamble
The Lure and Lore of Limestone County: Containing a History and Genealogical Material of More Than Two Hundred Houses of the Nineteenth Century
Portals Pr 1978-06-01. 2nd printing. Hardcover. Very good/Very good with slight wear. 1978/ 2nd printing Portals Pr hardcover
書籍販売業者の参照番号
: 1912010001
|
|
|
Christine Conix.
Architectenbureau Christine Conix.
Gebonden, linnen zonder stofwikkel, 255pp., 25.5x22.5cm., doorlopend geillustreerd in kleur, zeer goede staat.

|
|
|
Christine Desmoulins
Bernard Zehrfuss architecte de la spirale du temps.
Silvana Editoriale 2015, in/4 broché, 135 pages. Photographies en couleurs. sous la direction de Christine Desmoulins. À l'occasion de son 40e anniversaire, le musée gallo-romain de Lyon consacre une exposition à son architecte Bernard Zehrfuss (1911-1996) sous la forme d'un parcours au sein des collections permanentes.

|
|
|
CHRISTO
Wrapped Reichstag. Project for Berlin. [ Print, with original fabric sample, framed ]
1 estampe (format 40 x 30 cm) avec échantillon de tissu sous encadrement vitré, format 34 x 44 cm (taille du cadre), Schumacher Editions Fils, Düsseldorf, 1994 Bel exemplaire bien encadré. As explained by the artist, "after a struggle spanning the seventies, eighties and nineties, the wrapping of the Reichstag was completed on June 24, 1995 by a work force of 90 professional climbers and 120 installation workers. The Reichstag remained wrapped for 14 days and all materials were recycled.100,000 square meters (1,076,390 square feet) of thick woven polypropylene fabric with an aluminum surface and 15,6 kilometers (9.7 miles) of blue polypropylene rope, diameter 3.2 cm (1.26 inch), were used for the wrapping of the Reichstag. The façades, the towers and the roof were covered by 70 tailor-made fabric panels, twice as much fabric as the surface of the building.The work of art was entirely financed by the artists, as have all their projects, through the sale of preparatory studies, drawings, collages, scale models as well as early works and original lithographs". Anglais

|
|
|
Christoph Grafe (ed). Texts: Bernard Colenbrander, Christoph Grafe, Bram van Kaathoven, Jannah Loontjens, Bart Tritsmans. Photography: Michiel De Cleene
Linkeroever. Sprong over de Schelde / Across the river
Paperback, 255x200mm, 208p, English / Dutch (NL) edition . ISBN 9789492567024. Voor veel inwoners van de stad Antwerpen is Linkeroever onbekend terrein. Vanaf de oevers van de Schelde ziet de overkant van de rivier eruit als een verzameling hoge gebouwen, zwevend boven een groene strook. Hoewel herinneringen aan zomeravonden op het Sint-Annastrand deel uitmaken van het collectieve geheugen van de stad, wordt Linkeroever vaak over het hoofd gezien en vergeten. Het is 'aan de andere kant van de rivier' - een deel van de stad, maar toch ver weg. In 2016 lanceerde de Antwerpse stadsbouwmeester Christian Rapp een internationale ideeenwedstrijd met de expliciete ambitie om Linkeroever tot het voorwerp van ontwerpend onderzoek te maken en om het debat over het belang van dit deel van de stad voor heel Antwerpen aan te zwengelen. De wedstrijd was een zoektocht naar Leitbilder ? visies die een beeld geven van wat de toekomst van de stad zou kunnen zijn. Linkeroever. Sprong over de Schelde is bedoeld als meer dan louter het verzamelen van de inzendingen. In het boek vormt dit initiatief het uitgangspunt voor het opnieuw aan de orde stellen van de bredere vragen over de huidige stand van zaken in stedenbouw en ontwerp. Als Linkeroever een stad is die op het punt staat plaats te vinden, dan markeren dit boek en deze wedstrijd het begin van die ontwikkeling. For many of the city's inhabitants, the Antwerp Linkeroever is unknown territory. From the banks of the Scheldt, the opposite side of the river appears as a series of high-rise buildings hovering over a green strip. Although recollections of summer evenings on the beach of Sint-Anna are part of the collective memory of the city, the Linkeroever is often overlooked and forgotten. It is 'across the river' - a part of the city, yet also something separate. In 2016, Antwerp City Architect Christian Rapp launched an international ideas competition, with an explicit ambition to address the Linkeroever as an object of design research and to start the debate on the importance of this part of the city for the whole of Antwerp. The competition looked for Leitbilder - images that offer a vision on what the future of the city might be. Linkeroever. Across the River intends to extend beyond merely collecting the results of the competition. Instead, it takes this initiative as the starting point for readdressing larger questions about the state of urban development and design today. If the Linkeroever is a city about to happen, this book and the competition wish to mark the start of this journey.

|
|
|
Christoph Ulmer - fotografie di Gianni D'Affara
Ville friulane Storia e civiltà
in 4°, tela edit. con titoli al piatto e al dorso e sovrac. ill., minime rotture alla sovrac. - prima edizione - riccamente illustrato a colori nel testo

|
|
|
Christopher Kitching
Archive Buildings in the United Kingdom 1993-2005
Phillimore & Co Ltd 2007. This is an ex-library book and may have the usual library/used-book markings inside.This book has soft covers. In good all round condition. Please note the Image in this listing is a stock photo and may not match the covers of the actual item650grams ISBN:9781860774430 Phillimore & Co Ltd paperback
書籍販売業者の参照番号
: 4341106 ISBN : 1860774431 9781860774430

|
|
|
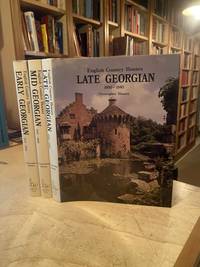
Christopher Hussey
English Country Houses: Early Georgian 1715-1760; Mid Georgian 1760-1800 & Late Georgian 1800-1840 3 Volumes Complete
Antique Collectors' Club Woodbridge 1984. Later Edition limited no. 484 of 1200 copies. Hardcover. Very Good Condition/Near Fine. Size: 4to 9 3/4 - 12". 256 / 255 / 255pp. 3-volume set complete. Internally clean. Bindings firm spines slightly cocked. Dust Jackets slightly marked. Edges slightly marked. Profusely illustrated. Quantity Available: 1. Shipped Weight: 2-5 kilos. Category: Architecture; England; 18th & 19th century; Art & Design. ISBN: 0907462685. ISBN/EAN: 9780907462682. Pictures of this item not already displayed here available upon request. Inventory No: 62140. . 9780907462682 This book is extra heavy and may involve extra shipping charges to some countries. Antique Collectors' Club hardcover
書籍販売業者の参照番号
: 62140 ISBN : 0907462685 9780907462682
|
|
|
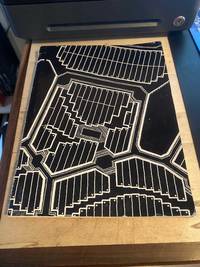
Christopher Alexander, Sanford Hirshen, Sara Ishikawa, Christie Coffin & Shlomo Angel
Houses Generated by Patterns
Center for Environmental Structure Berkeley 1970. First Edition. Softcover. Fair Condition. Size: 4to 9 3/4 - 12". 219 pp. Binding split in a couple of places. Title page and a couple of others loose. Binding glue is going so other pages likely to come loose unless very carefully read. Spine worn with split to top of front joint. Edges browned slightly. Covers creased and worn. Profusely illustrated. Quantity Available: 1. Shipped Weight: Under 1 kilogram. Category: Architecture; Peru; 1960s; Sociology & Culture. Pictures of this item not already displayed here available upon request. Inventory No: 56239. . Center for Environmental Structure paperback
書籍販売業者の参照番号
: 56239
|
|
|
Christophe Girot
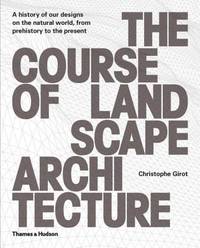
The Course of Landscape Architecture
New York: Thames and Hudson 2016. hardcover. slight minor bits of wear to exterior. small barcode label at bottom of rear board. no markings. strong binding.; 352pp. illustrated throughout in color and b/w. states - a history of our designs on the natural world from prehistory to the present. First American Edition. Hardcover. Near Fine/No Jacket as Issued. 4to - over 9¾" - 12" tall. Thames and Hudson Hardcover
書籍販売業者の参照番号
: 23545 ISBN : 0500342970 9780500342978
|
|
|
Christopher Clarkson
The History & Antiquities of Richmond In the County of York With a Brief Description of the Neighbourhood
Printed for the author by Thomas Bowman Richmond 1821. First Edition. Hardcover. Very Good Condition/No Dust Jacket. Re-backed with replacement leather spine with raised bands now worn and contemporary to text cross-hatched leather covers with gilt decoration around edge covers are lightly worn and are marked on rear face worn corners. End-papers have been replaced and possibly pasted over an earlier bookplate; a twentieth century bookplate is pasted on the inside of the front cover. Pages are clean plates fold-out pedigrees and fold-out map are present. Plates have foxing on some this is heavy and pages adjacent to plates also show foxing. Pasted slips of paper with a hand-written note are present on pages 17 and Appendix xlviii. Inked note to index and additions to pedigrees. Size: Quarto. iv 446 cxxxii. No dust jacket as published. Quantity Available: 1. Shipped Weight: 2-3 kg. Pictures of this item not already displayed here available upon request. Inventory No: 50318071015. All our books music and maps are sent by a tracked mail service. This book is heavier than 1kg and may incur additional delivery charges on some delivery services to some locations. Printed for the author by Thomas Bowman hardcover
書籍販売業者の参照番号
: 50318071015

|
|
|
Christopher Long
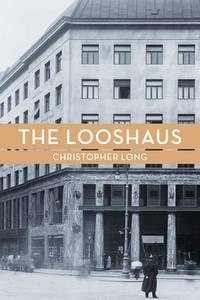
The Looshaus
New Haven: Yale University Press 2011. cloth hard cover in dust jacket. no flaws or wear. clean. no markings. no bumps tears clips. tight binding. appears unused.; xi-243pp. 36 color 101 b/w illustrations. adolf loos and early 20th century vienna. . First Edition /First Printing. Hard Cover. Fine/Fine. 8vo - over 7¾" - 9¾" tall. Yale University Press Hardcover
書籍販売業者の参照番号
: 22810 ISBN : 0300174535 9780300174533
|
|
|
Christophe Van Gerrewey
Architectuur, een gebruiksaanwijzing. Theorie, kritiek en geschiedenis sinds 1950 volgens Geert Bekaert
softcover, 22 x 16cm, 295 blz., Ill. zw/w. ISBN 9789076714448. Geert Bekaert (1928) is de meest productieve en gezaghebbende architectuurcriticus uit de twintigste eeuw in het Nederlandse taalgebied. Tegelijkertijd is hij een van de meest literaire publicisten. Tussen 2008 en 2012 werd, met steun van de Vlaamse Gemeenschap, zijn verzameld werk (10 delen, ca. 1500 teksten) uitgegeven. Dit boek, een herwerking van een doctoraatsproefschrift, is de allereerste grondige studie van zijn geschriften, zijn aanpak en zijn thema?s. Door de brede interesse en methode van Bekaert, en door de gerichte thematische analyse van Van Gerrewey, biedt het tegelijk een overzicht op de debatten en de onderwerpen binnen de Belgische, Nederlandse en Europese architectuurcultuur sinds 1950. Van Gerrewey heeft daarvoor een opeenvolging opgesteld van zes thema?s: religie, wonen, maatschappij, geschiedenis, stad en cultuur. Deze onderwerpen worden besproken aan de hand van de teksten van Bekaert, en aan de hand van het werk van binnenlandse en buitenlandse architecten dat er het onderwerp van was. Met illustraties uit de diacollectie van Bekaert en een geselecteerde bibliografie van zijn publicaties. Inhoud: 0. Geestelijke oefeningen: Een lees- en schrijfwijzer. 1. Architectuur & religie: Nieuwe ideeen over de moderne bouw 2. Architectuur & Wonen: Het sacrale is het alledaagse 3. Architectuur & maatschappij: Cum finierit, tunc incipiet 4. Architectuur & geschiedenis: Arm verleden! 5. Architectuur & stad: Ik houd van het tijdperk waarin ik geboren ben. 6. Architectuur & Cultuur: Architecture is FUN Christophe Van Gerrewey (1982) studeerde architectuur (UGent) en literatuurwetenschap (KULeuven). Hij publiceerde in tijdschriften als Journal of Architecture, Architectural Theory Review, A+U en ARCH+. Samen met Mil De Kooning was hij van 2007 tot 2012 redacteur van de verzamelde opstellen van Geert Bekaert. In 2014 publiceerde Lannoo het overzichtswerk Architectuur Belgie. 25 jaar in 75 projecten. Daarnaast verschenen bij De Bezige Bij de romans Op de hoogte en Trein met vertraging, en de essaybundel Over alles en voor iedereen.

|
|
|
Christophe Van Gerrewey / Go Hasegawa / Ellis Woodman / Giovanna Borasi /
OFFICE Kersten Geers & David Van Severen Vol. 2. 56 - 130
Hardcover with dusjacket, 142 pages, Illustrated. English text. fine. / Vol. 2. 56 - 130 ISBN 9783863359256. In 2002, architects and fellow students David Van Severen, who worked at Neutelings Riedijk Architects, and Kersten Geers, started working for Stéphane Beel and Xaveer de Geyter, the OFFICE architect firm Kersten Geers, David Van Severen. One of their first designs, OFFICE 2: Entrance was for a notary in Antwerp. In the early days the duo started a collaboration with photographer Bas Princen to turn off the visual style of the office. In 2005, the agency designed OFFICE 15: Border Crossing to mark the architectural competition "Build the Border Wall". As an alternative idea for a border crossing between the United States of America and Mexico, they draw a garden that is walled with white, nine-meter high walls. Inside the walls are palm trees planted in a grid and pavilions for passport control and administration. The design is awarded the first prize. OFFICE Kersten Geers In 2007 David Van Severen designed the Handelsbeurs bridge on the Kouter in Ghent. The bridge runs over the Ketelvaart and connects the terrace of the Handelsbeurs with the Ketelvest. For this design, the office was awarded the Belgian Architecture Prize in 2009 in the Public Space category. For the 2008 Architecture Biennial in Venice, OFFICE designed the Belgian pavilion. With After the Party (1907-2007) the agency brought an ode to the Belgian pavilion that had turned 100 years ago, but had not had a party. Two years later, OFFICE received the Silver Lion in Venice for the most promising young architects. In 2014, the architectural office was declared the winner of an architectural competition for the new building of the Swiss French-speaking broadcaster Radio Télévision Suisse. The new broadcasting building will be located in the city of Lausanne on the campus of the Technical University and Université de Lausanne. OFFICE appears in October 2014 on a shortlist of five teams for the design of the new VRT building. In 2015, an episode of the Reyers 2020 Canvas series will be dedicated to the agency and their design. Ultimately, the Robbrecht & Daem architectural firm wins the competition. In 2016, OFFICE was appointed as the curator of the Biennale Interieur in Kortrijk. That year there is an exhibition on the work of OFFICE Kersten Geers David Van Severen from March to May in the Brussels museum BOZAR. The retrospective exhibition Everything Architecture shows models and drawings together with artworks that are related to the style and idea of the office.

|
|
|
Christophe Van Gerrewey, Halewijn Lievens
Doorzon Interieurarchitecten.
paperback, 160 pagina's, geïllustreerd, 21,5x16cm. Vlees en beton. - vol. 90 / beperkte oplage. ISBN 9789077833186. Doorzon is in 2005 opgericht door Stefanie Everaert en Caroline Lateur. Sindsdien bedachten of realiseerden zij talrijke projecten: meubels, kasten, interieurconcepten, badkamers, slaapkamers, scenografieën, een moskee, tapijten, tuinpaviljoens, werkbladen, keukens, boekenkasten, wachtruimtes, kantoren, kleurstudies en vakantiewoningen. Ze werken geregeld samen met andere architecten en ontwerpers, zoals bijvoorbeeld de vylder vinck taillieu, Els Claessens en Tania Vandenbussche, NU architectuuratelier, Maarten Van Severen, LOW en BEL architecten.

|
|
|
Christopher Budgen
West Surrey Architecture: 1840-2000
No marks or inscriptions. No creasing to covers, single crease to spine. A very clean very tight copy with bright unmarked boards and no bumping to corners. Appendix over 36 pages plus Index plus Bibliography plus 106pp. This study highlights the superb and largely unknown collection of buildings in West Surrey where a burgeoning middle class and the proximity to London encouraged some of the country's greatest architects of the 19th and 20th centuries to build.

|
|
|
CHRISTOPHER WILSON.
Anitkabir'in ötesi. Atatürk'ün mezar mimarisi. Ulusal bellegin insasi ve sürdürülmesi. Translated by Mehmet Besikci.
New English Paperback. Pbo. Roy. 8vo. (24 x 17 cm). In Turkish. 179 p., b/w ills. Anitkabir'in ötesi. Atatürk'ün mezar mimarisi. Ulusal bellegin insasi ve sürdürülmesi. Translated by Mehmet Besikci. ARCHITECTURE Mausoleum Ataturk Anitkabir Republican TUrkey Ankara.
|
|
|
Christov, Ch., G. Stojkov i K. Mijatev
Ril'skij monastyr'. Istorija, zodcestvo, rez'ba, stenopis'.
Sofija, 1957. 4°. M. 8 farb. Taf., 3 Ktn.-Skizzen u. 276 Abb. 320 S. Lwd. (Materialy bolgarskogo architekturnogo nasledija 6).
書籍販売業者の参照番号
: 811737
|
|
|
Christov, Christo Angelov / Stojkov, Georgi / Mijatev, Stojkov
Das Rila-Kloster. Die Geschichte, das Bauwerk, Wandmalerei und Holzschnitzerei. (Übers. v. K. Papazova, M. Matliev ; G. Serafimova).
Sofia, Verlag der Bulgarischen Akademie der Wissenschaften, 1957. 316 S. Mit 205 s/w Illustr. u. Abb., 8 Farbtafeln (= Aus dem Erbgut der bulgarischen Baukunst, Bd. 6). 35 cm. OLn.
書籍販売業者の参照番号
: 88868

|
|
|
Chroscicki, J.A., u. A. Rottermund
Architekturatlas von Warschau.
Warschau, Arkady, 1978. M. 1 beilieg. Plan u. zahlr. Abb. 251 S. OPp.
書籍販売業者の参照番号
: 132988
|
|
|
CHUECA GOTTA, Fernando
Historia de la arquitectura espanola : Edad Antigua y Edad Media / Fernando Chueca Gotta
Madrid, Editorial Dossat, S. A. 1965 Fort in-4 28 x 21,5 cm. Reliure éditeur pleine toile grège, titre doré sur le dos et le premier plat, XXII-734 pp., 594 figures dans le texte, 284 planches hors-texte, 6 cartes, sommaire, bibliographie, index alphabétique général, index alphabétique des figures et des planches. exemplaire en bon état, sans jaquette.
書籍販売業者の参照番号
: 109459
|
|
|
CHUBERRE Monique
LOTHEA . Histoire d' une chapelle .
Couverture souple Liv éditions, sd ( v 2006 ), in8 broché , 164 pp . Illustrations . Langue: Français
書籍販売業者の参照番号
: M17004
|
|
|
CHUECA GOITIA (Fernando)
Madrid, Tolède.
Paris, Albin Michel, "Guides culturels du monde", [s.d., cop. 1972] 1 volume 12,5 x 24,8cm Reliure éditeur pleine toile rouge sous jaquette au 1er plat illustré couleurs; gardes illustrées. 287p.; très nombreuses illustrations in texte, vignettes et pleines pages, en noir et en couleurs. Volume en bon état; bord supérieur de la jaquette corné.
書籍販売業者の参照番号
: 15905

|
|
|
Chua, Lawrence (ed)
MuÊ 2 : collapsing new buildings
Octavo in pink illus wraps; 212 p. : ill. ; 23 cm. In English; with a few articles also in Korean. Numerous photos and illus in b/w. International urban studies. Film censorship in Iran.
|
|
|
CHUECA GOITIA (Fernando)
Madrid, Tolède.
Historique artistique de Madrid et de Tolède par l'architecte et historien d'art espagnol Fernando CHUECA GOITIA, traduit par Raymond Albeck et Denise Madamour, avec la collaboration de Marie-Hélène Champion; nombreuses photos en noir et en couleurs de Mario CARRIERI; chronologie; index avec notices (musées, sites et monuments, architectes et artistes). Exemplaire bien complet de sa jaquette. Français

|
|
|
CHUECA GOITIA, Fernando
BREVE HISTORIA DEL URBANISMO - Madrid 1968 - Ilustrado - 1ª edición
Madrid, Alianza Editorial, 1968. Colección el Libro de Bolsillo nº 136. Algunas ilustraciones en b/n. 241p. 8º menor. Rústica editorial ilustrada. Muy buen ejemplar. 1ª edición. 1st edition. Cubierta de Daniel Gil.
|
|
|
CHUECA GOITIA, Fernando
ENSAYOS CRÍTICOS SOBRE ARQUITECTURA - Barcelona 1967 - Ilustrado
Barcelona, Edit. Edhasa, 1967. Ilustraciones en b/n fuera texto. 275p. 8º mayor. Rústica editorial ilustrada algo rozada. Buen ejemplar.
|
|
|
CHUECA GOITIA, Fernando.
HISTORIA DE LA ARQUITECTURA OCCIDENTAL. I. DE GRECIA AL ISLAM.
18x11. 410p. Fotogr. Ilstr.

|
|
|
Chuji Kawashima
Japan's Folk Architecture: Traditional Thatched Farmhouses
Tokyo: Kodansha. Fine copy in fine dust jacket. 2000. reprint. hardcover. Small 4to 260 pp. . Kodansha hardcover
書籍販売業者の参照番号
: BOOKS070170I ISBN : 4770025068 9784770025067

|
|
|
Chuji Kawashima
Minka: Traditional Houses of Rural Japan
Tokyo / New York: Kodansha. Fine copy in fine dust jacket. 1986. 1st. hardcover. 4to 260 pp. . Kodansha hardcover
書籍販売業者の参照番号
: BOOKS041210I
|
|
|
Chung, CJ (ed) et al C J
Great Leap Forward: Harvard Design School Project on the City
Harvard Design School 2001. This is an ex-library book and may have the usual library/used-book markings inside.This book has soft covers. Clean from markings. In good all round condition. Please note the Image in this listing is a stock photo and may not match the covers of the actual item2150grams ISBN:3822860484 Harvard Design School paperback
書籍販売業者の参照番号
: 8664992 ISBN : 3822860484 9783822860489
|
|
|
Chunosuke Tagawa, Taichiro Nakai, Ryuichi Hamaguchi (The Problem of Japanese National Architecture), Takaharu Ochi
Shinkenchiku Volume 20 No. 8 <Japanese Version>
Shinkenchikusha 1944. Soft Cover. Fine. The book is in fine condition. Shinkenchikusha paperback
書籍販売業者の参照番号
: 2092902137303681
|
|
|
Church Architecture Morant Alfred M. Compiler
Notes On English Architecture Costume Monuments Stained Glass Emblems of Saints Etc.; Intended to assist in fixing Dates when visiting and examining Churches etc.
Great Dartmouth: Great Dartmouth 1853. First edition. Cloth. Very Good. 8vo. Printed on rectos only. 33 pp of text. A sound very good copy in rough cloth binding. Bookplate to inside front pastedown. <br/><br/> Great Dartmouth hardcover books
書籍販売業者の参照番号
: 15992
|
|
|
CHURCH ARCHITECTURE ALBRAND Emilie
L'Eglise et le Cloitre de Saint Andre Le Bas a Vienne
Vienne: Syndicat D'Initiative 1951. First Edition. Octavo 25.5 cm. Printed thick paper wrappers; 87pp 6 leaves of plates. Tight clean and unmarked - Near Fine. Text in French. Guidebook to the cathedral & cloisters. Syndicat D'Initiative unknown books
書籍販売業者の参照番号
: 50813

|
|

 検索結果のメールを受信する
 PDFファイルの検索結果をダウンロード
 RSSフィード
 パーマネントリンク


