|
Architectural perspective The Whole course and operations of the Draughtsman
London: Crosby Lockwood and Son 1915. Fourth. hardcover. good/no dustjacket. 8vo. pp.41. old stain to front cover pages uncut Crosby Lockwood and Son hardcover
Referentie van de boekhandelaar : 318916
|
|
|
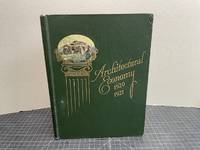
ARCHITECTURAL ECONOMY 1920 - 1921
Chicago Ill.: Lumber Dealers Service Bureau 1920. Book. Very Good. Hardcover. 1st Edition. Only Edition Only printing 1920 . Green cloth hardcover with gold letters and a image paste down image to the front board 105 page book with black & white and color illustrations of homes and floor plans. A classic lumber company book and quite scarce in the architectural field . Condition : Very Good with light edge ware and corner bumps but complete and tight. Size: Folio - over 12 - 15" tall. Lumber Dealers Service Bureau Hardcover
Referentie van de boekhandelaar : 121521-V
|
|
|
Architectural Association Sketch Book: 1909 and 1910; Edited by Gerald C. Horsley Theodore Fyfe & W. Curtis Green
London and New York: Architectural Association; Charles Scribner's Sons 1910. Very Good. 149 plates as issued in original wrappers for each of the 8 quarterly parts published in 1909 and 1910 the whole in a portfolio with a green cloth spine and green boards printed in black with cloth ties. The first quarterly part of each year also contains a leaf bearing an illustrated title page for the year and a leaf bearing an Index which lists all the plates for the year. The 4 parts for 1909 contain 73 architectural plates including 2 double-leaf plates each counted as 2 plates; the 4 parts for 1910 contain 72 plates 3 double-leaf plates each counted as 2 plates. Remains of paper label at tail of portfolio spine. The plates have been hand-numbered in pencil. The wrappers and title leaves have only the London publication information. The plates were produced by the "Ink Photo" process of Sprague & Co. a London business that pioneered this transfer lithography method to create tone in an image that was similar to the rich detail produced by the collotype method but cheaper and easier to use. A heavy book; for international shipping it will have to be sent by priority international. In Very Good Condition: cloth is separating along back joint of portfolio and at head of spine; chipping along edges of wrappers which have generally separated along folds; fore-edge of 1909 title leaf is heavily chipped not impacting text or illustration; minor chipping along a few plate edges; other than soiling along edges of some plates not impacting image the plates are clean and bright; all 8 parts are complete. Architectural Association; Charles Scribner's Sons unknown
Referentie van de boekhandelaar : 006021

|
|
|
Architectur - Form - Funktion. Architecture - Formes - Fonctions. 1964-65. N° 11. Revue annuelle intern. / Annual intern. Revue / Intern. Jahrbuch.
Lausanne, Krafft, 1965, in-4°, ca. 300 S., reich illustriert, Original-Leinenband, OU. Bel exemplaire
Referentie van de boekhandelaar : 24896aaf
|
|
|
Architectura civilis. Oder Beschreibung und Vorreissung vieler vornehmer Dachwerck, als hoher Helmen, Kreutzdaecher, Wiederkehrungen, welscher Hauben, auch Kelter, Fallbruecken.
Hannover, Edition Libri Rari im Verlag Schäfer, 1986. 4°. 34 x 23 cm. 8 Blatt, 44 Seiten, 5 Blatt, 30 Seiten. Original-Pappband mit goldgeprägtem Titel.
Referentie van de boekhandelaar : 4127FB

|
|
|
Architectural and Cultural Guide Pyongyang
Ambitiously designed community buildings, faceless mass hous¬ing developments, and a monumental emptiness are the defining features of Pyongyang a city of three million inhabitants rising from the rubble to which the Korean War reducedit in the 1950s. This architectural guide to the capital of the Democratic People s Republic of Korea has two parts comprising a total of 368 pages. While Volume 1 offers a selection of images and information on nearly one hundred buildings in Pyongyang provided by the PyongyangForeign Languages Publishing House and presented here without further commentary, Volume 2 sets this material within its architectural and historical context. <br><br> The Architectural and Cultural Guide Pyongyang offers unprecedented insights into the capital of what is probably the most isolated country in the world, ruled in the third generation by a first family stubbornly upholding its own brand of stone-age communism. — Testi: Meuser Philipp. F.to: 13,5x24,5; pagg. 368; 450 ills; rileg. brossura. Editore: DOM Publishers, Berlin, 2012.

|
|
|
Architectural Choice 2
Softcovers show slight edge wear. Leading cover corners quite worn. Covers a little scuffed with a few light surface scratches. Sticker on rear. Pages clean and text clear. AF Used
|
|
|
Architectural Forum. Magazine of building. August 1949. Volume 91, n. 2
30 cm, br. illustrata, p. 176, numerose foto e ill. in nero e a colori, diverse pubblicità

|
|
|
Architectural Forum. Magazine of building. February 1949, Volume 90, n. 2
30 cm, br. editoriale, p. 200, numerose foto e ill. in nero e a colori, diverse pubblicità

|
|
|
Architectural Forum. Magazine of building. July 1949. Volume 91, n. 1
30 cm, br. illustrata, p. 180, numerose foto e ill. in nero e a colori, diverse pubblicità

|
|
|
Architectural Forum. Magazine of building. May 1949. Volume 90, n. 5
30 cm, br. illustrata, p. 220, numerose foto e ill. in nero e a colori, diverse pubblicità

|
|
|
Architectural forum. The magazine of building. Vol. 117, august 1962
31 cm, br. illustrata, p. 190, numerose foto e illustrazioni, timbro di architetto al risguardo

|
|
|
Architectural forum. The magazine of building. Vol. 117, july 1962
31 cm, br. illustrata con tracce d'uso, p. 170, numerose foto e illustrazioni, timbro di architetto al risguardo

|
|
|
Architectural forum. The magazine of building. Vol. 117, november 1962
31 cm, br. illustrata, p. 190, numerose foto e illustrazioni, timbro di architetto al risguardo

|
|
|
Architectural Monographs No 20. Foster Associates. Recent Work.
London / New York., The Academy Group Ltd / St Martin`s Press., 1992. 31 x 25 cm. 143 S. OKarton mit OKlappenumschlag., 57724BB innendeckel mit Besitzstempeln, wenige Seiten mit ausgeglätteten Eselsohren, Einband minimal berieben. Ordentliches Exemplar.
Referentie van de boekhandelaar : 57724BB

|
|
|

architectural métal work
catalogue broché Hill and Smith sans date (vers 1930)) in4 (format 28cmX22cm) très nombreuses illustrations - bon état
Referentie van de boekhandelaar : 4844
|
|
|
Architectural Plan: The Eliezer Kaplan School of Economics and Social Sciences Hebrew University Jerusalem
Architectural plan. 23X18 cm. unpaged. Hardcover. In good condition
|
|
|
Architectural Record , January - December 1969 COMPLETE YEAR 12 volumes. Annata completa
30 cm, 12 vol. brossura illustrata, numerose fotografie e illustrazioni in nero e colori. In lingua inglese. Soft cover.

|
|
|
Architectural Record N. 1, January 1970. Building types study: Healt facilities
30 cm, brossura illustrata, numerose fotografie e illustrazioni in nero e colori. In lingua inglese. Soft cover.

|
|
|
Architectural Record N. 1, January 1971. Building types study: Campus design for SUCF - An analysis of excellence
30 cm, brossura illustrata, numerose fotografie e illustrazioni in nero e colori. In lingua inglese. Soft cover.

|
|
|
Architectural Record N. 1, January 1991. Building types study: Schools
30 cm, brossura illustrata, numerose fotografie e illustrazioni in nero e colori. In lingua inglese. Soft cover.

|
|
|
Architectural Record N. 10 / 1991. "our towns"
28 cm, brossura illustrata, numerose fotografie e illustrazioni in nero e colori. In lingua inglese. Soft cover.

|
|
|
Architectural Record N. 10, October 1969. Building types study: Miami's innovative schools
30 cm, brossura illustrata, numerose fotografie e illustrazioni in nero e colori. In lingua inglese. Soft cover.

|
|
|
Architectural Record N. 10, October 1970. Building types study: Architecture in the 1970's
30 cm, brossura illustrata, numerose fotografie e illustrazioni in nero e colori. In lingua inglese. Soft cover.

|
|
|
Architectural Record N. 11 / 1991. Academic Buildings
28 cm, brossura illustrata, numerose fotografie e illustrazioni in nero e colori. In lingua inglese. Soft cover.

|
|
|
Architectural Record N. 11, November 1969. Building types study: Architecture for the arts of music, dance and drama
30 cm, brossura illustrata, numerose fotografie e illustrazioni in nero e colori. In lingua inglese. Soft cover.

|
|
|
Architectural Record N. 12 / 1991. 1992 Products Reports
28 cm, brossura illustrata, numerose fotografie e illustrazioni in nero e colori. In lingua inglese. Soft cover.

|
|
|
Architectural Record N. 2, February 1969. Building types study: Small industrial buildings
30 cm, brossura illustrata, numerose fotografie e illustrazioni in nero e colori. In lingua inglese. Soft cover.

|
|
|
Architectural Record N. 2, February 1970. Building types study: Campus architecture
30 cm, brossura illustrata, numerose fotografie e illustrazioni in nero e colori. In lingua inglese. Soft cover.

|
|
|
Architectural Record N. 2, February 1971. Building types study: Stores & Shops - Design for merchandising
30 cm, brossura illustrata, numerose fotografie e illustrazioni in nero e colori. In lingua inglese. Soft cover.

|
|
|
Architectural Record N. 3, March 1970. Building types study: Shopping centers
30 cm, brossura illustrata, numerose fotografie e illustrazioni in nero e colori. In lingua inglese. Soft cover.

|
|
|
Architectural Record N. 4, April 1970. Building types study: Operation breakthrough
30 cm, brossura illustrata, numerose fotografie e illustrazioni in nero e colori. In lingua inglese. Soft cover.

|
|
|
Architectural Record N. 4, April 1971. Building types study: Urban housing
<p>30 cm, brossura illustrata, numerose fotografie e illustrazioni in nero e colori. In lingua inglese. Soft cover.</p>

|
|
|
Architectural Record N. 5 / 1991. Dana house restoration (Frank Lloid Wright)
28 cm, brossura illustrata, numerose fotografie e illustrazioni in nero e colori. In lingua inglese. Soft cover.

|
|
|
Architectural Record N. 5, March 1970. Building types study: Places for people to play
30 cm, brossura illustrata, numerose fotografie e illustrazioni in nero e colori. In lingua inglese. Soft cover.

|
|
|
Architectural Record N. 5, May 1969. Building types study: College buildings
30 cm, brossura illustrata, numerose fotografie e illustrazioni in nero e colori. In lingua inglese. Soft cover.

|
|
|
Architectural Record N. 6, June 1971. Building types study: Small offices buildings
30 cm, brossura illustrata, numerose fotografie e illustrazioni in nero e colori. In lingua inglese. Soft cover.

|
|
|
Architectural Record N. 7 / 1992. Social Housing
28 cm, brossura illustrata, numerose fotografie e illustrazioni in nero e colori. In lingua inglese. Soft cover.

|
|
|
Architectural Record N. 8 / 1991. Japan in the U.S.
28 cm, brossura illustrata, numerose fotografie e illustrazioni in nero e colori. In lingua inglese. Soft cover.

|
|
|
Architectural Record N. 8 / 1992. Spain: Barcelona and Seville
28 cm, brossura illustrata, numerose fotografie e illustrazioni in nero e colori. In lingua inglese. Soft cover.

|
|
|
Architectural Record N. 8, August 1971. Building types study: Corrctional architecture
30 cm, brossura illustrata, numerose fotografie e illustrazioni in nero e colori. In lingua inglese. Soft cover.

|
|
|
Architectural Record N. 9 / 1991. 22nd AnnualRecord Interiors Award
28 cm, brossura illustrata, numerose fotografie e illustrazioni in nero e colori. In lingua inglese. Soft cover.

|
|
|
Architectural Record N. 9, September 1969. Building types study:Garden environments for apartment living ; The last work of Walter Gropius
30 cm, brossura illustrata, numerose fotografie e illustrazioni in nero e colori. In lingua inglese. Soft cover.

|
|
|
Architectural Record N. 9, September 1970. Building types study: Apartments
30 cm, brossura illustrata, numerose fotografie e illustrazioni in nero e colori. In lingua inglese. Soft cover.

|
|
|
Architectural Record N.1 / 1992. Preservation
28 cm, brossura illustrata, numerose fotografie e illustrazioni in nero e colori. In lingua inglese. Soft cover.

|
|
|
Architectural Record N.1 January 1989. Business Design Engineering. Building Types Study: City Halls
30 cm, brossura illustrata, numerose fotografie e illustrazioni in nero e colori. In lingua inglese. Soft cover.

|
|
|
Architectural Record N.1 January 1990. Building Types Study: Religious Buildings
30 cm, brossura illustrata, numerose fotografie e illustrazioni in nero e colori. In lingua inglese. Soft cover.

|
|
|
Architectural Record N.10 October 1990. Building Types Study: High-rise office buildings
30 cm, brossura illustrata, numerose fotografie e illustrazioni in nero e colori. In lingua inglese. Soft cover. Some small signs of wear

|
|
|
Architectural Record N.11 November 1990. Building Types Study: High-rise office buildings
30 cm, brossura illustrata, numerose fotografie e illustrazioni in nero e colori. In lingua inglese. Soft cover. Some small signs of wear

|
|
|
Architectural Record N.12 Decemer 1973. Building Types Study 455: New towns. A plea for planned communities
30 cm, brossura illustrata, numerose fotografie e illustrazioni in nero e colori. In lingua inglese. Soft cover.

|
|

 De zoekresultaten per email ontvangen
 Zoekresultaten downloaden als PDF
 RSS feed
 Permanente link


