|
|
|
Jalovec, Karel.
CESTI HOUSLARI / violin- makers. / 1200 masters of violinists living in the Czech Republic, Moravia and Slovakia ** 21 volumes
Praha, statni nakladatelstvi krasne SNKLHU, 1948- 21 volumes / issues 1 - 21 complet ; 655 pages. illustre. 21x 30cm
書籍販売業者の参照番号
: 55774
|
|
|
Jamart.
marc angeli, nicolas kozakis
, schlassgoart gallery, 2010 Original publishers paper-covered boards, illustrations en noir et blanc et en couleurs. ISBN 2919969676.
書籍販売業者の参照番号
: 58025
|
|
|
JAMES (John)
Chartres, les constructeurs.
Chartres, Société Archéologique d'Eure-et-Loir, 1977-1982 3 vol. in-folio, 617 pp. (pagination continue), nbses ill. in-t., broché, sous étui de toile grise (reliure de l'éditeur).
書籍販売業者の参照番号
: 214303
|
|
|
James A Findlay, Robert McCarter, Donald Singer
The Architecture of Donald Singer 1964-1999
Fort Lauderdale: Bienes Center for the Literary Arts 1999. soft cover as issued. no flaws or wear. clean. no markings. no bumps tears creases. tight binding.; 48pp. illustrated in color and b/w. photos drawings plans. statement by donald singer. essay by robert mccarter. reference material.`. First Edition. Soft Cover. Near Fine Plus. Square 8vo. Exhibition Catalogue. Bienes Center for the Literary Arts Paperback
書籍販売業者の参照番号
: 23384
|
|
|
James Acret
Architects and engineers: Their professional responsibilities
Shepard's 1977. Unknown Binding. Like New. 9x6x1. Fine condition. Some browning to edges of inside pages but pages are clean with no marks. Cover is in excellent condition silver with blue lettering. Some very light surface scratches along back cover. Shepard's unknown
書籍販売業者の参照番号
: SKU1000009 ISBN : 0070001871 9780070001879
|
|
|
James Attlee
When elephants come to town; A visual Anthology
, Cannibal/Hannibal Publishers 2020, 2020 Hardcover, 176 pages; English, 218 x 172 mm, with illustrations, Fine copy. NEW !. ISBN 9789463887519.
書籍販売業者の参照番号
: 55780
|
|
|
James Attlee, Clare Chapman, Emma Ridgway
ANISH KAPOOR : Painting
, Walther and Franz Koenig Verlag, 2022 Hardcover, 400 pages, ENG, 290 x 220 mm, NEW, more than 327 illustrations in colour / b/w. ISBN 9783753301259.
書籍販売業者の参照番号
: 59528
|
|
|
James Burgess
Photographs of Architecture and Scener : in Gujarat and Rajputana [Hardcover]
About The Book : The belief that a selection of views from Gujarat and Rajputana would meet with public support, and help to spread a knowledge of the beauties of Indian Architecture and Scenery, has led the publishers to put forth the present volume of photographs, selected from a larger series taken by Mr. C. Murray, partner of the firm, during a tour in these provinces in the months of December 1872, January, February, and March 1873. I accompanied him, for the benefit of my health, through Ahmedabad, Pahlanpur, and the miserable remains of Chandravati, to Mount Abu, and thence through Sirohi to Sâdrî, by the Desuri Pass across the Aravali Hills, to Komalmer, Kailwa, Rajnagar, Nathdwara, Dilwâdâ, and Eklinga to Udaipur, and then to Chittur, where, leaving Mr. Murray to go by Bhainsrorgadh, Baroli, Kotâ, Bundi, Deoli, Rajmahal and Bisalpur to Ajmer, I went direct to Ajmer and Puskaren route for Jaypur and Agra. Instead of drawing entirely on my own notes for the materials of the letterpress, which would thereby have been more antiquarian in character, I have designedly drawn largely on the masterly criticisms of Mr. J. Fergusson in his Picturesque Illustrations of Ancient Architecture in Hindostan, and History of Architecture,-works of the highest interest to every student of the History of Oriental Architecture, and from which I have been kindly permitted to use some of the woodcuts. I have also availed myslf of the accounts of Tod, Heber, and Jacquemont, and the references appended to some of the articles will help the reader to fuller sources of information respecting many of the places noticed. I regret that these notes have been written so hurriedly, and without the care, I could have otherwise wished to bestow on a subject so interesting and attractive. About The Author : James Burgess (1832-1916), as part of the Archaeological Survey of India. It was Fergusson who first categorized the temples, suggesting that they could be classified through reference to the religious order and function. Illustrated with more than 150 maps, plans and drawings, this work of impressive scope remains of relevance to students of Indian architecture and history. Most widely held works by James Burgess: The rock temples of Elephanta; The rock temples of Elura or Verul; The transliteration of Oriental alphabets; The architectural antiquities of northern Gujarat, more especially of the districts included in the Baroda State;Buddhist art in India.

|
|
|
James Burgess
Photographs of Architecture and Scener : in Gujarat and Rajputana
About The Book : The belief that a selection of views from Gujarat and Rajputana would meet with public support, and help to spread a knowledge of the beauties of Indian Architecture and Scenery, has led the publishers to put forth the present volume of photographs, selected from a larger series taken by Mr. C. Murray, partner of the firm, during a tour in these provinces in the months of December 1872, January, February, and March 1873. I accompanied him, for the benefit of my health, through Ahmedabad, Pahlanpur, and the miserable remains of Chandravati, to Mount Abu, and thence through Sirohi to Sâdrî, by the Desuri Pass across the Aravali Hills, to Komalmer, Kailwa, Rajnagar, Nathdwara, Dilwâdâ, and Eklinga to Udaipur, and then to Chittur, where, leaving Mr. Murray to go by Bhainsrorgadh, Baroli, Kotâ, Bundi, Deoli, Rajmahal and Bisalpur to Ajmer, I went direct to Ajmer and Puskaren route for Jaypur and Agra. Instead of drawing entirely on my own notes for the materials of the letterpress, which would thereby have been more antiquarian in character, I have designedly drawn largely on the masterly criticisms of Mr. J. Fergusson in his Picturesque Illustrations of Ancient Architecture in Hindostan, and History of Architecture,-works of the highest interest to every student of the History of Oriental Architecture, and from which I have been kindly permitted to use some of the woodcuts. I have also availed myslf of the accounts of Tod, Heber, and Jacquemont, and the references appended to some of the articles will help the reader to fuller sources of information respecting many of the places noticed. I regret that these notes have been written so hurriedly, and without the care, I could have otherwise wished to bestow on a subject so interesting and attractive. About The Author : James Burgess (1832-1916), as part of the Archaeological Survey of India. It was Fergusson who first categorized the temples, suggesting that they could be classified through reference to the religious order and function. Illustrated with more than 150 maps, plans and drawings, this work of impressive scope remains of relevance to students of Indian architecture and history. Most widely held works by James Burgess: The rock temples of Elephanta; The rock temples of Elura or Verul; The transliteration of Oriental alphabets; The architectural antiquities of northern Gujarat, more especially of the districts included in the Baroda State;Buddhist art in India.

|
|
|
James Chambers:
THE ENGLISH HOUSE
Near fine/VG (tight crisp unopened copy internally fine conditon, minimal shelfwear tail of spine, intact unclipped dj with one small puncture mark front cover and small light damp stain on reverse at tail of spine) quarto 288pp. The story of the English house from the earliest medieval dwellings up to the 20th century. Fully illustrated in colour and b/w.
|
|
|
James Corner , Diller Scofidio + Renfro
High Line : Foreseen, Unforeseen
, Phaidon Press Ltd, 2015 Hardcover, 456 pages, ENG, 340 x 230 x 45 mm, in Brandnew Condition !!, photographs / illustrations in sharp colour / b/w, Numerous fold-out pages, hours of reading and exploring, not your daily book. ISBN 9780714871004.
書籍販売業者の参照番号
: 61767
|
|
|
James Ensor
Etsen van James Ensor uit de verzameling van de Kredietbank
, kredietbank, 1989 Zes reproducties in map met uitleg, 52 x 36 cm, Nederlands. Goede staat, map heeft roestvlekjes, reproducties niet. Oplage van 500 in NL.
書籍販売業者の参照番号
: 70608
|
|
|
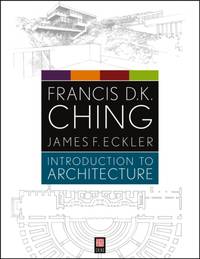
James F (Marywood University School of Architecture) Eckler
Introduction to Architecture
Paperback / softback. New. New Book; Fast Shipping from UK; Not signed; Not First Edition; Introduction to Architecture is a visual feast and a trove of discovery for anyone who appreciates architectural design and drawing. This all-in-one package surveys the history design and theory of the built environment using Francis paperback
書籍販売業者の参照番号
: ria9781118142066_inp ISBN : 1118142063 9781118142066
|
|
|
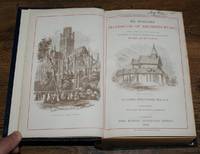
James Fergusson
The Illustrated Handbook of Architecture: Being a Concise and Popular Account of the Differing Styles of Architecture Prevailing in All Ages and all Countries
John Murray London 1859. Second Edition. Hardcover. Very Good Condition/No Dust Jacket. Rebound with dark blue covers and black spine with gilt lettering sound binding replacement end-papers previous owner's name on title-page clean pages. Contains many black and white illustrations. No dust jacket as published. Quantity Available: 1. Shipped Weight: 1-2kg. Pictures of this item not already displayed here available upon request. Inventory No: 25019073067. All our books music and maps are sent by a tracked mail service. This book is heavier than 1kg and may incur additional delivery charges on some delivery services to some locations. John Murray hardcover
書籍販売業者の参照番号
: 25019073067
|
|
|
James Fergusson
History of Indian and Eastern Architecture Volume 2 Vols. Set [Hardcover] Volume 2 Vols. Set
About The Book :The numerous engravings in the present volume, the extended letterpress, and the references to work of later labourers in the wide domain of Indian Architecture, will greatly diminish, but cannot entirely remove. The present volume divided into four parts, namely, Buddhist Architecture (Stambhas, Stupas, Chaitya Halls, Viharas and Gandhara Monasteries), Second part consists of informations regarding architecture in the Himalayas, the part three is about Dravidian style, (Hindu construction, Dravidian Rock-cut Temples, and Civil architecture). The part four is about Chalukyan Style. It cannot, ofcourse, be for one moment contended that India ever reached the intellectual supremacy of Greece, or the moral greatness of Rome, but though on a lower step of the lader, her arts are more original and more varied and her form of civilization present an ever changing variety such as are nowhere else to be found. About The Author : James Fergusson, (1808-1886) was a Scottish-born architectural historian, mainly remembered for his interest in Indian historical architecture and antiquities. He was an important figure in the 19th century rediscovery of ancient India. He was originally a businessman, and though not formally trained as an architect, designed some buildings and decorative schemes.His observations on Indian architecture were first published in his book on The Rock-cut Temples of India, published in 1845. The task of analysing the historic and aesthetic relations of this type of ancient buildings led him further to undertake a historical and critical comparative survey of the whole subject of architecture in The Illustrated Handbook of Architecture, being a Concise and Popular Account of the different Styles of Architecture prevailing in all Ages and Countries, a work which first appeared in 1855 in two volumes. It was followed in 1862 by one entitled A History of the Modern Styles of Architecture, being a sequel to the Handbook of Architecture. The 1855 work was reissued ten years later in a much more extended form in three volumes, under the title of A History of Architecture in all Countries from the Earliest Times to the Present Day. The chapters on Indian architecture, which had been considered at rather disproportionate length in the Handbook, were removed from the general History, and the whole of this subject treated more fully in a separate volume, The History of Indian and Eastern Architecture, which appeared in 1876, as the fourth volume to The History of Architecture. The 1876 work was later revised with additions by James Burgess and Richard Phené Spiers in 1910 and published in two volumes The Title 'History of Indian and Eastern Architecture written/authored/edited by James Fergusson', published in the year 2022. The ISBN 9788121263931 is assigned to the Hardcover version of this title. This book has total of pp. 1153 (Pages). The publisher of this title is Gyan Publishing House. This Book is in English. The subject of this book is Architecture. Size of the book is 14.34 x 22.59 cms Vol:- 2 Vols. Set

|
|
|
James Fergusson
History of Indian and Eastern Architecture Volume 1st [Hardcover] Volume 1st
About The Book :The numerous engravings in the present volume, the extended letterpress, and the references to work of later labourers in the wide domain of Indian Architecture, will greatly diminish, but cannot entirely remove. The present volume divided into four parts, namely, Buddhist Architecture (Stambhas, Stupas, Chaitya Halls, Viharas and Gandhara Monasteries), Second part consists of informations regarding architecture in the Himalayas, the part three is about Dravidian style, (Hindu construction, Dravidian Rock-cut Temples, and Civil architecture). The part four is about Chalukyan Style. It cannot, ofcourse, be for one moment contended that India ever reached the intellectual supremacy of Greece, or the moral greatness of Rome, but though on a lower step of the lader, her arts are more original and more varied and her form of civilization present an ever changing variety such as are nowhere else to be found. About The Author : James Fergusson, (1808-1886) was a Scottish-born architectural historian, mainly remembered for his interest in Indian historical architecture and antiquities. He was an important figure in the 19th century rediscovery of ancient India. He was originally a businessman, and though not formally trained as an architect, designed some buildings and decorative schemes.His observations on Indian architecture were first published in his book on The Rock-cut Temples of India, published in 1845. The task of analysing the historic and aesthetic relations of this type of ancient buildings led him further to undertake a historical and critical comparative survey of the whole subject of architecture in The Illustrated Handbook of Architecture, being a Concise and Popular Account of the different Styles of Architecture prevailing in all Ages and Countries, a work which first appeared in 1855 in two volumes. It was followed in 1862 by one entitled A History of the Modern Styles of Architecture, being a sequel to the Handbook of Architecture. The 1855 work was reissued ten years later in a much more extended form in three volumes, under the title of A History of Architecture in all Countries from the Earliest Times to the Present Day. The chapters on Indian architecture, which had been considered at rather disproportionate length in the Handbook, were removed from the general History, and the whole of this subject treated more fully in a separate volume, The History of Indian and Eastern Architecture, which appeared in 1876, as the fourth volume to The History of Architecture. The 1876 work was later revised with additions by James Burgess and Richard Phené Spiers in 1910 and published in two volumes The Title 'History of Indian and Eastern Architecture written/authored/edited by James Fergusson', published in the year 2022. The ISBN 9788121263924 is assigned to the Hardcover version of this title. This book has total of pp. 520 (Pages). The publisher of this title is Gyan Publishing House. This Book is in English. The subject of this book is Architecture. Size of the book is 14.34 x 22.59 cms Vol:- 1st

|
|
|
James Fergusson
History of Indian and Eastern Architecture Volume 2nd [Hardcover] Volume 2nd
About The Book : The volume start with Jaina Architecture, the Jaina Sect sprang up almost` contemporaneously with the Buddhist, Vardhamana, their last apostle, was a native of Vaishali, in Tirhut, a contemporary of Sakhamuni Buddha and died at Pawa in Bihar. The Second chapter is called 'Northern or Indo-Aryan style (Orissa, Wetern India, Central and Northern India, Civil Architecture), the third part is Indian Sarcenic Architecture covering the following areas (Ghazni, Pathan Style, Jaunpur, Gujarat, Malwa, Bengal, Kulbarga, Bijapur, Mughal Architecture, Woodern Architecture. The fourth part is about further India (Burma, Cambodia) Siam, Java). The fifth part is about China and Japan architecture. About The Author : James Fergusson, (1808-1886) was a Scottish-born architectural historian, mainly remembered for his interest in Indian historical architecture and antiquities. He was an important figure in the 19th century rediscovery of ancient India. He was originally a businessman, and though not formally trained as an architect, designed some buildings and decorative schemes.His observations on Indian architecture were first published in his book on The Rock-cut Temples of India, published in 1845. The task of analysing the historic and aesthetic relations of this type of ancient buildings led him further to undertake a historical and critical comparative survey of the whole subject of architecture in The Illustrated Handbook of Architecture, being a Concise and Popular Account of the different Styles of Architecture prevailing in all Ages and Countries, a work which first appeared in 1855 in two volumes. It was followed in 1862 by one entitled A History of the Modern Styles of Architecture, being a sequel to the Handbook of Architecture. The 1855 work was reissued ten years later in a much more extended form in three volumes, under the title of A History of Architecture in all Countries from the Earliest Times to the Present Day. The chapters on Indian architecture, which had been considered at rather disproportionate length in the Handbook, were removed from the general History, and the whole of this subject treated more fully in a separate volume, The History of Indian and Eastern Architecture, which appeared in 1876, as the fourth volume to The History of Architecture. The 1876 work was later revised with additions by James Burgess and Richard Phené Spiers in 1910 and published in two volumes The Title 'History of Indian and Eastern Architecture written/authored/edited by James Fergusson', published in the year 2022. The ISBN 9788121263917 is assigned to the Hardcover version of this title. This book has total of pp. 633 (Pages). The publisher of this title is Gyan Publishing House. This Book is in English. The subject of this book is Architecture. Size of the book is 14.34 x 22.59 cms Vol:- 2nd

|
|
|
James Fergusson
History of Indian and Eastern Architecture Volume 2 Vols. Set Volume 2 Vols. Set
About The Book :The numerous engravings in the present volume, the extended letterpress, and the references to work of later labourers in the wide domain of Indian Architecture, will greatly diminish, but cannot entirely remove. The present volume divided into four parts, namely, Buddhist Architecture (Stambhas, Stupas, Chaitya Halls, Viharas and Gandhara Monasteries), Second part consists of informations regarding architecture in the Himalayas, the part three is about Dravidian style, (Hindu construction, Dravidian Rock-cut Temples, and Civil architecture). The part four is about Chalukyan Style. It cannot, ofcourse, be for one moment contended that India ever reached the intellectual supremacy of Greece, or the moral greatness of Rome, but though on a lower step of the lader, her arts are more original and more varied and her form of civilization present an ever changing variety such as are nowhere else to be found. About The Author : James Fergusson, (1808-1886) was a Scottish-born architectural historian, mainly remembered for his interest in Indian historical architecture and antiquities. He was an important figure in the 19th century rediscovery of ancient India. He was originally a businessman, and though not formally trained as an architect, designed some buildings and decorative schemes.His observations on Indian architecture were first published in his book on The Rock-cut Temples of India, published in 1845. The task of analysing the historic and aesthetic relations of this type of ancient buildings led him further to undertake a historical and critical comparative survey of the whole subject of architecture in The Illustrated Handbook of Architecture, being a Concise and Popular Account of the different Styles of Architecture prevailing in all Ages and Countries, a work which first appeared in 1855 in two volumes. It was followed in 1862 by one entitled A History of the Modern Styles of Architecture, being a sequel to the Handbook of Architecture. The 1855 work was reissued ten years later in a much more extended form in three volumes, under the title of A History of Architecture in all Countries from the Earliest Times to the Present Day. The chapters on Indian architecture, which had been considered at rather disproportionate length in the Handbook, were removed from the general History, and the whole of this subject treated more fully in a separate volume, The History of Indian and Eastern Architecture, which appeared in 1876, as the fourth volume to The History of Architecture. The 1876 work was later revised with additions by James Burgess and Richard Phené Spiers in 1910 and published in two volumes The Title 'History of Indian and Eastern Architecture written/authored/edited by James Fergusson', published in the year 2022. The ISBN 9788121263900 is assigned to the Paperback version of this title. This book has total of pp. 1153 (Pages). The publisher of this title is Gyan Publishing House. This Book is in English. The subject of this book is Architecture. Size of the book is 13.34 x 21.59 cms Vol:- 2 Vols. Set

|
|
|
James Fergusson
History of Indian and Eastern Architecture Volume 1st Volume 1st
About The Book :The numerous engravings in the present volume, the extended letterpress, and the references to work of later labourers in the wide domain of Indian Architecture, will greatly diminish, but cannot entirely remove. The present volume divided into four parts, namely, Buddhist Architecture (Stambhas, Stupas, Chaitya Halls, Viharas and Gandhara Monasteries), Second part consists of informations regarding architecture in the Himalayas, the part three is about Dravidian style, (Hindu construction, Dravidian Rock-cut Temples, and Civil architecture). The part four is about Chalukyan Style. It cannot, ofcourse, be for one moment contended that India ever reached the intellectual supremacy of Greece, or the moral greatness of Rome, but though on a lower step of the lader, her arts are more original and more varied and her form of civilization present an ever changing variety such as are nowhere else to be found. About The Author : James Fergusson, (1808-1886) was a Scottish-born architectural historian, mainly remembered for his interest in Indian historical architecture and antiquities. He was an important figure in the 19th century rediscovery of ancient India. He was originally a businessman, and though not formally trained as an architect, designed some buildings and decorative schemes.His observations on Indian architecture were first published in his book on The Rock-cut Temples of India, published in 1845. The task of analysing the historic and aesthetic relations of this type of ancient buildings led him further to undertake a historical and critical comparative survey of the whole subject of architecture in The Illustrated Handbook of Architecture, being a Concise and Popular Account of the different Styles of Architecture prevailing in all Ages and Countries, a work which first appeared in 1855 in two volumes. It was followed in 1862 by one entitled A History of the Modern Styles of Architecture, being a sequel to the Handbook of Architecture. The 1855 work was reissued ten years later in a much more extended form in three volumes, under the title of A History of Architecture in all Countries from the Earliest Times to the Present Day. The chapters on Indian architecture, which had been considered at rather disproportionate length in the Handbook, were removed from the general History, and the whole of this subject treated more fully in a separate volume, The History of Indian and Eastern Architecture, which appeared in 1876, as the fourth volume to The History of Architecture. The 1876 work was later revised with additions by James Burgess and Richard Phené Spiers in 1910 and published in two volumes The Title 'History of Indian and Eastern Architecture written/authored/edited by James Fergusson', published in the year 2022. The ISBN 9788121263894 is assigned to the Paperback version of this title. This book has total of pp. 520 (Pages). The publisher of this title is Gyan Publishing House. This Book is in English. The subject of this book is Architecture. Size of the book is 13.34 x 21.59 cms Vol:- 1st

|
|
|
James Fergusson
History of Indian and Eastern Architecture Volume 2nd Volume 2nd
About The Book : The volume start with Jaina Architecture, the Jaina Sect sprang up almost` contemporaneously with the Buddhist, Vardhamana, their last apostle, was a native of Vaishali, in Tirhut, a contemporary of Sakhamuni Buddha and died at Pawa in Bihar. The Second chapter is called 'Northern or Indo-Aryan style (Orissa, Wetern India, Central and Northern India, Civil Architecture), the third part is Indian Sarcenic Architecture covering the following areas (Ghazni, Pathan Style, Jaunpur, Gujarat, Malwa, Bengal, Kulbarga, Bijapur, Mughal Architecture, Woodern Architecture. The fourth part is about further India (Burma, Cambodia) Siam, Java). The fifth part is about China and Japan architecture. About The Author : James Fergusson, (1808-1886) was a Scottish-born architectural historian, mainly remembered for his interest in Indian historical architecture and antiquities. He was an important figure in the 19th century rediscovery of ancient India. He was originally a businessman, and though not formally trained as an architect, designed some buildings and decorative schemes.His observations on Indian architecture were first published in his book on The Rock-cut Temples of India, published in 1845. The task of analysing the historic and aesthetic relations of this type of ancient buildings led him further to undertake a historical and critical comparative survey of the whole subject of architecture in The Illustrated Handbook of Architecture, being a Concise and Popular Account of the different Styles of Architecture prevailing in all Ages and Countries, a work which first appeared in 1855 in two volumes. It was followed in 1862 by one entitled A History of the Modern Styles of Architecture, being a sequel to the Handbook of Architecture. The 1855 work was reissued ten years later in a much more extended form in three volumes, under the title of A History of Architecture in all Countries from the Earliest Times to the Present Day. The chapters on Indian architecture, which had been considered at rather disproportionate length in the Handbook, were removed from the general History, and the whole of this subject treated more fully in a separate volume, The History of Indian and Eastern Architecture, which appeared in 1876, as the fourth volume to The History of Architecture. The 1876 work was later revised with additions by James Burgess and Richard Phené Spiers in 1910 and published in two volumes The Title 'History of Indian and Eastern Architecture written/authored/edited by James Fergusson', published in the year 2022. The ISBN 9788121263887 is assigned to the Paperback version of this title. This book has total of pp. 633 (Pages). The publisher of this title is Gyan Publishing House. This Book is in English. The subject of this book is Architecture. Size of the book is 13.34 x 21.59 cms Vol:- 2nd

|
|
|
James Fergusson
Illustrations Of The Rock-cut Temples Of India : Text To Accompany The Folio Volume Of Plates [Hardcover]
About The Book : Text to Accompany the Folio Volume of Plates; When the paper which forms the principal part of this volume was read to the Royal Asiatic Society, it was not my intention to publish illustrations of the Rock-cut Temples apart from the other buildings of the same age and style. I, at that time, proposed to bring out, in a series of about one hundred plates, a complete set of illustrations of the Buddhist, Hindoo, and Mahomedan styles, including not only those cut in the rock, but also the structural buildings, from the earliest date to the present day. About The Author : James Fergusson FRS (1808 –1886) was a Scottish-born architectural historian, mainly remembered for his interest in Indian historical architecture and antiquities. He was an important figure in the 19th-century rediscovery of ancient India. He was originally a businessman, and though not formally trained as an architect, designed some buildings and decorative schemes. His observations on Indian architecture were first published in his book on The Rock-cut Temples of India, published in 1845. The task of analysing the historic and aesthetic relations of this type of ancient buildings led him further to undertake a historical and critical comparative survey of the whole subject of architecture in The Illustrated Handbook of Architecture, being a Concise and Popular Account of the different Styles of Architecture prevailing in all Ages and Countries, a work which first appeared in 1855 in two volumes. It was followed in 1862 by one entitled A History of the Modern Styles of Architecture, being a sequel to the Handbook of Architecture. Fergusson died in London on 9 January 1886 and is buried with his father on the west side of Highgate Cemetery.
|
|
|
James Fergusson
Illustrations Of The Rock-cut Temples Of India : Text To Accompany The Folio Volume Of Plates
About The Book : Text to Accompany the Folio Volume of Plates; When the paper which forms the principal part of this volume was read to the Royal Asiatic Society, it was not my intention to publish illustrations of the Rock-cut Temples apart from the other buildings of the same age and style. I, at that time, proposed to bring out, in a series of about one hundred plates, a complete set of illustrations of the Buddhist, Hindoo, and Mahomedan styles, including not only those cut in the rock, but also the structural buildings, from the earliest date to the present day. About The Author : James Fergusson FRS (1808 –1886) was a Scottish-born architectural historian, mainly remembered for his interest in Indian historical architecture and antiquities. He was an important figure in the 19th-century rediscovery of ancient India. He was originally a businessman, and though not formally trained as an architect, designed some buildings and decorative schemes. His observations on Indian architecture were first published in his book on The Rock-cut Temples of India, published in 1845. The task of analysing the historic and aesthetic relations of this type of ancient buildings led him further to undertake a historical and critical comparative survey of the whole subject of architecture in The Illustrated Handbook of Architecture, being a Concise and Popular Account of the different Styles of Architecture prevailing in all Ages and Countries, a work which first appeared in 1855 in two volumes. It was followed in 1862 by one entitled A History of the Modern Styles of Architecture, being a sequel to the Handbook of Architecture. Fergusson died in London on 9 January 1886 and is buried with his father on the west side of Highgate Cemetery.
|
|
|
James Fraser ; Lloyd Llewellyn-Jones ; Henry Cosmo Bishop-Wright
Luxury and Power : Persia to Greece
, British Museum Press, 2023 Hardcover, 240 pages, ENG, 255 x 195 x 25 mm, NEW, illustrated in colour / b/w, very, very interesting!. ISBN 9780714111964.
書籍販売業者の参照番号
: 62058
|
|
|
James G. Sabak, O.F.M.
Vigilemus et Oremus'. The Theological Significance of 'Keeping Vigil' in Rome from the Fourth to the Eighth Centuries
, Brepols, 2021 Hardback, 411 pages, Size:216 x 280 mm, Illustrations:94 tables b/w., Language(s):English, Latin. ISBN 9782503590882.
書籍販売業者の参照番号
: 65424
|
|
|
James Grantham Turner , Cambridge University Press
Sexuality and Gender in Early Modern Europe : Institutions, Texts, Images
, Cambridge University Press 1993, 1993 Paperback, 345 pages, English, 230 x 150 mm, text and some illustrations in b/w, book in fine order,. ISBN 9780521446051.
書籍販売業者の参照番号
: 56270
|
|
|
James Grier
Office of the Holy Trinity at Saint Martial de Limoges during the Eleventh Century
, Brepols, 2020 Paperback, lxxiv + 131 pages, Size:210 x 297 mm, Illustrations:16 tables b/w., 68 musical examples, Languages: English, Latin. ISBN 9782503574561.
書籍販売業者の参照番号
: 65573
|
|
|
James H. Marrow
Golden Age of Dutch Manuscript Painting.
New York, George Braziller, 1990 Cloth binding with dustjacket, 318 pages, 22 x 29 cm, EN. *fine condition. ISBN 9780807612286.
書籍販売業者の参照番号
: 69879
|
|
|
JAMES J. RORIMER
THE CLOISTERS, THE BULDING AND THE COLLECTION OF MEDIAEVAL ART, IN FORT TRYON PARK
NEW YORK METROPOLITAN MUSEUM OF ART. 1951. In-8. Broché. Etat d'usage, Couv. légèrement passée, Dos frotté, Intérieur frais. 158 pages. Premier plat illustré en noir et blanc. Nombreuses illustrations en noir et blanc dans et hors texte. Texte en anglais.. . . . Classification Dewey : 720-Architecture
書籍販売業者の参照番号
: RO60063288

|
|
|
James K. Coleman, Andrea Moudarres (eds)
Luigi Pulci in Renaissance Florence and Beyond New Perspectives on his Poetry and Influence
, Brepols, 2018 Hardback, 239 pages, 156 x 234 mm, English, Italian. *NEW. ISBN 9782503574394.
書籍販売業者の参照番号
: 68854
|
|
|
James L Bowes
Japanese Enamels
Liverpool 1884. First Edition. Hardback. Very Good/No Jacket. 934 4to. Printed for private circulation. 'With illustrations from examples in the Bowes collection'. Blue cloth-covered boards bevelled gilt titles to front board and spine top edges gilt. Coloured frontispiece one other colour plate others monochrome and with line drawings. Condition notes: Boards knocked and rubbed some spotting to prelims and rear end papers. Binding firm plates and text in good clean condition. hardcover
書籍販売業者の参照番号
: 2590
|
|
|
JAMES R. RORIMER
THE CLOISTERS, THE BUILDING AND THE COLLECTION OF MEDIAEVAL ART, IN FORT TRYON PARK
METROPOLITAN MUSEUM OF ART. 1938. In-8. Broché. Etat d'usage, Couv. légèrement passée, Dos satisfaisant, Intérieur frais. 118 pages. Ex libris illustré en noir et blan 'the american library'. Nombreuses photos noir et blanc dans et hors texte. Texte en anglais. Parties du papier des plats légèrement arrachées en surface. Ouvrage de bibliothèque.. . . . Classification Dewey : 720-Architecture
書籍販売業者の参照番号
: RO60062606
|
|
|

James S. Ackerman
PALLADIO
1967 / 194 pages. Broché. Editions Penguin.
書籍販売業者の参照番号
: ARCH059M
|
|
|
James S. Ackerman / Serge Seraudie, Muriel Goldrajch
villa, de la Rome antique Le Corbusier.
, Hazan, 1997 softcover 398 pages, illustr avec 213 illustrations. ISBN 9782850255571.
書籍販売業者の参照番号
: 56517
|
|
|
James S. Ackerman / Serge Seraudie, Muriel Goldrajch
villa, de la Rome antique à Le Corbusier.
softcover 398 pages, illustré avec 213 illustrations. ISBN 9782850255571.
|
|
|
James Scott Rawlings
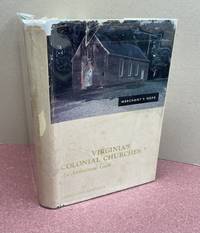
VIRGINIA'S COLONIAL CHURCHES : An Architectural Guide signed
Richmond VA.: Garrett & Massie 1963. Book. Illus. by author. Very Good. Hardcover. Signed by Authors. 1st Edition. 1st. Edition 1963 Light blue cloth hardcover with the dust jacket 286 page book with map illustrated end pages. Illustrated with some color photo images of the church architecture with an index . This copy is a scarce signed only by Mr. Rawlings on the title page. Condition : Very Good with very light edge rubs Dust jacket is sun faded spine and edge chipping . Size: 8vo - over 7¾ - 9¾" tall. Garrett & Massie Hardcover
書籍販売業者の参照番号
: 51522-J
|
|
|
James Scott Rawlings
VIRGINIA'S COLONIAL CHURCHES : An Architectural Guide signed
Richmond VA.: Garrett & Massie 1963. Book. Illus. by author. Very Good. Hardcover. Signed by Authors. 1st Edition. 1st. Edition 1963 Light blue cloth hardcover with the dust jacket 286 page book with map illustrated end pages. Illustrated with some color photo images of the church architecture with an index . This copy is a scarce signed only by Mr. Rawlings on the title page. Condition : Very Good with very light edge rubs Dust jacket is sun faded spine and edge chipping . Size: 8vo - over 7¾ - 9¾" tall. Garrett & Massie Hardcover
書籍販売業者の参照番号
: 051522-Y
|
|
|
James Shurmer (designer)
Clandon Park, Surrey and Postcards
Value added with nine colour postcards. A small number of written notes. No creasing to covers or to spine. A very clean very tight copy with bright unmarked boards and no bumping to corners. 54pp. History, description and guide to the Surrey stately home - with extra colour postcards.
|
|
|
James Shurmer (designer)
Clumber Chapel : Nottinghamshire
No marks or inscriptions. No creasing to covers. Tipped inside the front cover is a colour postcard of the chapel. A very clean very tight copy with bright unmarked boards and no bumping to corners. 26pp. History, architecture and guide to the Christian Chapel at Clumber in Nottinghamshire.
|
|
|
James Shurmer (designer)
Kedleston Hall, Derbyshire
No marks or inscriptions. No creasing to covers or to spine. A lovely clean very tight copy with bright unmarked boards and no bumping to corners. Value Added - a number of coloured photographs/postcards of aspects of the Hall have been attached or are in a pocket at the rear - otherwise the book is fine. 79pp. History and description of the stately home in Derbyshire.

|
|
|
James Shurmer (designer)
The Vyne , Hampshire
Seventeen additional coloured photographs, a mix of small and postcard size have been very tastefully stuck in, are loose or tipped in. No other marks or inscriptions. No creasing to covers. A very clean very tight copy with bright unmarked boards and no bumping to corners. An extra guide to the Estate attached at rear. 45pp. Guide to the history and buildings of the Vyne Estate in Hampshire.

|
|
|
James Stevens Curl
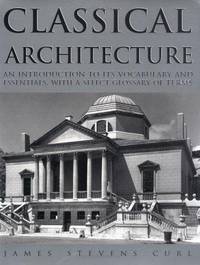
Classical Architecture: An Introduction to its Vocabulary and Essentials with a Select Glossary of Terms
B T Batsford Ltd London 2001. Reprint. Softcover. Good Condition/No Dust Jacket. Ex-library with usual stickers stamps and marks at front. Covers are clean but slightly worn reference label on spine corners of covers are creased. Volume in non-adhesive plastic sleeve. No library stamps in main body of work pages are clean crisp and bright. Contains many black and white illustrations. No dust jacket as published. Quantity Available: 1. Shipped Weight: 1-2kg. ISBN: 0713486848. ISBN/EAN: 9780713486841. Pictures of this item not already displayed here available upon request. Inventory No: 08120124062. All our books music and maps are sent by a tracked mail service. 9780713486841 This book is heavier than 1kg and may incur additional delivery charges on some delivery services to some locations. B T Batsford Ltd paperback
書籍販売業者の参照番号
: 08120124062 ISBN : 0713486848 9780713486841
|
|
|
James Stevens Curl
A Celebration of Death An introduction to some of the buildings, monuments, and settings of funerary architecture in the Western European tradition
bross. edit. ill., segni di piega al dorso - volume in lingua inglese - riccamente illustrato in b.n. nel testo

|
|
|
James Voorhies, Sarah Auld, Editors
Tony Smith Catalogue Raisonne: Volume 1 Sculpture and Volume 2 Architecture
Cambridge: The MIT Press 2024. cloth hardcovers two volumes. no flaws or wear. clean. no markings. both are pristine unused copies.; english text.; vol. 1 552pp. illustrated in color with some b/w./vol. 2 424pp. illustrated in color with some b/w photos. vol. 1 was published in 2024 vol. 2 in 2025.; isbns on request. contributions from john keenen christopher ketcham cynthia davidson and joan pachner. First Edition /First Printing. Hardcover. As New/No Jacket as Issued. 4to - over 9¾" - 12" tall. Multi-Volume Set. The MIT Press Hardcover
書籍販売業者の参照番号
: 24961
|
|
|
James Wines
Green Architecture
Volume in inglese con diverse immagini a colori. Stato dell'opera sufficienti (molto vecchio, molto maneggiato).
|
|
|
James, C H; Pierce, S Rowland; Rowley, H C
City of Norwich Plan
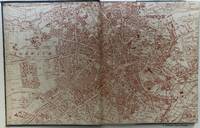
Norwich: City of Norwich Corporation 1945. First Edition. . Blue Cloth. Very Good. 135 pages colour & b/w illustrations plans maps including fold-out large 1000mm. x 750mm. double sided folded map in pocket to rear endpaper maps. Some bumping wear soiling to covers spine rear hinge split some minor soiling to text pages folded map has small tears at folds. 832 Size: 315mm. x 245mm. <br/> <br/> City of Norwich Corporation hardcover
書籍販売業者の参照番号
: 017712
|
|
|
James, Diana E.
Shared Walls: Seattle Apartment Buildings, 1900-1939
Ex-library book with the usual stamps and markings. Interior pages clean and unmarked; tight binding. 271 pages. Illustrated.
|
|
|
JAMES, E. O.
El Templo. El espacio sagrado de la caverna a la catedral.
M., Guadarrama, 1966, 24 x 18 cm., tela original con sobrecubiertas, láminas en papel couché e ilustraciones intercaladas, 356 págs.
|
|
|
James, Geoffrey

Giardini Italiani: Un Pellegrinaggio Fotografico
Rome: Palazzo Braschi, 1985. Catalogue for an exhibition in Rome at the Palazzo Braschi Piazza San Pantaleao, May 28 - June 16, 1985. Twelve black and white photos of Itralian gardens. Text in Italian.
書籍販売業者の参照番号
: ARCH288M
|
|
|
JAMES, Julien; MAGGETTI, Marino; WAEBER, Catherine:
Freiburger Kulturgüter. Patrimoine Fribourgeois N° 15.
Villars-sur-Glâne, Service des biens culturels, 2003, in-4to, 72 p. richement ill., brochure originale ill.
書籍販売業者の参照番号
: 101775aaf
|
|
|
James, M. R.
Abbeys ... with an additional chapter on Monastic Life and Buildings by A. Hamilton Thompson
153p., illus. fold. map in pocket at end. Hardcover Good cond., front free endpaper removed, some marginal foxing
|
|
|

 検索結果のメールを受信する
 PDFファイルの検索結果をダウンロード
 RSSフィード
 パーマネントリンク


