|
|
|
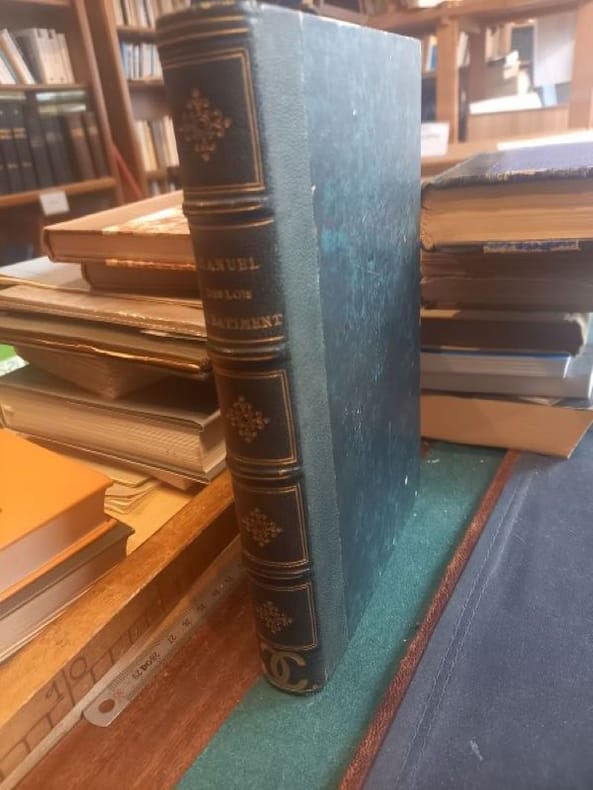
Société centrale des Architectes.
Manuel des Lois du Batiment
Paris A. Morel et Cie 1863 1 in -8 demi chagrin vert dos orné
Riferimento per il libraio : LCI-5714
|
|
|
SOCIETY FOR THE PROTECTION OF ANCIENT BUILDINGS
Wind and Watermill Booklets complete set. SPAB MILLS: COMPLETE SET IN ORIGINAL WRAPPERS
Society for the Protection of Ancient Buildings n.d. c.1970. 10 vols. 8vo. First Edition with numerous plates and illustrations pictorial wrappers wire-stitched as issued a very good bright clean set. Published by the Wind and Watermill Section Society for the Protection of Ancient Buildings. The set comprises: No. 1. Paul Wilson: Watermills. An Introduction; No. 2. Rex Wailes: Tide Mills. Part One; No. 3. Rex Wailes. Tide Mills. Part Two; No. 4. E.M. Gardner: Tide Mills. Part Three; No. 5. R.A. Pelham: Fulling Mills; No. 6. Kenneth C. Reid: Water-Mills and the Landscape; No. 7. Paul Wilson: Watermills with Horizontal Wheels; No. 8. David Luckhurst: Monastic Watermills; No. 9. Alfred Shorter: Water Paper Mills in England; No. 10. John Rollins: The Needle Mills. COMPLETE SETS ARE VERY SCARCE. Society for the Protection of Ancient Buildings, unknown
Riferimento per il libraio : 43460
|
|
|
Soest
Die Bau- und Kunstdenkmäler von Westfalen. (Band 16): Kreis Soest. Bearbeitet von A. Ludorff. Mit geschichtlicher Einleitung von Vogeler.
Münster, Schöningh, 1905. 4to. 4 Bl., 181 S. Mit zahlreichen Textabbildungen, 162 Tafeln, teilweise in Lichtdruck u. 3 Karten. Halbleder d. Zeit (etwas bestoßen, Rücken u. Ecken berieben). [2 Warenabbildungen]
Riferimento per il libraio : 620695

|
|
|
Soule, Winsor and Ralph Adams Cram
Spanish Farm Houses and Minor Public Buildings
This is a very good hardcover copy in the publisher's original dark red cloth with a gilt emblem on the front cover and title to the spine. Spine sunned. Completely clean inside and out. Introduction by Ralph Adams Cram. 98 black & white photographs. 11" high X 8" wide, iv, + 98 plates. This book will be securely wrapped and packed in a sturdy box and shipped with tracking.
|
|
|
Sozen, Metin; Cengiz Eruzun
Anatolian Vernacular Houses
Book is in excellent condition in embossed black vinyl covers, no print at spine. Page block is made of heavy, glossy paper with a great many full page, full color photos throughout of exteriors, interiors, detail photos and some architectural drawings and paintings. Binding is solid and square, covers have sharp corners, exterior shows no blemishes, text/interior is clean and free of marking of any kind. Dust jacket shows edge wear with chipping and small tears. Contents include: The house in historical perspective, with subsections: Early Anatolia, The Pre-Anatolian Turks, The influence of Byzantine architecture, The Seljuks and Beyliks (Anatolian Lordiness / Principalities).; Factors in the development of the vernacular house, with subsections: The physical environment; climate and terrain, local building materials and structural; The cultural environment; Anatolia, Mesopotamia, and Persia, Caucasia. The house and its units; The room, sofa, service areas and storeys. Evolution of Anatolia house plans; Plans without a sofa, Exterior sofa plans, through sofa plans, central sofa plans.; Regional characters of Anatolian vernacular house, with subsections: Centers of development; Anatolia and Rumelia. Northern Anatolia; Marmara and Thrace; Western Anatolia; Central Anatolia; Eastern and Southeastern Anatolia, etc. 296 pages with a 16 page supplement.

|
|
|
Spence, John E.
A Short Guide and History to the Church of St Germans
No marks or inscriptions and very minor creasing to covers adjacent to spine. A very clean very tight booklet with unmarked very slightly foxed boards, unrusted staples and no bumping to corners. 17pp. History and description of St Germans Church, Cornwall. Illustrated.

|
|
|

Starobinski Jean
D'Artifices en Edifices, ou, le parcours sensible à travers les artifices des édifices renaissants maniéristes baroques et rococo.
Biblithèque des Arts atelier d'éditieon "Le septème fou" Grand In-4°, reliure pleine toile lilas sous jaquette illustrée et emboittage, 167 pages, 198 illustrations dans le texte, superbe exemplaire sous tous rapports.
Riferimento per il libraio : 10830
|
|
|
Staff
Detailing for Steel Construction
Book is in excellent condition. Binding is solid and square, covers have sharp corners, exterior shows no blemishes, text/interior is clean and free of marking of any kind. Black and white diagrams throughout, charts, graphs, many fold-out pages, mathematical formulae. Red cloth boards with gilt lettering. Contents include: Detailing and fabricating structural steel ( Erection plans, Typical details, job standards, layouts and calculation sheets, Lists of bolts, Calculation of weights, ) The fabrication of structural steel, Fundaments of structural engineering, Connections -- bolted, Connections -- welded, ( welding processes, Weld types, Joint prequalification, Welding positions, Welding symbols, ) Columns, Framing for industruial buildings, (trusses, bracing systems, Roof and wall framing, Crane runway girders.) Approx. 200 pages with four appendices.

|
|
|
Staff
Recommended Practice for Engineered Brick Masonry
Book is in excellent condition. Binding is solid and square, covers have sharp corners, exterior shows no blemishes, text/interior is clean and free of marking of any kind. 337 pages with graphs, charts, tables, formulae, mechanical drawings. Table of contents include: Materials: Quality, Standards of quality; Non-loadbearing brick masonry: Lateral support; Stuctural design of brick masonry: Allowable stresses in non-reinforced brick masonry (and reinforced, and stresses in reinforcement) Shear on bolt and anchors, Design of walls and columns, Flexural design of reinforced brick masonry; Construction: Placing masonry, placing reinforcement, support of masonry, anchorage of, Bonding of non-reinforced walls, Chases and recesses, Arches and Lintels, Corbelling, Parapet walls, Protection during erection, Design of bearing wall buildings: Diaphragms, Lateral load distribution, Axial load distribution, Floor-wall connections, Intersecting walls, Coupled shear walls, Foundations, Differential movement, Design examples; Geuide specifications for engineered brick masony (with nine sections); Materials, (with seven sections) Workmanship (with eighteen sections); etc.

|
|
|
Staff
Winery Design
Book is in excellent condition, as new with previous owner's name on front end paper as the only blemish. Binding is solid and square, covers have sharp corners, exterior shows no blemishes, text/interior is clean and free of marking of any kind. 136 pages with large color photos throughout of state of the art winery warehouses, storage facilities and tasting rooms, often of avant-garde design, in USA, Spain, France, Germany, Switzerland, Australia, New Zealand, South Africa, and other parts of Europe.

|
|
|
Staff, Council on Tall Buildings
100 Of the World's Tallest Buildings
hardcover. Good. Access codes and supplements are not guaranteed with used items. May be an ex-library book. hardcover
Riferimento per il libraio : 3927258601.G ISBN : 3927258601 9783927258600

|
|
|
STAFFORD COUNTY COUNCIL BUILDINGS
1892 : Designs for Stafford County Council Buildings. H. T. Hare Architect. Five original pages from The Builder. An Illustrated Weekly Magazine for the Architect Engineer Archaeologist Constructor & Art-Lover
The Builder London 1892. Unframed Print. Very Good Condition. A double sheet and four single sheet prints image areas approx. 18 x 28 cms and 28 x 38 cms. From The Builder journal. Note; this is an original item separated from the volume not a reprint or copy. The Builder a prominent architectural and building periodical holds immense significance. It serves as a valuable resource for understanding the architectural debates delving into the histories of specific buildings and exploring broader discussions related to the social upheavals triggered by rapid industrialization and urban expansion. Category: Builder & Building News; This item may require more postage than the rates shown for delivery outside the UK. If extra postage is required we will contact you before processing your order and you will be given the details and option to decline the extra cost. The Builder unknown
Riferimento per il libraio : 622140
|
|
|
STAMP, Gavin & AMERY, Colin
Victorian Buildings of London, 1837-1887: an illustrated Guide
Book is in excellent condition with creaseless covers and spine, one slightly bumped lower corner and very light shelf wear are only flaws, otherwise as new. Binding is solid and square, text/interior is clean and free of marking of any kind. 175 pages with a great many b&w photos of over 95 buildings including St. Peter, All Saints, St. Barnabas, St. Andrew, Bridgwater House, St. Giles, Royal Exchange, Christ church, Reform Club, Paddington station, Bethnal Green Museum, Royal Opera House, St. Simon Zelotes, St. Alban, Grosvenor Hotel et al. 4 pages of maps at front.

|
|
|
Stanley, Ronald and B. Mary
A Short Guide to Spalding Parish Church of St. Mary and St. Nicholas
Published after 1974, 16 pages, illustrated, plan, list of vicars. eng
|
|
|
Stanley, Ronald and B. Mary
A Short Guide to Spalding Parish Church of St. Mary and St. Nicolas
Published after 1974, 16 pages, illustrated, plan, list of vicars. eng
|
|
|
Stark, J. J.
St. Anne's Church Buxton
4 pages, illustrated, no publication date, rusty staples. eng
|
|
|

Stemp Richard
Le Langage secret Des églises et des Cathédrales - Comprendre la symbolique des bâtiments sacrés
National Géographic, 2011 - In-4°, reliure sous jaquette illustrée d'agréable facture, glossaire et index in fine, 224 pages.
Riferimento per il libraio : 15295
|
|
|
Steele, Terry
A Short Guide to the History of the Parish Church of Saint Peter and Saint Paul, Burgh-le-Marsh
Published around 2008, 8 pages, illustrated, details of tower bells. eng
|
|
|
STEEN Athena, STEEN Bill e KOMATSU Eiko (a cura di).
BUILT BY HAND : VERNACULAR BUILDINGS AROUND THE WORLD. Photographs by Yoshio Komatsu.
In-folio (cm. 25), hardocover, dustjacket, pp. 469, illustrated (b/w and colour), ISBN 158685237X. In buono stato di conservazione (good copy).

|
|
|
Steiner, Frances H
Frank Lloyd Wright in Oak Park and River Forest.,
Sigma Press Chicago / Illinois 1983. 64 pages. With a lot of illustrations. Illustrated original softcover binding. 24x21 cm
Riferimento per il libraio : 129159

|
|
|
Stephan, Dom John
Buckfast Abbey: a Short History & Guide
64 pages, illustrated, plan. eng
|
|
|
Stevenson, Jack
Glasgow, Clydeside and Stirling
No marks or inscriptions. No creasing to covers or to spine. A lovely clean very tight copy with bright unmarked boards and no bumping to corners. 166pp. A gazetteer approach to the history of part of Scotland, of the area stretching either side of the Forth and Clyde valleys with details of properties, archaeological sites and artefacts, churches, csatles, engineering heritage and monuments.

|
|
|
Stilgoe, Lyn
St Margaret's Church Burnham Norton
14 pages, cover drawing of the church by Dot Shreeve, plan, list of rectors. eng
|
|
|
Strauss, Susan
Polshek Partnership Architects : Joseph L. Fleischer, Timothy P. Hartung, Duncan R. Hazard, Richard M. Olcott, James S. Polshek, Susan T. Rodriguez, Todd H. Schliemann
Oblong, 222pp. 24 x 32 cm. Hardcover Very good condition good
|
|
|
Strickler, Susan E.; Walsh, Jusith, C.; Seale, William; Newlin, Jeanne T.; Goldberg, Hayden; Sprague, Laura Fecych; Sherrill, Sarah B.
The Magazine Antiques, February 1987 - The Architecture of Charles Bulfinch
Pages 352-468. Features: Technique in American watercolors from the Worcester Art Museum, Worcester, Massachussetts; The Ximenez-Fatio House in Saint Augustine, Florida; A Charleston, South Carolina playbill of 1794; The Architecture of Charles Bulfinch on historical blue Staffordshire - Part II - the later buildings, 1810-1832; John Seymour in Portland, Maine; and more. Above-average but not excessive wear. Damage to lower corner of front cover. A worthy reference copy. Book

|
|
|
Strub, Marcel
Les monuments d'art et d'histoire du canton de Fribourg. - Tome 1: La ville de Fribourg. Introduction, plan de la ville, fortifications, promenades, ponts, fontaines et édifices publics par Marcel Strub. (= Les monuments d'art et d'histoire de la Suisse, No. 50). Einzelband (= in sich geschlossen).
Bale: Editions Birkhäuser 1964. XII, 400 Seiten. Mit 341 Illustrationen. Gr. 8° (22,5-25 cm). Orig.-Leinenband mit Goldprägung. [Hardcover / fest gebunden].
Riferimento per il libraio : 3130482

|
|
|
Structural Condition Assessment of Existing Buildings Subcommittee
Structural Condition Assessment of Existing Buildings: A Guideline
Paperback / softback. New. Revised guidelines convert ASCE 11-99 into a user-friendly format offering clear procedures for assessing the structural condition of buildings. Covering material evaluation structural system analysis and systematic reporting it supports engineers and regulatory officials in addressing aging structures. paperback
Riferimento per il libraio : A9780784416211 ISBN : 0784416214 9780784416211
|
|
|
Stuart, James & Nicholas Revett
The Antiquities of Athens
London: Printed By John Haberkorn for the Authors 1762. First edition. Hardcover. Good. Folio unpaginated vintage marbled boards rebacked with corners of canvas new endpapers; Lacks plates 21 & 22 in chapter 4 showing Bacchan pirates turned into dolphins some mostly marginal bookworm tracks; Errata leaf bound in place long vertical tear in the last folding plate. Rare. <br/><br/>This is vol. 1 only: Subsequent volumes appeared into the early 1800s. Fowler 340 . "After their return to London in 1755 Stuart worked on the first volume of Antiquities of Athens which was published in 1762. He wrote and revised the text had the illustrations engraved and designed a binding as well as painting views of Greece and Pola in gouache for exhibition. The first volume contained details of just five buildings in the northern part of Athens but more were promised in further volumes. The first volume had more than 500 subscribers. Few were architects or builders which limited the impact of the work as a design sourcebook. It was however well received by scholars antiquaries and gentleman amateurs. The presentation binding that Stuart designed for Antiquities of Athens had a Neo-Classical design and inspired architect Robert Adam to design similar presentation bindings for his work on the antiquities of Spalatro. Antiquities of Athens helped shape the European understanding of ancient Greece. It brought an entirely new design vocabulary to 18th-century European architecture and design and later became an essential sourcebook for the 19th-century Greek Revival - V&A exhibit on Stuart in 2007." Most of these engravings were engraved by James Basire who ten years later taught engraving to William Blake. I count 78 engravings including head and tail-pieces and two folding plates. A few plates were executed by Edward Rooker who was celebrated for his architectural plates. Printed By John Haberkorn for the Authors hardcover
Riferimento per il libraio : 4595
|
|
|
Stuart, Jesse; Colohan, John; Chamberlain, George Agnew
Country Gentleman - America's Foremost Rural Magazine, June 1948: The Enloe Family Builds a Home
156 pages. Features: Is your soil building human health; Co-operative feeder sales; Home-grown buildings; The Enloe Family builds a home - Archie and Dal Enloe farm in Arizona's Gila River Valley - article with great color photos; A Woman's touch on tenant land - Mrs. Clarence Denison on the H.E. Brewington Farm, Farmer City, IL; Bluestem Beef; Kennebec - a potato that fights its own battles; Rearranging the rain - California's bold schemes to channel water hundreds of miles nears completion; Shipping research pays off; You walk right in - Ohio's Brueggemeier's cold storage unit; Photo of Acie Miller with his mule which foaled a horse colt; B.F. Goodrich ad with photo of Earl and Lloyd Becker who farm near Koncoln, Logan County, IL; Plymouth cars; and more. Ads: Texaco ad with photos of John Peterschick of Plaza, WA and his inventions; For trucks (color); Chesterfield cigarettes ad with Alan Ladd illustration plus farmer Leavitt Roberts of Paris, KY; Ferguson tractors; Dodge cars (beautiful one-page in color); International Harvester cominges (color photos); Wheaties ad with photo of Carol Tarrant, of Atchison, KS, Queen of Royal Live Stock and Horse Show; Color Studebaker car ad features Chelsea C. Taylor of Cass County who was named Corn King of Illinois in 1946; Jeep; New Holland baler; Blue Bell denim with photo of Garfield Gaskell; Cone Denim; Swan soap with color photos of young blonde; Lipton Tea ad with color photo of Alexis Smith; Nice color GMC truck ad inside back cover; Back cover color-photo ad for Camel cigarettes features roller skater Raven Malone; and more. Unmarked with average wear. Missing pages 77-80. Two pages loose but present. A worthy reference copy. Magazine

|
|
|
Stungo, Naomi
The New Wood Architecture
A clean, unmarked book with a tight binding. Full black cloth boards. Slight wear to dust jacket. 240 pages. 9 1/2"w x 11 1/2"h.

|
|
|
Stuttgart. Eberhard-Ludwigs-Gymnasium.
Festschrift zur Einweihung des neuen Schulgebäudes
175 p Hardcover Very good condition
|
|
|
Stöter, F
Zum Rathhausbau.
Hamburg, Lucas Gräfe, 1875. 26 S. Brosch. d. Zt.
Riferimento per il libraio : 2161
|
|
|
Summerson, John
Georgian London
Book show very light wear only in light blue cloth with gilt embossed print at spine and cover, sunned spine. Binding is solid and square, covers have sharp corners, exterior shows no other blemishes, text/interior is clean and free of marking of any kind. 315 pages with glossy page section of b&w photos, maps, architectural drawings, floor plans, elevations and includes sections on: Whig and Tory landowners, Public buildings under George II, Architects of the Golden Age: 1763 - 1793 Building during the French wars, Great estates, John Nash, Theatres, Greater Georgian London, etc.

|
|
|
Supervised by National Association for Preservation of Traditional Buildings / Edited by Satoshi Miyazawa / Photographed by Hiro
Townscape preservation network
first law 1987. Soft Cover. Fine. Volume: 1 first law paperback
Riferimento per il libraio : 2090202120809901
|
|
|
Survey, Historic American Buildings
American Place Classic Reprint: The Historic American Buildings Survey at Seventy-Five Years
paperback. Good. Access codes and supplements are not guaranteed with used items. May be an ex-library book. paperback
Riferimento per il libraio : 0428936016.G ISBN : 0428936016 9780428936013

|
|
|
Survey, Historic American Buildings
American Place: The Historic American Buildings Survey at Seventy-Five Years Classic Reprint
hardcover. Good. Access codes and supplements are not guaranteed with used items. May be an ex-library book. hardcover
Riferimento per il libraio : 0428937934.G ISBN : 0428937934 9780428937935
|
|
|
Svec, J. J.
Modern Masonry Panel Construction Systems
Damaged corners, part of spine is missing, 2 withdrawn stamps on the FEP, library sticker on the spine, illustrations. Text is clean, tight and bright. Ex Library Usual Stamps
|
|
|
Svácha, Rostislav
Czech Architecture and its Austerity. Fifty Buldings 1989 - 2004
Prostor Publishers, Prague, 2004. 27 cm ; kart.
Riferimento per il libraio : 102188

|
|
|
Takenaka Corporation
The Design Works of Takenaka Corporation 1987-1991
Shinkenchiku-Sha In-4 Dust Jacket in fine condition Cloth Tokyo 1992
Riferimento per il libraio : 5254
|
|
|
Takehara City Traditional Buildings Preservation Council (Editor)
Takehara Takehara City Traditional Building Survey Report
Takehara City Board of Education 1979. Soft Cover. Fine. Number of books: 1 Takehara City Board of Education paperback
Riferimento per il libraio : 2090202120403566
|
|
|
TANER AKSOY.
Kocaeli kültür envanteri.
New New English Original bdg. Dust wrapper. 4to. (30 x 21 cm). In Turkish. Color ills. 482, [3] p. Kocaeli kültür envanteri. Cultural and architectural inventory of Kocaeli City with historical buildings, halls, mansions, and historical builds and structures of Turkish and Islamic arts.
|
|
|
TANER AKSOY.
Kocaeli kültür envanteri.
New New English Original bdg. Dust wrapper. 4to. (30 x 21 cm). In Turkish. Color ills. 482, [3] p. Cultural and architectural inventory of Kocaeli City with historical buildings, halls, mansions, and historical builds and structures of Turkish and Islamic arts. Kocaeli kültür envanteri.
|
|
|
Tanner, L. E.
A Brief Guide to Westminster Abbey
No publication date or edition statement, 16 pages, plan. eng
|
|
|
Taschen, Angelika (editor)
Tokyo Style : Icons
Book in near mint condition. 191pp. Japanese exteriors, interiors, design.

|
|
|
Taylor, A. J.
Minster Lovell Hall, Oxfordshire
2nd impression of the 2nd edition, 20 pages, illustrated, rusty staples, postcard of the building attached to inside back cover. eng
|
|
|
Taylor, Dr. Thomas H.; Himmelstein, Paul; Brown, J.P.; Michalski, Stefan; Westfield, Margaret; Trudel, Jean; Sefcik, James F.; Et al
APT Bulletin - The Journal of Preservation Technology, Vol. XXVII, No. 3, 1996 - Museums in Historic Buildings
64 pages. Features: Museums in Historic Buildings; The Process of Compromise - A Team Approach to Conservation Environments; Humidity and Moisture in Historic Buildings - the origins of building and object conservation; Quantified Risk Reduction in the Humidity Dilemma; What Made Lucy Rot? - a case study of cyclical moisture exposure; The Cabildo in New Orleans; and much more. Bit of writing atop front cover, otherwise clean and unmarked with light wear. A quality copy. Book

|
|
|
TC HARITA UMUMIYESI.
[PLAN OF KARS FORTRESS] Kars Kal'asi plâni (Based on 1898 discoveries and 1908 practice).
Very Good Turkish, Ottoman (1500-1928) Original map of Kars Fortress. Oblong: 45x57 cm. In Ottoman script. Scale: 1/21000. [PLAN OF KARS FORTRESS] Kars Kal'asi plâni (Based on 1898 discoveries and 1908 practice). A very detailed plan in Ottoman script of Kars Fortress and is environment. Some red markings. Extremely rare.
|
|
|
Technical Committee for Conservation of Cultural Property Buildings
Important Cultural Property Itsukushima Shrine Subordinate Kasuga Shrine Main Hall Repair Work Report <Japanese Version>
Itsukushimajinsha 1995. Soft Cover. Fine. Number of books: 1 Itsukushimajinsha paperback
Riferimento per il libraio : 2110502151110301
|
|
|
Terrin, Jean-Jacques
Paris Croquis. Cent vingt dessins sur la formation de la ville
Hazan In-4 Couverture souple Paris 1989
Riferimento per il libraio : 6096
|
|
|
Texts by Pino Parente.
Young Italian architecture.= Jeune architecture Italienne.= Junge Italienische architecktur.
Very Good English Paperback. Pbo. Oblong Roy. 8vo. (25 x 14 cm). In English, French, and German. Many b/w ills. 119, [2] p. Young Italian architecture.= Jeune architecture Italienne.= Junge Italienische architecktur.
|
|
|

 Ricevere i risultati per e-mail
 Scaricare i risultati in PDF
 RSS feed
 Link
Link


