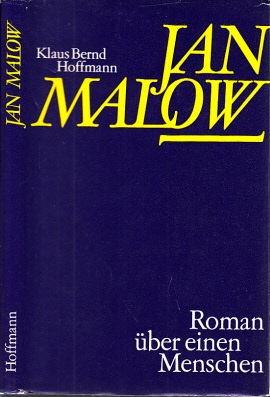
2012rif. 49954Wien, Verlag Carl Ueberreuter, 2012. 287 Seiten , 22 cm, Hardcover/Pappeinband
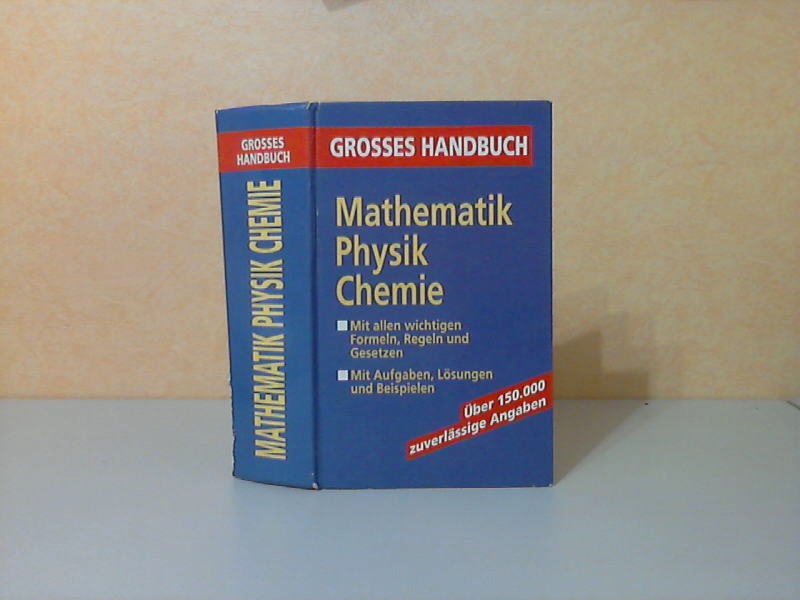
1999rif. 49158München, Compact Verlag, 1999. Genehmigte Sonderausgabe 1136 Seiten , 22 cm, Hardcover/Pappeinband
1973rif. 39037München, Hueber-Holzmann Verlag, 1973. 1. Auflage 359 Seiten , 21 cm, kartoniert
1985rif. 22626Berlin: Verlag Neues Leben, 1980 und 1985. 311 , 172 Seiten , 18 cm kart.,
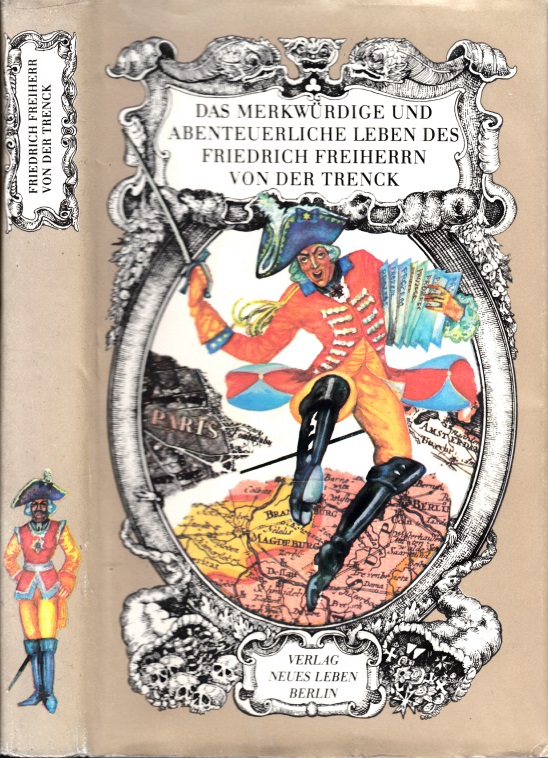
1975rif. 21274Berlin: Verlag Neues Leben, 1975. 558 Seiten , 23 cm Gewebeeinband mit Schutzumschlag
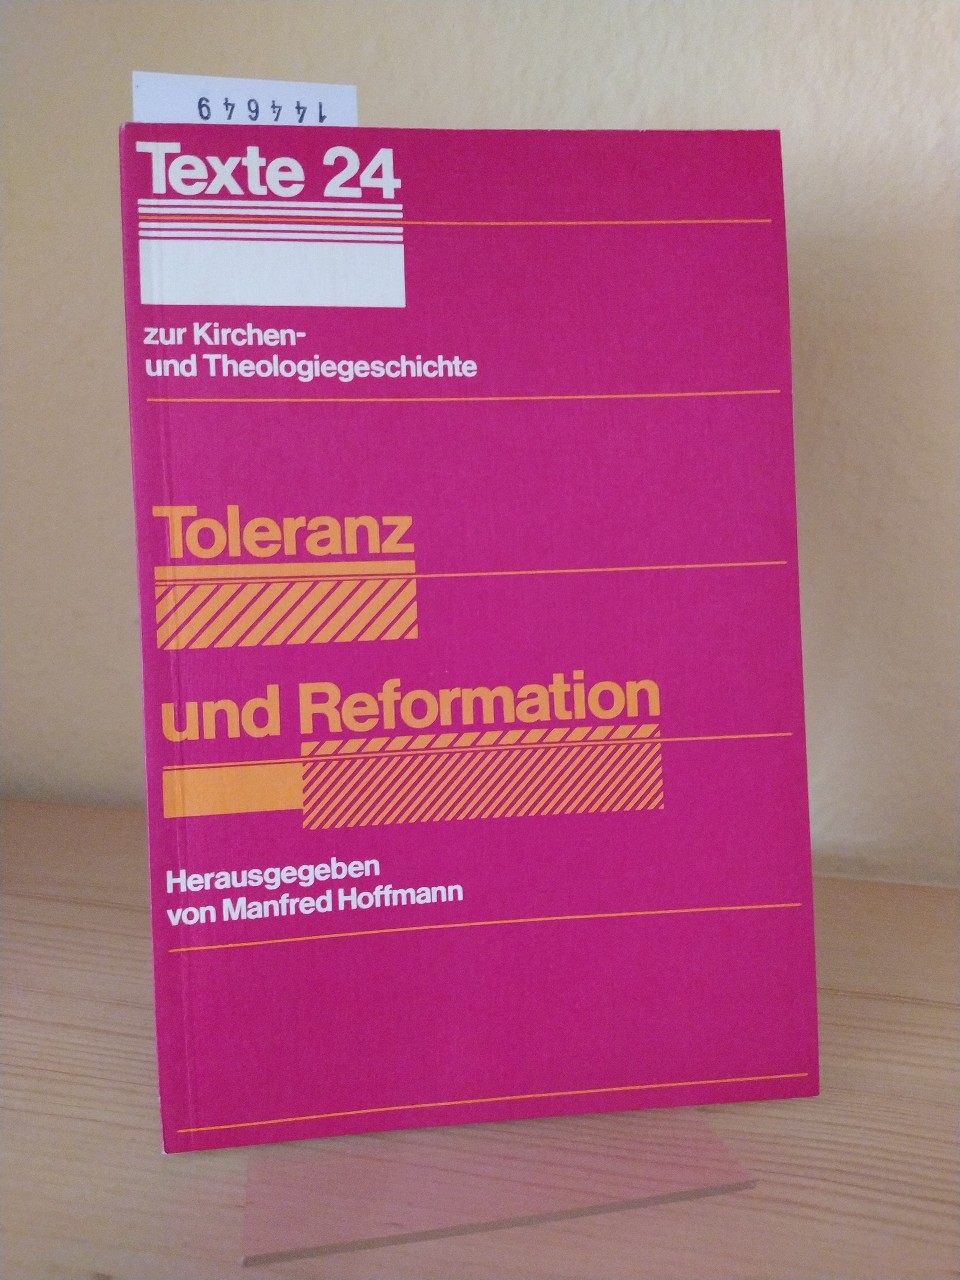
1979rif. 144649Gütersloh: Gütersloher Verlagshaus Mohn 1979. 92 Seiten. 8° (17,5-22,5 cm). Orig.-Broschur. [Softcover / Paperback].
1985rif. 43225Berlin, Verlag Neues Leben, 1985. 2. Auflage 311 Seiten , 2 cm, Leinen
1975rif. 12218Berlin: Verlag Neues Leben, 1975. 3. Auflage 286 Seiten , 23 cm, Kunstleder mit Bildaufkleber
1972rif. 163058Tübingen: J. C. B. Mohr (Paul Siebeck) 1972. XIV, 294 Seiten. Gr. 8° (22,5-25 cm). Orig.-Leinenband mit goldgeprägtem Titel auf Deckel und Rücken sowie grau gefärbtem Kopfschnitt. [Hardcover / fest gebunden].
rif. 58936hardcover. 8vo cloth d.w.; a few pencil marks in margin. New York 1956. unknown books
1981rif. 25935Halle ; Leipzig Mitteldeutscher Verlag, 1981. 499 S. 20 cm, Leinen , ohne Schutzumschlag ,
1912rif. 24067Berlin: Itzkowski 1912. First edition. Softcover. fair. Octavo. 2 192pp. Original printed wrappers. Fascinating work by one of the most famous German Rabbis of the early 20th century. Moses Hoffmann was the son of David Hoffmann who was the head of the orthodox Rabbinical Seminary in Berlin. Moses Hoffmann was Rabbi in Randegg Baden between 1903 to 1912 in Emden between 1912 and 1921 and from 1921 to 1938 in Breslau. In 1938 he was interned in Buchenwald but succeeded to emigrate to Palestine in 1939. Moses Hoffmann is the author of various economical studies such as "Der Geldhandel der deutschen Juden waehrend des Mittelalters" 1910 and "Judentum und Kapitalismus" 1912. Edgewear on wrappers with both covers detached but present. Chipping along edges of covers and head and tail of spine. The first 16 pages are detached from book block. Previous owner's signature on title-page. Sporadic foxing throughout. Text in German gothic script. Wrappers in overall poor interior in good condition. Itzkowski unknown books
2004rif. 245184BBAachen, Shaker, 2004. Mit graph. Darst. XVI, 193 S. OKt. - Dissertation, Univ. Osnabrück. - Berichte aus der Betriebswirtschaft. - Sehr gutes Expl.
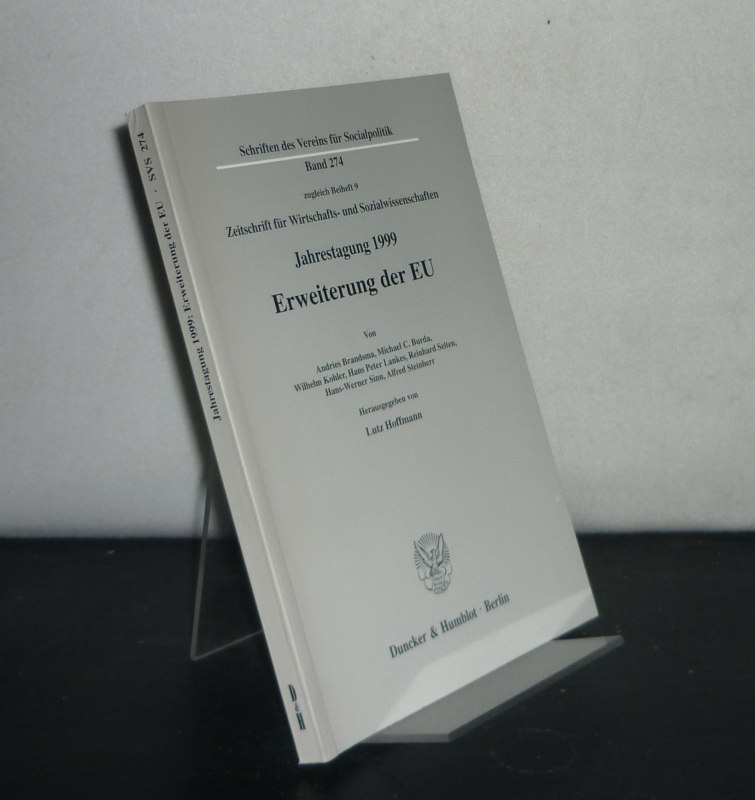
2000rif. 3121425Berlin: Duncker & Humblot 2000. 196 Seiten. Gr. 8° (22,5-25 cm). Orig.-Broschur. [Softcover / Paperback].
1986Gutes Ex.; Arbeitsexemplar Dr. Hansdieter Heilmann; mit Beilagen. - INHALT : Leihgeber ----- Vorbemerkung ----- Wolfgang Schäche ----- Ludwig Hoffmann ----- Architekt zwischen Historismus und Moderne ----- Hans J. Reichhardt ----- Gang durch die Ausstellung ----- Sabine Preuß Wolfgang Schäche ----- Dokumentation zu Ludwig Hoffmanns Leben und Werk ----- Sabine Preuß Volker Viergutz Verzeichnis der Ausstellungsobjekte. // Ludwig Ernst Emil Hoffmann (* 30. Juli 1852 in Darmstadt; † 11. November 1932 in Berlin) war ein deutscher Architekt und von 1896 bis 1924 Stadtbaurat in Berlin. Prägend wurde er für die Architektur Berlins in einer Zeit, in der die Hauptstadt stark wuchs. Zahlreiche öffentliche Verwaltungsgebäude, Schulen, Brücken, Schwimmbäder, Krankenhäuser und andere städtische Bauten konnte er planen und verwirklichen. Hoffmann nannte in seinen Lebenserinnerungen 300 Bauten in 111 Bauanlagen, tatsächlich baute er mehr.[1] Typisch für sein Werk waren die Errichtung des Virchow-Klinikums, der Heilanstalten in Berlin-Buch, von 69 Schulen sowie öffentlichen Schwimmbädern wie dem Baerwaldbad. Hoffmanns Tätigkeit als Stadtbaurat umfasste die Zeit wirtschaftlichen Aufschwungs und Wachstums im Deutschen Kaiserreich, den Ersten Weltkrieg und die Novemberrevolution von 1918 sowie die Jahre der Inflation. Hoffmanns erstes Bauwerk war das Reichsgericht in Leipzig. Aus der späten Schinkel-Schule kommend verfolgte Hoffmann einen Stil des modernen Historismus. Hoffmann bediente sich historischer Formen, stellte sie aber häufig unorthodox zusammen. Diese Formen übernahm er oft aus der italienischen Renaissance oder dem italienischen Barock, später auch aus der norddeutschen Renaissance. Zeitgenossen lobten Klarheit und Einfachheit seiner Bauten. Hoffmann selbst legte Wert auf die individuelle Gestaltung jedes einzelnen Baues und eine künstlerische und handwerkliche Durchdringung aller Details. Die Formensprache der architektonischen Moderne lehnte er ebenso ab wie deren industrielle Produktionsmethoden. ... (wiki) ISBN 9783887470333
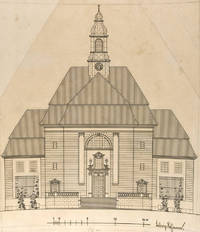
1909rif. 31997Berlin: NP 1909. Softcover. g to vg. Plans & drawings in various sizes all printed on light card stock some plans mounted. Seven of the ten are numbered. 5 plans/drawings annotated by Hoffmann 2 drawings signed by him 5 signed by Stadtbauinspektor / Magistrats-Baurat Tietze. Printed by "Gisaldruck v. Bogdan Gisevius Berlin." not numbered: 1 Large 46 1/2" x 59" Lageplan ground plan of the hospital also showing surrounding streets. Plan titled "Neubau des IV. Städt. Krankenhauses - Lageplan." Rudolf Virchow handwritten in blue crayon below title. Parts of folds as well as sporadic tears repaired with tape. Parts of edges chipped some closed tears along folds no missing pieces. 2 Drawing 13 3/4 x 16" showing the facade of the hospital mounted on 17 1/4 x 25" card stock. Signed by Ludwig Hoffmann with some of his annotations. 3 Drawing 16" x 21 1/2" of the "Operationshaus" mounted on 23 1/2" x 28 1/2" card stock. Signed by Hoffmann with his annotations. Numbered plans: # 4 - # 7 with original signature of Stadtbauinspektor Tietze dated 6. Januar 1909. Also with printed signature of the on-site architect Bietz Signatures accompanied with text: a "Revidiert und festgestellt: Berlin den 6. Januar 1909. Der Stadtbauinspektor: original signature "Tietze" Magistrats-Baurat. b "Die Richtigkeit und Uebereinstimmung mit der Ausführung bescheinigt: Berlin den 1sten Dezember 1908. Der Bauleitende printed signature of "Bietz" Architekt. 4 Blatt 1: 22" x 30" revised plan showing the foundation Revisionszeichnung Fundamente of the Doppeloperationshaus surgery building. With many handwritten annotations by the architect. Small number stamp on lower left margin. 5 Blatt 2: 26" x 30" revised plan showing the basement Revisionszeichnung Kellergeschoss of the Doppeloperationshaus. With architects handwritten annotations. Five-inch closed tear on upper left corner. 6 Blatt 3: 18" x 25" plan of the basement of the Doppel-Operationshaus. Lists rooms Raumbezeichnung and furniture Mobiliarbezeichnung. Small number stamp on lower left margin. 7 Blatt 4: 30" x 26 3/4" revised drawing of the ground floor of the Doppel-Operationshaus. Two-inch closed tear on right upper edge. 8 Blatt 5: 27" x 31" drawing of the attic Dachgeschoß of the Doppel-Operationshaus. Top left corner with closed tear almost detached. Bottom left corner creased. 9 Blatt 7: 25" x 26 3/4" drawing showing the facade Vorder-Ansicht cross- and longitudinal sections Quer- und Längsschnitt as well as details of the main cornice Hauptgesims and roof turret Dachreiter. 1/2" closed tear on bottom right corner. 10 Not numbered 16 1/4" x 22" drawing mounted on 28 1/4" x 23" card stock showing the facade longitudinal section main cornice and roof turret. Few annotations by architect. Two-inch closed tear on bottom edge. Unique collection of architectural plans & drawings by Berlin architect and Stadtbaurat Ludwig Ernst Emil Hoffmann. The architect attended the Kunstakademie in Kassel and the Bauakademie in Berlin where his teachers included Richard Lucae and Johann Heinrich Strack. After becoming a licensed government architect in 1884 he won a competition for the revised design of the Reichsgerichtgebäude in Leipzig. Hoffmann and Peter Dybwad worked on the monumental neo-classicist building from 1887-1895. A year later Hoffmann was elected city architect of Berlin being responsible for all types of public buildings in the city. Notable examples include the Märkisches Museum various public baths such as the Volksbadeanstalt Baerwaldstraße Berlin-Kreuzberg Volksbadeanstalt Dennewitsstraße Schöneberg Volksbadeanstalt Oderberger Straße Berlin-Prenzlauer Berg several bridges & fountains the Altes Stadthaus the Rudolf-Virchow-Krankenhaus and many others. On the initiative of Rudolf Virchow the fourth major city hospital was built between 1898 and 1906. Virchow was a German doctor anthropologist pathologist and politician known for his advancement of public health. He is considered as one of the founders of social medicine. The Virchow Krankenhaus was the last hospital that was built in the so-called "Pavillonstil." At the time the construction of the building cost 19 million Reichsmark. 57 separate buildings with 2000 beds were built on an area of 2906255 square feet. The staff buildings housed approx. 1000 employees doctors nurses and other personnel. Impeccable landscaping trees large green patches flower beds and benches gave the hospital grounds a park-like feel. Unique piece of Berlin architectural history by one of the most important German architects of the late 19th and early 20th century. NP unknown books
1978rif. 103021Köln & Wien: Böhlau 1978. VII, 351 Seiten. Als Typoskript gedruckt. Gr. 8° (22,5-25 cm). Orig.-Leinenband. [Hardcover / fest gebunden].
rif. 6765First Edition. paperback. 8 plates 101 pages in French. 8vo original printed wrappers unopened. Princeton & Paris 1964. Presentation copy. unknown books
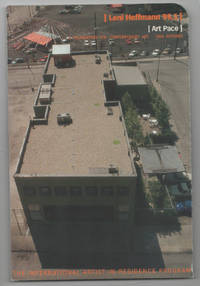
1996rif. 202398San Antonio TX: Artpace 1996. First edition. Exhibition brochure. Single sheet folded three times to create 8 pages. Features an essay by Hills Snyder. Includes color illustrations list of previous exhibitions and a selected bibliography. A very near fine copy. Uncommon with only 6 copies listed in OCLC. Artpace unknown books
1980rif. 37071Berlin, Evangelische Verlagsanstalt, 1980. 1. Auflage 155 Seiten , 21 cm, Leinen
1989rif. 52907RCA, [1989]. ND 74265 CD CD
1932rif. 47555Zofingen Zurich: Verlags AG Zürich Ringier-Verlag 1932. Softcover. Very good condition. Folio 15 x 11". 8pp. Original wraps with photo-illustrated design and white and black lettering on cover protected by modern mylar. Features a full page photograph of the Gold Medalist in Los Angeles Ellen Müller-Preis on the cover. Contains a blurb praising the new world champion and gold medalist in foil fencing a naturalized Austrian born in Germany into a Jewish family. In Germany she had been living in the shadow of another foil fencer Helene Mayer also born to a Jewish father and only one of two athletes allowed to compete in the 1936 Olympics by the Nazis. Among others Müller-Preis beat in Mayer run to win the gold medal in Los Angeles and she was credited with the longest Olympic span of any woman competing from 1932 until 1956. Müller-Preis wanted to fence for Germany in the 1932 Olympics but was rejected by the German Federation. She took on the Austrian citizenship and fenced for Austria instead winning the gold medal against Heather Guinness of England. In the 1936 Olympics in Berlin she won the bronze medal for Austria and again in 1948 during the London Olympics. The issue of the magazine is incomplete missing pages 861-876. Text in German. Light wear along edges and horizontal fold. Verlags AG Zürich (Ringier-Verlag) unknown books
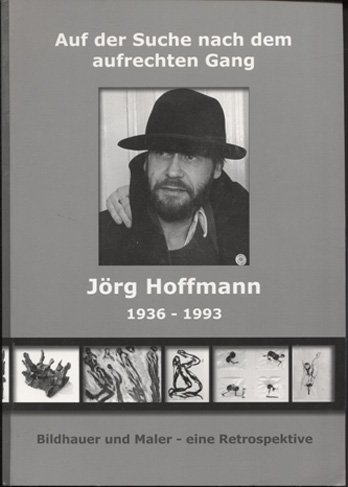
199462 S.mit 8 teils mehrfarb. Holzschnitten ; 24 x 15cm Ppbd. Eins von 100 num. und sign. Exemplaren. - The indicated shipping costs refer to books weighing up to one kilogram. - Bücher, die schwerer als ein Kilogramm oder größer als 35 x 25 cm sind, werden als Paket verschickt und kosten innerhalb Deutschlands bis zu zwei Kilogramm 6 Euro, darüber hinaus 7 Euro Porto. -
2010rif. 43536Schwelm, Edition Archaea, 2010. 124 Seiten, illustriert, 30 x 21 cm, Broschur.
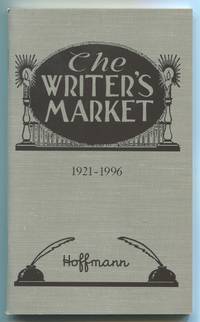
1996rif. 466443Cincinnati Ohio: Writer's Digest Books / F&W Publications Atlas Publishing Company 1996. Softcover. Fine. Facsimile reprint of the 1921 edition on the occasion of the 75th anniversary. 16mo. Measuring 4" x 6 1/2". Fine in stapled wrappers. Writer's Digest Books / F&W Publications (Atlas Publishing Company unknown books