10,581 results
1923ref. 182378Stuggart: J. Hoffmann 1923. Hardcover. VG Cover has shelf wear with scratches fading and staining. Number sticker on spine. Bookblock has age toning. Red cloth boards with black title block on front cover. Brown spine. 120 color plates. with 120 designs in colour. By modern architects. J. Hoffmann hardcover books
1923ref. 182378Stuggart: J. Hoffmann 1923. Hardcover. VG Cover has shelf wear with scratches fading and staining. Number sticker on spine. Bookblock has age toning. Red cloth boards with black title block on front cover. Brown spine. 120 color plates. with 120 designs in colour. By modern architects. J. Hoffmann hardcover
1925ref. 43546München: Heinrich Hoffmann 1925. Loose leaf. vg. Silver gelatin postcards 3 1/2 x 5 1/2". This collection of photo-postcards provide a vivid impression of the pageant on the occasion of the opening of the German Museum in Munich. The photographs show the various sections of the pageant representing a number of professions e.g. carpenters butchers bakers potters galziers textile merchants engineers female citizens of Munich and the elements fire water and air. Many of the sections include horses as well as cars floats and marching bands all photographed with the backdrop of the illustrious Munich architecture. The collection contains a portrait photograph of the German engineer and founder of the German Museum in Munich Oskar von Miller. The majority of the photographs are by the photographers Hoffmann and Spiesse often copied into the photos with numbering in white respectively stamped to the verso of the cards. Two of the postcards are stamped Photo-Atelier Hans Möller on verso. Postcards partly with light oxidation in margins slightly wavy and some with light bumps and minor stpots. Overall in very good condition. Heinrich Hoffmann unknown books
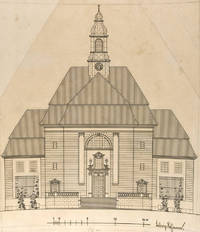
1909ref. 31997Berlin: NP 1909. Softcover. g to vg. Plans & drawings in various sizes all printed on light card stock some plans mounted. Seven of the ten are numbered. 5 plans/drawings annotated by Hoffmann 2 drawings signed by him 5 signed by Stadtbauinspektor / Magistrats-Baurat Tietze. Printed by "Gisaldruck v. Bogdan Gisevius Berlin." not numbered: 1 Large 46 1/2" x 59" Lageplan ground plan of the hospital also showing surrounding streets. Plan titled "Neubau des IV. Städt. Krankenhauses - Lageplan." Rudolf Virchow handwritten in blue crayon below title. Parts of folds as well as sporadic tears repaired with tape. Parts of edges chipped some closed tears along folds no missing pieces. 2 Drawing 13 3/4 x 16" showing the facade of the hospital mounted on 17 1/4 x 25" card stock. Signed by Ludwig Hoffmann with some of his annotations. 3 Drawing 16" x 21 1/2" of the "Operationshaus" mounted on 23 1/2" x 28 1/2" card stock. Signed by Hoffmann with his annotations. Numbered plans: # 4 - # 7 with original signature of Stadtbauinspektor Tietze dated 6. Januar 1909. Also with printed signature of the on-site architect Bietz Signatures accompanied with text: a "Revidiert und festgestellt: Berlin den 6. Januar 1909. Der Stadtbauinspektor: original signature "Tietze" Magistrats-Baurat. b "Die Richtigkeit und Uebereinstimmung mit der Ausführung bescheinigt: Berlin den 1sten Dezember 1908. Der Bauleitende printed signature of "Bietz" Architekt. 4 Blatt 1: 22" x 30" revised plan showing the foundation Revisionszeichnung Fundamente of the Doppeloperationshaus surgery building. With many handwritten annotations by the architect. Small number stamp on lower left margin. 5 Blatt 2: 26" x 30" revised plan showing the basement Revisionszeichnung Kellergeschoss of the Doppeloperationshaus. With architects handwritten annotations. Five-inch closed tear on upper left corner. 6 Blatt 3: 18" x 25" plan of the basement of the Doppel-Operationshaus. Lists rooms Raumbezeichnung and furniture Mobiliarbezeichnung. Small number stamp on lower left margin. 7 Blatt 4: 30" x 26 3/4" revised drawing of the ground floor of the Doppel-Operationshaus. Two-inch closed tear on right upper edge. 8 Blatt 5: 27" x 31" drawing of the attic Dachgeschoß of the Doppel-Operationshaus. Top left corner with closed tear almost detached. Bottom left corner creased. 9 Blatt 7: 25" x 26 3/4" drawing showing the facade Vorder-Ansicht cross- and longitudinal sections Quer- und Längsschnitt as well as details of the main cornice Hauptgesims and roof turret Dachreiter. 1/2" closed tear on bottom right corner. 10 Not numbered 16 1/4" x 22" drawing mounted on 28 1/4" x 23" card stock showing the facade longitudinal section main cornice and roof turret. Few annotations by architect. Two-inch closed tear on bottom edge. Unique collection of architectural plans & drawings by Berlin architect and Stadtbaurat Ludwig Ernst Emil Hoffmann. The architect attended the Kunstakademie in Kassel and the Bauakademie in Berlin where his teachers included Richard Lucae and Johann Heinrich Strack. After becoming a licensed government architect in 1884 he won a competition for the revised design of the Reichsgerichtgebäude in Leipzig. Hoffmann and Peter Dybwad worked on the monumental neo-classicist building from 1887-1895. A year later Hoffmann was elected city architect of Berlin being responsible for all types of public buildings in the city. Notable examples include the Märkisches Museum various public baths such as the Volksbadeanstalt Baerwaldstraße Berlin-Kreuzberg Volksbadeanstalt Dennewitsstraße Schöneberg Volksbadeanstalt Oderberger Straße Berlin-Prenzlauer Berg several bridges & fountains the Altes Stadthaus the Rudolf-Virchow-Krankenhaus and many others. On the initiative of Rudolf Virchow the fourth major city hospital was built between 1898 and 1906. Virchow was a German doctor anthropologist pathologist and politician known for his advancement of public health. He is considered as one of the founders of social medicine. The Virchow Krankenhaus was the last hospital that was built in the so-called "Pavillonstil." At the time the construction of the building cost 19 million Reichsmark. 57 separate buildings with 2000 beds were built on an area of 2906255 square feet. The staff buildings housed approx. 1000 employees doctors nurses and other personnel. Impeccable landscaping trees large green patches flower beds and benches gave the hospital grounds a park-like feel. Unique piece of Berlin architectural history by one of the most important German architects of the late 19th and early 20th century. NP unknown books
ref. 10509Paris, 1883 71 p., 29 vignettes, relié. (manque les 30 phototypies). 25 x 32,5
ref. 0365909092.Gpaperback. Good. Access codes and supplements are not guaranteed with used items. May be an ex-library book. paperback
ref. 0366155253.Ghardcover. Good. Access codes and supplements are not guaranteed with used items. May be an ex-library book. hardcover
1925ref. 43546München: Heinrich Hoffmann 1925. Loose leaf. vg. Silver gelatin postcards 3 1/2 x 5 1/2". This collection of photo-postcards provide a vivid impression of the pageant on the occasion of the opening of the German Museum in Munich. The photographs show the various sections of the pageant representing a number of professions e.g. carpenters butchers bakers potters galziers textile merchants engineers female citizens of Munich and the elements fire water and air. Many of the sections include horses as well as cars floats and marching bands all photographed with the backdrop of the illustrious Munich architecture. The collection contains a portrait photograph of the German engineer and founder of the German Museum in Munich Oskar von Miller. The majority of the photographs are by the photographers Hoffmann and Spiesse often copied into the photos with numbering in white respectively stamped to the verso of the cards. Two of the postcards are stamped Photo-Atelier Hans Möller on verso. Postcards partly with light oxidation in margins slightly wavy and some with light bumps and minor stpots. Overall in very good condition. Heinrich Hoffmann unknown
1909ref. 31997Berlin: NP 1909. Softcover. g to vg. Plans & drawings in various sizes all printed on light card stock some plans mounted. Seven of the ten are numbered. 5 plans/drawings annotated by Hoffmann 2 drawings signed by him 5 signed by Stadtbauinspektor / Magistrats-Baurat Tietze. Printed by "Gisaldruck v. Bogdan Gisevius Berlin." not numbered: 1 Large 46 1/2" x 59" Lageplan ground plan of the hospital also showing surrounding streets. Plan titled "Neubau des IV. Städt. Krankenhauses - Lageplan." Rudolf Virchow handwritten in blue crayon below title. Parts of folds as well as sporadic tears repaired with tape. Parts of edges chipped some closed tears along folds no missing pieces. 2 Drawing 13 3/4 x 16" showing the facade of the hospital mounted on 17 1/4 x 25" card stock. Signed by Ludwig Hoffmann with some of his annotations. 3 Drawing 16" x 21 1/2" of the "Operationshaus" mounted on 23 1/2" x 28 1/2" card stock. Signed by Hoffmann with his annotations. Numbered plans: # 4 - # 7 with original signature of Stadtbauinspektor Tietze dated 6. Januar 1909. Also with printed signature of the on-site architect Bietz Signatures accompanied with text: a "Revidiert und festgestellt: Berlin den 6. Januar 1909. Der Stadtbauinspektor: original signature "Tietze" Magistrats-Baurat. b "Die Richtigkeit und Uebereinstimmung mit der Ausführung bescheinigt: Berlin den 1sten Dezember 1908. Der Bauleitende printed signature of "Bietz" Architekt. 4 Blatt 1: 22" x 30" revised plan showing the foundation Revisionszeichnung Fundamente of the Doppeloperationshaus surgery building. With many handwritten annotations by the architect. Small number stamp on lower left margin. 5 Blatt 2: 26" x 30" revised plan showing the basement Revisionszeichnung Kellergeschoss of the Doppeloperationshaus. With architects handwritten annotations. Five-inch closed tear on upper left corner. 6 Blatt 3: 18" x 25" plan of the basement of the Doppel-Operationshaus. Lists rooms Raumbezeichnung and furniture Mobiliarbezeichnung. Small number stamp on lower left margin. 7 Blatt 4: 30" x 26 3/4" revised drawing of the ground floor of the Doppel-Operationshaus. Two-inch closed tear on right upper edge. 8 Blatt 5: 27" x 31" drawing of the attic Dachgeschoß of the Doppel-Operationshaus. Top left corner with closed tear almost detached. Bottom left corner creased. 9 Blatt 7: 25" x 26 3/4" drawing showing the facade Vorder-Ansicht cross- and longitudinal sections Quer- und Längsschnitt as well as details of the main cornice Hauptgesims and roof turret Dachreiter. 1/2" closed tear on bottom right corner. 10 Not numbered 16 1/4" x 22" drawing mounted on 28 1/4" x 23" card stock showing the facade longitudinal section main cornice and roof turret. Few annotations by architect. Two-inch closed tear on bottom edge. Unique collection of architectural plans & drawings by Berlin architect and Stadtbaurat Ludwig Ernst Emil Hoffmann. The architect attended the Kunstakademie in Kassel and the Bauakademie in Berlin where his teachers included Richard Lucae and Johann Heinrich Strack. After becoming a licensed government architect in 1884 he won a competition for the revised design of the Reichsgerichtgebäude in Leipzig. Hoffmann and Peter Dybwad worked on the monumental neo-classicist building from 1887-1895. A year later Hoffmann was elected city architect of Berlin being responsible for all types of public buildings in the city. Notable examples include the Märkisches Museum various public baths such as the Volksbadeanstalt Baerwaldstraße Berlin-Kreuzberg Volksbadeanstalt Dennewitsstraße Schöneberg Volksbadeanstalt Oderberger Straße Berlin-Prenzlauer Berg several bridges & fountains the Altes Stadthaus the Rudolf-Virchow-Krankenhaus and many others. On the initiative of Rudolf Virchow the fourth major city hospital was built between 1898 and 1906. Virchow was a German doctor anthropologist pathologist and politician known for his advancement of public health. He is considered as one of the founders of social medicine. The Virchow Krankenhaus was the last hospital that was built in the so-called "Pavillonstil." At the time the construction of the building cost 19 million Reichsmark. 57 separate buildings with 2000 beds were built on an area of 2906255 square feet. The staff buildings housed approx. 1000 employees doctors nurses and other personnel. Impeccable landscaping trees large green patches flower beds and benches gave the hospital grounds a park-like feel. Unique piece of Berlin architectural history by one of the most important German architects of the late 19th and early 20th century. NP unknown
ref. 76818Various places early 20th c. Generally fine. unknown
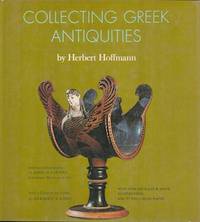
1971ref. 46752NY: Potter 1971. First Edition. Square 8vo pp. xii 258. Index. With a chapter on coins by Herbert A. Cahn and an introduction by John D. Cooney. Over 200 black-and-white photographs and 21 color plates. Map on endpapers. Brown cloth stamped in gilt. Edges of cover slightly scuffed o/w a nice copy in scuffed and slightly chipped dj. Potter unknown books
ref. 35377Other: Other. Very Good. Hardcover. First edition NY Potter 1971. Fine copy in dust jacket. . Other hardcover books
1971ref. 64217NY:: Clarkson N. Potter. Near Fine in Near Fine dust jacket. 1971. Hardcover. With over 200 black and white illustrations and 21 color plates. First edition. Near fine in a near fine light edge wear at the crown of the spine age toning to flaps dust jacket. . Clarkson N. Potter, hardcover books
ref. 75-6255NY NY: Potter 1971 . 4to. Hard cover. 258pp. B&W plates. Very good.Provenance: From the library of Pasquale Iannetti. NY, NY: Potter, 1971 hardcover
ref. 35377Other: Other. Very Good. Hardcover. First edition NY Potter 1971. Fine copy in dust jacket. . Other hardcover
1950ref. S61610Paris: Paul Lechevalier 1950. 486; 421 225 169 text figs. . PB. 2 vols bound in one 8vo cloth. Withdrawn from an institutional library with a few small ink stamps. Good. Text French. Paul Lechevalier hardcover
2012ref. 4139648John Benjamins Publishing Company 2012. This is an ex-library book and may have the usual library/used-book markings inside.This book has hardback covers. In good all round condition. No dust jacket. Please note the Image in this listing is a stock photo and may not match the covers of the actual item700grams ISBN:9789027256249 John Benjamins Publishing Company hardcover
ref. 9027256241.Ghardcover. Good. Access codes and supplements are not guaranteed with used items. May be an ex-library book. hardcover
2020ref. x-3030469549Springer Nature 2020. Hardcover. New. 271 pages. 9.25x6.25x0.75 inches. Springer Nature hardcover
2021ref. x-3030469573Springer Nature 2021. Paperback. New. 282 pages. 9.25x6.10x0.67 inches. Springer Nature paperback
2012ref. x-3642345832Springer 2012. Paperback. New. 2012 edition. 472 pages. 9.20x6.10x1.10 inches. Springer paperback
2016ref. x-3319331795Springer 2016. Hardcover. New. 337 pages. 10.00x7.01x0.91 inches. Springer hardcover
ref. ria9783319331799_inpHardcover. New. New Book; Fast Shipping from UK; Not signed; Not First Edition; This ground breaking title presents the many different neurologic syndromes and vastly expanding data in the brain sciences from an evolutionary or neuro-archeological perspective as well as a clinical one. The neuro-archeological pe hardcover
ref. ria9783319814469_inpPaperback. New. New Book; Fast Shipping from UK; Not signed; Not First Edition; This ground breaking title presents the many different neurologic syndromes and vastly expanding data in the brain sciences from an evolutionary or neuro-archeological perspective as well as a clinical one. The neuro-archeological pe paperback
2018ref. x-331981446XSpringer 2018. Paperback. New. reprint edition. 326 pages. 10.00x7.00x0.77 inches. Springer paperback