Antiquariat.de
205 risultati
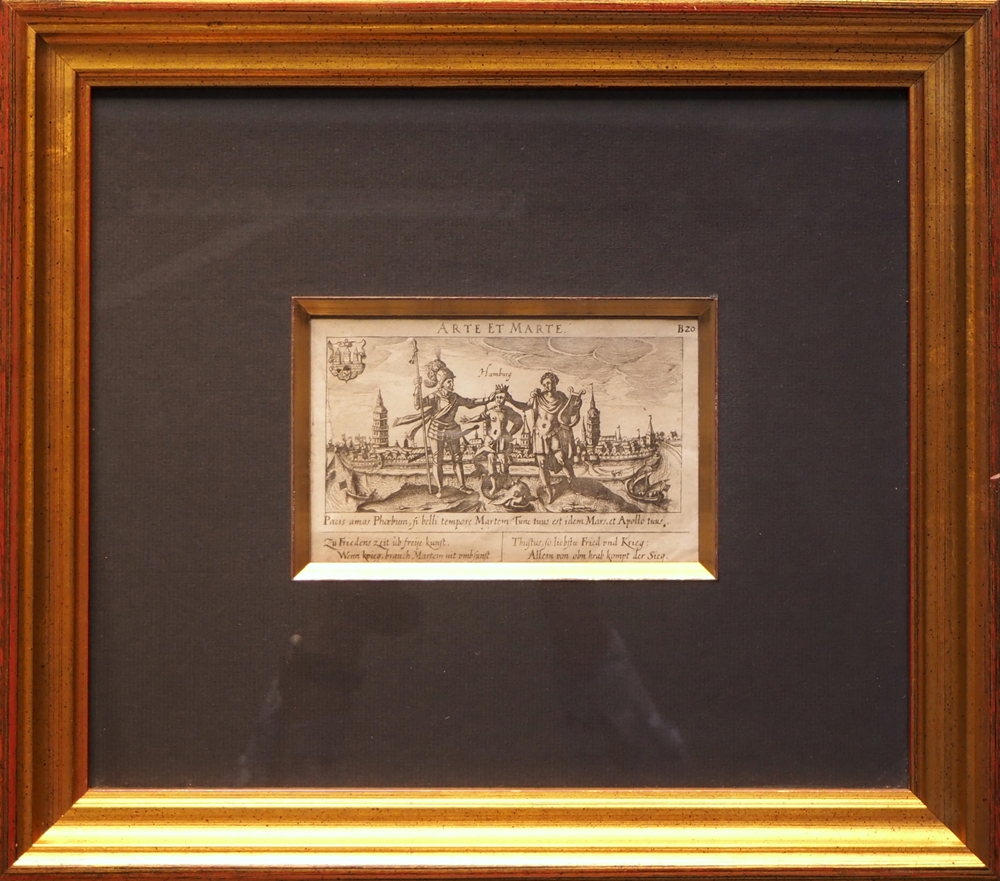
1625rif. 80715Frankfurt a. M. [ca. 1625]. Darstellung 10,0 x 14,5 cm. Unter starkem Schrägschnitt-Passepartout mit vergoldeten Schnittkanten im Rahmen aus vergoldeter Profilleiste (diese etwas bestoßen).
2002rif. 1220786Würzburg : Königshausen und Neumann, 2002. 219 S. ; 23 cm kart.
1967rif. 851451967. Blattfüllende Darstellung in grau-violett Tönen mit aquarellierter Rahmenbordüre. 24,6 x 16 cm.
1729rif. 2158Regensburg, Lang, 1729. Siehe Lentner 10020; Pfister 572. - Das Blatt bildet das doppelblattgroße schöne allegorische Frontispiz, mit barockem Dekor, im Hintergrund die Ansicht von Regensburg.
1997rif. 55981ABOstfildern-Ruit, Verlag Gerd Hatje, 1997. 4° (28x21), 181 S., 1 Bl., reich illustriert, ill OKart (KlappenBrosch), nahezu ungelesen, schönes gepflegtes Exemplar,
1640Frontespizio dell'atlante di Janssonius. Incisione in rame in ottimo stato di conservazione. Joannes Janssonius, figlio dell'editore di Arnhem Jan Janssen, sposò Elisabeth Hondius, figlia di Jodocus Hondius, ad Amsterdam nel 1612. Dopo il suo matrimonio, si stabilì in questa città come libraio ed editore di materiale cartografico. Nel 1618 si stabilì ad Amsterdam accanto alla libreria di Willem Jansz. Blaeu, entrando in una seria competizione. Le sue attività non riguardavano solo la pubblicazione di atlanti e libri, ma anche di mappe singole e un vasto commercio di libri con filiali a Francoforte, Danzica, Stoccolma, Copenaghen, Berlino, Koningsbergen, Ginevra e Lione. Nel 1631 iniziò a pubblicare atlanti insieme a Henricus Hondius. Nei primi anni 1640 Henricus Hondius lasciò l'attività di pubblicazione di atlanti completamente a Janssonius. La concorrenza con Joan Blaeu, figlio e successore di Willem, nella produzione di atlanti spinse Janssonius ad ampliare il suo Atlas Novus finalmente in un'opera di sei volumi, in cui furono inseriti un atlante marino e un atlante del Vecchio Mondo. Dopo la morte di Joannes Janssonius, il negozio e la casa editrice furono continuati dagli eredi sotto la direzione di Johannes van Waesbergen (c. 1616-1681), genero di Joannes Janssonius. Le matrici degli atlanti di Janssonius furono in seguito vendute a Schenk e Valck. Title page of Atlas Novus. Copperplate, in good conditions. Joannes Janssonius (Arnhem, 1588-1664), son of the Arnhem publisher Jan Janssen, married Elisabeth Hondius, daughter of Jodocus Hondius, in Amsterdam in 1612. After his marriage, he settled down in this town as a bookseller and publisher of cartographic material. In 1618 he established himself in Amsterdam next door to Blaeu’s book shop. He entered into serious competition with Willem Jansz. Blaeu.. His activities not only concerned the publication of atlases and books, but also of single maps and an extensive book trade with branches in Frankfurt, Danzig, Stockholm, Copenhagen, Berlin, Koningsbergen, Geneva, and Lyon. In 1631 he began publishing atlases together with Henricus Hondius. In the early 1640s Henricus Hondius left the atlas publishing business completely to Janssonius. Competition with Joan Blaeu, Willem’s son and successor, in atlas production prompted Janssonius to enlarge his Atlas Novus finally into a work of six volumes, into which a sea atlas and an atlas of the Old World were inserted. After the death of Joannes Janssonius, the shop and publishing firm were continued by the heirs under the direction of Johannes van Waesbergen (c. 1616-1681), son-in-law of Joannes Janssonius. The copperplates from Janssonius’s atlases were afterwards sold to Schenk and Valck.
1655Frontespizio della serie Palazzi di Roma de' più celebri architetti designati da Pietro Ferrerio pittore et architetto. L'opera fu progettata e iniziata da Pietro Ferrerio nel 1638 circa; il secondo libro, Nuovi disegni delle architetture e piante dei palazzi di Roma de' più celebri architetti..., fu realizzato da G. B. Falda, che ne fu anche l'intagliatore, e venne pubblicato nel 1655 da G. G. De Rossi. Riguardo al primo libro non si conosce il nome dell'incisore: il Ferrerio firma le tavole solo in qualità di disegnatore. Le più importanti tipologie edilizie romane sono illustrate dal Ferrerio sia in alzato sia in pianta, a partire dall'età d'oro di Bramante, Raffaello, Peruzzi e Michelangelo per poi passare a Vignola, Ammannati, Ligorio, Della Porta, dedicando infine un modesto spazio agli architetti del nuovo secolo, quali Bernini, Borromini o Domenico Fontana: segnale evidente, questo, di quanto l'orientamento della cultura e del gusto del Seicento maturo tendesse verso un recupero ed una preferenza nei riguardi del classicismo cinquecentesco o del tardo manierismo controriformato. Ogni tavola è corredata da un'iscrizione di carattere storica che riporta sempre, tra le altre notizie, il nome dell'architetto che progettò l'opera, e l'anno di inizio della costruzione. Le incisioni si caratterizzano per la precisione del disegno, l'attenzione verso il particolare e la nitidezza dell'immagine. L'opera costituisce una sorta di guida all'architettura romana tra cinquecento e seicento, di grande valore storico-documentario. Acquaforte, stampata su carta vergata coeva, in buono stato di conservazione. Plate from the series Palazzi di Roma de' più celebri architetti designate da Pietro Ferrerio pittore et architetto. The work was projected and begun by Pietro Ferrerio in about 1638; the second book, Nuovi disegni delle architetture e piante dei palazzi di Roma de' più celebri architetti..., was done by G. B. Falda, who was also the engraver, and was published in 1655 by G. G. De Rossi. Regarding the first book we do not know the name of the engraver: Ferrerio signs the plates only as a draftsman. The most important Roman building typologies are illustrated by Ferrerio both in elevation and in plan, starting from the golden age of Bramante, Raphael, Peruzzi and Michelangelo and then moving on to Vignola, Ammannati, Ligorio, Della Porta, finally dedicating a modest space to the architects of the new century, such as Bernini, Borromini or Domenico Fontana: This is an evident sign of how much the orientation of the culture and taste of the mature seventeenth century tended towards a recovery and a preference for sixteenth-century classicism or late counter-reformed Mannerism. Each panel is accompanied by a historical inscription that always reports, among other information, the name of the architect who designed the work, and the year in which construction began. The engravings are characterized by the precision of the drawing, the attention to detail and the sharpness of the image. The work constitutes a sort of guide to Roman architecture between the sixteenth and seventeenth centuries, of great historical-documentary value. Etching, printed on contemporary laid paper, in good condition.
rif. DADAX0415340063New unknown
rif. DADAX0415340055New unknown
rif. SONG1788730437Used: Good unknown
rif. SONG066422444XUsed: Good unknown
rif. DADAX0333646185New unknown
rif. SONG019816579XUsed: Good unknown
rif. DADAX023010407XNew unknown
rif. DADAX0226497852New unknown
rif. DADAX041596119XNew unknown
rif. DADAX0199240051New unknown
rif. DADAX0520227336New unknown
rif. DADAX0230605427New unknown
rif. DADAX0415256305New unknown
rif. DADAX0275974189New unknown
rif. DADAX0521054583New unknown
rif. SONG1596871725Used: Good unknown
rif. DADAX0198788045New unknown
rif. DADAX0415977193New unknown


