(Thomas) BarberBiblio.com
8.934 Ergebnisse
1834Best.-Nr. 76361London: Simpkin & Marshall 1834. First Edition. Hardcover. Very Good Condition. A nice smart copy in the original publisher's cloth corners bumped and a little fraying at the top of the spine but presents very well. The plates are all present and the folding map often seen as a frontis is bound in at the rear. Size: Octavo. Quantity Available: 1. Shipped Weight: Under 1 kilo. Category: Genealogy & Local History; Inventory No: 76361. . Simpkin & Marshall hardcover
Best.-Nr. B306595-1Paris Imprimé par autorisation de lEmpereur à lImprimerie Impériale 1861. xxi 1 639 5pp. 4to. Marbled boards 1/4 cloth spine mostly detached. Lacking the title-page supplied in manuscript. Paris (Imprimé par autorisation de lEmpereur à lImprimerie Impériale), 1861. hardcover
Best.-Nr. B306595-1Paris Imprimé par autorisation de lEmpereur à lImprimerie Impériale 1861. xxi 1 639 5pp. 4to. Marbled boards 1/4 cloth spine mostly detached. Lacking the title-page supplied in manuscript. Paris (Imprimé par autorisation de lEmpereur à lImprimerie Impériale), 1861. hardcover books
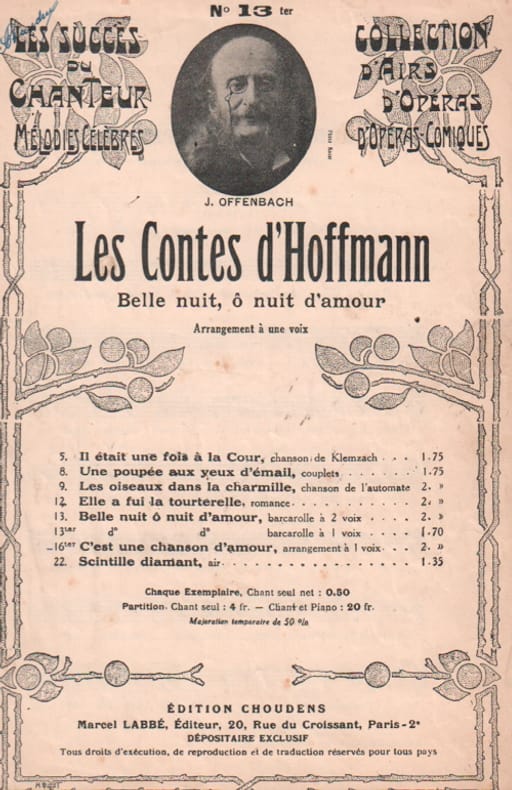
Best.-Nr. 30404Partitions sur l'Afrique du nord Choudens 1880 approx.
1930Best.-Nr. 100351Partitions sur la Saison Choudens 1930
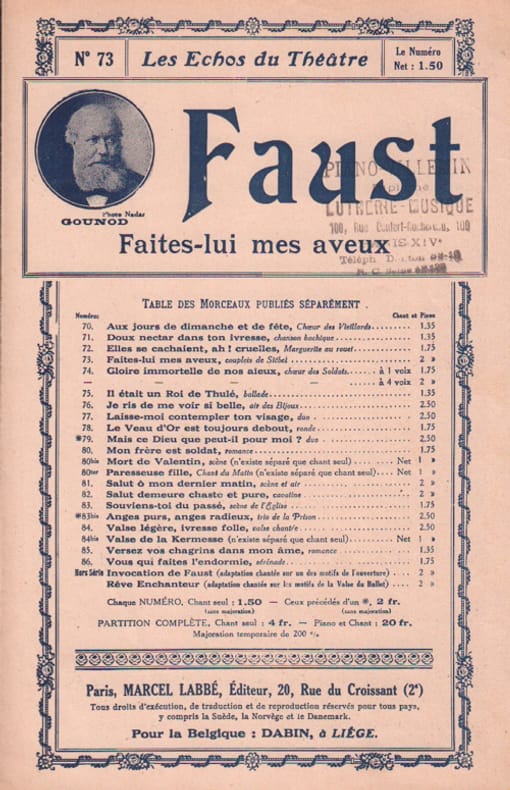
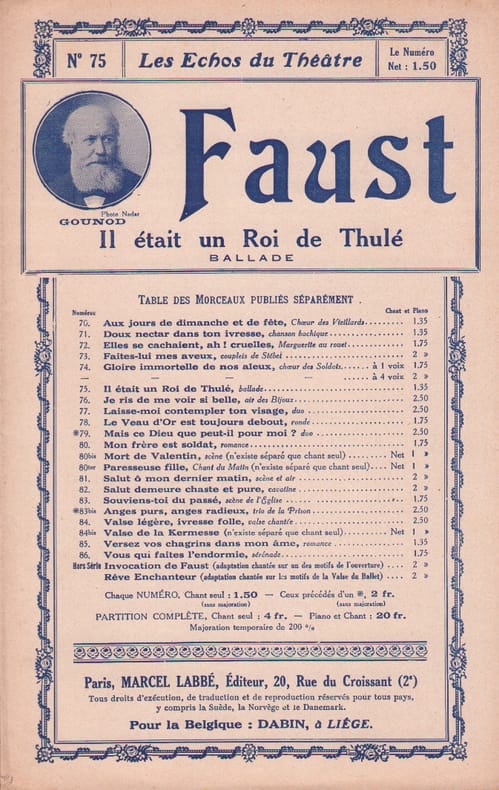
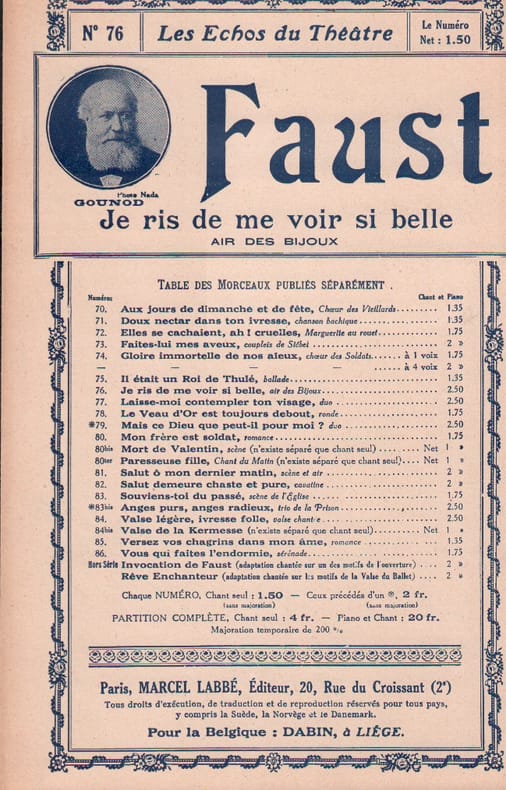
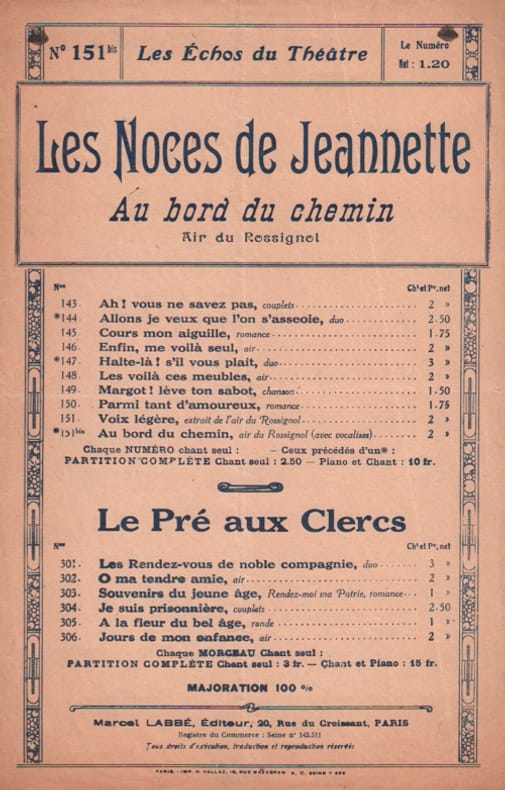
Best.-Nr. 102125Labbé Marcel
1923Best.-Nr. 103064Labbé Marcel 1923
1923Best.-Nr. 103120Labbé Marcel 1923
Best.-Nr. 103648Labbé Marcel
1923Best.-Nr. 105124Labbé Marcel 1923
1918Best.-Nr. 22141Lamart Octave 1918
1900Best.-Nr. 20775Joubert 1900 approx.
Best.-Nr. 78215Labbé Marcel
Best.-Nr. 100308Labbé Marcel
Best.-Nr. 100619Choudens
1905Best.-Nr. 20860Labbé Marcel 1905 approx.
1930Best.-Nr. 100711Choudens 1930 approx.
1685Best.-Nr. 28789Montoir 1685 2 double feuillets (document authentique) de 8 pages manuscrites à l'encre brune sur papier vergé, ligné et filigrané, format : 19 centimètres de large x 30 centimètres de haut, fait à MONTHOIR (Montoir), LE 20 MAI 1685
1870Best.-Nr. 110511870 P., Didier, 1870, in 8° broché, 57 pages ; rares piqûres.
Best.-Nr. 26009Paris, Meynial, s.d. (1919). 1 vol. in-16, soie écrue ornée d'une composition en couleurs de Georges Barbier, jaquette illustrée en bistre en ombres chinoises, tranches dorées. Etui illustré. Reliure de l'éditeur. Dos de la jaquette insolé, petits éclats à l'étui. Bel exemplaire. 6 fig. hors-texte mises en couleurs au pochoir d'après Georges Barbier, illustrations en noir dans le texte, (1) f., 122 pp., (1) f.
1920Best.-Nr. 56974New York: George A. Fuller Construction Co. Westchester-Biltmore Country Club 1920-1922. Oblong 4to. 29 linen-backed silver gelatin photos sized 7.75 x 9.75 in. w/ negative numbers & dates at lower fore-edge of image w/in the negative a few stamped for the George A. Fuller Co. Surveying Dept. for Supt. Barber in pencil on verso. Recent black cloth post-binder brass screw posts stamping on front cover NF collection of photos. This revealing set of original photographs provide essential details of the stages of construction for the extraordinary Westchester-Biltmore Country Club. Bowman sought to create the quintessential 1920’s sportsman’s oasis easily reached by automobile or train from Manhattan which along with mechanics maids servers and gardeners eventually featured 45 holes of golf three polo fields bridle path horse racing track tennis courts and a casino. The images open with finishing the footings and foundation in Dec. 1920 with structural steel quickly arising by Dec. 30 1920. The photos show the massive winged structure taking shape steel i-beams set in place and stone and masonry facade installed in stages through August 1921. As shown in many of these photos the project moved quickly enough that the roof had been mostly completed and the facade finished by Jan. 1922 with a series showing snow-covered parking lot and scaffolds still carrying material up the side as the wings were finished staircases enclosed so that by April 1922 the main construction has been completed except for some work in the portico front entrance and finishing touches of masonry and architectural details. Fitzgerald’s Gatsby would have felt more than at home with the finished Club amidst the saltwater pool man-made lagoon 800 bathhouses and dance floor with the total build cost for the project exceedingly $ 6 million in 1922 or $ 100 million currently. Designed by both the Biltmore Co. and George A. Fuller Co’s favorite architects Warren 1864-1943 & Wetmore 1866-1941 who were also known for the Ritz-Carlton Biltmore Commodore & Ambadssador Hotels they were also the preferred architect’s for Vanderbilt’s New York Central RR. No copies of these photos either in the Warren & Webmore Architectural Photographs & Records 1889-1938 Columbia University Avery Library or listed in Warren & Wetmore Philadelphia Architects and Buildings Athaenaeum Uof Penn Philadelphia Hist. Comm. or PA Historical & Museum Comm. See: Westchester Country Club History John McEntee Bowman Founder 2018. George A. Fuller Construction Co., Westchester-Biltmore Country Club, hardcover
Best.-Nr. 70548Le Puy, Imprimerie Jeanne d'Arc, 1979, grand in 8° broché, 135 pages ; couvetrure imprimée.
Best.-Nr. 39533Lyon et Paris, Archat, 1941, in 4° relié demi-basane maroquinée bleue de l'éditeur, 183 pages.
Best.-Nr. 543933Paris, E. Dentu / Librairie de la Société des gens de lettres, 1882 In-8, demi-basane sable, dos lisse orné de motifs dorés, pièces de titre bordeaux, tête rognée, en partie non coupé, 189 p., 1 f. d'errata. Tirage limité à 300 exemplaires (n° 206).
Best.-Nr. VLE-46P., Rey et Gravier, Barba, 1820-1812, 2 tomes en un volume in-8, VIII+491 pages (texte à deux colonnes) + XII+118 pages. Bon exemplaire relié demi-basane bleue au dos lisse orné de filets d'encadrement et de motifs floraux dorés