|
Architecture Contemporaine. Contemporary ... Heute Archit...Architettura... Volume 5. 1983-1984.
Paris et Lausanne, Bibliothèque des Arts, in-4°, 238 p., richement illustrée, cartonnage original, jaquette orig.
Bookseller reference : 26878aaf
|
|
|
Architecture Contemporaine. Contemporary ... Heutige Architektur Architettura... Volume 4.
Paris et Lausanne, Bibliothèque des Arts, 1982-1983. in-4°, 234 p., richement illustrée, cartonnage original, jaquette orig.
Bookseller reference : 48433aaf
|
|
|
Architecture. Formes et fonctions. 1963-1964. 10e année.
Lausanne, Anthony Krafft, 1963, gr. in-4to, 276 p., rich. ill., cartonnage original.
Bookseller reference : 68847aaf
|
|
|
Architecture & construction 1998-99. Réalisations immobilières en Suisse Romande.
Renens, CRP SUisse, 1999, gr. in-4to, 306 p., rich. ill., cartonnage original ill.
Bookseller reference : 82580aaf
|
|
|
Architecture & Construction. 2006-07 architectes.ch. Réalisations immobilieres en Suisse Romande.
Renens, Edition CRP Suisse, 2007, in-4to, 338 p., entièrement ill. avec des photogr. en couleurs et des dessins, cartonnage original ill. en couleurs.
Bookseller reference : 83384aaf
|
|
|

Architecture & Construction, architectes.ch 2007-08.
Renens, Edition CRP Suisse, 2007-08, in-4to, env. 350 p. nn., entièrement ill. avec des photogr. en couleurs et des dessins, cartonnage original ill. en couleurs.
Bookseller reference : 85899aaf
|
|
|
Architecture Tessinoise: XLIII (43e) Assemblea generale della Società Svizzera Ingegneri ed Architetti nel cantone Ticino, 4-5 e 6 settembre 1909. (Pubblicazione commemorativa).
Locarno, Danzi, 1909, gr. in-4to, 414 p., richement ill. et documenté avec de nombreuses photogr. n/b, dessins, planches et plans architect., timbre "Sezione Ticinese" sur page de titre avec dédicace signée, reliure en toile. Couverture et dos de la brochure originale montée. Bel exemplaire très frais.
Bookseller reference : 92362aaf
|
|
|
Architecture. Formes + fonctions. 1961-1962. Tome 8.
Lausanne, Kraft Anthony, 1961-1962, in-4to, 38 ff. ill., 234 p. richement ill., 1 ff., reliure en toile originale rouge.
Bookseller reference : 107982aaf
|
|
|
ARCHEOLOGIE DU MIDI MEDIEVAL. Tome 20.
Carcassonne, Centre d'archéologie médiévale du Languedoc, 2002, 1 br., couverture illustrée. in-4, titre, 189 pp., texte sur 2 colonnes, illustrations, cartes, plans ;
Bookseller reference : 15578
|
|
|
ARCHIPENKO, ALEXANDER. - Alexander Archipenko. Bruxelles, Palais des Beaux-Arts, 22/10- 16/11, 1969.
, Bruxelles, Palais des Beaux-Arts, 1969 Oorspronkelijk uitgevers omslag, Softcover. Orig. wrappers. Illustr. b/w. 48 pag. ,21 x 21 cm.
Bookseller reference : 62887
|
|
|
Archéologie et projet urbain
De Luca 1985 In-4 broché 26,8 cm sur 23,3. 199 pages. Nombreuses photographies en noir et blanc. Très bon état d’occasion.
Bookseller reference : 107297
|
|
|
Architecture, architectes : Enseignement, institutions, profession. Anthologie 1790 - 1948
Institut français d'architecture 1981 In-4 broché 29,5 cm sur 20,5. 509 pages. Bon état d’occasion.
Bookseller reference : 115682
|
|
|
Architecture II: European Masters/3
Atrium 1991 Livre en anglais. In-4 cartonnage éditeur sous coffret illustré. 33,5 cm sur 25. 255 pages. Nombreuses illustrations en couleurs. Coffret poussiéreux et légèrement émoussé, sans gravité. Bon état d’occasion.
Bookseller reference : 116915
|
|
|
Architecture de la renaissance italienne : de Brunelleschi à Michel Ange
Flammarion, Musée des Monuments Français 1995 In-4 reliure éd. sous jaquette 33 cm sur 21,5. Jaquette en assez bon état. Bon état d’occasion.
Bookseller reference : 128601
|
|
|
Architecture et sculpture, des origines à nos jours... [4 volumes]. [Sous la direction de Jean Charbonneaux et Pierre Pradel]
Paris, Fernand Nathan 1970 4 volumes. In-4 27,5 x 24 cm. Reliures éditeur skivertex bleu-marine sous jaquettes en couleurs, chaque volume 384 pp., 1350 documents en noir & blanc, 96 en couleurs servi par des cartes, des tableaux chronologiques, des bibliographies, un glossaire des termes techniques.
Bookseller reference : 133492

|
|
|
Architectures Capitales Paris 1979-1989
Le Moniteur Editions 1989 In-4 broché 28 cm sur 21,5. 192 pages. État correct d’occasion.
Bookseller reference : 140256

|
|
|
Architecture contemporaine / Contemporary architecture 8.
Paris - Lausanne, Bibliothèque des Arts 1986, 305x240mm, 264pages, reliure d'éditeur sous jaquette. Bel exemplaire.
Bookseller reference : 101749

|
|
|
Architektonisches Skizzen-Buch. Eine Sammlung von Landhaüsern, Villen, ländlichen Gebäuden, Gartenhäusern, Gartenverzierungen, Städischen Wohngebäuden, Decorationen innerer Räume, Gittern, Erkern, Balsons, Blumenfernstern, Brunnen, Springbrunnen, Hofgebäuden, Einfassungmauern, Candelabern, Grabmonumenten und andern, kleinen Baulichkeiten, welche zur Verschönerung baulicher Anlagen dienen, und Berlin, Postdam und an andern Orten ausgefürht sind. Mit Details. In Zwanglosen Heften. Sechs Blatt in Lithographie und farbigem Druck. II. Auflage. (Planches).
Berlin, 1860, Verlag von Ernst & Korn, 1 volume de planches de 362x270 mm environ, avec descriptif des planches, composé de 15 cahiers de 6 planches chacun, demi-chagrin vert et cartonnage marbré, dos à 4 nerfs portant titres dorés, nerfs soulignés d'un filet doré et ornés d'une roulette dorée, gardes marbrées. Quelques rousseurs, bon état.
Bookseller reference : 77700
|
|
|
Architecture & construction en Suisse romande 1986-1988. Les réalisations immobilières.
Renens, Editions CRP, 1989. In-4 cartonnage couleurs. Tout petit choc à un bord. Abondamment illustré en noir et en couleurs.
Bookseller reference : 21412

|
|
|
Architecture aujourd'hui N°51 : Le Corbusier
Architecture aujourd'hui ,, in-4 de 118 pages ,illustrations in-texte et hors-texte ,broché ,Bon état , .(6 photos du livre sur mon site https://www.vieuxlivre.fr) .Les frais de port pour la France sont offerts à partir de 25 euros d'achat (Mondial relay ). (colissimo suivi +6,90 ).
Bookseller reference : 51750
|
|
|
Architektur in Wien
Sans date.
Bookseller reference : 500372091

|
|
|
Architecture contemporaine Contemporary Architecture (85-86)
1985 Lausanne, Anthony Krafft, 1985, In quarto, volume 7 250 pp, cartonnage d'éiteur sous une jaquette rouge, légèrement déchirée, et frottée,
Bookseller reference : 10759
|
|
|
ARCHIGRAM NINE
Testi: Cook Peter. pagg. 22; BN; Editore: Archigram, London, 1970.

|
|
|
ArchiLab Orleans 2001. [3e Rencontres Internationales d'Architecture d'Orleans / 3rd Orleans International Architectural Conference. Exposition / Exhibition Site des Subsistances Militaires, Orleans, Du 12 mai au 30 juin 2001 / From May 12th to June 30th, 2001].
Orleans., Mairie d'Orleans., 2001. 32 x 26 cm. 236 S., 14 Blatt. OKarton mit Klappen., 65540BB 1. Auflage. Einband teilweise lichtrandig bzw. nachgedunkelt sowie an den Kanten minimal berieben, sonst gutes Exemplar.
Bookseller reference : 65540BB

|
|
|
ARCHITECT GUSTAV PEICHL. THE KUNST- UND AUSSTELLUNGSHALLE DER BUNDESREPUBLIK DEUTSCHLAND. (1236 grams)
IN 4 CARRE. BR [BE]. 224 PP. ENV 400 ILL EN NOIR ET EN COULEURS. [BE]
|
|
|
Architects Technical Reference 1937-8: Being the Year Book of the Architectural Association.
Architectural Association 1938. A very good oversized green hardcover. Corner wear. Cover lightly soiled. . Hard Cover. Very Good. Architectural Association Hardcover
Bookseller reference : 2ARCH0286
|
|
|
Architectural perspective The Whole course and operations of the Draughtsman
London: Crosby Lockwood and Son 1915. Fourth. hardcover. good/no dustjacket. 8vo. pp.41. old stain to front cover pages uncut Crosby Lockwood and Son hardcover
Bookseller reference : 318916
|
|
|
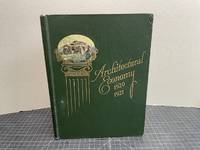
ARCHITECTURAL ECONOMY 1920 - 1921
Chicago Ill.: Lumber Dealers Service Bureau 1920. Book. Very Good. Hardcover. 1st Edition. Only Edition Only printing 1920 . Green cloth hardcover with gold letters and a image paste down image to the front board 105 page book with black & white and color illustrations of homes and floor plans. A classic lumber company book and quite scarce in the architectural field . Condition : Very Good with light edge ware and corner bumps but complete and tight. Size: Folio - over 12 - 15" tall. Lumber Dealers Service Bureau Hardcover
Bookseller reference : 121521-V
|
|
|
Architectural Association Sketch Book: 1909 and 1910; Edited by Gerald C. Horsley Theodore Fyfe & W. Curtis Green
London and New York: Architectural Association; Charles Scribner's Sons 1910. Very Good. 149 plates as issued in original wrappers for each of the 8 quarterly parts published in 1909 and 1910 the whole in a portfolio with a green cloth spine and green boards printed in black with cloth ties. The first quarterly part of each year also contains a leaf bearing an illustrated title page for the year and a leaf bearing an Index which lists all the plates for the year. The 4 parts for 1909 contain 73 architectural plates including 2 double-leaf plates each counted as 2 plates; the 4 parts for 1910 contain 72 plates 3 double-leaf plates each counted as 2 plates. Remains of paper label at tail of portfolio spine. The plates have been hand-numbered in pencil. The wrappers and title leaves have only the London publication information. The plates were produced by the "Ink Photo" process of Sprague & Co. a London business that pioneered this transfer lithography method to create tone in an image that was similar to the rich detail produced by the collotype method but cheaper and easier to use. A heavy book; for international shipping it will have to be sent by priority international. In Very Good Condition: cloth is separating along back joint of portfolio and at head of spine; chipping along edges of wrappers which have generally separated along folds; fore-edge of 1909 title leaf is heavily chipped not impacting text or illustration; minor chipping along a few plate edges; other than soiling along edges of some plates not impacting image the plates are clean and bright; all 8 parts are complete. Architectural Association; Charles Scribner's Sons unknown
Bookseller reference : 006021

|
|
|
Architectura civilis. Oder Beschreibung und Vorreissung vieler vornehmer Dachwerck, als hoher Helmen, Kreutzdaecher, Wiederkehrungen, welscher Hauben, auch Kelter, Fallbruecken.
Hannover, Edition Libri Rari im Verlag Schäfer, 1986. 4°. 34 x 23 cm. 8 Blatt, 44 Seiten, 5 Blatt, 30 Seiten. Original-Pappband mit goldgeprägtem Titel.
Bookseller reference : 4127FB

|
|
|
Architectural and Cultural Guide Pyongyang
Ambitiously designed community buildings, faceless mass hous¬ing developments, and a monumental emptiness are the defining features of Pyongyang a city of three million inhabitants rising from the rubble to which the Korean War reducedit in the 1950s. This architectural guide to the capital of the Democratic People s Republic of Korea has two parts comprising a total of 368 pages. While Volume 1 offers a selection of images and information on nearly one hundred buildings in Pyongyang provided by the PyongyangForeign Languages Publishing House and presented here without further commentary, Volume 2 sets this material within its architectural and historical context. <br><br> The Architectural and Cultural Guide Pyongyang offers unprecedented insights into the capital of what is probably the most isolated country in the world, ruled in the third generation by a first family stubbornly upholding its own brand of stone-age communism. — Testi: Meuser Philipp. F.to: 13,5x24,5; pagg. 368; 450 ills; rileg. brossura. Editore: DOM Publishers, Berlin, 2012.

|
|
|
Architectural Choice 2
Softcovers show slight edge wear. Leading cover corners quite worn. Covers a little scuffed with a few light surface scratches. Sticker on rear. Pages clean and text clear. AF Used
|
|
|
Architectural Forum. Magazine of building. August 1949. Volume 91, n. 2
30 cm, br. illustrata, p. 176, numerose foto e ill. in nero e a colori, diverse pubblicità

|
|
|
Architectural Forum. Magazine of building. February 1949, Volume 90, n. 2
30 cm, br. editoriale, p. 200, numerose foto e ill. in nero e a colori, diverse pubblicità

|
|
|
Architectural Forum. Magazine of building. July 1949. Volume 91, n. 1
30 cm, br. illustrata, p. 180, numerose foto e ill. in nero e a colori, diverse pubblicità

|
|
|
Architectural Forum. Magazine of building. May 1949. Volume 90, n. 5
30 cm, br. illustrata, p. 220, numerose foto e ill. in nero e a colori, diverse pubblicità

|
|
|
Architectural forum. The magazine of building. Vol. 117, august 1962
31 cm, br. illustrata, p. 190, numerose foto e illustrazioni, timbro di architetto al risguardo

|
|
|
Architectural forum. The magazine of building. Vol. 117, july 1962
31 cm, br. illustrata con tracce d'uso, p. 170, numerose foto e illustrazioni, timbro di architetto al risguardo

|
|
|
Architectural forum. The magazine of building. Vol. 117, november 1962
31 cm, br. illustrata, p. 190, numerose foto e illustrazioni, timbro di architetto al risguardo

|
|
|
Architectural Monographs No 20. Foster Associates. Recent Work.
London / New York., The Academy Group Ltd / St Martin`s Press., 1992. 31 x 25 cm. 143 S. OKarton mit OKlappenumschlag., 57724BB innendeckel mit Besitzstempeln, wenige Seiten mit ausgeglätteten Eselsohren, Einband minimal berieben. Ordentliches Exemplar.
Bookseller reference : 57724BB

|
|
|
Architectural Plan: The Eliezer Kaplan School of Economics and Social Sciences Hebrew University Jerusalem
Architectural plan. 23X18 cm. unpaged. Hardcover. In good condition
|
|
|
Architectural Record , January - December 1969 COMPLETE YEAR 12 volumes. Annata completa
30 cm, 12 vol. brossura illustrata, numerose fotografie e illustrazioni in nero e colori. In lingua inglese. Soft cover.

|
|
|
Architectural Record N. 1, January 1970. Building types study: Healt facilities
30 cm, brossura illustrata, numerose fotografie e illustrazioni in nero e colori. In lingua inglese. Soft cover.

|
|
|
Architectural Record N. 1, January 1971. Building types study: Campus design for SUCF - An analysis of excellence
30 cm, brossura illustrata, numerose fotografie e illustrazioni in nero e colori. In lingua inglese. Soft cover.

|
|
|
Architectural Record N. 1, January 1991. Building types study: Schools
30 cm, brossura illustrata, numerose fotografie e illustrazioni in nero e colori. In lingua inglese. Soft cover.

|
|
|
Architectural Record N. 10 / 1991. "our towns"
28 cm, brossura illustrata, numerose fotografie e illustrazioni in nero e colori. In lingua inglese. Soft cover.

|
|
|
Architectural Record N. 10, October 1969. Building types study: Miami's innovative schools
30 cm, brossura illustrata, numerose fotografie e illustrazioni in nero e colori. In lingua inglese. Soft cover.

|
|
|
Architectural Record N. 10, October 1970. Building types study: Architecture in the 1970's
30 cm, brossura illustrata, numerose fotografie e illustrazioni in nero e colori. In lingua inglese. Soft cover.

|
|
|
Architectural Record N. 11 / 1991. Academic Buildings
28 cm, brossura illustrata, numerose fotografie e illustrazioni in nero e colori. In lingua inglese. Soft cover.

|
|
|
Architectural Record N. 11, November 1969. Building types study: Architecture for the arts of music, dance and drama
30 cm, brossura illustrata, numerose fotografie e illustrazioni in nero e colori. In lingua inglese. Soft cover.

|
|

 Receive by email
 Download as PDF document
 RSS feed
 Permanent link


