|
LAURO, GIACOMO (ROMAN ARCHITECTURE)
DE MARTE ULTORE ET ILLIUS TEMPLO Temple of Mars the Punisher
As published in a later edition of Antiquae Urbis Splendor orig. 1612-1628. Pl. 46. Engraving. Image: 7 X 9 ¼. Margins: 9 ¼ x 13 ½. Includes the legend below. In fine condition. Giacomo Lauro was a printmaker active in the map and view industry of mid-sixteenth to mid-seventeenth century Rome. unknown
Bookseller reference : 2164
|
|
|
LAURO, GIACOMO (ROMAN ARCHITECTURE)
DE MARTE ULTORE ET ILLIUS TEMPLO Temple of Marsthe Punisher
As published in a later edition of Antiquae Urbis Splendor orig. 1612-1628. Pl. 46. Engraving. Image: 7 X 9 ¼. Margins: 9 ¼ x 13 ½. Includes the legend below. In fine condition. Giacomo Lauro was a printmaker active in the map and view industry of mid-sixteenth to mid-seventeenth century Rome. 250.00 unknown
Bookseller reference : 2161
|
|
|
LAURO, GIACOMO (ROMAN ARCHITECTURE)
DE ROMULO SIVE QUIRINO ROMAE CONDITORE ET ILLIUS TEMPLO Romulus/Quirinus Roman Conditorium or His Temple
As published in a later edition of Antiquae Urbis Splendor orig. 1612-1628. Pl. 36. Engraving. Image: 7 X 9 ¼. Margins: 9 ¼ x 13 ½. Includes the legend below. In fine condition. Giacomo Lauro was a printmaker active in the map and view industry of mid-sixteenth to mid-seventeenth century Rome. unknown
Bookseller reference : 2150
|
|
|
LAURO, GIACOMO (ROMAN ARCHITECTURE)
DE TEMPIO SATURNI HODIE ECC S.ANDRANI Temple of Saturn now St. Adrian on the Capitoline Hill
As published in a later edition of Antiquae Urbis Splendor orig. 1612-1628. Pl. 39. Engraving. Image: 7 X 9 ¼. Margins: 9 ¼ x 13 ½. Includes the legend below. In fine condition. Giacomo Lauro was a printmaker active in the map and view industry of mid-sixteenth to mid-seventeenth century Rome. The Temple was built in 500BC on the site of an even older shrine dedicated to Saturn. It was reconstructed in 42BC by Lucius Munatius Plancus a Roman Consul who was an officer in Julius Caesars army during the conquest of Gaul. He installed the Treasury of the Roman Republic here where it remained until 28BC. It was destroyed by fire in 283AD but later rebuilt. All that remains today are eight columns and a part of the pediment which bears a Latin inscription. In English it reads: The Senate and the people of Rome restored what fire consumed. Saturn who was the Roman equivalent of the Greek god Kronos was the god of agriculture and the harvest or of life and death. Like Kronos he was represented as a hooded figure bearing a scythe. Because he was afraid of being overthrown he ate his all his children apart from Jupiter Neptune and Pluto whom for some reason he could not swallow. In time his fears became reality; he was overthrown by Jupiter who became the king of the Roman gods. unknown
Bookseller reference : 2159
|
|
|
LAURO, GIACOMO (ROMAN ARCHITECTURE)
DE TEMPLO IOVIS CAPITOLINI The Temple of Jovis Capitolini
As published in a later edition of Antiquae Urbis Splendor orig. 1612-1628. Pl. 29. Engraving. Image: 7 X 9 ¼. Margins: 9 ¼ x 13 ½. Includes the legend below. In fine condition. Giacomo Lauro was a printmaker active in the map and view industry of mid-sixteenth to mid-seventeenth century Rome. unknown
Bookseller reference : 2146
|
|
|
LAURO, GIACOMO (ROMAN ARCHITECTURE)
DE TEMPLUM IUNONIS LUCINAE Temple of Juno Goddess of Births
As published in a later edition of Antiquae Urbis Splendor orig. 1612-1628. Pl. 43. Engraving. Image: 7 X 9 ¼. Margins: 9 ¼ x 13 ½. Includes the legend below. In fine condition. Giacomo Lauro was a printmaker active in the map and view industry of mid-sixteenth to mid-seventeenth century Rome. unknown
Bookseller reference : 2143
|
|
|
LAURO, GIACOMO (ROMAN ARCHITECTURE)
DE TEMPLUM DEAE VESTA The Temple of the Vestal Virgins
ARCHITECTURE LAURO GIACOMO. ROMAN ARCHITECTURE. DE TEMPLUM DEAE VESTA The Temple of the Vestal Virgins. As published in a later edition of Antiquae Urbis Splendor orig. 1612-1628. Pl. 30. Engraving. Image: 7 X 9 ¼. Margins: 9 ¼ x 13 ½. Includes the legend below. In fine condition. Giacomo Lauro was a printmaker active in the map and view industry of mid-sixteenth to mid-seventeenth century Rome. unknown
Bookseller reference : 2147
|
|
|
LAURO, GIACOMO (ROMAN ARCHITECTURE)
DE VENERE GENITRIC ET DE EIUS TEMPLO IN FORO CAESARIS Temple of Caesar Augustus. SS. CARMI ET DAMIANI
As published in a later edition of Antiquae Urbis Splendor orig. 1612-1628. Pl. 35. Engraving. Image: 7 X 9 ¼. Margins: 9 ¼ x 13 ½. Includes the legend below. In fine condition. Giacomo Lauro was a printmaker active in the map and view industry of mid-sixteenth to mid-seventeenth century Rome. unknown
Bookseller reference : 2149
|
|
|
LAURO, GIACOMO (ROMAN ARCHITECTURE)
PORTA NAEVIA ET LABICANA HODIE PORTAMAGGIO RE. Naevia and Labicana Gate now Maggiore Gate
As published in a later edition of Antiquae Urbis Splendor orig. 1612-1628. Pl. 80. Engraving. Image: 7 X 9 ¼. Margins: 9 ¼ x 13 ½. Includes the legend below. In fine condition. Giacomo Lauro was a printmaker active in the map and view industry of mid-sixteenth to mid-seventeenth century Rome. unknown
Bookseller reference : 2167
|
|
|
LAURO, GIACOMO (ROMAN ARCHITECTURE)
TEMPLUM PACIS APUD ULAM SACRAM Temple of Peace
As published in a later edition of Antiquae Urbis Splendor orig. 1612-1628. Pl. 37. Engraving. Image: 7 X 9 ¼. Margins: 9 ¼ x 13 ½. Includes the legend below. In fine condition. Giacomo Lauro was a printmaker active in the map and view industry of mid-sixteenth to mid-seventeenth century Rome. unknown
Bookseller reference : 2151
|
|
|
LAURO, GIACOMO (ROMAN ARCHITECTURE)
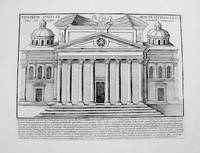
TEMPLUM SOLIS IN MONTE QUIRINALI Temple of the Sun on Mount Quirinale
As published in a later edition of Antiquae Urbis Splendor orig. 1612-1628. Pl. 32. Engraving. Image: 7 X 9 ¼. Margins: 9 ¼ x 13 ½. Includes the legend below. In fine condition. Giacomo Lauro was a printmaker active in the map and view industry of mid-sixteenth to mid-seventeenth century Rome.
Bookseller reference : 2148
|
|
|
LAUTARD Jean-Baptiste
Lettres archéologiques sur Marseille.
Imprimerie De Marius Olive Marseille 1844 In-8 ( 235 X 150 mm ) de 461 pages, demi-veau vert à coins, dos à nerfs orné de palettes dorées et fleuron à froid, premier plat de couverture conservé. Dos éclairci, agréable exemplaire.
Bookseller reference : 456703

|
|
|
Lautaro Roig Lanzillotta, Jos Lu s Brand o, Cl udia Teixeira, lia Rodrigues (eds)
Roman Identity. Between Ideal and Performance
, Brepols, 2023 Paperback, 402 pages, Size:156 x 234 mm, Illustrations:10 col., 2 tables b/w., Language: English. ISBN 9782503599229.
Bookseller reference : 64450
|
|
|
Lautenschläger, G
Das Gebäude d. Kurfürsten-Friedrich-Gymnasiums Heidelberg. Eine Architektur-Analyse. Mit einem Aufsatz v. J. Bahns zum Historismus in Heidelberg.
Heidelberg, Winter, (1996). M. zahlr. (teils farb.) Abb. 158 S. Ill. OBr.
Bookseller reference : 636983
|
|
|
Lauter, H
Die Architektur d. Hellenismus.
Darmstadt, Wiss. Buchges. 1986. M. zahlr. Taf. u. Abb. XII, 329 S. OPp.
Bookseller reference : 127243
|
|
|
LAUTERBACH Jean Balt. (& PLEMP J.J., bew.)
Kort begrip van de burgerlyke bouwkonst, volgens de proportie van het antique en het moderne. Waarin men niet alleen ontdekt de verschillende misslagen van de vermaardste Architecten : maar waarin tevens nieuwe regels voorkomen
Amsterdam, by Hendrik Gartman 1817 [Vervolg van titel: "over de vyf Orden van de Bouwkonst, of overeenstemming der Proporties. Op eene korte en ligt begrypelyke manier tot een algemeen gebruik gebragt door J.J. Plemp, Mathematicus"], xvi + 46 + [2] pp. + 32 uitvouwbare gegraveerde platen & een tweede gegraveerde titelblad, + 8pp. (= catalogus van boekverkoper S. de Grebber), 2e druk "op nieuw overzien en verbeterd door een 'voornaam' Architect", ingebonden in solide moderne gecart. band, zwartlinnen rug met titel in goudopdruk, 22cm., tekst en platen zijn helder, goede staat, S119433
Bookseller reference : S119433
|
|
|
LAUVERGEON Bernard , PORTET François

Architectures , outillage et traditions viticoles Canton de Tannay Nièvre
Dijon L'Inventaire 1996 In Quarto Collection " Images du Patrimoine " . Nombreuses photographies en couleurs et noir et blanc . Magnifique ouvrage . Architecture . Régionalisme . Viticulture . - 64 p. , 500 gr.
Bookseller reference : 024010
|
|
|
Lauwen, Toon
Best Buildings. Holland [English - Dutch]
Luster, Antwerp, 2019. 18,5 cm ; kart.
Bookseller reference : 103616

|
|
|
LAUWERIKS, J
(Hrsg.). Alt-Holland. 3. verm. Aufl.
München, Delphin-Vlg, (1924). 4to. 24, 175, (1) S. m. 261 teils ganzs. Abb. (Architektur u. Kunstgewerbe des Auslandes 1). OLwd (Einbd gering angeschmutzt, N. a. d. Vors.).
Bookseller reference : 1172591
|
|
|
LAUWERIKS. -
Maßsystem und Raumkunst. Das Werk des Architekten, Pädagogen und Raumgestalters J.L.M. Lauweriks.
Krefelder Kunstmuseum, 1987, gr. in-4°, 148 S., sehr reich illustriert, ill. Original-Pappband.
Bookseller reference : 26541aaf
|
|
|
Lauwers J
Zeven eeuwen heerlijkheid Perk-Elewijt, het mooie land van Rubens en Teniers
Perk, Heemkring David Teniers, 1997 Hardcover gebonden kunstleer, 730 pagina's, zwart/wit illustraties. Nederlandstalig. 25 x 16 cm.
Bookseller reference : 66565
|
|
|
LAUZON, Gilles et Madeleine FORGET
L'Histoire du Vieux-Montréal à travers son patrimoine
Sainte-Foy Les Publications du Québec 2004 In-8 bien illustré, x et 292p. Couverture illustrée couleurs.
Bookseller reference : 33870
|
|
|
Lauzon, Gilles et Madeleine Forget (Sous la dir. de)
L'Histoire du Vieux-Montréal à travers son patrimoine
Les Publications du Québec Couverture souple Sainte-Foy 2004
Bookseller reference : 26976
|
|
|
LAVAGNE, Henri ; LANCHA, Janine ;
Recueil général des mosaïques de la Gaule. III : Province de Narbonnaise (3 Tomes ) 1 : Partie Centrale ; 2 : Vienne ; 3 : Partie Sud-Est. Cités des Allobroges, Vocontii, Bodiontici, Reii, Salluuii, Oxubii, Deciates, Vediantii
Xe supplément à Gallia, 3 vol. in-4 br. sous couv. illustrée, Editions du Centre National de la Recherche Scientifique, CNRS Editions, Paris, 1979, 1981, 2000. Rappel du titre complet : Recueil général des mosaïques de la Gaule. III : Province de Narbonnaise (3 Tomes ) 1 : Partie Centrale ; 2 : Vienne ; 3 : Partie Sud-Est. Cités des Allobroges, Vocontii, Bodiontici, Reii, Salluuii, Oxubii, Deciates, Vediantii
Bookseller reference : 63016

|
|
|
LAVAGNINO Emilio,
Le Chateau Saint-Ange
Traduit par Jean Fricker. 68 illustrazioni in nero . 16mo. pp. 82. . Molto buono (Very Good). . . .

|
|
|
Lavagnino, Emilio
La chiesa di Santo Spirito in Sassia
cm. 32, rilegatura piena tela, titolo al piatto, sovracoperta illustrata; pp. 197, numerose illustrazioni in nero e a colori nel testo, esemplare molto buono

|
|
|
LAVAL (G.G. de)
Esquisse historique sur le château de Vincennes
Paris, E. de Soye et fils, s.d. In-8, 192 pp. 11 pl., demi-basane noire, dos long orné de filets dorés, tranches mouchetées (petites épidermures, quelques petites rousseurs).
Bookseller reference : 22273

|
|
|
LAVALLEYE Jacques et alii
"Trésor artistique de Belgique; roman, gothique, renaissance, baroque : les quatre époques de l'art flamand. Publications des archives centrales iconographiques d'art national, première série, volume 1."
Anvers, de Nederlandsche Boekhandel/Paris, Richard-Masse, 1947. 24 x 28, 239 pp., 370 illustrations en N/B, reliure d'édition carton + jaquette, très bon état.
Bookseller reference : 65383
|
|
|
Lavater, Warja
Guillaume Wilhelm Guglielmo Guglielm William Tell.
Carouge u. Neu-Allschwil, Edition Heuwinkel, 1991. Klein8°. (26) S. Mit farb. Illustr. nach Aquarellen von Warja Lavater. Gefaltetes Leporello in Original Pappschuber. + Wichtig: Für unsere Kunden in der EU erfolgt der Versand alle 14 Tage verzollt ab Deutschland / Postbank-Konto in Deutschland vorhanden +, 5105BB|5105BB_2 [2 Warenabbildungen]
Bookseller reference : 5105BB

|
|
|
Lavault, Guy
Les chateaux de la Vienne
France: Brissaud 1985. First Edition. Hardcover. Very Good/Very Good. 12x10x1. Light shelf wear to D/J. Brissaud hardcover
Bookseller reference : 722940 ISBN : 2902170505 9782902170500
|
|
|
Lavedan
Monuments de France
Arthaud 1971 in8. 1971. Cartonné. abondante iconographie noir et blanc
Bookseller reference : 100052110

|
|
|
LAVEDAN (Pierre)
Nouvelle Histoire de Paris. Histoire de l'Urbanisme à Paris.
Paris, Hachette, 1975 in-4, 634 pp., index et biblio., nombreuses ill., simili velin, pièces de titre bleues, volume sous emboitage.
Bookseller reference : 154354
|
|
|
LAVEDAN (Pierre)
Palma de Majorque et les Iles Baléares
P., Laurens, 1936, in-8, 155pp. illustrées de 112 gravures in et hors-texte broché
Bookseller reference : VLE-433
|
|
|
LAVEDAN (Pierre) / HUGUENEY (Jeanne) / HENRAT (Philippe)
L'URBANISME A L'EPOQUE MODERNE : XVIe -XVIIIe siècles.
Genève : Droz / Paris : Arts et Métiers graphiques, Bibliothèque de la Société Française d'Archéologie (13), 1982. Grand et épais volume broché 30x22cm, 310 pages, 283 planches, 815 figures en noir.
Bookseller reference : SPN-852
|
|
|
LAVEDAN (Pierre).
Histoire de l'urbanisme à Paris.
P., Association pour la publication d'une Histoire de Paris, 1975, in-4°, 634 pp, 344 gravures et plans dans le texte et à pleine page, biblio, index, reliure plein vélin de l'éditeur, armoiries dorées de la Ville de Paris au 1er plat, gardes illustrées, bon état (Coll. Nouvelle histoire de Paris)
Bookseller reference : 26932
|
|
|
Lavedan (Pierre).
L'Architecture française.
Un volume broché de format petit in 8° de 256 pp.; XCVI planches hors texte. Collection Arts, Styles et Techniques. Dos un peu marqué; intérieur bien frais. Voir photo.

|
|
|
LAVEDAN (Pierre).
Les Villes Françaises.
freal 1 in4 broché, couverture illustrée repliée, 236pp., 167 figures in texte, 16 planches hors texte recto verso, index. P., Vincent, Freal 1960.
Bookseller reference : 7698
|
|
|
LAVEDAN (Pierre).
Pour connaître les monuments de France. Avec la collaboration de Simone GOUBET.
P., Arthaud, 1971, 1 vol. grand et fort in-8 toilé sous jaquette ill. Rhodoïd, et emboitage carton éd., de 803 pp.
Bookseller reference : 2435

|
|
|
LAVEDAN (Pierre).-
L'architecture Française.
P., Larousse, 1944, in 12 broché, 256pp.
Bookseller reference : 8165
|
|
|
LAVEDAN (Pierre)].
Urbanisme et architecture. Etudes écrites et publiées en l'honneur de Pierre Lavedan.
Paris Laurens 1954 1 vol. broché in-4, broché, couverture illustrée en noir, 379 pp., très nombreux croquis et vignettes ainsi que 20 planches hors-texte sur papier couché. Tirage limité, non précisé, sur vélin chiffon. Liste des contributeurs et des souscripteurs in fine.
Bookseller reference : 93721
|
|
|
LAVEDAN (Pierre)].
Urbanisme et architecture. Etudes écrites et publiées en l'honneur de Pierre Lavedan.
Paris Laurens 1954 1 vol. broché in-4, broché, couverture illustrée en noir, 379 pp., très nombreux croquis et vignettes ainsi que 20 planches hors-texte sur papier couché. Tirage limité, non précisé, sur vélin chiffon. Liste des contributeurs et des souscripteurs in fine.
Bookseller reference : 93721
|
|
|
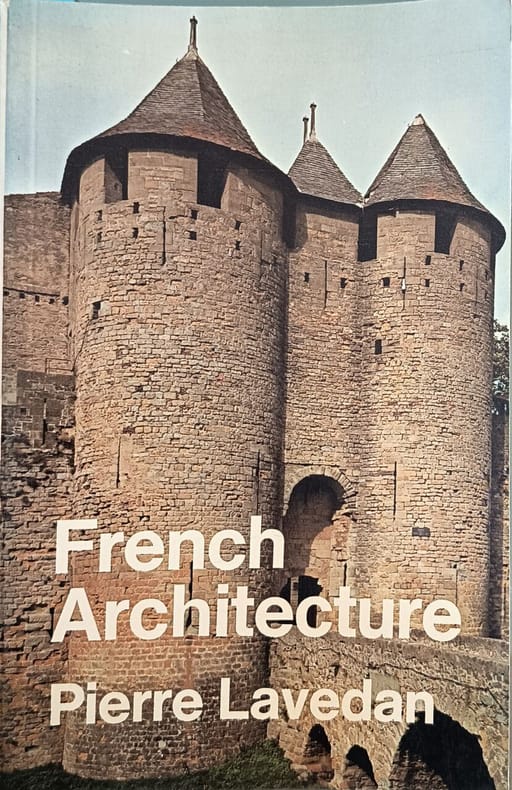
Lavedan Pierre
French Architecture
Scolar Press 1977 304 pages 12 446x2 286x19 558cm. 1977. broché. 304 pages. Ouvrage de référence sur l'histoire de l'architecture en France écrit par l'historien et urbaniste Pierre Lavedan. Il s'agit d'une traduction anglaise de "L'architecture française" publiée initialement en 1956 et rééditée en 1979 par Scolar Press. Le livre compte 304 pages et 64 planches illustrées
Bookseller reference : 10219 ISBN : 859673650
|
|
|
LAVEDAN PIERRE
L'ARCHITECTURE FRANCAISE
Larousse. 1944. In-12 Carré. Broché. Etat d'usage. Couv. convenable. Dos frotté. Intérieur acceptable. 254 pages. Illustré de nombreux dessins et photos en noir et blanc dans et hors texte. Etiquette de code sur le dos. Tampon et annotations de bibliothèque en page de titre. 'Arts, Styles et Techniques', dir. par Norbert Dufourcq.

|
|
|
LAVEDAN PIERRE
L'ARCHITECTURE FRANCAISE.
LAROUSSE. NON DATE. In-16. Broché. Etat d'usage, Couv. convenable, Dos abîmé, Intérieur frais. 254 pages - nombreuses photos en noir et blanc dans et hors texte - . . . . Classification Dewey : 720-Architecture
Bookseller reference : R320110564
|
|
|
LAVEDAN Pierre
L'Architecture Française
Collection " Arts , Styles et Techniques " . Nombreuses photographies en noir et blanc . Quelques défauts . Architecture , Sculpture etc . - 256 p. , 450 gr.
|
|
|
LAVEDAN Pierre
L'architecture française
Larousse. 1944. In-12. Broché. Etat d'usage, Plats abîmés, Dos frotté, Intérieur frais. 254 pp, 96 illustrations noir et blanc hors texte en héliogravure, 11 figures in-texte.. . . . Classification Dewey : 720-Architecture
Bookseller reference : ROD0037228
|
|
|
LAVEDAN Pierre
L'Architecture Française
Paris Librairie Larousse 1947 In 12 Collection " Arts , Styles et Techniques " . Nombreuses photographies en noir et blanc . Quelques défauts . Architecture , Sculpture etc . - 256 p. , 450 gr.
Bookseller reference : 012275
|
|
|

Lavedan Pierre
L'architecture française
Librairie larousse 1944 in12. 1944. Broché.
Bookseller reference : 100119346
|
|
|
Lavedan Pierre
L'architecture française - Collection arts styles et techniques.
Larousse. 1944. In-12. Relié. Etat d'usage, 1er plat abîmé, Dos abîmé, Papier jauni. 254 pages - manque coiffe en pied - coiffe en tête abîmée - quelques illustrations en noir et blanc hors texte - quelques phrases soulignées au stylo noir à l'intérieur de l'ouvrage sans réelle conséquence sur la lecture - 1er plat désolidarisé.. . . . Classification Dewey : 720-Architecture
Bookseller reference : R320135434
|
|
|
LAVEDAN Pierre
L'architecture française.
Paris, Larousse, collection Arts, styles et techniques, 1944, in-12 pleine reliure toile rouge avec pièce de titre, 254 pp, 96 planches hors-texte en héliogravure et 11 figures dans le texte. Quelques notes au stylo, un peu défraîchi,sinon bon état.
Bookseller reference : 13513
|
|

 Receive by email
 Download as PDF document
 RSS feed
 Permanent link


