|
Mariette-Bey, Auguste & Alphonse Mariette (Rev. by Lysander Dickerman)
THE MONUMENTS OF UPPER EGYPT Revised with Notes and Additions
Binding rubbed at extremities, corners lightly rounded. Tight and unmarked, the gilt-decorated cover still bright. Browning to some pages. Very light pencilling to a few pages. ; 335pp, illustrated. ; 335 pages
|
|
|
Marigny, Isabelle Desvaux De;Lagesse, Henriette Valentin
Living in Mauritius: Traditional Architecture of Mauritius
Thames & Hudson 1990. Hard Cover. Very Good/Good . 4to - over 9. Dj. shows some shelfwear rubbing no tears. Light edgewear om bds. Clean tight pages bright unmarked. 208 pp. nice color photography. Thames & Hudson hardcover
書籍販売業者の参照番号
: 21174 ISBN : 0500236038 9780500236031
|
|
|
Marika Ceunen
Energie op waterkracht : Leuvense watermolens van weleer Volume 13
Ppaerback, 60 pâgina's, NL, 250 x 180 mm, goed, met afb. in kleur.

|
|
|
Mariles Z Cassimatis (ed)
ERNST ZILLERS ERINNERUNGEN
Athens 2020. Bilingual Greek-German illustrated edition. Soft cover 27x21 cm 256 pp.<b></b> ill.<b><br /></b><br /><br />ERNST ZILLERS ERINNERUNGEN in der Originalsprache galten bis heute als verschollen. Es ist das Verdienst der Kunsthistorikerin Marilena Z. Cassimatis diese Forschungslücke geschlossen zu haben und zu dieser einmaligen zweisprachigen mit seltenem Material veranschaulichter Ausgabe voranzuschreiten.<br /><br />Zillers autobiographische Schrift – ein spannender Wechsel von Offenbarung und Verschleierung – lässt manche Gründe erkennen weshalb die Begegnung des Architekten mit Griechenland Georgs I. und des Premiers Trikoupis bis zu seinem bitteren Ende fruchtbar und von gegenseitigem Nutzen war. Peak Publ. paperback
書籍販売業者の参照番号
: 11325 ISBN : 618804278X 9786188042780

|
|
|
MARIMEKKO FABRICS FASHION ARCHITECTURE
5514
In Pristine Condition. unknown
書籍販売業者の参照番号
: Aav, Marianne, ed
|
|
|
Marinatos, Nanno
ART AND RELIGION IN THERA Reconstructing a Bronze Age Society
Minor shelfwear. Scholar's name to ffep (Jenifer Neils). ; 9.3 X 6.5 X 0.6 inches; 128 pages
|
|
|
Marinatos, Spyridon
A BRIEF GUIDE TO THE TEMPORARY EXHIBITION OF THE ANTIQUITIES OF THERA
Heavy foxing to some pages. Creasing to corners of front wrap. ; 39pp, illustrated. ; Guides: No. 32; 39 pages
|
|
|
Marinatos, Spyridon
KRETA UND DAS MYKENISCHE HELLAS
Very minor shelfwear to book. DJ has some tears. Includes plain slipcase. ; Oversized. Heavy. ; 131 pages
|
|
|
Marinatos, Spyridon
Kreta und das mykenische Hellas. Aufnahmen von Max Hirmer. Mit 278 Tafeln, davon 42 mit montierten Farbtafeln.
Mchn, Hirmer 1959. 4°. 63, (1) S., 1 Bl., (Tafeln), (65)-130 S. OLwd mit OU. Teils leicht stockfleckig. Schutzumschlag beschädigt.
書籍販売業者の参照番号
: 52589AB
|
|
|
Marines, Louis L. - Hay, Roger D.
D. Roger Hay. The Essence of Root Meaning
Mm 240x320 "Architects and Studies". As new - come nuovo. Volume in copertina rigida originale, 104 pagine profusamente illustrate, perlopiù a colori, nel testo in lingua inglese - english text. Spedizione in 24 ore dalla conferma dell'ordine.
|
|
|
Marino, Peter
The architecture of Chanel.
London., Phaidon., 2021. 37 x 29 cm. 277 S. Schwarzer OLeinen mit schwarzem Schnitt mit illustriertem OUmschlag. OKassettenschuber., 2523E First Published. Tadelloses Exemplar.
書籍販売業者の参照番号
: 2523EB

|
|
|
Mario Bussagli
Architettura Orientale
in 8° quadrato, bross. edit. con sovrac. ill., volume ancora incellophanato - data di stampa presunta - riccamente illustrato in b.n. nel testo

|
|
|
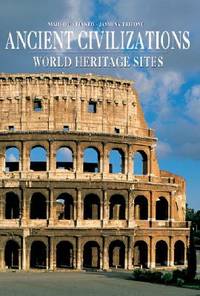
Mario Cattaneo; Jasmina Trifoni
Ancient Civilizations: World Heritage Sites
White Star 2004. Book. Very Good. Hardcover. Folio - over 12" - 15" tall. Minor shelf wear to book and dust jacket. Otherwise a tight unmarked volume. Color illustrations. Index. 400 pp. White Star Hardcover
書籍販売業者の参照番号
: 045214 ISBN : 8854400076 9788854400078
|
|
|

Mario Fanti e Giancarlo Roversi
La Madonna di San Luca in Bologna: Otto secoli di storia di arte e di fede
Cassa Di Risparmio in Bologna 1993. Hard Cover. Near Fine binding/Near Fine dust jacket. Near Fine binding / Near Fine dust jacket. Cassa Di Risparmio in Bologna unknown books
書籍販売業者の参照番号
: 256181
|
|
|
Mario Giagnori
Una città ideale del Seicento San Gregorio da Sassola Il Borgo Pio e il Giardino dell'Acqua
in 4°, bross. edit. ill. - prima edizione - numerose illustrazioni in b.n. nel testo

|
|
|
Mario Panizza
Figure Cinque novelle di architettura contemporanea
bross. edit. ill. con bandelle, residuo di etichetta in quarta di cop. - prima edizione - illustrazioni in b.n. fuori testo

|
|
|
MARIONNEAU, Charles
Description des Oeuvres d'Art qui décorent les Edifices Publics de la Ville de Bordeaux [ Edition originale ]
1 vol. in-8 reliure bradel demi-percaline marron, A. Aubry, Paris, Chaumas-Gayet, Bordeaux, 1861-1865, 549 pp. Important ouvrage qui évoque exclusivement le patrimoine religieux bordelais. Charles Marionneau évoque successivement la Cathédrale Saint-André, l'Eglise Saint-Bruno, Sainte-Croix, Saint-Eloi, Sainte-Eulalie, Saint-Louis, Saint-martial, Saint-Michel, Notre-Dame, Saint-Paul, Saint-Pierre, Saint-Seurin, les chapelles d'établissements publics et les crois de cimetières ou de carrefours... Bel exemplaire en parfait état, du premier ouvrage important de l'historien de l'art Charles Marionneau (1823-1896) Français

|
|
|
Mariscal, Corberó, Gargall, Graham
BARCELONA. 4 VISIONS. FOUR VISIONS - Barcelona 1994 - Molt il·lustrat
Barcelona, Edit. Ajunt. Barcelona, 1994. Nombroses fotografies en color fora text. 150 p. 4t major apaisat. Rústica editorial il·lustrada. Molt bon exemplar. Llibre en català, castellà, francès i anglès. Xavier Corbero, Javier Mariscal, Pierrette Gargallo i Bruce Graham
|
|
|
Maritz Vandenberg
Farnsworth House Ludwig Mies Van Der Rohe
London/New York: Phaidon Press 2003. hardcover in dust jacket. small black dash-mark to bottom edge near end of spine. half-title page has phaidon non mint copy stamp. only slight signs of handling to exterior negligible impact. no ownership or text markings. no bumps tears chips. strong binding.; 60pp. illustrated throughout in color b/w. First Edition. Hardcover. Near Fine/Near Fine. Square 4to. Phaidon Press Hardcover
書籍販売業者の参照番号
: 23715 ISBN : 0714831522 9780714831527
|
|
|
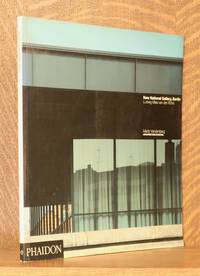
Maritz Vandenberg
NEW NATIONAL GALLERY BERLIN LUDWIG MIES VAN DER ROHE
London: Phaidon 1998. Paperback. Very good. 12 x 12 in. 60 pp. Paper wraps. Lavish B&W and color plates. Condition is VERY GOOD ; two stamps on the half title pfage state "Phaidon non mint copy" and it is - covers clean a bit rubbed rear has a little toning and remains of a price sticker. Minor wear to edges. Binding tight. Except for the stamps the text is extremely clean. Oversize - extra shipping may apply. Arch. RGR. Phaidon paperback
書籍販売業者の参照番号
: 51644 ISBN : 0714837636 9780714837635
|
|
|
MARIUCCIA CASADIO, GAETANA CANTONE, ELENA MANZO
ARCHITETTURA NELLA STORIA. SCRITTI IN ONORE DI ALFONSO GAMBARDELLA
DISPONIBILITÀ GARANTITA AL 99%; SPEDIZIONE ENTRO 12 ORE DALL'ORDINE. NUOVO E IMBALLATO. La volontà di festeggiare Alfonso Gambardella, valente ordinario di Storia dell’architettura napoletano e insieme preside e fondatore della Facoltà di Architettura “Luigi Vanvitelli” della Seconda Università di Napoli, diventa occasione per chiamare a raccolta un numero significativo degli studiosi di una delle discipline più complesse e ricche di tradizione nazionale nel mondo dell’architettura. I diversi contributi riescono a coprire il lungo tragitto della storia dell’architettura dall'antichità ad oggi con incursioni e saggi che non si fermano solo alle fabbriche nazionali ma che coprono aree e temi d’interesse variato e internazionale. Da questi novanta saggi esce un ritratto inedito e ricco di spunti dell’architettura vista attraverso la lente problematica e potente della storia; insieme la somma di questi interventi pone sfumature e punti di vista importanti sulla storia come metodologia aperta e curiosa in continua e necessaria metamorfosi. Novanta scritti dei più importanti storici dell’architettura italiana in un omaggio a Alfonso Gambardella, già preside della Facoltà di Architettura Luigi Vanvitelli di Napoli. Il volume è una panoramica esaustiva e sfaccettata sulla storia dell’architettura dall'antichità ai nostri giorni. Descrizione bibliografica Titolo: Architettura nella storia: scritti in onore di Alfonso Gambardella Autore: AA.VV. (Autori Vari) Curatore: Mariuccia Casadio, Gaetana Cantone, Elena Manzo Editore: Milano. Skira, 2008 Lunghezza: 1008 pagine; 22 cm; illustrato Illustrazioni in b/n: 433 Peso: 1,6 Kg Volumi: 2 ISBN: 887624850, 9788876248504 Collana: Biblioteca di architettura Soggetti: Architettura, Saggi, Scritti, Opere generali, Architecture, History, General, Urbanistica, Realizzazioni, Edilizia, Centri storici, Napoli, Progettazione, Movimenti, Stili architettonici, Storia, Antichità, Medioevo, Rinascimento, Cinquecento, Seicento, Settecento, Ottocento, Novecento, bibliographical References, Bibliografia, Riferimento, Italian Renaissance, Works, Projects, Town Planning, Realizations, Building, Historic Centers, Naples, Design, Movements, Architectural Styles, History, Antiquity, Middle Ages, Renaissance, Sixteenth, Seventeenth, Eighteenth, Nineteenth, Twentieth Century, Parole e frasi comuni Alberti Amalfi ambienti Andrea Palladio antica architetto architettonica Archivio artisti Ascanio Vitozzi Ascione barocco base Battista Biblioteca Borromini bugnato cappella Carlo caso castello cattedrale centrale chiesa città cleristorio colonne committenza complesso coro costruzione Cricoli cultura cupola cura decorazione definito disegno documenti duca edilizia fabbrica facciata Fanzago Fichera Filippo Juvarra finestre Firenze Fonthill Abbey Francesco Francesco Maria Ricchino geometria Giangiorgio Trissino Giovanni laterali lavori Leon Battista Alberti Lercari ligneo loggia Luigi Vanvitelli marmo Marselis Milano monastero monumento murario muro napoletana Napoli Nauclerio nuova opere palazzo Donn'Anna Palermo Palladio paraste particolare pianta Pietro portale progetto progettuale prospetto pubblica Reale realizzazione restauro riferimento romana Rufolo ruolo Santa Maria secolo Seicento Settecento Sicilia spazio Storia storico struttura studi Swat torre Trissino Vicenza villa Vitruvio XVII Aalto Aldo van Eyck Alvar Aalto archi architetti arti artisti basilica Behrens Buzzi Camillo Guerra Carlo Vanvitelli caso cattedrale centrale Chiaia chiesa Cicognara città classicismo complesso concorso Corbusier costruire costruzione critica cultura culturale cura decorazione disegni edifici edificio edilizio elementi Enrico Del Debbio facciata fontanili Giancarlo De Carlo giardino Giuseppe infatti iniziative arte linguaggio Luigi Moretti Mallandrino Marcello Piacentini Milano mimetica modello moderno Montevideo monumenti Moretti mostra Napoli nazionale neoclassico Novecento opere paesaggio palazzo particolare Piacentini piano piazza pittori planimetria post-modernità pubblico rapporto Reale realizzato regionale restauro ricerca ricostruzione riferimento soluzione spazio stile stilistico storia storico struttura sviluppo Team X teatro tecnica teorico territorio tipologie Torino urbanistica urbano Vespignani villa Virginio Vespignani Vitruvio XX INDICE Ottocento e Novecento 565 La cattedrale di San Vigilio in Trento tra storia e restauri Maria Antonietta Grippa 516 La piazza e il monumento a Cavour nel quartiere Prati di Roma capitale Angela Marino 586 1810-1922.1 Mallandrino a Messina: ingegneri-architetti con radici a Napoli Antonietta lolanda Lima, Aurelio Antonio Belfiore 597 "Tutela dei monumenti in Italia", Julius Kohte, Berlino 1898 Maria Grazia Sandri 610 Modelli basilicali nell'architettura di Virginio e Francesco Vespignani Clementina Barucci 619 Sopralluoghi in Molise. La ricostruzione dopo il terremoto del 1805 Aloisio Antinori 630 L'architettura nella "Storia della Scultura" di Leopoldo Cicognara Tobia Paletta 639 Lettere di Giuseppe Talucchi a Carlo Amati: rapporti tra l'Accademia Albertina e Brera nel primo Ottocento Elena Dellapiana 645 Antonio de Simone, Etienne-Chérubin Leconte, Antonio Niccolini architetti alla Corte di Napoli (1808-1815) Adele Fiadino 650 Carlo Afan de Rivera e l'idea dei "fiumi pubblici navigabili" Riccardo Serraglio 656 Tradizione e sperimentazione eclettica. Architettura e città nei progetti di Carlo Sada padre architetto negli stati sardi Annalùa Dameri 663 Peter Behrens e 1"'etica del contegno": la villa Wiegand a Berlino-Dahlem Piergiacomo Bucciarelli 672 Pensare per immagini, scrivere col disegno. L'opera giovanile di Enrico Del Debbio (1914-1921) Maria Luisa Neri 681 La "Charte de l'architecte Reconstructeur": la Francia del 1940 affronta il problema della ricostruzione. Confronti con l'Italia Simonetta Valtieri 691 Architettura nazionale spagnola: tradizione e rinnovamento a Madrid (1918-1925) Carlos Alberto Cacciavìllani 701 Un architetto e una mostra: Tomaso Buzzi e la mostra del giardino italiano del 1931 Vincenzo Cazzato 711 Fra storia e avanguardia, Luigi Moretti e Michael Tapié Antonella Greco 117 Aalto e il classicismo nordico Fabio Mangone 727 Razionalismo e mediterraneità nelle fabbriche dismesse lungocosta Mauro Cozzi 736 II "giardino inglese" della Villa Comunale di Napoli in una planimetria inedita del 1905 Francesco Starace 749 Palazzetto Pateras in via Giulia a Roma Gianluigi Lena 760 "Gli spiriti dell'architettura". De Carlo e il Team X: relazione tra storia e progetto nel caso di Urbino Luca Molinari 770 Una città balneare sulla costa vesuviana in un progetto di Camillo Guerra Maria Perone 119 "Ordine, logica, sobrietà, signorilità". L'esperienza progettuale di alcuni architetti italiani in Sud America Maria Grazia Turco Riflessioni 789 Attorno alcuni nodi da ridiscutere in merito alla storiografia dei luoghi Santino Langè 800 Avanguardia, Postmodernità Angelo Trimarco 811 Ermeneutica del corpo Aldo Trione 818 Design, cosa è cambiato? Gabriella D'Amato 825 Generi caratteri ornamenti Rosario De Simone 833 Modernità e architettura sacra: un dibattito attuale Guido Montanari 841 Dottrina mimetica: un elemento di lunga durata nell'architettura d'età moderna Giorgio Pigafetta 850 II Postmoderno Mario Pisani 862 Considerazioni sui fontanili e le loro acque Luciano Roncai 870 La formazione dell'architetto "technites", ma non troppo Jolanda Capriglione 883 "Anima mundi" Vincenzo Trione 897 Cenni biografici di Alfonso Gambardella a cura di Anna Luigia De Simone 899 Elenco delle pubblicazioni di Alfonso Gambardella a cura di Paola Marchese 905 Elenco delle illustrazioni Sommario Antichità e Medioevo 15 L'architettura degli ordini mendicanti a Roma nei secoli XIII-XV Corrado Bozzoni 24 La villa-palazzo dei Rufolo in Ravello e l'architettura della costa di Amalfi nella testimonianza di Giovanni Battista Bolvito Giuseppe Fiengo, Saverio Cariilo 39 II "donjon" normanno di Ariano Irpino. Storia e architettura Giovanni Coppola 51 Lungo il fiume Swat. Tipi di aree sacre del buddhismo antico Piero Cimbolli Spagnesi 59 Tra oblio e riscoperte di Vitruvio: immagini del mondo nell'architettura sacra medievale Giorgio Ortolani Quattrocento e Cinquecento 71 II monastero benedettino di Vaiano tra XV e XVI secolo Riccardo Dalla Negra 78 II bugnato a punte di diamante nell'architettura del Rinascimento italiano Adriano Ghisetti Giavarina 89 La memoria e l'immagine del territorio napoletano nelle pergamene aragonesi Danila Jacazzi 99 II sepolcro del principe. Studio sulla cappella rotonda di Sergianni Caracciolo in San Giovanni a Carbonara Francesco Quinterio, Marco Cocchieri 110 Considerazioni sulla religiosità di Leon Battista Alberti Augusto Sistri 120 Leon Battista Alberti, Leonardo e l'idea della città pulsante Stefano Borsi 130 Sulla "Divina Proportione" della facciata di Santa Maria Novella a Firenze Paolo Micalizzi 142 Approssimazioni a Marcantonio Palladio Lionello Puppi 149 1492-1527: dalla scoperta dell'America al Sacco di Roma Gianfranco Spagnesi 158 II refettorio degli Olivetani in Napoli Arnaldo Venduti 168 Tra rigorose geometrie e meditate "licenze": le cittadelle sabaude nel XVI secolo Micaela Viglino Davico 175 Le prestigiose committenze architettoniche dei Salviati in Toscana tra il Quattrocento e l'Ottocento: innovazione, tradizione e gusto francese Ewa Karwacka Codini 186 Villa Trissino a Cricoli. Verifiche documentarie e ipotesi interpretative Corinna Vasic Vatovec, Wolfgang Lippmann 208 Spazio e temporalità nella cappella Contarelli in San Luigi dei Francesi a Roma Bartolomeo Azzaro Seicento e Settecento 221 Disegni di architettura nella Biblioteca Riccardiana di Firenze Carlo Cresti 224 Palazzo Donn'Anna come teatro della Magnificenza Gaetana Cantone 233 L'aula della cattedrale di Ferrara. Un saggio di ricostruzione della fabbrica originaria Aldo Castellano 245 Sul coro ligneo del Capitolo di San Giovanni in Laterano a Roma Laura Marcucci 248 Considerazioni su un progetto di Fanzago: visuali, geometrie e un dialogo a distanza con Borromini Augusto Roca De Amicis 256 Un acquisto fondiario di Francesco Maria Ricchino: il "casino da nobile" fuori porta Ticinese Aurora Scotti 261 Francesco Buonamici e la Sicilia Marco Rosario Nobile 269 Fischer von Erlach scultore per la Regia Zecca di Napoli: nuovi contributi per la diffusione del Barocco romano nel viceregno del marchese del Carpio Alba Cappellieri 279 II cantiere della "restauratione" della Piramide di Caio Cestio a Porta San Paolo dell'architetto del Popolo Romano Domenico Castelli e del Maestro di Strade Domenico Jacovacci Simonetta Ciranna 290 "Capriccio" e "regola" nell'esperienza di Christof Marselis Elena Manzo 299 Riflessioni sul rapporto Sicilia-Spagna nel Seicento: la committenza vescovile nell'opera di Paolo Amato Stefano Piazza 307 Cultura e architettura eremitica: le fondazioni camaldolesi della "Nazione Napolitana" nel Settecento Carolina De Falco 315 Architettura e committenza arcadica. La vigna di Livio Odescalchi fuori porta del Popolo a Roma Maria Gabriella Pezone 322 Aspetti architettonici degli insediamenti monastici di età moderna in Costa d'Amalfi Maria Archetta Russo 327 Contributo al primo borrominismo. Il monumento Moretti in Santa Maria Maggiore a Roma Marcello Villani 337 Un inedito per Superga, riferimento emblematico di Vittorio Amedeo II di Savoia Vera Comoli 344 Tommaso De Marchis e Filippo Raguzzini nel palazzo Lercari di Albano Sandro Benedetti 357 Nella linea del classicismo: l'opera di Giovan Battista Nauclerio Giuseppina Amirante 368 II "Libraccio" di Giovan Battista Cipriani Enzo Bentivoglio 374 Gli studi vitruviani di Giovanni Poleni Vincenzo Fontana 384 Dal Convent a Fonthill: la "stravaganza" gotica di James Wyatt e William Beckford Anna Giannetti 394 Palermo nell'età dei Borbone. Le iniziative "parigine" del pretore Regalmici, 1777-1780 Maria Giuffrè 405 Una testimonianza perduta della cultura neoclassica: l'opera inedita di Emanuele Ascione sui monumenti napoletani Cettina Lenza 418 Nelle derive palladiane: Enea Arnaldi v/s Ottavio Bertotti Scamozzi Loredana Olivato 426 Marc-Antoine Laugier, dall'"Essai..." alle "Observations sur l'Architecture" Maria Luisa Scalvini 435 II recupero di strutture religiose per funzioni culturali. Il caso del complesso napoletano di Santa Caterina da Siena Francesco Divenuto 444 De Dominici biografo "rococò" e Domenico Antonio Vaccaro Giulio Pane 452 Conferme e novità sull'opera romana di Ferdinando Fuga: palazzo Petroni al Gesù Claudio Varagnoli, Paola Brunori 461 Dall'utopia sociale alla realtà produttiva. Documenti per la storia della piazza della Seta e dell'edificio della Trattoria a San Leucio Alfredo Buccaro 469 Memoria dell'antico e istanze di conservazione a Capua nel XVIII secolo Luigi Guerriero, Alessandro Manco 479 La malinconia dell'architetto. Migrazioni del borrominesco tra Settecento e Ottocento, attraverso i disegni di Giuseppe Barberi (1746-1809) Sergio Pace 490 Francesco Fichera e l'architettura del Settecento di Catania Elisabetta Pagello 498 Architettura nella Milano dei Lumi: una questione di carattere Danilo Samsa 507 Attraverso il Cilento, il Vallo di Diano, la Certosa di Padula. La scrittura dello spazio nel Settecento Francesca Castano 513 Teoria e prassi nell'opera di Vincenzo Lamberti Omelia drillo 521 Le residenze dei Doria tra Genova e Napoli: il palazzo d'Angri a Toledo Luciano Di Lernia 526 Paolo Posi e l'architettura dell'apparato effimero per i festeggiamenti in onore di Francesco Stefano di Lorena a Siena (1739) Bruno Mussari 531 Lo "Studio d'architettura civile" di Filippo Vasconi: ricezione e interpretazione di Borromini nell'editoria romana al tempo di Benedetto XIII Tommaso Manfredi 531 Elenco delle illustrazioni

|
|
|
Marius Kjeldsen
Industrialized housing in Denmark, 1965-76
Book shows light shelf wear to covers only. Binding is solid and square, covers have sharp corners, exterior shows no blemishes, text/interior is clean and free of marking of any kind. 139 pages with b&w photos and drawings throughout: cross sections, floor plans, elevations, landscapes. "The aim if (the book) is to describe the development of Danish industrialized housing from '65 to '76, partly through the presentation of 27 different housing schemes, all built during this period by means of industrialized building methods. Each project shows b&w photos, floor plans, elevations, "Structural Principle" exterior walls, etc.
|
|
|
Marjanovic, Igor; Ruedi Ray PhD in Architecture, Katerina; Tankard, Jane
Practical Experience: An Architecture Student's Guide to Internship and the Year Out Architectural Students Handbooks
Architectural Press 2004-11-13. Paperback. New. In shrink wrap. Looks like an interesting title! Architectural Press paperback
書籍販売業者の参照番号
: Q-0750662069 ISBN : 0750662069 9780750662062
|
|
|
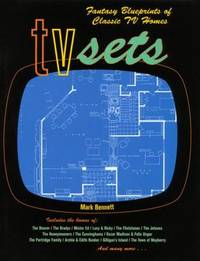
Mark Bennett
TV SETS FANTASY BLUEPRINTS OF CLASSIC TV HOMES
New York: Black Dog and Leventhal 1996. First edition. Hardcover. Fine/very good. 9 x 11 in. Paper boards. Condition is FINE ; like near new on all points. DJ is VERY GOOD ; very clean but rubbed. Arch. Stax. Black Dog and Leventhal hardcover
書籍販売業者の参照番号
: 32362 ISBN : 1579121071 9781579121075
|
|
|
Mark Burry, Professor of Innovation Spatial Information Architecture RMIT Melbourne Australia Director of the Spatial Informatio
Gaudi Unseen: Die Vollendung der Sagrada Família Mark Burry Professor of Innovation Spatial Information Gaudi Unseen Architecture RMIT Melbourne Australia Director of the Spatial Information Architecture Laboratory Director of the Design Research Institute Australian Research Council Federation Fellow Member of the Advisory Board of Gehry Technologies Los Angeles leading international architectural and engineering practices Antoni Gaudí's Sagrada Família Barcelona Executive Architect Researcher realisation of the completion of Gaudí's vision through computer-aided techniques Petra Gaines Annette Wiethüchter und Kirsten Heininger Technik Architektur Ausstellungskataloge Barcelona Deutsches Architekturmuseum Frankfurt a. M. Kunst Museen Architektur Kunstgeschichte Architekturgeschichte
Jovis 2007. 2007. Softcover. 204 x 204 x 14 cm. Antoni Gaudi gilt für Laien als Schöpfer märchenhafter Architektur die nicht nur in ihrer Vollendung fasziniert sondern wie sein wohl bekanntestes Werk - die Kirche Sagrada Familia in Barcelona - auch als Fragment jährlich zahllose Besucher anzieht. Doch hinter allem architektonischen Zauber dieses Bauwerks steckt eine klare geometrische Systematik Ausdruck einer überzeugenden technischen Modernität von Gaudis Bauten. Der Australier Mark Burry hat die über 100 Jahre alten Entwurfsideen Gaudís in dreidimensionale Datensätze übertragen. Sie bilden heute die Arbeitsgrundlage für den Weiterbau der Sagrada Familia. Dieses Buch blickt hinter die Kulissen von Gaudis konstruktivem Genius und stellt eines der außergewöhnlichsten Bauprojekte der Gegenwart vor. Gaudi Unseen: Die Vollendung der Sagrada Família von Mark Burry Professor of Innovation Spatial Information Architecture RMIT Melbourne Australia Director of the Spatial Information Architecture Laboratory Director of the Design Research Institute Australian Research Council Federation Fellow Member of the Advisory Board of Gehry Technologies Los Angeles leading international architectural and engineering practices Antoni Gaudí's Sagrada Família Barcelona Executive Architect Researcher realisation of the completion of Gaudí's vision through computer-aided techniques Petra Gaines Annette Wiethüchter und Kirsten Heininger Technik Architektur Ausstellungskataloge Barcelona Deutsches Architekturmuseum Frankfurt a. M. Kunst Museen Architektur Kunstgeschichte Architekturgeschichte Architektur Ausstellungskataloge Barcelona Deutsches Architekturmuseum Frankfurt a. M. Kunst Museen Architektur Kunstgeschichte Architekturgeschichte Technik <br/><br/>Architektur Ausstellungskataloge Barcelona Deutsches Architekturmuseum Frankfurt a. M. Kunst Museen Architektur Kunstgeschichte Architekturgeschichte Technik Antoni Gaudi gilt für Laien als Schöpfer märchenhafter Architektur die nicht nur in ihrer Vollendung fasziniert sondern wie sein wohl bekanntestes Werk - die Kirche Sagrada Familia in Barcelona - auch als Fragment jährlich zahllose Besucher anzieht. Doch hinter allem architektonischen Zauber dieses Bauwerks steckt eine klare geometrische Systematik Ausdruck einer überzeugenden technischen Modernität von Gaudis Bauten. Der Australier Mark Burry hat die über 100 Jahre alten Entwurfsideen Gaudís in dreidimensionale Datensätze übertragen. Sie bilden heute die Arbeitsgrundlage für den Weiterbau der Sagrada Familia. Dieses Buch blickt hinter die Kulissen von Gaudis konstruktivem Genius und stellt eines der außergewöhnlichsten Bauprojekte der Gegenwart vor. Gaudi Unseen: Die Vollendung der Sagrada Família von Mark Burry Professor of Innovation Spatial Information Architecture RMIT Melbourne Australia Director of the Spatial Information Architecture Laboratory Director of the Design Research Institute Australian Research Council Federation Fellow Member of the Advisory Board of Gehry Technologies Los Angeles leading international architectural and engineering practices Antoni Gaudí's Sagrada Família Barcelona Executive Architect Researcher realisation of the completion of Gaudí's vision through computer-aided techniques Petra Gaines Annette Wiethüchter und Kirsten Heininger Technik Architektur Ausstellungskataloge Barcelona Deutsches Architekturmuseum Frankfurt a. M. Kunst Museen Architektur Kunstgeschichte Architekturgeschichte Jovis paperback
書籍販売業者の参照番号
: BN28162 ISBN : 3939633453 9783939633457

|
|
|
Mark Rozzo
ANDREW GORDON ARCHITECTURE DESIGN AND ART
New York: Estate of Andrew Gordon 2018. first edition. Hardcover. Very good . 11 x 14 in. Cloth boards. Lavish color plates. Scarce title. Condition is VERY GOOD ; covers very clean no wear. Binding tight text spotless. Arch. RGR. Estate of Andrew Gordon hardcover
書籍販売業者の参照番号
: 55554 ISBN : 0983513236 9780983513230
|
|
|
Mark Seal; Paul Golderberger (forword by)
Hines: A Legacy of Quality in the Built Environment
Fenwick 2007. First Edition 1st printing . Oversized Hardcover. Good/Very Good -. 4to - over 9¾" - 12" tall. 256pp. Original pictorial boards. Stated First Edition. 1st Printing with complete number line. Pages are bright and clean. Binding is slightly cracked and text block is pulling away from boards due to size but pages are still secure. Boards have light bumping to head/heel of spine rubbing to corners. Unclipped pictorial DJ has a small 1/2" closed tear to head of spine light rubbing to corners. Looks nice in protective mylar covering. Nice copy. <br/> <br/> Fenwick hardcover
書籍販売業者の参照番号
: 93763 ISBN : 0974951048 9780974951041

|
|
|
Mark Stoyle
Water in the City: The Aqueducts and Underground Passages of Exeter
University Of Exeter Press 2014. This is an ex-library book and may have the usual library/used-book markings inside.This book has hardback covers. In good all round condition. Dust jacket in good condition. Please note the Image in this listing is a stock photo and may not match the covers of the actual item1350grams ISBN:9780859898775 University Of Exeter Press hardcover
書籍販売業者の参照番号
: 9734491 ISBN : 0859898776 9780859898775
|
|
|
Mark, Robert
Light Wind And Structure: The Mystery Of The Master Builders New Liberal Arts
U.S.A.: MIT Press 1990. 1st Edition 1st Printing. Hardcover. Fine/Near Fine. 228 Pp.Light Blue Cloth. First Printing 1990 Mit. Large Format. Fine In Fine Dust Jacket <br/> <br/> MIT Press hardcover
書籍販売業者の参照番号
: 029802 ISBN : 026213246X 9780262132466
|
|
|
Markelin, Ulla and Marja Nuutila-Helenius
Profiles. Pioneering Women Architects from Finland. [Exhibition Catalogue].
Helsinki, Museum of Finnish Art Architecture, 1982. 72 pp. with numerous b&w illustrations. 8°, original boards.
書籍販売業者の参照番号
: 150312
|
|
|
Markman, Sidney David
Colonial Architecture of Antigua Guatemala
Philadelphia: American Philosophical Society. Near Fine in Near Fine dust jacket. 1966. First Edition. Hardcover. About new book in bright orange cloth unmarked but for "withdrawn" stamp estate donation to front endpaper; in nearly pristine yellow dj with green titles and decoration with a half-inch closed edgetear; 335 pp and 214 illustrations; an impressive book published in a limited edition of 2000. . American Philosophical Society hardcover
書籍販売業者の参照番号
: 19349
|
|
|
Markov, Vladimir
Russian Futurism: A History
London: Macgibbon & Kee. Near Fine in Very Good dust jacket. 1969. First U. K. Edition. Hardcover. 0261631489 . Tight clean book unmarked but for "booksale" stamp to rear endpaepr; in brilliant red cloth; red dj has short corner tear spine sunning and small perforation along front edge; 467 pp illustrated. . Macgibbon & Kee hardcover
書籍販売業者の参照番号
: 20717 ISBN : 0261631489 9780261631489
|
|
|
Marks, Richard C
Stained Glass in England During the Middle Ages
London: Routledge 1993. First Edition . Hardcover. Near Fine/Near Fine. Small 4to. 301 pgs. Bibliography. Copious notes. Colour and b/w illustrations. Tidy ink name to half title page. Unclipped dust jacket with minor creasing. A scholarly examination and comprehensive survey of a most important fragile appealing and least known medieval art. An excellent copy. <br/> <br/> Routledge hardcover
書籍販売業者の参照番号
: 3268 ISBN : 0415033454 9780415033459

|
|
|
Marks, Richard / Paul Williamson
Gothic Art for England 1400-1547,
London, Victoria and Albert Museum - V&A Publications, 2003. 4°, 496 S. mit zahlreichen s/w- und Farbabbildungen, Text: englisch, farbig illustr. original Kartonage (Paperback), Erstausgabe Einband minimal berieben, untere Ecke des Rückdeckels minimal bestoßen, Besitzerstempel unten rechts auf Vorsatzseite,
書籍販売業者の参照番号
: 23317CB

|
|
|
Marks, Robert W, Fuller, Buckminster
The Dymaxion World of Buckminster Fuller
New York: Reinhold Publishing 1960. Classic biographical text written by one of Bucky's closest friends and colleagues illustrates the controversial life and work of the great visionary architect. Includes detailed sections on the dymaxion transport units; Buckminster's philosophy and nonconformist ideology; development of ecological patterning; dymaxion to energetic structures; cartography; energetic-synergetic geometry; geodesic structures; etc. 232 pgs. Illustrated. Inscribed signed and dated by Bucky on the title pg. Rear cover has a few minor scuff marks. Top edge of last few text pages slightly creased. Dustjacket has several chunks missing- lower spine and edges; closed tears taped on the inside; discoloration marks on inside of dustjacket; in mylar. Corners slightly bumped. Minimal shelfwear. . Signed by Author. First Edition. Hard Cover. Very Good/Fair. 4to - over 9¾" - 12" tall. Reinhold Publishing Hardcover
書籍販売業者の参照番号
: AC-46
|
|
|
Markus, Thomas A
Buildings and Power: Freedom and Control in the Origin of Modern Building Types
Routledge 1993. This is an ex-library book and may have the usual library/used-book markings inside.This book has hardback covers. In fair condition suitable as a study copy. Re-bound by library. Please note the Image in this listing is a stock photo and may not match the covers of the actual item1650grams ISBN:9780415076654 Routledge hardcover
書籍販売業者の参照番号
: 4843690 ISBN : 041507665x 9780415076654
|
|
|
Markus, Thomas A
Buildings & Power: Freedom and Control in the Origin of Modern Building Types
Routledge 1993. This is an ex-library book and may have the usual library/used-book markings inside.This book has hardback covers. In fair condition suitable as a study copy. No dust jacket. Re-bound by library. Please note the Image in this listing is a stock photo and may not match the covers of the actual item1600grams ISBN:9780415076654 Routledge hardcover
書籍販売業者の参照番号
: 4843689 ISBN : 041507665x 9780415076654
|
|
|
MARLIES HOENKAMP-MAZGON.
Palais de Hollande in Istanbul. The Embassy and envoys of the Netherlands since 1612.
New New English Original bdg. Dust wrapper. 4to. (30 x 25 cm). In English. 175 p., color and b/w ills. Palais de Hollande in Istanbul. The Embassy and envoys of the Netherlands since 1612. "Anyone walking along the Istiklal Caddesi in Istanbul on a sunny afternoon who chances to enter the premises of the Dutch Consulate General would imagine himself to be in an oasis of peace. At a nineteenth century courtyard paved with Dutch clinkers stands the 'Palais de Hollande'. The name harks back to four hundred years of history of the building as the residence for the Dutch diplomats in Turkey. The Palais de Hollande was built in 1858 on the spot where Cornelis Haga, the first Dutch envoy to the Ottoman Empire, took up residence in 1612. This marks the beginning of diplomatic relations between Turkey and the Netherlands. Thanks to Jacobus Colyer, one of his successors, the State of the Netherlands later acquired ownership of the Palais de Hollande in Istanbul. This book focuses primarily on the experiences of Dutch diplomats and their efforts to establish an august, permanent residence in Istanbul. The historian Marlies Hoenkamp-Mazgon, while paying proper attention to the serious political ramifications of diplomacy, also dwells on the quirks and churlishness of proud Dutch envoys and their vivacious wives, on palace intrigues and ill-fated love affairs. Many astonishingly beautiful works of art are reproduced in this book to add virtual flavor to the history of relations between Turkey and the Netherlands.".
|
|
|
Marlin, William; edited and photographed by Yukio Futagawa
Global Architecture. Frank Lloyd Wright Houses in Oak Park and River Forest Illinois 1889-1913
<p>Tokyo: A.D.A. EDITA Tokyo 1981. Trade Paperback. Fine/no jacket. Yukio Futagawa illus. 40p plus 7 unnumbered pages of floor plans illustrations throughout 36cm tall folio. Global Architecture series 25th title in a list of 60. First published in Japan in 1973 text in Japanese and English.</p> A.D.A. EDITA Tokyo paperback
書籍販売業者の参照番号
: 00004295
|
|
|
Marlitt, Richard
Nineteenth Street
A clean, unmarked book with a tight binding. 126 pages. Previous owner's inscription inside. 12 1/8"w x 9 1/4"h. 128 pages. Many b&w photos.

|
|
|
Marlowe, George Francis
Churches of Old New England: Their Architecture and Their Architects, Their Pastors and Their People
222p., illus. Hardcover Very good condition good
|
|
|
Marlowe, George Francis.
CHURCHES OF OLD NEW ENGLAND. Their Architecture and Their Architects, Their Pastors and Their People.
pp. xii, 222 + Plus Frontis. Photographs by Samuel Chamberlain. XLib. 8vo. Original full black cloth binding, worn. ART 1
|
|
|
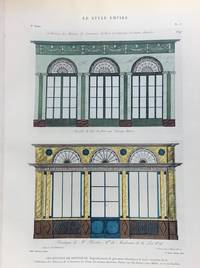
Marmottan, Paul
Le Style Empire. Architecture et Decors D'Interieurs. Tome III
Paris: F Contet. G: in good condition. Cover heavily rubbed with abrasion and edge-wear. Previous owner label to front paste-down. Sporadic foxing. Browning to page edges. 1925. First Edition. Brown hardback board with vellum spine. 450mm x 360mm 18" x 14". 8pp plates. 40 plates 2 with colour in-text illustrations. Heavy book extra shipping needed for overseas. . F Contet hardcover
書籍販売業者の参照番号
: m0250
|
|
|
MAROC
L'art musulman au Maroc, Rabat et Chella. - Dans T?touan assi?g?e. Articles (7 pages, 5 photos, 9 photos couleurs) dans l'illustration.
Num?ro sans publicit?s.
|
|
|
MARQUAND Allan
Greek Architecture. PUBLISHER'S PRESENTATION COPY
8vo., First Edition, with very numerous photographs, illustrations and diagrams throughout; small marginal stain on front endpapers; red cloth, upper board and backstrip elaborately blocked and lettered in gilt, gilt top, a bright, firm copy. With publisher's presentation stamp in blind on title. The author was Professor of Art and Archaeology at Princeton. SCARCE.

|
|
|
MARQUARD, K
Die Bedarfsermittlung für eine offengelegte wirtschaftliche Planung von öffentlichen innerstädtischen Erholungseinrichtungen für überwiegend im Freien stattfindende Erholungsformen. Diss.
Berlin, 1973. 18, 489 S. m. 39 Abb. und 15 Tabellen, Br. (Titel m. Unterstreichungen, St. a. T.).
書籍販売業者の参照番号
: 1224732
|
|
|
MARQUET A.
LA CATHEDRALE DU MANS
Non précisé. 1983. In-8 Carré. Broché. Bon état. Couv. convenable. Dos satisfaisant. Intérieur frais. 83 pages. Illustré de nombreux dessins et photos en noir et blanc. Architecture, Vitraux, Tapisseries, Stalles, Orgue.

|
|
|
MARQUET CHAN.
LA CATHEDRALE DU MANS
M. Vilaire, Le Mans. Non daté. In-12 Carré. Broché. Bon état. Couv. légèrement passée. Agraffes rouillées. Intérieur frais. Plaquette de 34 pages illustrée de nombreuses photos en noir et blanc dans et hors texte, et d'un plan volant. Histoire. Chapiteaux. Extérieur...

|
|
|
MARQUET, Roger
Projet d'aménagement du Centre Ville et d'Extension de la Ville de Limoges [ Edition originale ]
Présenté par Roger Marquet, négociant, spécialiste du Lotissement et de l'Urbanisme, Expert-Foncier, 1 brochure in-8, Imprimerie Rivet et Cie, Limoges, 4 Décembre 1944, 39 pp. Avec une carte de visite de l'auteur orné d'un ex-dono manuscrit. Curieuse brochure illustrée, en très bon état, dans laquelle l'auteur expose ses vues urbanistiques sur la capitale du Limousin, alors que la guerre fait encore rage à l'est. Français

|
|
|
MARQUEZ CECILIA, FERNANDO
rquitectura Española Contemporánea / Spanish Contemporary Architecture 1975-1990 2 Vols
El Croquis Editorial 1989. Oversized Hardcover. Good/Fair . Folio - over 12" - 15" tall. Spanish Contemporary Architecture / Arquitectura Española Contemporanea 1975-1990. ISBN: 8440453167 and 8440453175. 812pp. over the 2 volumes both profusely illustrated in color and b/w. Original cloth covered boards. Text in Spanish and English. Translated by David Cohn. Pages are clean unmarked but slightly age-toned. Binding is tight and secure. Boards have minor bumping to head/heel of spine light rubbing to extremities. Unclipped dust jackets are tanned sunned/scuffed/soiled with fraying to edges bumping to corners rubbing to extremities. Please requests photographs to form your own opinion as to the condition. We have added a removable mylar covering to thedust jackets for protection. Nice reading copies of this increasingly scarce set. Thanks for looking. <br/> <br/> El Croquis Editorial hardcover
書籍販売業者の参照番号
: 141454 ISBN : 8440453167 9788440453167
|
|

 検索結果のメールを受信する
 PDFファイルの検索結果をダウンロード
 RSSフィード
 パーマネントリンク


