|
Marc Dubois
Belgio : Architettura, gli ultimi vent'anni
Softcover, 166 paginas, ITA, 240 x 220 mm, primo condizione, illustratzione colore e s/b. ISBN 9788843542703. Mark Dubois (born February 24, 1949) began as an environmental activist, initially focusing on saving rivers and has worked to mobilize and engage citizens globally for a vibrant future. In 1972 he co-founded Environmental Traveling Companions (E.T.C.) to offer environmental education and Outward Bound-type trips to disabled persons and disadvantaged youth. In 1973, he co-founded Friends of the River to fight the flooding of the Stanislaus River and canyon by the New Melones Dam. He reached national fame when he chained himself to a rock on the banks of the river to prevent the flooding of the river. He also co-founded International Rivers in 1984, and served as the International Coordinator of Earth Day 1990 and 2000. His personal papers from these organizations and other work from 1970?2002 are held by the Bancroft Library at the University of California, Berkeley.

|
|
|
Marc Dubois
GASTON EYSSELINCK 1907 - 1953 In de voetsporen van Le Corbusier
Hardcover, gebonden, 285 x 240 mm, 328 pagina's , 300 illustrations. *HERDRUK Nederlandse uitgave. ISBN 9789461615671. Het beperkt oeuvre van de Gentse architect Gaston Eysselinck behoort tot de meest boeiende getuigenissen van een vernieuwende architectuur in België. Tijdens zijn studies aan de Gentse Academie komt hij in contact met publicaties van de Europese avant-garde, de Russische architectuur en het werk van Le Corbusier. Na een studiereis in 1927 en 1929 naar Nederland bouwt hij zijn eerste woningen waarin hij op een creatieve wijze de opgedane ervaring weet te assimileren. In november 1930 neemt hij deel aan het CIAM congres in Brussel en staat hij op de legendarische groepsfoto in aanwezigheid van Mies van der Rohe, Walter Gropius en Le Corbusier. Eveneens in 1930 maakt hij een reis naar Stuttgart, huwt en ontwerpt hij zijn woning met atelier. Deze woning is een gebouwd manifest van het "Nieuwe Bouwen". Samen met de woning Peeters in Deurne zijn het voorbeelden van het avant-garde architectuur in Europa. Voor zijn woning ontwerpt hij het meubilair waaronder verschillende buismeubelen. De FRATSTA collectie is een uniek gegeven in de Europese meubeldesign.Huib Hoste, architect en publicist, benadrukt in een interview (1935): «Parmi les plus purs architectes de la jeune génération, qui, à l'exemple d'un De Koninck, cherchent à s'exprimer sans nulle concession, je citerai surtout Eysselinck, de Gand»Onder invloed van het werk van Adolf Loos wordt het plan steeds belangrijker en zijn de gevels het resultaat van de inwendige ordening. In de jaren '30 heeft Eysselinck geen enkele grote opdracht. Hij herdenkt de traditionele stedelijke rijwoning waarbij hij consequent de keuken aan de straatzijde plaatst. In 1937, op zijn dertigste, krijgt Eysselinck de Van de Ven prijs architectuur, de belangrijkste architectuurprijs in België. Eysselinck gelooft in de maakbaarheid van een betere toekomst en dat de nieuwe architectuur een internationale dimensie moet bezitten. De beheersing van de chaos door een rationele ordening is één van de grote ambities die de architect nastreeft. Na 1945 gaat alle energie naar het ontwerp en de bouw van het Post-en Telegrafiegebouw in Oostende, een magistraal meesterwerk en één van de hoogtepunten van de Belgische architectuur. Een zoektocht naar een nieuwe zeggingskracht en een uitgesproken materialiteit, een gebouw dat de architectuur herpositioneerde. In december 1953 stapt hij uit het leven, getekend door de tegenslagen zowel op professioneel als een tragedie in zijn privé leven. Een herontdekking van een krachtig en intens oeuvre.

|
|
|
Marc Dubois
GASTON EYSSELINCK 1907 - 1953, In the Footsteps of Le Corbusier
Hardcover, 285 x 240 mm, 328 pages, 300 illustrations, English edition. ISBN 9789461615787. The limited oeuvre of the Ghent architect Gaston Eysselinck provides some of the most compelling evidence of innovation in Belgian architecture. During his studies he came across publications about the European avant-garde, Russian architecture and the work of Le Corbusier. In November 1930 he took part in the CIAM Congress in Brussels and appeared in the legendary group photo along with Mies van der Rohe and Le Corbusier. His own house, which also includes his office (1930-1931), and the Peeters house (1932), which both appeared in Alberto Sartoris' publication in Italy in 1935, can be considered as the built manifesto of the 'Neues Bauen' (New Building). Eysselinck designed furniture for his home, including several pieces of tubular metal furniture. The architectural plan became increasingly important to him, showing the influence of the work of Adolf Loos. Eysselinck rethought the traditional urban terraced house, often placing the kitchen on the street side. In 1937 he received the Van de Ven Prize, the most influential architectural prize in Belgium at the time. In 1945 he devoted all his energy to the design and construction of the Post & Telegraphy Office building in Ostend (1945-1952), his extraordinary masterpiece. This building demonstrates his quest for an architecture with expressiveness and explicit materiality; it is a building that repositioned architecture. In December 1953 Eysselinck committed suicide, tormented by numerous setbacks, both private and professional. Eysselinck believed in the feasibility of a better future. The control of chaos by the choice of rational order was one of the greatest aims he pursued. In this book we rediscover this powerful and intense oeuvre.

|
|
|
Marc Dubois. Photography: Filip Dujardin
LÉON STYNEN / PAUL DE MEYER - RIVERSIDE TOWER ANTWERP. Iconische woontoren / Modern erfgoed.
hardcover, 310 x 235 x 20 mm, 192 pages,ill. NL edition. nieuw! ISBN 9789464368086. De Riverside Tower is een van de drie grote woontorens op Antwerpen linkeroever, ontworpen door Léon Stynen en Paul De Meyer. Dit jaar is de RIVERSIDE TOWER van Stijnen & De Meyer een halve eeuw oud! In 1972 namen de bewoners er hun intrek en in het voorjaar van 1973 verhuisde architect Paul De Meyer met zijn familie van Lier naar de Antwerpse Linkeroever. Bovenop de toren staat een prachtig penthouse, gebouwd door De Meyer voor hemzelf en onlangs gerenoveerd door Glenn Sestig. Tot aan zijn overlijden in 2011 werd het uitzonderlijk dakappartement van De Meyer nooit gepubliceerd. Vijftig jaar "Riverside Tower" is de gelegenheid om het ontstaansverhaal te schetsen met nooit eerder gepubliceerde documenten, zowel tekeningen als foto's. /// The Riverside Tower is one of three large residential towers on Antwerp's left bank, designed by Léon Stynen and Paul De Meyer. This year the RIVERSIDE TOWER by Stijnen & De Meyer is half a century old! In 1972, the residents moved in and in the spring of 1973 architect Paul De Meyer and his family moved from Lier to Antwerp's Linkeroever. On top of the tower is a beautiful penthouse, built by De Meyer for himself and recently renovated by Glenn Sestig. Until his death in 2011, De Meyer's exceptional attic apartment was never published. Fifty years of "Riverside Tower" is the opportunity to trace its genesis with never-before-published documents, both drawings and photographs.

|
|
|
Marc Holthof
Paul De Vylder beeldprojecten 1980 -1994
Paperback, 210x148mm, 151 pages , English/ Dutch (NL) edition. ISBN 9789074377386.

|
|
|
Marc Meganck
Bruxelles disparu (1) Bâtiments, Rues, Espaces Verts. Vol. 1
Softcover, 125 pages, 21x15cm. neuf / Texte en Francais / .photo's / illustrations en couleur et n/b ISBN 9782930427256. Y avait-il une autre ville ici, autrefois ? C'est la question qu'on est en droit de se poser en plongeant dans ce Bruxelles disparu, tant la ville a changé, ne fût-ce qu'aux dix-neuvième et vingtième siècles. Les images sont réelles mais leur assemblage est un leurre. Car tout cela n'a jamais coexisté : les remparts, le solarium d'Evere, la Maison du Peuple de Victor Horta, la Senne à ciel ouvert dans le centre-ville, le pavillon de l'Expo 58 place De Brouckère, l'Hôtel des Monnaies à Saint-Gilles, le Palais des Sports à Schaerbeek... C'est une construction mentale qui associe les bâtiments, les rues et les espaces verts emblématiques de plusieurs époques. Un improbable patchwork. Avec un point commun tout de même : ces sites ont tous disparu du paysage urbain. Ils appartiennent à un passé pluriel. Leur souvenir est entretenu par des lieux-dits, des stations de métro, des noms de rues... voire des enseignes de bistrots. Ces disparitions n'ont pas toujours été négatives. Elles participent d'ailleurs à une évolution qui - chose rassurante - est toujours en marche et fait de Bruxelles ce qu'elle est aujourd'hui : une ville qui refuse d'être figée.

|
|
|
Marc Meganck
Bruxelles disparu (2) Bâtiments, Rues, Espaces Verts. Vol. 2
softcover, 126 pages, 21x15cm. neuf / Texte en Francais / . ISBN 9782930427430. Découvrir la ville d'autrefois, des fragments désormais impossibles à assembler, une «face B». Tel est le but de ce deuxième volet de Bruxelles disparu. Les images d'hier agissent sur nous de la même manière qu'un voyage. Des images couchées sur le papier, noir et blanc, sépia, parfois fanées. Des images d'un Bruxelles qui n'est plus, d'une ville qu'on pourrait croire disparue tant les années ont fait leur oeuvre. L'hôtel d'Ursel, le théâtre de l'Alhambra, la patinoire du Saint-Sauveur, la halle au Pain, la tour Lotto ou encore les escaliers des Juifs dans le centre-ville... Mais aussi le viaduc Léopold II reliant Koekelberg à la Petite Ceinture, le vélodrome du Karreveld à Molenbeek-Saint-Jean, la gare d'Etterbeek, le château Kieffelt à Woluwe-Saint-Lambert, les Grandes Brasseries d'Ixelles, le jardin de Jean Robie à Saint-Gilles, l'hippodrome de Forest... Des images et des textes pour comprendre les lieux qui ont fait la ville d'aujourd'hui. Un patchwork pour se familiariser avec le nom d'une rue, d'une place, d'une station de métro, pour saisir l'origine d'un espace vert, d'un quartier.

|
|
|
Marc Treib ; Thorbjorn Andersson, Malene Hauxner, Alan Powers, Dorothee Imbert, Gert Groening, Catherine Howett, Dianne Harris, Rossana Vaccarino, and Philip Goad.
Architecture of Landscape, 1940-1960
Hardcover, 311 pages, ENG, 285 x 225 m, dustjacket, in Very good condition, photo's / illustrations in b/w, . ISBN 9780812236231. Following the end of World War II, the primary tasks for many countries were land clearance, reformation, and reconstruction, as well as the reestablishment of functioning infrastructures. These social and environmental concerns, with parallel developments in the fine arts, fostered many of the century's most consequential developments in landscape design and architecture, and set the course that we still follow to a large degree today. With over two hundred illustrations in ten essays by noted historians and theorists from around the world, The Architecture of Landscape, 1940-1960 offers a comprehensive analysis of landscape architecture during an epoch when geographic limits became less important than a sense of world development and an international community of values and design ideas. In this sense, it is a landmark publication.

|
|
|
Marc Waelkens ; Jeroen Poblome
Sagalassos : droomstad in de bergen
Paperback, 176 pagina's, NL, 290 x 250 x 20 mm, in Nieuwstaat, illustraties in kleur / z/w. ISBN 9789076099897. ?De antieke stad Sagalassos is het voorwerp van het grootste en meest spectaculaire opgravingsproject in het Middellandse Zeegebied. Maak kennis met de boeiende geschiedenis van deze wonderlijke stad en haar bewoners in het boek dat hoort bij de unieke tentoonstelling in het Gallo-Romeins Museum van Tongeren

|
|
|
MARCACCINI, Pierluigi.
VILLA DELLE PANCHE. IL RESTAURO.
26x24. 75p. Fotogr. Ilstr. Ed. S. Agresti.

|
|
|
Marcadé, Jean
EROS KALOS Essay on Erotic Elements in Greek Art
Light staining to rear endpaper. Minor shelfwear to book. DJ has chipping and a few small tears with creasing. DJ spine browned. DJ now in mylar. ; 167pp, many tipped-in color plates.; Folio - over 12" - 15" tall; 167 pages
|
|
|
Marcadé, Jean
EROS KALOS Essay on Erotic Elements in Greek Art
Light foxing to endpapers. Minor shelfwear to book. DJ has chipping and a few small tears with creasing. DJ has some browning. DJ in mylar. ; 167pp, many tipped-in color plates.; Folio - over 12" - 15" tall; 167 pages
|
|
|
MARCAIS, Georges
Manuel d'Art Musulman. L'Architecture Tunisie, Algérie, Maroc, Espagne, Sicile (2 Tomes - Complet) Tome I : Du IXe au XIIe siècle ; Tome II : Du XIIIe au XIXe siècle
2 vol. in-8 cartonnage éditeur demi-percaline à coins verte, couvertures conservées, Editions Auguste Picard, Paris, 1926-1927, 964 pp. Complet. Bon état (cartonnage un peu frotté) pour ce rare exemplaire bien complet des deux tomes. Français

|
|
|
MARCAIS, GEORGES.
Coupole et Plafonds de la grande Mosquée de Kairouan.
Tunis, Paris, Tournier, 1925. 4to. orig. printed wrappers. Stamp on titlepage. 60 pp., textillustr., 33 plates and 1 colorplate.
|
|
|
Marcel Aubert
Histoire - Notre-Dame de Paris, Sa place dans l'architecture du XIIe au XIVe siècle, de Marcel Aubert
PARIS, Lib. Renouard, H. Laurens éditeur 1929 - 2 ème édition - In-4, couverture souple illustrée - 20 planches, 1 plan couleurs et 30 figures - Couverture de Charles jouas - 1 er plat sali, sinon bon exemplaire, frais intérieurement - Réf. 48028
|
|
|
Marcel Durliat
Roussillon Roman.
Zodiaque, la nuit des temps 7, 4ém édition entièrement nouvelle 1986, 321 pages, grand in/8 reliure éditeur et jaquette en couleurs. Photographies en couleurs et photographies en hélio.

|
|
|
Marcel Durliat (Jean Dieuzaide)
Roussillon Roman.
Zodiaque, la nuit des temps 7, 1958, 259 pages, in/8 reliure éditeur et jaquette en couleurs avec déchirure. Photographies en couleurs et photographies en hélio. les photos en noir et en couleurs sont de Jean Dieuzaide.
|
|
|
Marcel Durliat (Jean Dieuzaide)
Roussillon Roman.
Zodiaque, la nuit des temps 7, 1975, 3é édition 259 pages, in/8 reliure éditeur et jaquette en couleurs. Photographies en couleurs et photographies en hélio. les photos en noir et en couleurs sont de Jean Dieuzaide.
|
|
|
Marcel Duurliat (Jean Dieuzaide)
Roussillon Roman.
Zodiaque, la nuit des temps 7, 2ém édition, 1964, 259 pages, in/8 reliure éditeur et jaquette en couleurs. Photographies en couleurs et photographies en hélio. les photos en noir et en couleurs sont de Jean Dieuzaide.

|
|
|
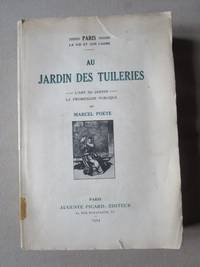
Marcel Poete
Au Jardin des Tuileries. L'Art du Jardin. La Promenade Publique.
Auguste Picard 1924. Soft cover. Good. Front cover has a closed tear see photo the spine is sunned and has tape residue at tail probably from library call number tag and several crease/stress marks on the verge of splitting the binding. There are several library markings but they are small and discrete and do not jump out at you. There are stamps on the page edges one small stamp bibliotheque centrale de Paris on the bottom of the half title page and on the top there is a 1938 inscription by the author. There is another stamp and two handwritten call number notations on the title page and no other markings. The text but not the 22 illustrations has yellowed somewhat especially in the page margins. Book appears to never have been read since the pages are still uncut. <br/> <br/> Auguste Picard paperback
书商的参考编号 : 006258
|
|
|
MARCELLIS Ch.
Prémisses et conséquences, ou ma dernière brochure sur la Bourse d'Anvers
31pp., 22cm., sans brochure (à relier), bon état, rare, B93760
|
|
|
MARCELLIS Ch.
Sur le mode de couverture de la Bourse d'Anvers. Lettre a messieurs les bourgmestre et échevins de la ville d'Anvers
15pp., 22cm., sans brochure (à relier), bon état, rare, B93759
|
|
|
MARCELLIS Charles
Au commerce d'Anvers. Sur l'incendie de la Bourse d'Anvers du 2 août 1858 // Suite à l'écrit sur l'incendie etc. // Note explicative des deux projets de Ch. Marcellis pour la reconstruction de la Bourse d'Anvers
Collection de 3 publications relatifs à l'incendie de la Bourse d'Anvers en 1858, brochures originales, texte frais, bon état, rare, [I: Sur l'incendie etc. (1858, 31cm., 18pp. + 4 planches dépliantes avec des dessins d'architecture de la bourse et de sa coupole), II: Suite etc. (1859, 30cm., 17pp.), III: Note explicative etc. (1859, 30cm., 24pp.)], B100617
|
|
|
MARCELLIS Charles & ALTENRATH Hendrik
Au commerce d'Anvers. Sur l'incendie de la Bourse d'Anvers du 2 août 1858 & Suite à l'écrit sur l'incendie etc. (par Marcellis) // Projet pour la reconstruction de la bourse Litta. H. (par Altenrath)
3 publications relatifs à l'incendie de la Bourse d'Anvers et à sa reconstruction, brochures originales, 30cm., bon état, [I: MARCELLIS, Sur l'incendie etc. (Liège, Desoer, 1858, 18pp. + 4 planches dépliantes avec des dessins d'architecture de la bourse et de sa coupole) // II: MARCELLIS, Suite etc. (Liège, Desour, 1859, 17pp.) // III: ALTENRATH, Projet pour la reconstruction de la bourse (Anvers, Guil. Van Merlen, 1859, 13pp. + 1 plan dépliant)], B108370
|
|
|
Marcelo Carvalho Ferraz, et al
Lina Bo Bardi Portuguese text
Sao Paulo: Instituto Lina Bo e P.M. Bardi/Imprensaoficial 2008. softcover folded card covers as issued. portuguese text. small rippled spot to top of a few early pages minor impact. no other flaws or wear. clean. no markings. no bumps tears. strong sewn binding.; 340pp. profusely illustrated most all in color. comprehensive monograph. Third Edition. Soft Cover. Very Good Plus. Square 4to. Instituto Lina Bo e P.M. Bardi/Imprensaoficial Paperback
书商的参考编号 : 24874
|
|
|
March, L (ed)
The Architecture of Form Cambridge Urban and Architectural Studies Volume 4
Cambridge University Press 1976. Volume 4. This is an ex-library book and may have the usual library/used-book markings inside.This book has hardback covers. Book contains pencil markings. In poor condition suitable as a reading copy. No dust jacket. Please note the Image in this listing is a stock photo and may not match the covers of the actual item1000grams ISBN:052120528X Cambridge University Press hardcover
书商的参考编号 : 9772006 ???????? : 052120528X 9780521205283
|
|
|
March, Lionel
R. M. Schindler: Composition and Construction
Academy Editions 1993. This is an ex-library book and may have the usual library/used-book markings inside.This book has hardback covers. In fair condition suitable as a study copy. No dust jacket. Please note the Image in this listing is a stock photo and may not match the covers of the actual item2250grams ISBN:1854901591 Academy Editions hardcover
书商的参考编号 : 9545488 ???????? : 1854901591 9781854901590
|
|
|
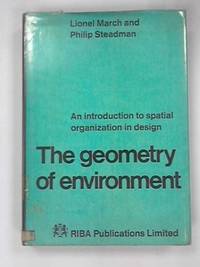
March, Lionel & Steadman, Philip
The Geometry of the Environment: An Introduction to Spatial Organization in Design
London U.K.: RiBA Publications Ltd. 1971. Comprehensive classic text presents fundamental and theoretical topics dealing with the new mathematics and architecture including coverage of mappings and transformations; matrices and vectors; translations rotations and reflections; point sets and modular spaces; stacking nesting and fitting; modules and numbers; planar graphs and relations; proportions and series; irregular polygons and convexity; spatial allocation procedures; symmetry groups in the plane; electrical networks and mosaics of rectangles; networks distances and routes; etc. 360 pp. Illustrated. Approximately 13 pages have isolated random neat highlights which does not adversely affect the text. Prior owner's name on front endpaper. Small closed tear repaired on outer spine hinge paper covering. Minor scuffing to half-title page. Minimal shelfwear. . First Edition. Hard Cover. Good/No Jacket. 8vo - over 7¾" - 9¾" tall. RiBA Publications Ltd. Hardcover
书商的参考编号 : AC-18 ???????? : 0900630175 9780900630170
|
|
|
MARCHAL Henri
L’architecture comparée dans l’Inde et l’Extrême Orient
Etudes d’art de d’ethnologie asiatiques, 1944. Grand in/4 broché, couverture rempliée illustrée d’une vignette, 150 figures in-texte, 50 planches en héliogravures, 265 p. Archéologue français, conservateur d'Angkor, né en 1876, mort en 1970. Il étudie l'archéologie aux Beaux-Arts de Paris par vocation et débarque en 1905 au Cambodge, pays de ses rêves. Tout d'abord adjoint de Jean Commaille, premier Conservateur d'Angkor, il entreprend avec lui le dégagement de la plupart des temples, a commencer par Angkor Vat. Il n'y a guère de monuments du groupe d'Angkor qu'il n'ait peu ou prou dégagé, restauré (avec souvent des moyens de fortune) et décrit. Il a introduit au Cambodge les méthodes de restauration utilisée à Java, notamment l'anastylose : utilisant des matériaux modernes, il parvient ainsi à recomposer et consolider, de manière visible et avouée, un certain nombre de temples encore debout aujourd'hui.
|
|
|
MARCHAND JEAN
LE PALAIS BOURBON
PRESSES L.J. BAUDRY. 1984. In-4 Carré. Broché. Bon état. Couv. convenable. Dos satisfaisant. Intérieur frais. 117 pages augmentées de nombreuses photos en couleur et en noir et blanc dans et hors texte
|
|
|
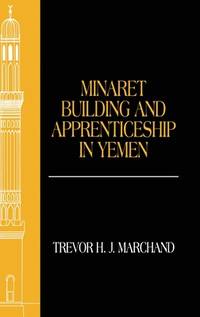
Marchand, Trevor
Minaret Building and Apprenticeship in Yemen
Routledge 2001. This is an ex-library book and may have the usual library/used-book markings inside.This book has hardback covers. In fair condition suitable as a study copy. Dust jacket in fair condition. Please note the Image in this listing is a stock photo and may not match the covers of the actual item800grams ISBN:9780700715114 Routledge hardcover
书商的参考编号 : 4122297 ???????? : 0700715118 9780700715114
|
|
|
Marchesi Giulio
Studio sulle condizioni di equilibrio e di stabilità delle centine poligonali della grande tettoia pei convogli nella stazione d'Arezzo con estensione ai sistemi poligonali articolati complessi che hanno per direttrice la curva circolare fatto per commis
25 cm, brossura originale con qualche traccia d'uso e ultima cop rifatta, titolo incorniciato al piatto, p. 104, alcune tabelle, 2 tavole ripiegate f.t. Dedica autografa dell'Autore alla copertina

|
|
|
Marchesi Marcello
Il mio caminetto. Con divagazioni di Luigi Veronelli su Griglia & Spiedi
30x30 cm, rilegatura in tela, titolo in oro al dorso, sovracop. illustrata a colori, p. (154) di cui 128 di illustrazioni nero e colori

|
|
|
Marchetti Leopoldo (a cura)
I Bonaparte e palazzo Serbelloni
33 cm, ril. edit, tit. al piatto e dorso, custodia; p. 51, (14); numerose tavole e facsimili in nero e a colori, alcune protette da velina. Esemplare numerato 60/1000

|
|
|
Marchetti Maria Cristina, D'Onofrio Carlo
Palazzo Legnani Pizzardi. Introduzione di Mario Fanti
31 cm, ril. edit, titolo in oro al piatto e al dorso, senza sovracop. p. 214, numerose ill. a colori e in nero, una tavola applicata all'occhietto

|
|
|
Marchi M, Penzo P. P, Tonini C
Città europee del XXI secolo. Luoghi e tempi del mutamento urbano
21 cm, br. ill. p. 259, numerose tav. a colori

|
|
|
Marchini Giuseppe
Ghiberti architetto
33 cm, rilegatura editoriale, titolo al dorso, sovracoperta illustrata con strappetti; pp. 32, 75 foto di L. Perugi in nero fuori testo

|
|
|
Marchini Giuseppe
Il Duomo di Prato
31 cm, rilegatura in piena tela, titolo al piatto e al dorso, sovracoperta illustrata con strappetti; pp. 93, 48 figure nel testo, 70 tavole in nero e a colori applicate fuori testo

|
|
|
Marchini Giuseppe
Le vetrate italiane
31 cm, rilegatura editoriale, titolo in oro al piatto e al dorso, sovracoperta illustrata con tracce d'uso; p. 241, 34 illustrazioni in nero e colori applicate, 80 tavole a colori applicate su cartoncino marrone, 4 tavole trasparenti, 18 grafici. Edizione per la Banca Nazionale del Lavoro

|
|
|
MARCHÁN, Simón
LA METÁFORA DEL CRISTAL EN LAS ARTES Y EN LA ARQUITECTURA - Madrid 2008 - Ilustrado
Madrid, Edit. Siruela, 2008. Ilustraciones en b/n. 170 p. 8º mayor. Rústica editorial ilustrada. Muy ben ejemplar.
|
|
|
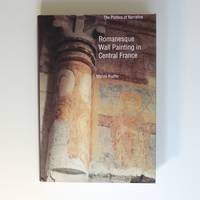
Marcia Kupfer
Romanesque Wall Painting in Central France The Politics of Narrative
New Haven and London: Yale University Press 1993. First Edition. Hardcover. Very Good/Very Good. 10x7x1. Inch long closed tear to top edge of rear D/J. Yale University Press hardcover
书商的参考编号 : 722444 ???????? : 0300057202 9780300057201
|
|
|
MARCO DORTA, Enrique.
Viaje a Colombia y Venezuela. Impresiones histórico-artísticas.
Madrid, Editorial Maestre, 1948. 4to. mayor; 80 pp., 1 h. y 43 láminas fuera de texto, con 70 reproducciones fotográficas. Cubiertas originales.

|
|
|
Marco Fittà, Museo Di Antichità
DA ROMA PER GIOCO Giochi E Giocattoli Nell'antica Roma
Guida Breve; 41 pages
|
|
|
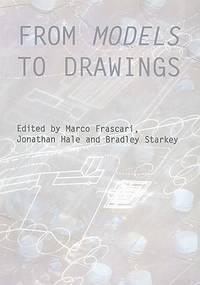
Marco Frascari, Jonathan Hale , et al
From Models to Drawings: Imagination and Representation in Architecture Critiques; Critical Studies in Architectural Humanities
Routledge 2007. Trade Paperback. Fine. Book is in excellent condition. Binding is solid and square covers have sharp corners exterior shows no blemishes text/interior is clean and free of marking of any kind. 289 pages includes work by Marco Frascari Alberto Perez-gomez richard coyne nicholas temple donald dunze jonathan hill jane rendell Keywords: Marco Frascari Alberto Perez-gomez Richard coyne Nicholas temple Donald dunze Jonathan hill Jane rendell Routledge paperback
书商的参考编号 : 143950 ???????? : 0415487986 9780415487986
|
|
|
Marco Frascari, Jonathan Hale , et al.
From Models to Drawings: Imagination and Representation in Architecture (Critiques; Critical Studies in Architectural Humanities)
Book is in excellent condition. Binding is solid and square, covers have sharp corners, exterior shows no blemishes, text/interior is clean and free of marking of any kind. 289 pages, includes work by Marco Frascari, Alberto Perez-gomez, richard coyne, nicholas temple, donald dunze, jonathan hill , jane rendell,
|
|
|
MARCO SIMÓN, Francisco.
Las estelas decoradas de los Conventos Caesaraugustano y Cluniense.
Zaragoza, 1978. 4to. mayor; 259 pp., 37 reproducciones fotográficas en láminas y tres mapas plegados. Cubiertas originales.

|
|
|
MARCOLLI, Attilio,
Teoria del campo. Corso di educazione alla visione
Con 1089 illustrazioni in nero . 8vo. pp. 404. . Molto buono (Very Good). . . .

|
|
|
Marconi, Clemente
SELINUNTE Le Metope Dell'heraion
Upper corners bumped with faint crease through pages. Creasing along upper edge of DJ. Slight yellowing to DJ. ; 12.4 X 9.6 X 1.2 inches; 355 pages
|
|
|
Marconi, Clemente
TEMPLE DECORATION AND CULTURAL IDENTITY IN THE ARCHAIC GREEK WORLD The Metopes of Selinus
Lower corners bumped. ; In this book, Clemente Marconi provides a new interpretation for the use of figural decoration in Greek temples of the Archaic period, through a study of the Archaic metopes of Selinus. The study of figural decoration on Greek temples has traditionally been identified with the broader study of architectural sculpture. At the same time, the original, articulated appearance of Archaic temples has been fragmented into a discussion of individual types. Marconi argues against both the typological approach and the tendency to investigate style and iconography as two aspects unrelated to the cultural and social background within which temple decoration operated. He explores the relation between style and function and examines the function of figures on temples within the cultural and social context of the communities for which these images were created. Critical to this exploration are the reintegration of the figures into the fabric of buildings, the space of Archaic sanctuaries and cities, and the ritual dimension that represented the context for the reception of the figural decoration of Greek temples. Marconi argues for a closer interaction between art history and disciplines such as semiotics, anthropology, and hermeneutics. ; 10.3 X 7.1 X 1.1 inches; 370 pages
|
|
|
Marconi, Clemente
THE OXFORD HANDBOOK OF GREEK AND ROMAN ART AND ARCHITECTURE
Oxford Handbooks; 10.1 X 7.1 X 1.1 inches; 728 pages
|
|

 ?????????
 ?????PDF???
 RSS feed
 ??
??


