[Carpentry]: [Martin, John and WH]: W HBiblio.com
106 résultats
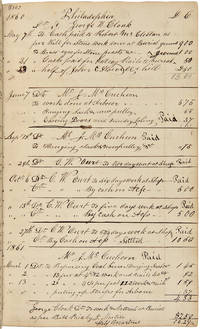
1835réf. 52261Philadelphia. 1835–1866. Account Book of a Philadelphia Carpenter An interesting carpenter's account book from 19th-century Philadelphia containing a voluminous number of entries listing client names types of carpentry work done and the costs thereof. Internal evidence his name on pages 52 and 114 suggests that this belonged to Philadelphia carpenters John and W.H. Martin. The accounts start on July 22 1835 exactly one month after the 1835 Philadelphia general strike ended. Workers' rights and formative unions owe much to this strike in Philadelphia the first general strike by wage workers in North America. The strike helped alleviate long hours and low pay by involving some 20000 workers who demanded a ten-hour work day and increased wages. The strike was very successful ending in an almost complete victory for the workers. About half of the ledger deals with work done in the first five years in which it was kept between 1835 and 1840. There are no entries from June 1847 to June 1849 and only sporadic entries from 1857 to the final entries in 1866; most of the rest of the accounts are from 1840 to 1855 except the two-year hiatus. The account book lists a wide assortment of different types of work accomplished by carpenters including framing putting up awnings "repairing a privey seat" hanging doors and windows putting up lightning rods making shutters mending floors and much more. In addition Martin seemed to occasionally make furniture specifically benches and tables for which there are some entries here. It also contains important information on the prices paid by tradesmen for supplies in Philadelphia at the time mostly lumber and nails in this case. Although there is no explicit ownership signature both internal evidence and other material purchased from the same estate suggest John Martin as the principal craftsperson and W.H. Martin as an employee or other principal of the business. The ledger offers much insight into American trade in one of its most important cities at a time of immense growth. A fascinating account book with much detail on the development of Philadelphia private homes in the middle of the 19th century. Contemporary half calf and marbled boards. Binding worn and rubbed. Very good. hardcover
1835réf. 52261Philadelphia. 1835–1866. Account Book of a Philadelphia Carpenter An interesting carpenter's account book from 19th-century Philadelphia containing a voluminous number of entries listing client names types of carpentry work done and the costs thereof. Internal evidence his name on pages 52 and 114 suggests that this belonged to Philadelphia carpenters John and W.H. Martin. The accounts start on July 22 1835 exactly one month after the 1835 Philadelphia general strike ended. Workers' rights and formative unions owe much to this strike in Philadelphia the first general strike by wage workers in North America. The strike helped alleviate long hours and low pay by involving some 20000 workers who demanded a ten-hour work day and increased wages. The strike was very successful ending in an almost complete victory for the workers. About half of the ledger deals with work done in the first five years in which it was kept between 1835 and 1840. There are no entries from June 1847 to June 1849 and only sporadic entries from 1857 to the final entries in 1866; most of the rest of the accounts are from 1840 to 1855 except the two-year hiatus. The account book lists a wide assortment of different types of work accomplished by carpenters including framing putting up awnings "repairing a privey seat" hanging doors and windows putting up lightning rods making shutters mending floors and much more. In addition Martin seemed to occasionally make furniture specifically benches and tables for which there are some entries here. It also contains important information on the prices paid by tradesmen for supplies in Philadelphia at the time mostly lumber and nails in this case. Although there is no explicit ownership signature both internal evidence and other material purchased from the same estate suggest John Martin as the principal craftsperson and W.H. Martin as an employee or other principal of the business. The ledger offers much insight into American trade in one of its most important cities at a time of immense growth. A fascinating account book with much detail on the development of Philadelphia private homes in the middle of the 19th century. Contemporary half calf and marbled boards. Binding worn and rubbed. Very good. hardcover books
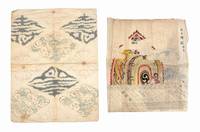
réf. 11071Brush & ink some in color or heightened in color. Late Edo. A fascinating collection of fine and detailed architectural drawings of the Kyoto Palace several Kyoto temples and mansions. This collection can be divided very roughly into three groups: 1. Palace: The Kyoto Palace burned down many times in its long history and the most recent reconstruction was completed in 1855. About 17 sheets of varying sizes some quite large depict ornamental details; floor plans; details of sliding doors; plans for guard offices at entrances buildings for ladies-in-waiting and entranceways to court offices; ornaments for bathrooms; floor plans of the inner palace including the emperor’s residence seiryÅden 清涼殿 the tutors’ living quarters and teaching rooms the layout of the roof beams for the seiryÅden beam measurements sumigi 隅木 roof styles metalwork designs for shitomi 蔀 traditional shutters or doors another complete floor plan of the seiryÅden with labels for placement for each decorative work of art and a diagram of the placement of the weight-bearing wooden pillars color-coded to support the floors; roof-beam styles; palace outer buildings’ floor plans; a very large hand-colored illustration of a decorative drum to perform gagaku 雅楽; pattern sheet of the drum; and a bundle of seven sheets of various palace buildings some in color. 2. Temples: a drawing of a model of elaborate woodwork; ornamental roof details in color; layout for roof beams; a rubbing of an architectural detail; floor plan of the building containing the Great Buddha of the HÅkÅji temple; detailed measurements of the roof beams of the Rokkaku-do temple; plan for a two-story pagoda sheet measuring 1210 x 760 mm.; the design of an ornamental bottle-shaped strut taiheizuka 大瓶æŸ; and a sheet with actual size drawings of other ornaments. Some have the name of the creator Tanaka Heibei 田中平兵衛 a Kyoto ornamental woodcarver. 3. Miscellaneous: drawings of ornamental aspects of unnamed buildings about 30 sheets of varying sizes. In very good condition. unknown
réf. 11071Brush & ink some in color or heightened in color. Late Edo. A fascinating collection of fine and detailed architectural drawings of the Kyoto Palace several Kyoto temples and mansions. This collection can be divided very roughly into three groups: 1. Palace: The Kyoto Palace burned down many times in its long history and the most recent reconstruction was completed in 1855. About 17 sheets of varying sizes some quite large depict ornamental details; floor plans; details of sliding doors; plans for guard offices at entrances buildings for ladies-in-waiting and entranceways to court offices; ornaments for bathrooms; floor plans of the inner palace including the emperor’s residence seiryÅden 清涼殿 the tutors’ living quarters and teaching rooms the layout of the roof beams for the seiryÅden beam measurements sumigi 隅木 roof styles metalwork designs for shitomi 蔀 traditional shutters or doors another complete floor plan of the seiryÅden with labels for placement for each decorative work of art and a diagram of the placement of the weight-bearing wooden pillars color-coded to support the floors; roof-beam styles; palace outer buildings’ floor plans; a very large hand-colored illustration of a decorative drum to perform gagaku 雅楽; pattern sheet of the drum; and a bundle of seven sheets of various palace buildings some in color. 2. Temples: a drawing of a model of elaborate woodwork; ornamental roof details in color; layout for roof beams; a rubbing of an architectural detail; floor plan of the building containing the Great Buddha of the HÅkÅji temple; detailed measurements of the roof beams of the Rokkaku-do temple; plan for a two-story pagoda sheet measuring 1210 x 760 mm.; the design of an ornamental bottle-shaped strut taiheizuka 大瓶æŸ; and a sheet with actual size drawings of other ornaments. Some have the name of the creator Tanaka Heibei 田中平兵衛 a Kyoto ornamental woodcarver. 3. Miscellaneous: drawings of ornamental aspects of unnamed buildings about 30 sheets of varying sizes. In very good condition. unknown books
réf. SONG0131633058Used: Good unknown
réf. DADAX0826907369New unknown
First edition, 4to (270 x 215 mm), 5, [11]pp., with the final advert leaf, [20]pp., 83 engraved plates (the contents of which are well represented in the title), some light foxing throughout, some minor worming to upper blank margin of first few leaves, recent calf calf, red morocco label to spine. Archer, 240.1; Harris, 640.
Fourth edition, revised and corrected by the author, 4to, [20]pp., signatures: [A]-K4, each leaf of letterpress has its own signature and many of the rectos are blank, 83 engraved plates, text and plates age toned, title page creased, fore-edge a little frayed and repaired with archival paper, some light water staining and foxing throughout, recent half calf in a period style, marbled boards, five raised bands, spine decorated in blind and gilt, red morocco title label. Bound in at the back is a folio sheet: A Catalogue of Modern Books on Architecture, &c. Theoretical, practical, and ornamental; which, with the best Ancient Authors, are constantly on sale at I. and J. Taylor's Architectural Library, no. 56, High Holborn, London. [London, s.n., 1788?]. folio, [2]pp., 57 items listed, inner margin repaired with archival paper with the loss of several words, ESTC no. T121354. Archer, 240.4; Harris, 643; ESTC returns a single copy located at the Staatsbibliothek zu Berlin for this fourth revised edition.
1880Folio, Best Edition, with 100 engraved plates and many hundreds of wood-engraved illustrations in the text, neat contemporary signature on front free endpaper; attractively bound in black half calf, brown cloth sides, back with five raised bands tooled in gilt, second compartment with red leather label lettered and ruled in gilt, red sprinkled edges, backstrip lightly scuffed at edges else a remarkably well-preserved, bright, crisp copy. Lovely copy of the best edition of this immensely detailed manual, first published in 1857. In this edition several of the plates have been improved by the introduction of new figures, and several new plates added. SCARCE IN THIS CONDITION.
First Edition, 4to, xx,250,[2]pp., without half-title, 22 engraved plates (3 double-page), some light spotting to text and plates, orig. cloth, a little faded. The rare first edition of a work that was continually reprinted and updated throughout the 19th and well into the 20th centuries.
réf. DADAX1138142069New unknown
réf. DADAX1111136130New unknown
réf. DADAX013340465XNew unknown
1853Full Title: "ELEMENTARY PRINCIPLES OF CARPENTRY. A Treatise on the Pressure and Equilibrium of Timber Framing, the Resistance of Timber, and the Construction of Floors, Centres, Bridges, Roofs; Uniting Iron and Stone with Timber, etc. To Which is Added an Essay on the Nature and Properties of Timber. 4th Edition, Corrected and Considerably Enlarged. With an Appendix Containing Specimens of Various Ancient and Modern Roofs, by Peter Barlow." pp. xxiv, 333 + Fifty-three (53) engraved plates [as called for], some folding. Old age stain. Partially unopened. Small folio. Original full cloth binding, embossed in blind. Thomas Tredgold (1788-1829) was an important English architect and engineer. In 1813 he joined William Atkinson, architect to the ordnance in London, and in 1823 went into private practice as a civil engineer. These 'Elementary Principles of Carpentry' were first published in 1820. He also wrote 'Strength of Cast Iron' (1821), and 'The Steam Engine' (1827). Scarce and significant. **PRICE JUST REDUCED! W150 / DC
réf. SONG0826908233Used: Good unknown
réf. DADAX1337918504New unknown
réf. DADAX113829599XNew unknown
1930168 pages. Index. Text in German. Many black and white illustrations and diagrams. Appears to be circa 1930 as this is when the Foreword was written. Title page missing. Many pencil markings to contents. Covers present but almost loose from textblock. Above-average wear. A worthy copy of this vintage German carpentry text. Book
réf. MA07C-04365David Williams. Collectible - Acceptable. NY: David Williams 1882 and 1883. 1st edition. 2 volume set. Volume 4 Numbers 1-12 and Volume 5 Numbers 1-12. 4to Hardcover. 246; 256pp. B/W plates and text figures. Ex-Library Set. Both volumes: Heavy edgewear. With usual library markings. Vol 2: Majority of spine chipped away. engineering architecture carpentry buildings Inquire if you need further information. NOT AVAILABLE FOR SHIPMENT OUTSIDE OF THE UNITED STATES. David Williams hardcover
réf. SONG1337798193Used: Good unknown
réf. DADAX0133823148New unknown
réf. DADAX0133403807New unknown
réf. SONG0918040019Used: Good unknown
réf. DADAX0132292688New unknown
réf. DADAX1631260839New unknown