106 risultati
rif. DADAX007822702XNew unknown
rif. DADAX0826907385New unknown
rif. DADAX0826907369New unknown
rif. DADAX1447464834New unknown
rif. DADAX1444686682New unknown
rif. DADAX1111136130New unknown
rif. DADAX1445503794New unknown
rif. DADAX1445504995New unknown
rif. DADAX113829599XNew unknown
rif. DADAX1600855024New unknown
1975255pp., illus. 29 cm. Hardcover Very good condition good
rif. 11071Brush & ink some in color or heightened in color. Late Edo. A fascinating collection of fine and detailed architectural drawings of the Kyoto Palace several Kyoto temples and mansions. This collection can be divided very roughly into three groups: 1. Palace: The Kyoto Palace burned down many times in its long history and the most recent reconstruction was completed in 1855. About 17 sheets of varying sizes some quite large depict ornamental details; floor plans; details of sliding doors; plans for guard offices at entrances buildings for ladies-in-waiting and entranceways to court offices; ornaments for bathrooms; floor plans of the inner palace including the emperor’s residence seiryÅden 清涼殿 the tutors’ living quarters and teaching rooms the layout of the roof beams for the seiryÅden beam measurements sumigi 隅木 roof styles metalwork designs for shitomi 蔀 traditional shutters or doors another complete floor plan of the seiryÅden with labels for placement for each decorative work of art and a diagram of the placement of the weight-bearing wooden pillars color-coded to support the floors; roof-beam styles; palace outer buildings’ floor plans; a very large hand-colored illustration of a decorative drum to perform gagaku 雅楽; pattern sheet of the drum; and a bundle of seven sheets of various palace buildings some in color. 2. Temples: a drawing of a model of elaborate woodwork; ornamental roof details in color; layout for roof beams; a rubbing of an architectural detail; floor plan of the building containing the Great Buddha of the HÅkÅji temple; detailed measurements of the roof beams of the Rokkaku-do temple; plan for a two-story pagoda sheet measuring 1210 x 760 mm.; the design of an ornamental bottle-shaped strut taiheizuka 大瓶æŸ; and a sheet with actual size drawings of other ornaments. Some have the name of the creator Tanaka Heibei 田中平兵衛 a Kyoto ornamental woodcarver. 3. Miscellaneous: drawings of ornamental aspects of unnamed buildings about 30 sheets of varying sizes. In very good condition. unknown
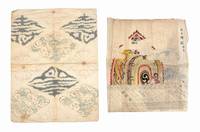
rif. 11071Brush & ink some in color or heightened in color. Late Edo. A fascinating collection of fine and detailed architectural drawings of the Kyoto Palace several Kyoto temples and mansions. This collection can be divided very roughly into three groups: 1. Palace: The Kyoto Palace burned down many times in its long history and the most recent reconstruction was completed in 1855. About 17 sheets of varying sizes some quite large depict ornamental details; floor plans; details of sliding doors; plans for guard offices at entrances buildings for ladies-in-waiting and entranceways to court offices; ornaments for bathrooms; floor plans of the inner palace including the emperor’s residence seiryÅden 清涼殿 the tutors’ living quarters and teaching rooms the layout of the roof beams for the seiryÅden beam measurements sumigi 隅木 roof styles metalwork designs for shitomi 蔀 traditional shutters or doors another complete floor plan of the seiryÅden with labels for placement for each decorative work of art and a diagram of the placement of the weight-bearing wooden pillars color-coded to support the floors; roof-beam styles; palace outer buildings’ floor plans; a very large hand-colored illustration of a decorative drum to perform gagaku 雅楽; pattern sheet of the drum; and a bundle of seven sheets of various palace buildings some in color. 2. Temples: a drawing of a model of elaborate woodwork; ornamental roof details in color; layout for roof beams; a rubbing of an architectural detail; floor plan of the building containing the Great Buddha of the HÅkÅji temple; detailed measurements of the roof beams of the Rokkaku-do temple; plan for a two-story pagoda sheet measuring 1210 x 760 mm.; the design of an ornamental bottle-shaped strut taiheizuka 大瓶æŸ; and a sheet with actual size drawings of other ornaments. Some have the name of the creator Tanaka Heibei 田中平兵衛 a Kyoto ornamental woodcarver. 3. Miscellaneous: drawings of ornamental aspects of unnamed buildings about 30 sheets of varying sizes. In very good condition. unknown books
1975739pp. 21 cm. Hardcover Very good condition good
19582 vols. Hardcover Very good condition, spines faded
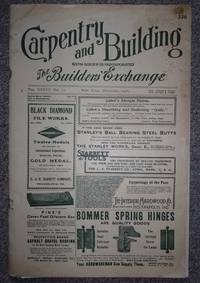
rif. 38327CARPENTRY AND BUILDING. DECEMBER 1906 VOLUME XXVIII NUMBER 12. New York: David Williams 1906. Folio. Wrappers. xv 16 385-418 51-68 with inlaid insert XV pages. Single issue of this building trade monthly periodical. With numerous illustrated articles on construction plumbing house designs machinery and interior details. Among the featured articles are "Frame Residence at Riverhead Long Island N.Y." with elevations floor plans and construction details; and a section on "Law in the Building Trades." Laid-in the center is a prospectus for the 1907 volume of Carpentry and Building. Advertisements in front and back of text. unknown
rif. 38324CARPENTRY AND BUILDING. JANUARY 1879 VOLUME I NUMBER 1 New York: David Williams 1879. Folio. Wrappers. 20 pages. First issue of this bulding trade monthly periodical. With numerous illustrated articles on construction plumbing house designs machinery and interior details. Among the featured articles are for a "Stone and Frame Country Villa" in Westchester County New York with detailed elevations and plans designed by Arthur B. Jennings architect; and a "Queen Anne Sideboard and Mantel" finely illustrated designed and built by Warren WArd & Co. New York. Top edge of front cover chipped. unknown
rif. 33402CARPENTRY AND BUILDING. Volume IV. 1882. New York: David Williams 1882. Folio. Contemporary quarter-morocco marbled boards. viii 240 162 pages. First edition. A practical American periodical on carpentry and bricklaying with articles on wrought iron facades and aesthetic designs. Richly illustrated with elevations plans and architectural details; the complete twelve monthly issues for 1882. Advertisements are bound-in. With the contemporary bookplate of Charles Harwi Bethlehem Pennsylvania. Rebacked with original spine as an overlay. Some minor rubbing. Internally very good. unknown
rif. MA07C-04365David Williams. Collectible - Acceptable. NY: David Williams 1882 and 1883. 1st edition. 2 volume set. Volume 4 Numbers 1-12 and Volume 5 Numbers 1-12. 4to Hardcover. 246; 256pp. B/W plates and text figures. Ex-Library Set. Both volumes: Heavy edgewear. With usual library markings. Vol 2: Majority of spine chipped away. engineering architecture carpentry buildings Inquire if you need further information. NOT AVAILABLE FOR SHIPMENT OUTSIDE OF THE UNITED STATES. David Williams hardcover
rif. 33402CARPENTRY AND BUILDING. Volume IV. 1882. New York: David Williams 1882. Folio. Contemporary quarter-morocco marbled boards. viii 240 162 pages. First edition. A practical American periodical on carpentry and bricklaying with articles on wrought iron facades and aesthetic designs. Richly illustrated with elevations plans and architectural details; the complete twelve monthly issues for 1882. Advertisements are bound-in. With the contemporary bookplate of Charles Harwi Bethlehem Pennsylvania. Rebacked with original spine as an overlay. Some minor rubbing. Internally very good. unknown books
1952rif. S5846Salem Oregon:: State Department of Education 1952. 1952. i 27 pp. 6 figs. bibliog. Printed wrappers. Fine. State Department of Education, 1952. unknown books
rif. 38327CARPENTRY AND BUILDING. DECEMBER 1906 VOLUME XXVIII NUMBER 12. New York: David Williams 1906. Folio. Wrappers. xv 16 385-418 51-68 with inlaid insert XV pages. Single issue of this building trade monthly periodical. With numerous illustrated articles on construction plumbing house designs machinery and interior details. Among the featured articles are "Frame Residence at Riverhead Long Island N.Y." with elevations floor plans and construction details; and a section on "Law in the Building Trades." Laid-in the center is a prospectus for the 1907 volume of Carpentry and Building. Advertisements in front and back of text. unknown books
rif. 38324CARPENTRY AND BUILDING. JANUARY 1879 VOLUME I NUMBER 1 New York: David Williams 1879. Folio. Wrappers. 20 pages. First issue of this bulding trade monthly periodical. With numerous illustrated articles on construction plumbing house designs machinery and interior details. Among the featured articles are for a "Stone and Frame Country Villa" in Westchester County New York with detailed elevations and plans designed by Arthur B. Jennings architect; and a "Queen Anne Sideboard and Mantel" finely illustrated designed and built by Warren WArd & Co. New York. Top edge of front cover chipped. unknown books
1987143pp. 26 cm. Hardcover Very good condition good
1989rif. EEzz6957Mchn., Bangert (1989). 4°, 240 S., mit 448, meist farb. Abb., OPp. m. farb. OU.