D'Esparbes, G (preface)Biblio.com

8 074 résultats
réf. 009783Versailles: A. Bourdier. Hardbound portfolio of 100 loose plates. Published: Versailles: A. Bourdier no date c.1900. Folio case 11 1/2" x 15 1/4" 18pp. text plus 100 loose plates - most on heavy stock. Plates are numbered from 1-225 but 100 plates are present. The publisher released other variant works and selected the plates to be used from a pool of illustrations. Much of the spine for the case lacking lower spine has old tape repair. A few plates have minor edge fray/chipping all are very good and are of high quality. . Good. Hard. A. Bourdier unknown
2004réf. 009093NY: Assouline Publishing. Signed first edition. Hard cover in dust jacket. Published NY: Assouline Publishing 2004 first printing. Folio 10 1/2" x 13 3/4" 197pp. lavishly illustrated with color and b/w photos. Inscribed by Herrera on half title: "To Annette Carolina Herrera." "Through the celebrated photography of Annie Leibovitz Francesco Scavullo Horst Robert Mapplethorpe and Mario Testino as well as the words of friends colleagues and admirers sucg as Calvin Klein Ian Schrager and Bianca Jagger among others Carolina Herrera is a portrait of one of today s most timeless designers. With an introduction by Hamish Bowles this book tells the story of one of fashion s most remarkable women." Fine in fine dust jacket. . Fine. Hard. 1st. 2004. Assouline Publishing unknown
1932réf. 00006704Paris: La Technique Des Travaux 1932 401 pages minor creases to paper boards exceedingly rare this is Volume II of a two volume set many illustrations in French in English and German. Great condition for a paperback. La Technique Des Travaux paperback
1931réf. 14413Paris: New York School of Fine and Applied Art. Fine. 1931. First Edition. Hardcover. Each drawing has the name of the student who produced it. Nice work. Bound in boring brown cloth. ; Oblong Small 4to 9" - 11" tall . New York School of Fine and Applied Art hardcover
1923réf. E362BNY: David Williams Co 1923. Hardcover. Oblong quarto in dark blue cloth lettered in black. Scarce. Compilation of 33 designs for cement residential and garage structures with floor plans interior and exterior views photographs and diagrams of internal details such as wainscoting balustrades window stools etc. Very good a bit bumped about the corners and with a small split at the base of the inner front hinge; small chip out of the cloth at the rear outer hinge. David Williams Co hardcover
1919réf. 57887Boston: Little Brown & Co 1919. Number 1129 of 1200 copies. Illustrated with 127 plates. 282 pp. 1 vols. 8vo. Half brown cloth t.e.g. Extremities a bit rubbed else Fine. Number 1129 of 1200 copies. Illustrated with 127 plates. 282 pp. 1 vols. 8vo. Roos 1266. Roos 1266 Little, Brown & Co hardcover
réf. a84074Nendeln 1969. Kraus Reprint of the 8 issues for these two volumes of this review of architecture and town planning bound in one volume without original front covers for the individual issues. Hardcover. sm4to. 201pp. 439pp. photo plates diagrams buckram. University stamp on each fore-edge gilt stamping on spine one or two minor internal stamps not affecting plates or diagrams. Near Fine. 8 issues bound in one volume. . hardcover
réf. a84075Nendeln 1969. Kraus Reprint of the 8 issues for these two volumes of this review of architecture and town planning bound in one volume without original front covers for the individual issues. Hardcover. sm4to. 313pp. 263pp. photo plates diagrams buckram. University stamp on each fore-edge gilt stamping on spine one or two minor internal stamps not affecting plates or diagrams. Near Fine. 8 issues bound in one volume. . hardcover
réf. a84083Vaduz 1965. Kraus Reprint of the 8 issues for these two volumes of this review of architecture and town planning bound in one volume without original front covers for the individual issues. Hardcover. sm4to. 271pp. 292pp. photo plates diagrams buckram. University stamp on each fore-edge gilt stamping on spine one or two minor internal stamps not affecting plates or diagrams. Near Fine. 8 issues bound in one volume. . hardcover
réf. a84084Vaduz 1965. Kraus Reprint of the 8 issues for these two volumes of this review of architecture and town planning bound in one volume without original front covers for the individual issues. Hardcover. sm4to. 290pp. 212pp. photo plates diagrams buckram. University stamp on each fore-edge gilt stamping on spine one or two minor internal stamps not affecting plates or diagrams. Near Fine. 8 issues bound in one volume. . hardcover
réf. a84081Vaduz 1965. Kraus Reprint of the 8 issues for these two volumes of this review of architecture and town planning bound in one volume without original front covers for the individual issues. Hardcover. sm4to. 274pp. 300pp. photo plates diagrams buckram. University stamp on each fore-edge gilt stamping on spine one or two minor internal stamps not affecting plates or diagrams. Near Fine. 8 issues bound in one volume. . hardcover
réf. a84085Vaduz 1965. Kraus Reprint of the 8 issues for these two volumes of this review of architecture and town planning bound in one volume without original front covers for the individual issues. Hardcover. sm4to. 340pp. 283pp. photo plates diagrams buckram. University stamp on each fore-edge gilt stamping on spine one or two minor internal stamps not affecting plates or diagrams. Near Fine. 8 issues bound in one volume. . hardcover
réf. a84082Vaduz 1965. Kraus Reprint of the 8 issues for these two volumes of this review of architecture and town planning bound in one volume without original front covers for the individual issues. Hardcover. sm4to. 302pp. 300pp. photo plates diagrams buckram. University stamp on each fore-edge gilt stamping on spine one or two minor internal stamps not affecting plates or diagrams. Near Fine. 8 issues bound in one volume. . hardcover
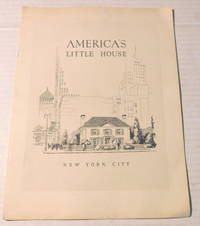
1934réf. 100044New York: Better Homes in America 1934. 1934. Very good. - Quarto 12 inches high by 9-1/2 inches wide. Softcover bound in stapled creamy white wraps illustrated with a wood engraving of the little house amongst white skyscrapers. The covers are slightly soiled with lightly creased corners. 28 unnumbered pages with profuse black & white illustrations including plans and photographs of the house and interior design as well as pricing information. The corners of the pages are slightly creased with a tiny stain to the bottom of one corner. Very good. Foreword by Ray Lyman Wilbur with an introduction by James Ford and articles on "Design and Construction by Roger H. Bullard and Clifford C. Wendehack "Furnishing" by Elizabeth Parker" and "Work Centers" by Lillian M. Gilbreth. Designed by the architect Roger Bullard with assistance from Clifford C. Wendehack "America's Little Home" was built as a demonstration home in the Murray Hill neighborhood of Manhattan in New York City. Built as part of the Better Homes in America campaign promoting single-family ownership the home was open from 1934 to 1935. Incorporating modernization and improvements the house included a Columbia Broadcasting System CBS studio in it's garage. RARE in commerce. New York: Better Homes in America, (1934). paperback
1958réf. 52471Merida Yucatan Mexico: The Maya Foundation by Permission of The Carnegie Institution September 1958. Oblong folio. 148 pp unpaginated. With 1 large pictorial map 36 plates numerous text illustrations. Quarter-green cloth over beige boards minor shelfwear rubbing slightly shaken w/ d.j. chipping minor tears closed tears toning Limited Edition in manuscript on front cover still VG/G- copy. First facsimile edition No. 133 of 1100 copies printed of this splendid and authoritative work on Mayan architecture recreated from the archaeologist’s expeditions to Mayan sites 1939-1940. These include historical reconstructions of some of the most famous ruins such as Uaxactun Piedras Negras & Tikal in Guatemala; Palenque Xpuhil Sayil Labna Kabah Uxmal and Chichen Itza in Mexico; as well as Copan in Honduras. The Maya Foundation by Permission of The Carnegie Institution, hardcover
1940réf. 52126Philadelphia PA: Philip Cass Company 1940. 4to. 32 2 pp. Printed in yellow & black throughout numerous colour plates many black & white text illustrations photos. Orange & black textured printed softcovers stylized orange lettering against black on front cover slight shelfwear couple minor annotations on first leaf still NF copy w/ price-list bound in at rear dated June 1 1940. First edition of this very scarce lighting fixtures catalogue on the eve of World War II by one of the leading American manufacturers of domestic lighting in Philadelphia. Cass 1875-1956 has included a broad range of lighting fixtures within this catalogue illustrating the Royal Series which featured French Gold Bronze & Gold and Chrome finishes on glass the Tudor Series and Salem Series which were Colonial revival lights based on kerosene lanterns the novelty series under Sport Room Den or Summer cabins which featured nautical ornaments including anchors ship wheels and sailboatrs along with their whole line of chrome Lumiline Art Deco Streamline lighting fixtures. Cass began as an electrician in Chicago and by World War I was established as a battery company salesman in Philadelphia who afterwards quickly grew to be one of the larger lighting and industrial equipment manufacturers in Pennsylvania. No copies located in Worldcat Columbia has copy of 1940 Catalog No. 112. Philip Cass Company, paperback
1988réf. 55039Seattle WA & Portland OR: HunterDouglas CustomBilt 1988. Oblong folio. 13 x 9.25 in. 30 pp unpaginated. some colour printed on thick paper stock 5 leaves of mylar sleeves w/ 33 wood blind samples inserted 3 more samples tipped-in on opening pages thumb tabs as issued. Padded vinyl 3-ring binder die-cut window on front cover showing wood sample beneath rounded corners yapp edges VG copy. First edition of this scarce and well-executed counter display sample catalogue for wood window shades and blinds during the 1980s. The 1980s were a period of intense and increased interest in energy efficiency and thick wooden blinds offered a means by which to not only add privacy but also insulate against temperature fluctuations. HunterDouglas was a Dutch metals manufacturer which first developed the technology and equipment for continuous casting and fabrication of aluminum leading to the ever-present aluminum Venetian Blinds. The business quickly expanded through the succeeding decades and by 1980 was offering a complete line of window coverings including contracting with local suppliers for wood blinds. HunterDouglas, CustomBilt, unknown
1928réf. 63698Chicago IL: Distinctive Homes Plan Service 1928. Oblong 8vo. 40 pp. Nearly 100 photo illusts. and floor plans. Colour-illustrated gray-blue softcovers w/ cover art illustration of Arts & Crafts bungalow brick doorway and front walk in red green & black minor dustsoiling and minor creasing to back cover minor age toning to textblock still a VG bright copy. First edition stated of this scarce collection of house plans for affordable medium-sized stucco brick and frame Craftsman bungalows Colonial Revival Tudor Revival half-timber cottages stucco homes and even some garages. Maxwell 1874-1952 was a noted Canadian architect and perhaps best remembered as the brother of Edward Maxwell and together they won commissions for the Nurses Home of the Royal Victoria Hospital in Montreal the Saskatechewan Legistlative Buildings and the Montreal Museum of Fine Arts. Repp 1887-1965 survived the Johnstown Flood as a child and later became a popular architect in Chicago designed for Western Electric and then the American Face Birch Association but finally established his own firm in January 1928. No copies located in Worldcat. Distinctive Homes Plan Service, paperback
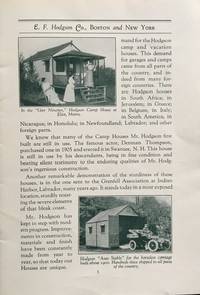
1932réf. 58421Boston & New York: E.F. Hodgson Co. Display & Salesrooms 1932. 8vo. 16 pp. Photo-illust. title photo illustrations floorplans and text illustrations throughout. Printed softcovers minor shelfwear light rubbing NF copy. First edition of this well-illustrated catalogue detailing Ernest Hodgson’s “Tiny Homes” business in the early 1930’s who had originally founded his business producing “Auto Stables” for automobiles in the Brass Era. His pre-fabricated small homes bungalows vacation homes and Camps cabins were very popular with sportsman and vacationers across New England and the East Coast. This catalogue details the available heating systems sizes floor plans and even garden furniture equipment and birdhouses for prospective buyers which could be seen as outdoor exhibits in Dover and South Sudbury MA. Worldcat locates 6 copies Columbia Bancroft Hagley U of MI U of MN Cleveland Pub. E.F. Hodgson Co., Display & Salesrooms, paperback
1925réf. 168422Copenhagen: Architekten 1925. First Edition. Softcover. First Edition. Text in German. Devoted to the work of Danish architects of the late 19th and early 20th century with numerous black-and-white illustrations. Published in conjunction with the magazine "Architekten." Very Good plus in sewn wrappers. Contemporary owner name and annotations in manuscript ink on the front wrapper and title page. Architekten unknown
1949réf. 57904Washington D.C.: Transportation & Communication Dept. Chamber of Commerce 1949. Oblong 4to. 12 x 9 in. 37 3 pp. printed in yellow & black throughout w/ numerous photo illustrations text illustrations diagrams. Self-printed yellow & black photo illustrated softcovers minor rubbing edgewear minor curling to corners minor rust to staples still VG- copy from the library of George Reed Volker 1925-2018 former World War II pilot and urban planner in California New York and Washington State. First edition of this uncommon illustrated study promoting the concept of encouraging more public transit options in order to reduce the parking demand so that limited off-street parking garages could remain profitable in the post-World War II boom. The main problem was that the urban parking study the Chamber of Commerce had conducted determined over a quarter of all the on-street parking was begin taken up by all-day parkers who worked in the area and controlling this by installing parking meters which limit the amount of parking time. Allentown PA and Oakland CA in an effort to retain their downtown shopping base pioneered the idea of parking garages with charges that would be waived with purchase and proved very successful. No copies in Worldcat. Transportation & Communication Dept., Chamber of Commerce, paperback
1961réf. 57837New York: Progressive Architecture A Reinhold Publication ca. 1961. 4to. 78 pp. With 100’s of photos & blueprint floor plans throughout. Printed limp covers in red & black red plastic spiral binding as issued minor shelfwear light dustsoiling still VG bright copy. Third edition revised & expanded of this title drawing from the influential Progressive Architecture magazines designed to inform and educate architects engineers and designers in the latest developments of Modern architecture in the 1960’s. This one features homes and commercial buildings designed by Jean Trouchaud Bascom Little Richard Neutra Caleb Hornbostel Robert Woods Kennedy J. Lister Holmes and many other influential Mid-Century Modern architects. Worldcat locates 2 copies. Progressive Architecture, A Reinhold Publication, unknown
1910réf. 58672Noblesville IN: Union Sanitary Manufacturing Co. Butler Printing House ca. 1910. 8vo. 90 2 pp. Title in gilt & black lozenge company logo. Illustrated throughout in black & white gilt lettering to text chromolithograph “Guaranteed” label as colophon. Purple ribbed publisher’s cloth gilt lettering & decoration front cover gilt lettering on spine minor rubbing fading edgewear still VG- bright copy from the library of Millard Armstrong 1874-1958 longtime Portland Oregon millwright carpenter home builder and later high school teacher and Albany OR dairy farmer. First edition of this very scarce Union Sanitary Manufacturing catalogue detailing the porcelain sanitary fixtures supplied by the company. This nicely illustrated catalogue opens with Union enameled bathtubs clawfoot bathtubs portable bathtubs on rubber tired wheels and even an “Infants Bath” featuring waste fittings and enameled iron legs. Porcelain lavatory sinks for bathrooms public restrooms hospitals clinics and kitchens are illustrated utility sinks and porcelain enameled urinals. The Union Sanitary Manufacturing Co. opened its factory in Noblesville in 1908 taking advantage of the massive natural gas energy deposits nearby and would eventually be absorbed into the Noblesville Casting Co. manufacturing a wide range of metal parts. No copies in Worldcat. Union Sanitary Manufacturing Co., [Butler Printing House], hardcover
1930réf. 60718Minneapolis MN: Carr-Cullen Co. 1930. 4to. 72 pp. Decorated title in blue & black. Over 250 photos illustrations house plans and diagrams. Quarter-red cloth over illustrated flexible boards illustration on front cover of Bilt Well home in tan red & blue blue & black lettering textured glassine endpapers very minor shelfwear slight rubbing still VG bright copy. First edition thus of this lavishly illustrated trade catalogue of Arts & Crafts house plans in the twilight of the Roaring 20’s from the Carr-Cullen Co. complete with millwork architectural details. The Carr-Cullen Company began selling house plans around 1917 under the Bilt Well Millwork Brand and their Bilt Well plan service enabled private clients contractors and developers to buy and build a house complete with Bilt Well millwork. The catalogues were used across the country for their Arts & Crafts house architectural details including plans for garages barns and even commercial spaces. Carr-Cullen Co., hardcover
1928réf. 54283Quebec Canada: Canadian Pacific Jan. 1928. Folio. 9.25 x 12.25 in. 8 pp unpaginated. Illust. title in blue & black 3 floor plans blue printed borders printed in blue & black. Textured blue embossed illustrated softcovers cover art of Chateau Frontenac on front cover blue & gilt lettering sewn w/ green silk braid at spine minor edgewear rubbing minor dampsoiling to verso of front cover faint rust mark at gutter margin from staple still VG- copy. First edition of this scarce souvenir brochure issued for hotel guests in this splendid Canada’s grand railway hotel after the upgrading and remodeling of the luxurious hotel in 1924 by William Sutherland Maxwell. Worldcat locates 2 copies Archives du Quebec Canadian Centre for Architecture. Canadian Pacific, paperback