8 074 résultats
1996réf. 25291Cambridge: The MIT Press 1996. hardcovers cloth-backed boards. three volumes complete. very faint dust-dulling to top edges. several pages have place-keeping corner creases. minor rubbing to bottom edge of boards. no other flaws. clean. no markings. no bumps tears. strong bindings.; english text.; each has a separate isbn.; 944pp. all-together. over 350 b/w illustrations. . First Edition. Hardcover. Very Good Plus/No Jacket as Issued. 8vo - over 7¾" - 9¾" tall. Multi-Volume Set. The MIT Press Hardcover
réf. DADAX1838667202New unknown
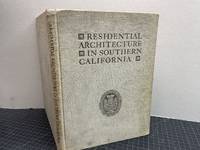
1939réf. 071522-ELos Angeles Cal.: American Institute of Architecture 1939. Book. Illus. by American Institute of Architecture. Very Good. Hardcover. 1st Edition. 1st. Edition 1st. Printing 1939 Tan cloth hardcover with brown letters to the front board and spine 111 page book illustrated with black & white images the styles of home in Southern California back in the 1930's . A n important and scarce book of architecture showing the California residential homes . Condition : Very Good with edge rubs and cover soiling all pages are complete and not marked a very tight binding . Size: Folio - over 12 - 15" tall. American Institute of Architecture Hardcover
1987réf. 23941Montreal: Meridian Press 1987. hardcover in dust jacket. clean. no markings. no bumps tears creases. sound binding. ; english text.; 214pp. 227 b/w illustrations photos plans. scarce title on canadian architects edward and william s. maxwell. First Edition. Hardcover. Near Fine/Near Fine. 4to - over 9¾" - 12" tall. Meridian Press Hardcover
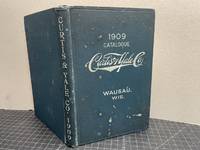
1909réf. 121522-KChicago Ill: Shattock & McKay 1909. Book. Illus. by Unknowen. Very Good. Hardcover. 1909 Mill Catalogue CURTIS YALE Company . Purple cloth hardcover with white lettering to the spine and front board 304 page book. Illustrated with black & white images of the company's mill work . Classic images of window doors stairs Storefronts stain glass in color plates and other architectural items . A great reference book on classic architecture and building materials. Condition : Very Good with inside cracked hinges soiling to the boards and one page has a ripped missing piece 159 &160 stair newels see image Size: 4to - over 9¾ - 12" tall. Shattock & McKay Hardcover
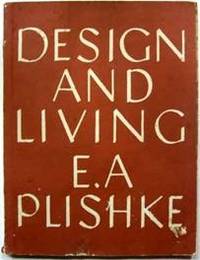
1947réf. 14282Wellington New Zealand: Dept of Internal Affairs 1947. Noted for being the first book written on the New Zealand style of architecture. Written at the request of Prime Minister Peter Fraser to provide returning servicemen with ideas about healthy housing consistent with the modernist ideal of providing quality affordable housing for all. Ernst Plischkes modernist designs made an important contribution to post-war New Zealand architecture. CONDITION Self revered card wraps have very little wear with some surface scuffing to front cover and a crease to rear spine intact though small chip to heel pp 92 with line illus usual page browning clean copy with less than usual wear for this title and the war economy production. #New Zealand Art & Architecture#. First Edition. Soft Cover. Very Good/N/A. 4to - over 9¾" - 12" tall. Dept of Internal Affairs Paperback
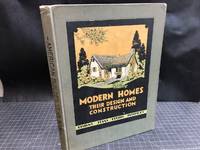
1931réf. 081521-SNew York: AmericanBuilder Publishing Corp. 1931. Book. Illus. by Publiaher. Very Good. Hardcover. 1st Edition. 1931 Gray cloth hardcover with a paper illustration on the front board black letters to the spine a 272 page book. Illustrated with black & white images and plans . A very good mix of Designs - Plans -Details & Interiors . Condition : Very Good with edge ware and corner bumps . Size: 4to - over 9¾ - 12" tall. AmericanBuilder Publishing Corp. Hardcover
2021réf. 24-0228-17BRILL 2021-12-09. hardcover. Like New. 6x0x9. Never read no marks or highlighting in the book. Our copy is hardback with printed covers showing light shelf-wear. Minor scratch on fore edge of cover. BRILL hardcover
1978réf. 050512-CSan Antonio TX.: San Antonio Museum Association 1978. Book. Illus. by Author. Fine. Hardcover. 1st Edition. 1st. Edition 1978 Red cloth hardcover in the dust jacket 62 page book with black & white photo illustrations. Condition : Fine / Near Fine with edge rubs to the DJ . Size: 4to - over 9¾ - 12" tall. San Antonio Museum Association Hardcover
1957réf. 009965NY: Horizon Press 1957. Dustwrapper shows just a bit of edgewear primarily to top edge. Bound in heavy white canvas cloth covered thick boards stamped in black and red with red square device in varnished white red and black dustwrapper. 255pp. Illustrated with many photographs and drawings by Wright. Scarce in this protected condition. . First Edition. Hard Cover. Near Fine/Near Fine. Illus. by Photo-Illustrated. 4to - over 9¾" - 12" tall. Horizon Press Hardcover
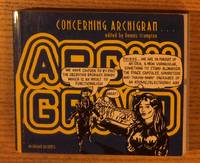
1999réf. 160778Archigram Archives 1999. Trade Paperback. Fine. Book is in excellent condition with very light scuffing only to creaseless covers and spine. Binding is solid and square covers have sharp corners exterior shows no other blemishes text/interior is clean and free of marking of any kind. 167 pages in small format with a great many graphics: color and b&w photos line drawings architectural details. A revised survey of the influential 1960s British architectural group presenting their visionary projects for walking cities plug-in capsule towers and instant cities assembled by founding members Peter Cook and Dennis Crompton. Keywords: Peter Cook Ron Herron Walking City Plug In City Instant City Experimental Architecture 1960s Utopia Warren Chalk David Greene Michael Webb Capsule Architecture Megastructure Archigram Archives paperback
réf. DADAX0198507526New unknown
réf. DADAX0313305676New unknown
réf. DADAX0313319634New unknown
réf. DADAX0313290466New unknown
réf. DADAX0313279934New unknown
réf. DADAX0313289158New unknown
réf. DADAX0313294917New unknown
réf. DADAX0313319022New unknown
réf. DADAX0275978745New unknown
1809réf. 50323051033Sherwood Neely and Jones; George Cowie and Co London 1809. Early Edition. Hardcover. Very Good Condition/No Dust Jacket. Full title: "A Topographical and Historical Description of the County of York; Containing an Account of Its Towns Cathedral Castles Antiquities Churches Monuments Public Edifices Picturesque Scenery The Residences of the Nobility Gentility etc. Accompanied with Biographical Notices of Eminent and Learned Men to whom this County has given Birth. Illustrated with Three Maps and Twenty-Five Views of Churches Castles Gentlemen's Seats." Rebound in marbled covers with brown half-leather. Replaced and strengthened end-papers. Contains all twenty-five required engravings and all three fold-out maps. Undated plain title maps are dated 1808 and 1809. Clean sound boards and leather red spine-label with gilt lettering and gilt decoration to banded spine. Sound binding. Foxing to title-page and to pages on each side of plates pages are otherwise clean. Bookplate for Michael Bryant on inside of front cover very light tobacco odour. 938 20. No dust jacket as published. Quantity Available: 1. Shipped Weight: 1-2kg. Pictures of this item not already displayed here available upon request. Inventory No: 50323051033. All our books music and maps are sent by a tracked mail service. This book is heavier than 1kg and may incur additional delivery charges on some delivery services to some locations. Sherwood, Neely and Jones; George Cowie and Co hardcover
réf. DADAX0195314697New unknown
1985réf. 404906Madrid: Dirección General de Arquitectura y Vivienda 1985. Second Edition. Softcover. Very good paperback copy; wrappers slightly dust-toned and edge-nicked. Bright and clean internally. Remains particularly well-preserved overall. Physical description: 215 p. : ill. plans ; 30 cm. Subjects: Architecture Modern 17th-18th centuries Spain ; Exhibitions; Architecture Modern 19th century Spain ; Exhibitions; Architecture Spain ; Exhibitions; Theaters Spain ; Exhibitions. Madrid: Dirección General de Arquitectura y Vivienda paperback
2021réf. 471844London : NLA 2021. First Edition. Hardcover. Very good copy in contemporary title-blocked red boards with a faint crease to the front board and a suggestion only of dust. Remains well-preserved overall; tight bright clean and especially sharp-cornered. Notes; Signed and inscribed by Peter Murray of NLA. Physical description; 280 pages : illustrations colour maps plans ; 24 x 27 cm. Contents; Foreword by Peter Murray. What has shaped London since 2005 Who runs London. What have we learnt since 2005 International Comparisons. Timeline 2005–2020. Planning London. 50 Areas of Change. The View from 2020. London 2035 Checklist. Further Reading. Acknowledgements. Company Profiles. Subjects; City planning. Urban regeneration. Urban development. Architecture. Housing. Transportation. Public realm. London. 21st century. 2000s. 2010s. 2020s. Illustrated. Maps. Plans. Photographs. London : NLA hardcover
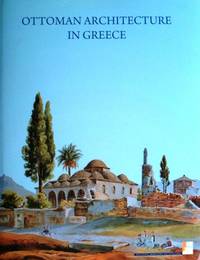
2008réf. 145983In English. Clothjacket 31 cm 494 pp. rich color illustration net weight 3040 gr. ISBN: 978-960-214-793-1. . it treats all types of buildings in all the areas of Greece where such monuments appear. Also in order to enable the reader to acquire a complete overview of the architecture of this period a point has been made of including not only buildings which are unquestionably Ottoman in their function and architecture such as mosques imarets hamams tekkes etc. but also citadels bridges or dwellings which were in use by all sections of the population. Ihe book is divided into three parts. Part 1 consists of three introductory chapters the first of which provides a general account of the Ottoman Empire and the Greek lands more specifically while the second and third discuss the characteristics of Ottoman architecture in Greece. For readers' convenience Ottoman architecture is divided into secular and religious categories though this is no more than a convention since the boundary between religious and secular architecture is hard to draw. Supposedly "secular" buildings such as bath houses are often part of larger religious-philanthropic-educational complexes. The chapters on Ottoman architecture serve as an introduction to Part 2 the heart of the book where the monuments are described region by region. In many cases the regional sections are prefaced by a historical introduction to the main town and its growth under Ottoman rule. An invaluable source for this survey is provided by the 17th century Ottoman traveler Evliya Celebi who left precious descriptions of many towns and their monuments. Evliya's account' is often exaggerated or inaccurate but still a rich source of information which in conjunction will other sources historical archival archaeological and so forth helps us to identify and date our monuments. An effort has been made to standardize the descriptions of monuments and to make them as thorough as possible. Each entry contains an account of the monument's history where that is possible its dating and its architectural form including the main phases of repair and restoration. Reference is also made to the new uses to which a number of buildings have been put in order to give them a role in the country's contemporary cultural life. The book closes with a time chart a glossary of mainly architectural terms used in the text and which may confuse the non-specialist and finally a bibliography. . From the Introduction. IMPORTANT: Huge volume! The shipping cost is an important parameter of this order; it is in NOT included in the price and depends on the actual weight and destination; you will have to approve it after the confirmation of the order. You may ask for an estimate before placing the order at: dem.siatras@gmail.com Hellenic Ministry of Culture hardcover