Belcher, John; Macartney, Mervyn EBiblio.com

8 074 résultats
1901réf. g8471London: B. T. Batsford. Cases lightly rubbed with some ties broken. Plates VG. 1901`. First Edition. Red/gilt cloth case. 490mm x 360mm 19" x 14". xxiv12pp;116pp plates. 170 plates and 153 further illustrations in the text. Pages loose as issued. N.B.: Heavy set - extra shipping needed for overseas. . B. T. Batsford hardcover
1917réf. 044841New York: Architectural Book Publishing Company / Paul Wenzel And Maurice Krakow 1917. 2nd Edition . Hardcover. Very Good /No Jacket. Frontispiece And 106 Plates. Xi 106 I. Brick Red Cloth Stamped In Black. Stated Second Edition. 106 Plates. Lightly Used Lettering Strong Hinges Solid No Fraying. Small Ownership Signature On Second Front Free Endpaper; Some Fading To Endpapers. . Architectural Book Publishing Company / Paul Wenzel And Maurice Krakow hardcover
1816réf. 50317081092Printed by B Dewhirst for Robinson Son and Houldsworth Leeds and John Hurst Wakefield Leeds; Wakefield 1816. Second Edition. Hardcover. Very Good Condition/No Dust Jacket. Rebound in worn quarter-leather and blue/green boards foxing to frontis and title-page occasional foxing throughout. Contains: free end-paper; half-title page frontis portrait title-page with pasted vignette text 404 pp Directions to the Binder Appendix and Index 80 pp rear end-paper. Packed weight 5 kg approx. Plates are: Portrait of the Author; Monument of Walker and Beckett; Trinity Church; Portrait of Re. Miles Atkinson; Portrait of William Hey Esq. appendix; Leeds Library; Cloister Quadrangle of Kirkstall Abbey from the South West; North West Door of Kirkstall Abbey; Gledhow; Figure of Redwald King of East Angles in Painted Glass at Osmundthorpe colour; Temple Newsom; Tomb of Scargill at Whitkirk; Monument of Lady Elizabeth Hastings; Nave and Ground Plan of Sherburne Church; Saxon Fortification at Berwick in Elmet; Tomb of Lord Dacre at Towton missing; Tomb of the Teutoniei or Tyas Family at Lede Chapel; Earth Work at Bardsey; Church at Barsey Porch and Interior; Harewood Castle with the Ground Plan; Arch in the Hall of Harewood Castle; Armorial Bearings formerly in the Castle Castle Chapel and the parish Church of Harewood; Harewood House; Tomb of Lord Chief Justice Gasgoigne; Porch at Adel; Arch at the Entrance of the Choir in the Church of Adel; Norman Capitals in the Church of Adel; Roman Altars found at Adel; Monuments in the Church at Otley; Tomb of the Palmes Family in Otley Church; Gateway to the Flower Garden at Farnley; Bay Window & Flower Garden at Farnley; Nave and Part of the Choir of Guiseley Church; Room in which the Murder is supposed to have been committed in Calverley Hall; Chapel of Calverly Hall; Tomb of Mirfield at Batley; Howley Hall as it appeared when entire; Remains of Howley Hall; Ancient Doorways at Howley; Swillington Hall; Tomb and Monument of Sir Roberton Waterton; Saxon Sculptures at Dewsbury with a tomb of later date; Sculptured Stones form the Saxon Church at Desbury; Cross of Paulinus and Saxon Tomb at Dewsbury; Tomb of a Thornhill in the Church at Thornhill; Chapel and Monuments of the Saville Family in the Church at Thornhill; Tombs at Thornhill; Arms and Quarterings of Beaumont of Whitley Beaumont; Tomb of Sir Richard Beaumont at Kirkheat missing; Bewling Hall; Celts etc found near Halifax colour; Statue of Archbishop Tillotson at Sowerby Halifax Church vignette; Brierley Hall Appendix W Sheepshanks appendix. Vignettes include: St. Paul's Church; Leeds Infirmary; Skyrak Oak; Charters relating to Chapel Allerton; Cross at Sherburn Church; Arms and Inscription over the Entrance of Harewood Castle; North Elevation of the Church at Adel; Flower Garden Porch at Farnley; Tomb and Monument in the Church at Weston; Gateway at Howley Hall; Window in the Chapel at Liversedge Hall; Statue of King Oswald; Parish Church of Wakefield; Robin Hood's Grave; Chantry on the Bridge at Wakefield;Remnant of the House of the Savilles at Thornhill; Fortification of Almonbury; Miryshaw. Pedigrees inserted are: Sheepshanks and York of Leeds; Dixon; Lords of Harewood; Lascelles Earls of Harewood; Fawkes of Farnley; Duneley of Bramhope; Stansfeld of Stansfeld Hall; Rookes ofRoydes Hall; Vavasour of Weston; Tong of Tong; Tempest of Bracewell and Tong; Lowther of Lonsdale and Swillington; Savile of Mexborough; Beaumont of Whitley; Sharp of Little Houghton Horton; Smyth of Heath and Holbeck Size: Large folio. Single volume of set or series. Contains many black and white illustrations. No dust jacket as published. Ex-library with library plate from Doncaster Reference Library. Library stamps and labels sound binding clean pages. Quantity Available: 1. Shipped Weight: over 4 kg. Pictures of this item not already displayed here available upon request. Inventory No: 50317081092. All our books music and maps are sent by a tracked mail service. This volume is very large and may incur additional shipping fees to all non-UK countries. Printed by B Dewhirst for Robinson, Son, and Houldsworth, Leeds and John Hurst, Wakefield hardcover
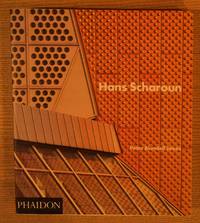
1997réf. 160799Phaidon 1997. Oversize Paperback. Fine/Near Fine. Book is in excellent condition with illustrated dust jacket over cardstock covers. Binding is solid and square covers have sharp corners exterior shows no blemishes but light scuffing and fading at top edge to dust jacket text/interior is clean and free of marking of any kind save previous owner's name at front. 240 pages lavishly illustrated includes floorplans elevations interiors exteriors b&w and color photos architectural drawings architectural details etc. A comprehensive monograph on the German architect whose organic expressionist approach to building spanned six decades covering his early Crystal Chain correspondence the Schminke House the Romeo and Juliet apartments in Stuttgart and his late Berlin masterworks including the Philharmonic and State Library. Keywords: Berlin Philharmonic Expressionist Architecture Organic Form Glass Chain Romeo Juliet Apartments Schminke House Berlin State Library Crystal Chain German Modernism Postwar Berlin Anti-Formalist Stadt Volksschule Phaidon paperback
réf. DADAX0471986100New unknown
réf. 16866Hamburg Strumper & Co. 1877. . Entwürfe der Architekten Otto Wagner Wien Dominik Avanzo Wien Joh. Otzen Berlin J. Grotjan & H. Robertson Hamburg Mylius & Bluntschli Frankfurt/M. E. Giese & P. Weidner Dresden M. Haller & L. Lamprecht Hamburg Kayser & von Groszheim Berlin. - Der mit dem 1. Preis ausgezeichnete Entwurf von Mylius & Bluntschli wurde gleichwohl nicht ausgeführt vielmehr konnte Haller seinen Plan abweichend von dem hier vorliegenden Entwurf realisieren. - Mappe mit Gebrauchssp. Mappendeckel lose Plan an den Rändern gebräunt u. m. Knicksp. - Hamburg, Strumper & Co. 1877. unknown
1937réf. 018643Éditions Auguste Picard 1937. Soft cover. Good. Rare collectible. Just beginning to fox on page edges hard to see at first glance and the interior is crisp and immaculate some of the pages are still uncut. The covers have been mostly well preserved by book cover though exposed areas spine top and bottom margins are sunned. Only major defect is the binding still square and strong sewn but with several stress crease lines in the spine; Préface de J. J. Marquet de Vasselot in-4 XII 135 pp. LXXIX de planches. Éditions Auguste Picard paperback
réf. 65353Thorn Dombrowski u. a. 1899. . Einband berieben u. bestoßen Gelenke gelockert; Papier stellenw. leicht gebräunt 1 Lage lose. Im Ganzen ordentliches Exemplar der seltenen Schriften. Thorn, Dombrowski u. a. 1899. unknown
1994réf. 8006BB1994. Braunschweig Bundesverband Gesundes Bauen und Wohnen 1994-1999 4° insgesamt ca. 480 S mit s/w-Abbildungen illustr. original Zeitschrift gute saubere Exemplare hh-reg Im Einzelnen: Nr.52 1/94 Nr. 54 4/94 Nr. 56 1/95 Nr.57 2/95 Nr.60 3/96 Nr. 61 1/97 Nr. 62 2/97 Nr. 63 1/97 Nr. 64 1/98 Nr. 65 2/98 Nr. 66 3/98 Nr. 67 1/99. Schwerpunktthemen: Dämmen / Recyclinghäuser / Radiästhesie - Geomantie / Siedlungsbau / Gärten / Bauen mit der Sonne / Bauen in EINER Welt / Wohnungsbau / Nachhaltiges Bauen / Aussen und Innen / Vernetzen / Einzelpreis 8 Euro pro Heft. Abholung im Ladengeschäft in Frankfurt am Main Nordend ggü. Musterschule möglich. Das spart die Portokosten. Pickup at the store in Frankfurt am Main Nordend close to Musterschule is possible. It saves the shipping costs. unknown
réf. 43287Hamburg Gustav W. Seitz Nachf. Besthorn Gebr. 1892. . Druck von Carl Griese. - Die Tafeln zeigen u.a. den Wallpavillon mit Detail-Aufnahmen von Karyatiden Cartouchen Schaftdekorationen am Sockel Fensterbekrönungen Kapitellen Consolen; Innenansichten der Bogengalerie mit Details der Figurenträger; eine Ansicht des Nordwest-Pavillons; Figuren-Nischen am südlichen Hauptportal; die Brunnen der Langgalerien u.a. - Gutes Exemplar des seltenen Werkes Hamburg, Gustav W. Seitz Nachf. Besthorn Gebr. [ 1892]. unknown
1991réf. AC-32Camden Maine: Down East Books 1991. Detailed text presents a broad and lavishly illustated survey of the traditional and historic vanes that adorn the rooftops of homes and public buildings in Maine. The photographs taken by the author clearly shows details of the individuality and beauty of the weather vanes that are often missed from the ground. 84 pgs. Signed by the author on the first title page. Tiny mark to lower outer edge. Dustjacket in mylar. Signed by Author. First Edition. Hard Cover. Fine/Fine. 4to - over 9¾" - 12" tall. . Down East Books Hardcover
1991réf. AC-31Barcelona Spain: Ediciones Atrium S.A. 1991. Comprehensive text examines some of the exceptional architectural projects from a number of European master architects such as Knut Eirik Dahl Robert Krier Shiro Kuramata Nils Mjaaland Jean Nouvel Carlos Ott Aldo Rossi Franco Purini Henk Doll Gustav Peichl Laura Thermes Aldo & Hannie Van Eyck James Stirling Claude Vasconi Arto Sipinen Jamie Troughton Shigeru Uchida amongst others. 255 pgs. Lavishly illustrated. Slipcased. Heavy Item. First Edition. Hard Cover. Fine. Folio - over 12" - 15" tall. Ediciones Atrium S.A. Hardcover
1979réf. AC-57Boulder CO.: Westview Press 1979. Comprehensive text presents a well-researched survey of the continuous development of lightweight structures in architecture from early tent dwellings to recent advances in membrane cable and cablenet structures. Topics covered include tents of nomad cultures; the Kibitka of Central Asia; black tent of the Middle East; conical tents of Northern Eurasia and Northern America; tents of urban cultures; suspension bridges; modern tensile architecture; etc. 237 pgs. Illustrated. Dustjacket in mylar. First Edition. Hard Cover. Fine/Fine. 4to - over 9¾" - 12" tall. Westview Press Hardcover
1992réf. AC-43Tokyo Japan: Kawade Shobo Shinsha 1992. Comprehensive text is based on materials collected over the course of ten years of research on first-class hotels worldwide. The author has compiled a selection of the world's 100 best hotel restaurants exploring many types of ethnic dishes local specialties elegant table settings glassware silverware dishes etc. 192 pgs. Lavishly illustrated. Tiny insignificant mark to lower edge. Dustjacket in mylar. First Edition. Hard Cover. Fine/Fine. 4to - over 9¾" - 12" tall. Kawade Shobo Shinsha Hardcover
1993réf. AC-92Washington D.C.: Preservation Press 1993. The fascinating parallel narratives of three men who influenced the era between 1920 and 1950-- Frank Lloyd Wright Henry Ford and Franklin D. Roosevelt--are interwoven with provocative details about other lives historic events and personal insights to demonstrate how Wright's ideas have shaped modern America. Describes how the architect's vision failed and succeeded and how Usonia was realized in expected and unexpected ways. Forward by Frederick Gutheim. 215 pp. Illustrated. Price-clipped dustjacket in mylar. . First Edition. Hard Cover. As New/As New. Oblong. Preservation Press Hardcover
1995réf. AC-45New Delhi India: Munshiram Manohalal Ltd. 1995. Classic comprehensive text presents a detailed treatise on the scientific and systematic code of ancient Indian architecture in relation to its three main branches the civil the aristocratic and the religious. Topics covered include: history of Hindu architecture- both as science and art; fundamental canons of Hindu architecture; canons of town planning; civil or secular architecture; palace architecture & palace pleasures; state or public buildings; temple architecture; origin of the Prasada Vastu; Prasada styles; history and planning of the Hindu temple; Hindu architecture in outer India; etc. Includes appendices containing site road town and building plans. Vastu-Laksanam at the end of the general text is in Sanskrit. 850 pgs. Illustrated. Gilt spine. Prior owner's name initial on outer edge. Dustjacket has minor edge wear; in mylar. Scarce. Hard Cover. Fine/Very Good. 8vo - over 7¾" - 9¾" tall. . Munshiram Manohalal Ltd. Hardcover
1999réf. 5966207Skira Editore 1999. This is an ex-library book and may have the usual library/used-book markings inside.This book has hardback covers. In good all round condition. Dust jacket in good condition. Please note the Image in this listing is a stock photo and may not match the covers of the actual item2150grams ISBN:9788881183821 Skira Editore hardcover
réf. Thurlbourne, ChrisIn Pristine Condition. unknown
2017réf. 295607New Haven : Published for the Bartlett School of Architecture UCL by Yale University Press on behalf of the Paul Mellon Centre for Studies in British Art London 2017. 1st edition. Hardcover. Fine cloth copy in an equally fine dust wrapper in slip-case now mylar-sleeved. Particularly well-preserved overall; tight bright clean and strong. Physical description: 2 volumes xix 913 pages : illustrations some colour maps some colour plans ; 30 cm 2 foldout maps. Foldout maps in pockets inside back covers of volumes. Includes bibliographical references and index. Subjects: Historic buildings England London. Architecture England London. Marylebone London England History. New Haven : Published for the Bartlett School of Architecture (UCL), by Yale University Press on behalf of the Paul Mellon Centr hardcover
1895réf. 011038New York: Aqueduct Commissioners 1895. Hardcover. Good . 104 p. 17 leaves of folded tables 50 leaves of photographic plates 71 leaves of maps and plans many folded some in color: in-text illustrations and tables; 35 cm. Marooon cloth with gilt-stamped cover title and illustration; blind-stamped decoration on both boards. Cover title: City of New York Aqueduct Commission Reports on the New Croton Aqueduct Reservoirs and Dams 1887 to 1895. A fascinating detail examination of the construction of the New Croton Aqueduct; some photos include workmen. Errata slip tipped in before title page. A heavy book; for international shipping the U.S. Postal Service requires that it be shipped by priority/expedited shipping. In Good Condition: both boards are detached but present; lacking cloth over spine; cover is rubbed with loss at corners; cover is soiled and stained; cover title and illustration are intact and bright; text and plates are clean and tight. Aqueduct Commissioners hardcover
1869réf. 007358Munich: Max Ravizza 1869. Hardcover. Fair . 12 leaves of chromolithographed plates; 38 cm. Light green wrapper printed in black with publisher's catalog Technische Werke & Zeichnungs-Vorlager on back wrapper. Wrapper title. Running title: Leichte Holzbauten. A 19th-century owner had it bound with black cloth spine and corners and black paper over boards. Former owner's inscription on front fixed endpaper: "Eigenthum des Tischlermeister Brandt." No date of publication; listed in Bayerische Landeszeitung for 1869. Issued in two parts with 6 leaves of plates in each; all 12 are included here. Adolph Guggenberger entered the workshop of German sculptor Anselm Sickinger 1807-1873 around 1860 as an architectural draftsman working on the altars designed by Sickinger. Little else is known about him. The drawings are of small wood structures -- sheds huts and gazebos as well as the larger Tanz-Salon. Not in WorldCat; very scarce. In Fair Condition: cover is rubbed with loss at corners; wrapper is lightly soiled; closed tear of 2 cm. from lower edge of front wrapper; old dampstain along lower gutter of all plates; heavily foxed; minor loss at lower corners of plates; otherwise clean and solid. Max Ravizza hardcover
réf. DADAX0198793626New unknown
1927réf. 32096Paris: Libraire Ancienne Honore Champion. Very Good with no dust jacket. 1927. Hardcover. Mostly b/w; Folio 13" - 23" tal; .ix i 247 i pages; Architecture/French Culture. Later maroon buckram label at lower left corner of rfep "Rebound and Repaired by Work Projects Administration for the Brooklyn Museum." Cloth moderatgely soiled lightly worn. Binding solid. Original pictorial front wrap bound in. Pages and plates very good minor foxing embossed seal in front wrap's margin at upper right. 52 gravured plates hors texte inset incl frontis -- largely architectural but also including furniture and portraits. Limited edition #246 of 350. . Libraire Ancienne Honore Champion, hardcover
réf. DADAX0199207089New unknown
réf. 007076Toronto : The Canadian Gravure Company Limited . Hardcover. Very Good. Intended as an advertising effort to promote the Toronto company's rotogravure intaglio printing process publishing technique this publication is an important record of Toronto architecture / photographic history. Some of the documented buildings no longer exist. Brown boards with debossed lettering & insignia. Undated but likely circa 1930 based on the date listed for the more-common soft cover edition. Approx. 80 pages with glorious sepia bluish-tinged and B&W archival photos. Folio - over 12 - 15" tall. The clean boards have moderate rubbing to corners with a name covered by blue marker on front blank page. Due to size & weight extra shipping WILL be required. Please contact us by email to determine an accurate Canadian postal rate to your region. Can be picked up or delivered locally in the K-W area. Can be picked up or delivered locally in the K-W area. The Canadian Gravure Company Limited hardcover