7 459 résultats
1652réf. 4433Paris: No printer stated 1652. Hardcover. Fine. A superb album OF NINETY-ONE PLATES IN RICH EARLY IMPRESSIONS presents the work of three French and one Dutch artists including the Parisian architect Antoine Le Pautre’s ideal and realized designs for exteriors and interiors at the height of the French Baroque. All eight suites are in excellent condition. Bound in contemporary vellum over stiff boards four green ties. The first two suites fifty-eight plates are essentially the complete works of Le Pautre. All in first state these impressions appeared prior to his 1652 privilege and title leaf. The plates are notable for their dramatic handling of space and their sculptural approach to mass. “Le Pautre son of a master woodworker was trained as an engraver by his brother Jean. He chose architecture as his profession and advanced rapidly. By the age of twenty-two he was titled ‘mason and architect’ and in the following year received the title of ‘architect of the king's buildings.’ He is responsible for several major buildings in Paris and is the chief representative of the baroque episode in French architecture which was based on Italian models. He became one of the founding members of the Academie Royale d'Architecture when it was established in 1671. “The examples contained in Le Pautre's Oeuvres are evenly divided between four built works including his important designs for the Chapelle de Porte-Royale and the Hotel de Beauvais and Hôtel de Fontenay-Mareuil all designed and engraved by Le Pautre; and four projects consisting of highly imaginative fantasies on country houses for which the ultimate source appears to be the third book of Jacques Androuet du Cerceau's ‘Livres d'architecture’. “The unbuilt projects on country houses had considerable impact on the designs of later architects. Bernini was influenced by the fourth project in his first design for the east front of the Louvre and both the second and fourth designs would be adapted for projects by such major eighteenth century architects as Germain Boffrand.”Millard ¶Préaud Graveurs du XVIIe Siècle: Antoine Jacques et Jean Lepautre 14-34: 3-5 7-58 60-61; Berger Antoine Le Pautre passim; see Weibenson & Baines The Mark Millard Architectural Collection French Books 96. ADDITIONAL SERIES OF PLATES: Bound with Le Pautre’s plates are Gabriel Perelle's highly romantic and tranquil Italianate landscapes and ruins. Eighteen of the plates comprise the desirable "Views of the Ruins of Rome and Environs" a collaboration with the Dutch painter Jan Asselijn “a prominent landscape painter and draftsman in the Dutch Italianate tradition. In Rome Asselijn became a member of the Bentvueghels Dutch for “Birds of a Feather” an association of northern artists who painted views of the sun-drenched Roman countryside as well as picturesque scenes of everyday urban life.”Metropolitan Museum of Art Asselijn’s celebrated painting “De bedreigde zwaan” “The Threatened Swan” hangs prominently in Amsterdam’s Rijksmuseum. “Gabriel Perelle was the son of a farmer for the Duke de La Vienville who noticed his taste for design and sponsored lessons for him with the painter Daniel Rabel. Perelle continued his studies in Paris where he worked in the atelier of the eminent French painter Simon Vouet. Perelle developed his talent uniquely in the arts of design and engraving and in painting in the landscape genre… “Where Perelle's paintings were inspired by the designs of Claude Lorrain and Francisque Millet his designs for his engraved views are close in spirit to those of Israel Silvestre… Perelle produced his views in the traditional format of the oblong illustrations of Jean Marot: they belong to the growing number of views produced for the public rather than for royal patronage.”Millard ¶For suites III-V see Hollstein Dutch & Flemish Etchings Engravings and Woodcuts 1450-1700 I: 44. The final two plates are from Jean Marot's Ceiling Sections. ¶See Mauban Jean Marot: Architecte et graveur Parisien 176-177. FULL CONTENTS: LE PAUTRE Antoine. 1621-1679. Five leaves with five unnumbered etched plates of plans for the Port-Royal Abbey in Paris. Bound with: LE PAUTRE Antoine. 1621-1679. Desseins de plusieurs plans d'eglises pallais et chasteaux. Paris s.n. before 1652. Large folio. Forty-nine leaves with fifty-two unnumbered etched plates. Bound with: PERELLE Gabriel. 1603-1677. Views of the ruins of Rome and environs. Paris P. Mariette 1646. Large folio. Six leaves with six numbered etched plates Perelle after Dutch painter Jan Asselijn. Bound with: PERELLE Gabriel. 1603-1677. Views of the ruins of Rome and environs. Paris P. Mariette c. 1646. Large folio. Six leaves with six numbered etched plates Perelle after Asselijn. Bound with: PERELLE Gabriel. 1603-1677. Views of the ruins of Rome and environs. Paris P. Mariette c. 1646. Large folio. Six leaves with six numbered etched plates Perelle after Asselijn. Bound with: PERELLE Gabriel. 1603-1677. Etchings of landscapes and classical ruins. Paris J. I Le Blond c. 1650. Large folio. Ten leaves with ten unnumbered etched plates. Bound with: PERELLE Gabriel. 1603-1677. Etchings of landscapes and classical ruins. Paris J. I Le Blond c. 1650. Large folio. Four leaves with four unnumbered etched plates. Bound with: MAROT Jean. c.1619-1679. Planches des quarts de plafonds. Paris s.n. c. 1650. Large folio. Two leaves each an etched ceiling design. hardcover
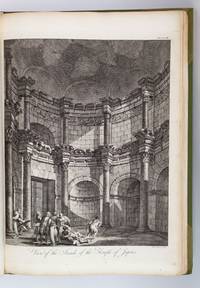
1764réf. ST17496-042London: Printed for the Author 1764. FIRST EDITION. 520 x 365 mm. 20 3/4 x 14 1/4". iv 8 subscribers list 33 pp. Attractive modern light green half morocco gilt by J. F. Newman of Dublin his ticket on front pastedown raised bands spine panels with central patera ornament two darker green morocco labels reinforced hinges edges untrimmed. WITH 61 SPLENDID ENGRAVINGS 14 plans and elevations 47 views ON 54 PLATES eight double-page six folding by Bartolozzi and others. Front flyleaf with ink signature of Francis D. Bedford dated October 1886. Cicognara 3567; Fowler 2. Spine sunned to a light olive shade one corner bumped one plate with a little browning along the fold occasional mild marginal foxing or trivial smudges but A FINE COPY--fresh bright and clean internally with deep impressions of the type rich impressions of the plates and generous margins in a binding with few signs of wear. This is an extremely appealing copy of one of the great architectural books of the 18th century described by Cicognara as a "magnificent and grandiose work." Scottish architect Robert Adam 1728-92 was a product of the Scottish Enlightenment and moved in intellectual circles that included historian William Robertson who wrote the introduction here David Hume and Adam Smith. His interest in architectural drawing was stimulated by books in his father's extensive library which DNB tells us contained "a working collection of illustrated architectural books in English French and Italian and a series of manuals on architectural draughtsmanship." This curiosity developed into a passion during his 1755-57 tour of Italy which "was in every way a period of intense professional training during which the skills learned in Scotland were tested and given an international gloss by the Roman circle in which he now moved." DNB At the center of this circle was French architect antiquarian and artist Charles-Louis Clérisseau 1721-1820 the leading authority on Roman antiquities and architecture who introduced Adams to among others the great Piranesi. With Clérisseau as guide and tutor he explored and sketched various sites before arriving at the un-surveyed fortress palace built by the former emperor Diocletian at Spalatro the modern-day Croatian city of Split. Adam undertook a survey of the building and drew the architectural plans and elevations for this work while Clérisseau sketched views of the ruins. Adam planned this book as a way of promoting his career as an architect and worked with Clérisseau to have engravings made for it. According to Thom "while the traditional plans elevations and sections--what Robert Adam called the 'Geometricals'--were generally supplied by English engravers like Rooker Patton and Walker the all-important picturesque views and perspectives which Adam thought were essential to convey the emotional impact of the remains of Diocletian's Palace were engraved in Italy mostly by Bartolozzi Paolo Santini and Zucchi." Adams also wrote the architectural commentary. The publication was a success praised by the "Critical Review" in October 1864 as possessing "a taste and execution that has never been equalled in England." As DNB observes "during these two Roman years Adam succeeded in transforming himself from a provincial and rather green Scottish architect into a cosmopolitan figure ready indeed to put into effect 'the Antique the Noble & Stupendous.'" Now based in London he embarked on a distinguished career specializing in country houses and townhomes that reflected the deep influence classical architecture and his Italian sojourn had on his work. Our copy was once owned by another artist Francis Donkin Bedford 1864-1954 who exhibited landscapes at the Royal Academy and illustrated books during the Golden Age of children's book illustration in the late 19th and early 20th century. Printed for the Author unknown
1737réf. 4025Turin: Gio. Battista Chais 1737. FIRST EDITION. Hardcover. Fine. Bound in contemporary marbled boards worn and soiled rebacked in later sheep. An unusually nice copy internally with just the slightest toning to some plates a few spots clean tear to center of one plate at fold no loss and light finger-soiling in the margins. Magnificent engraved ornamental frontispiece by Prenner with the arms of the house of Savoy. Fourteen etched and engraved plates including the folding fireworks plate. Title page in red and black. Text in Italian and French. One of the most beautiful 18th c. Italian festival books and of the Piemontese Baroque. Both the festival and the book commemorating it occupied the combined efforts of some of the most important artists and architects of the period. The decorations of the buildings the apparatus the fireworks and the machines were invented by the architects Borra Massone Piovani Bernardi Agliaudi and Bernardo Vittone. The plates were etched and engraved by Daudet Belmondo Bianchi Maltese Prenner and Hérisset. The ten double-page and four full page plates depict scenes of the festivities held on the occasion of the wedding of Carlo Emanuele III Duke of Savoy and King of Sardinia 1701-1773 and Elisabeth Therese of Lorraine 1711-1741 on April 21st 1737. The images include numerous illuminations as well as a large fireworks display over an allegorical grotto richly decorated with statuary the arms of the bride and groom and an elaborate central fountain. A brief account of the display of the Turin's famous shroud for the King and his subjects on 4 May is also included as is a plate illustrating the crowd gathered at the Royal Pavilion to view the relic. The plates: 1. View of the Porta del Po designed by Guarino Guarini. 2. View of the Contrada del Po with illuminations. 3. View of the Castello Reale 4. The enormous fireworks "macchina" with scenes representing the marriage of the personified river Po and Hymenaeus the God of marriage. The fireworks show was held upon the arrival of the royal couple. 5. View of the Castello illuminated. 6. View of the royal pavilion with illumination. 7. View of the courtyard of the Palazzo Reale. 8. View of the Piazza San Carlo and the Porta Nuova. 9. Façade of the Palazzo Reale decorated and illuminated. 10. Façade of the Basilica of Corpus Domini. 11. View of the ghetto. 12. Displaying of the Shroud of Turin to the assembled crowd in the royal pavilion. 13. The vineyard and villa of Santa Maria la Regina Villa della Regina. 14. Garden of the Veneria Reale. Gio. Battista Chais hardcover
1972réf. 565h5548New York: Majority Enterprises Inc. Good. 1972. First Edition. Single Issue Magazine. Iconic preview issue of Ms. signed and inscribed by its co-founder Gloria Steinem upon front cover. This landmark feminist publication was "written for all women everywhere in every occupation and profession - women with deep diverse ambitions and those who have not yet had a chance to formulate ambition - women who are wives mothers and grandmothers or none of these - women who want to be fully a female person and proud of it. In brief women who want to humanize politics business education the arts and sciences. in the home the community and the nation." - p113. Cover art by Miriam Wosk 1947-2010 depicts frantic eight-armed pregnant woman struggling to satisfy the many demands of her work marriage and motherhood. 128 pages including such articles as: De-Sexing the English Language; Men's Cycles They Have Them Too You Know; Down With Sexist Upbringing; We Have Had Abortions; Why Women Fear Success; My Mother The Dentist; How To Write Your Own Marriage Contract; The Black Family and Feminism - A Conversation with Eleanor Holmes Norton; The Sexual Revolution Wasn't Our War; Can Women Love Women; The Birth of Individual Architecture; and more. Interesting ads. Complete and unmarked with average wear. Signature and inscription appear more clearly than is indicated in our photos. An extraordinary piece of American feminist history.; 4to - over 9¾" - 12" tall; Ms. Magazine Women's Liberation Gloria Steinhem Feminism Feminist Periodicals Women's Liberation Movement Women's Studies Patricia Carbine Johnnie Tillmon Miriam Wosk Men's Cycles Eleanor Holmes Norton Sexual Revolution Individual Architectur; Signed by Authors . Majority Enterprises, Inc. unknown
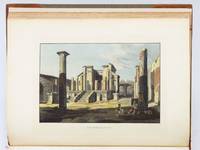
1824réf. ST17496-014Zurich: by the author and Henry Fuessli and Comp 1824-25. FIRST EDITION. 445 x 325 mm. 17 1/2 x 12 3/4". 26 leaves of descriptive text. Lacking title page and dedication.Commentary by art historian Johann Jacob Horner. Modern tan half morocco over olive green buckram raised bands spine panels with gilt ornament red morocco label. 24 FINE AQUATINT VIEWS COLORED BY A CONTEMPORARY HAND. Brunet III 357. Text pages variably foxed from a little to very but somehow THE LOVELY PLATES IN FINE CLEAN CONDITION--fresh and bright with pleasing coloring in an unworn sympathetic binding. This is a rare complete colored set of Hüber's famed views of Pompeii much sought-after by armchair travellers after excavations uncovered that urban time capsule in the late 18th century. The German-born Hüber 1787-1871 settled in Naples in his early 20s studying landscape painting with Dutch émigré painter Jacob Philipp Hackert 1737-1807 who was known for his lush scenes often featuring ruins. His arrival in the region coincided with the occupation of Naples by the French who accelerated the excavations underway at Pomepii which had been buried by the eruption of Vesuvius in 79 A.D. The rapid burial of the city in volcanic ash had captured a moment in time and the opportunity to see a well-preserved example of life in the ancient Roman Empire caught in medias res drew eager travellers on the Grand Tour of the Continent. Hüber's well-executed views often picture these tourists and their contemporary dress contrasts sharply with the classical ruins. Lord Napier in his "Notes on Modern Painting at Naples" 1855 credits Hüber for introducing the use of watercolors to the meticulously drawn landscapes then being produced. This innovation is displayed in the hand-colored plates here which were also issued in uncolored state. Napier was correct to appreciate the value of adding colors which increases both the drama of the views and the pleasure of the viewer. Because the attractive sets with color were often broken up complete volumes of the colored plates are rarely seen for sale: we could trace just three such copies sold at auction as listed in RBH and ABPC the two best ones were the Feltrinelli copy which sold for $14330 in 2001 and the Donaueschingen copy fetching $13750 in 2014. Ours does not have the distinguished provenance attached to those copies and it lacks two preliminary leaves but the text is present and most important the lovely colored plates are in fine condition. by the author and Henry Fuessli and Comp unknown
1544réf. ST21070Rome: Valerio & Luigi Dorico 1544. First Illustrated Edition First Issue per Mortimer. 308 x 208 mm. 12 1/8 x 8 1/4". 6 p.l. 122 pp. 1 leaf. Excellent 19th century russet morocco elaborately tooled in blind covers with decorative frame enclosing supralibros of William Stirling Maxwell raised bands spine compartments with blind-stamped cruciform ornament gilt lettering blind-ruled turn-ins marbled endpapers all edges gilt. With woodcut Pegasus device in colophon and 22 LARGE WOODCUTS one oversized double-page engraving with fore edges of sheets folded in six full-page two of these oversized with folded fore edges. Front pastedown with armorial bookplate of Archibald Philip Earl of Roseberry ex-libris of David Godine and an old bookseller description. Mortimer 284; EDIT16 CNCE 73807; USTC 841009. Culot Jean-Claude Bozerian roulette 42. Color of covers faintly variable the title and likely the rest of the book carefully washed and resized occasional minor marginal foxing but clean and fresh internally in a lustrous binding with almost no signs of wear. This is an excellent copy of the first illustrated edition of an important mid-16th century work on the ancient city of Rome featuring a suite of attractive woodcuts and offered here in a pleasing Bozerian binding. Our author antiquarian and Augustinian friar Giovanni Bartolomeo Marliani 1488-1566 drew on a mixture of Classical authors and recent excavations to assemble a thorough description of ancient Roman topography architecture and sculpture. The result was the present work which remained the prevailing authority on the topic through the 18th century distinguished by its accuracy and level of detail. For example Marliani's speculative location of the Roman Forum though highly contested in his own time was proved by later excavations to be correct. Urbis Romae Topographia was originally published in 1534 as an octavo without illustrations; the present handsome folio edition the third overall is the first to include the suite of desirable woodcuts. These include a mixture of maps architectural cross-sections and depictions of artworks. The large map of the city by calligrapher Giovanni Battista Palatino for whom the typeface is named represents the first attempt at a truly accurate and scientific plan of the ancient city. On the artistic side of things this work contains the first depiction in print of the famous marble Laocoön Group which the young Marliani had witnessed being excavated in 1506. The elegant early 19th century binding was executed by "P. Bozerian" of the famous Bozerian family of binders whose name has become synonymous with fine Parisian bookbinding of the First Empire. The quality and refined taste with which the present binding was produced is consistent with what is expected of a Bozerian. Our copy is from the library of Archibald Philip Primrose 1847-1929 the fifth Earl of Rosebery and first Earl of Midlothian. Best remembered for his lengthy career as a politician which included a stint as Prime Minister from 1894-95 he was also a passionate bibliophile and student of history. He wrote several historical biographies and essays and filled the library of his country estate with an extensive collection of rare books and manuscripts ranging from unique Scottish historical manuscripts much of which now resides in the National Library of Scotland to literary first editions incunabula and a copy of Shakespeare's First Folio which fetched a record-breaking price exceeding £14000 at Sotheby's in 1933. More recently our copy belonged to American publisher David R. Godine who trained as a printer at Leonard Baskin's Gehenna Press before founding his own publishing firm in 1970. His interest in the art of the book led him to build an extensive library of early printed books with a particular focus on French illustrated works. Two portions of his collection sold for more than $950000 at Bonham's New York in May 2026. Valerio & Luigi Dorico unknown
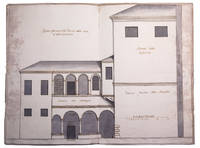
1720réf. 653FKG01U79OVerona 1720. Contemporary stiff paper wrappers. Folio 38.5 x 25.5 cm. With 4 architectural drawings 3 double-page ca. 37 x 50 cm at a scale of about 1:60 and 1 loosely inserted full-page 24 x 35 cm at a scale of about 1:107 skillfully drawn in brown ink and several shades of grey watercolour. Two of the double-page drawings are elevations 1 partly in cross-section the other 2 drawings are floor plans each plan with a folding flap tipped on showing the plan of a higher level. The original designs for the alterations to the chapter library at Verona situated in the Church of St. Helena abutting the famous Cathedral of San Zeno the common wall appears in the drawings. The alteration was ordered by Scipione Maffei 1675-1755 and Jacopo Muselli and executed by the architect Lodovico Perini; it was finished in 1726. In 1713 Maffei a leading scholar poet and man of letters had made a remarkable discovery in the library: in its old cupboards he found late-classical and early Christian manuscripts from the 5th to 9th century stored there centuries earlier apparently to protect them against danger of flooding of the river Adige. On the basis of these old manuscripts and helped by the Canon Carlo Carinelli Maffei formulated a completely new and epoch-making theory regarding the development of the Latin script in three variants: the Roman majuscule the minuscule and the cursive hand showing an uninterrupted evolution from Roman Antiquity to the Renaissance. Maffei published the results of his studies in his Istoria diplomatica 1727 and Verona illustrata 1742. The rediscovery of these old manuscripts also resulted in a revival of Patristic studies and many new editions of the works of the Church Fathers.With some faint stains near the fore-edges an one edge of the loosely inserted drawing and a couple rust spots in the paper but still in very good condition. unknown
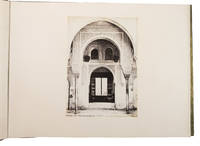
1870réf. ABC_47963Madrid 1870. Contemporary gold- and blind-stamped green leather with the intials "M.L.B." blind-stamped on the front board gold-tooled turn-ins green watered silk endpapers gilt edges. Oblong folio 62 x 46.5 cm. With 72 large size albumen photographic prints with architectural views including numerous views of Spanish and Western Islamic architectural treasures ca. 33.5 x 24.5 cm 3 large composite photographic panoramas the Alhambra and Granada Cordoba and San Sebastian and 5 photographs of people 3 handcoloured photographs of Spanish costumes and 2 portraits of a woman. 58 of the 72 photographs contain the name of photographer title and number of the image in the negative. An exceptional album with fine views of Sevilla Granada Cordoba San Sebastian and many more. The photographer Jean Laurent was born in France but opened a photo studio in Madrid in 1856. In 1858 the Spanish government commissioned him to photograph the construction of the railroad line from Madrid to Alicante. The results were published and exhibited in many places which brought him considerable success. From 1861-68 Laurent held the title of "Fotógrafo de S. M. la Reina" and produced photos of members of the Spanish royal family. His photo studio in Madrid became one of the best-known from his time which allowed him to open gallery in Paris where he exhibited and sold premium-quality prints from his work in Spain. Although he was interested in industrialisation and intended to convey the image of a modern and economically flourishing country his photographs of the more picturesque aspects of Spain became more popular. The present album contains 34 views of Western Islamic architectural structures and a large 4-part folding panorama of the Alhambra and Granada. Furthermore it contains two examples of photographs on leptographic paper a collodio-chloride printing paper which was sold ready to use. Its manufacture was perfected by Laurent in collaboration with Martínez-Sánchez in 1866.With some slight signs of wear around the spine and the corners of the boards the panorama views are mounted on grey cloth which is somewhat foxed not affecting the actual photograph the album leaves are very slightly browned. Overall in very good condition.l Hannavy Encyclopedia of Nineteenth-Century Photography II 829/830. hardcover
réf. NYBF15Amsterdam Nicolas Visscher 1660. Large folio 535 x 358 mm of 9 double-pages with 36 engravings bound in 18th century paperboards. Complete copy printed on large paper in sumptuous contemporary colouring of the baroque atlas of the Netherlands. In the last 60 years auction records mention only 2 copies of the standard issue one from the first edition of 1657 the other one from the present edition of 1660. A third copy which was incomplete was sold in 1987. The present compilation contains 36 engravings printed by groups of 4 on the recto of double folios that illustrate baroque architecture of the Netherlands in the middle of the 17th century. The prints not only depict towns canals ports village scenes mains monuments but also precarious housing return from the market hunting scenes sailing castles churches convents wind mills as well as ornamental gardens the whole entirely enhanced with warm contemporary colouring. Hollstein Schut 32; Hollstein Publ. Clae Claesz Visscher I 7 The present copy printed on large-paper is the only one recorded from this de luxe edition. In the posterior editions the Ottens ones for instance engravings were cut and presented separately and so printed in a 4to format. The Visscher family is famous in the history of printing Atlases in the Netherlands in the 17th century. Nicolas Visscher I the editor of the present atlas was born in Amsterdam in 1618. Only son of Claes Jansz Visscher he got married in 1643. When his father died in 1652 he carried on the activity and settled in the Kalverstraat in Amsterdam until his passing in 1679. Français Amsterdam Nicolas Visscher 1660. Grand in-folio de 9 double-pages regroupant 36 estampes cartonnage du XVIIIè siècle. 535 x 358 mm. Exemplaire complet imprimé sur grand papier en somptueux coloris de l'époque de l'Atlas baroque des pays bas. Depuis 60 ans le répertoire des ventes publiques ne mentionne que 2 exemplaires en tirage normal l'un de la première édition de 1657 l'autre de la présente édition de 1660 un troisième incomplet fut vendu en 1987. Ce recueil présente 36 estampes gravées groupées par 4 vues imprimées au recto d'un double folio -illustrant l'architecture baroque des Pays Bas au milieu du XVIIè siècle. Sont dessinés et peints avec bonheur les villes canaux ports scènes villageoises les principaux monuments mais aussi l'habitat précaire le retour du marché les scènes de chasse la navigation les châteaux églises couvents moulins ainsi que les jardins d'agrément le tout rehaussé en chaleureux coloris de l'époque. Hollstein Schut 32 ; Hollstein Publ. Clae Claesz Visscher I 7 Le présent exemplaire imprimé sur grand papier est le seul répertorié dans ce tirage de luxe. Dans les éditions postérieures par exemple les éditions Ottens les gravures furent coupées et présentées séparément et donc imprimées au format in-4. La famille Visscherest célèbre dans l'histoire de l'imprimerie des Atlas aux Pays Bas au XVIIè siècle. Nicolas Visscher I l'éditeur du présent atlas est né à Amsterdam en 1618. Fils unique de Claes Jansz Visscher il se maria en 1643. A la mort de son père en 1652 il poursuivit l'activité et s'établit sur la Kalverstraat jusqu'à sa mort survenue en 1679. hardcover