10 049 résultats
réf. DADAX0847813991New unknown
1832réf. 001209Paris: Chez L'éditeur 1832. Hardcover. Good. 2nd ed. "Revue et augmentée par M. Laguerenne." Imprint includes: Lyon: Chez M. Favéro. 3 volumes: 57 folded leaves of plates some in-text tables; 26 cm. Contemporary binding: calf spines with 6 spine compartments between double gilt rules. Black leather spine labels in the second and fourth compartments with gilt-tooled title and volume numbers. Marbled paper over boards. Page edges are yellow except for the fore-edges of the plate volume. Dedicated to Louis-Philippe I last king of France. Volume containing the plates entitled: Atlas de la Science de l'Ingénieur. Civil engineering treatise about the construction of roads bridges canals and aquaducts with detailed engravings. In Good Condition: leather rubbed most prominently at the tails of vol. 2 and 3; corners and fore-edges rubbed; fore-edges of vol. 3 boards are dampstained resulting in the migration of yellow from the leaf edges to the fore-edge margins and the fold edges of most of the first 33 leaves through plate XXXI of vol. 3; otherwise both pages and plates are clean and crisp. Chez L'éditeur hardcover
1766réf. 002742Paris: Charles-Antoine Jombert 1766. Hardcover. Very Good. Sixieme Edition Réimprimée sur la quatrième pour servir d'abrégé de la cinquième." xxxvi 412 p.: 19 folded plates; 17 cm. Contemporary full mottled calf with six spine compartments between raised bands. Morocco label in second compartment with gilt-tooled title. Gilt-tooled in other spine compartments. Gilt rules on board edges. All page edges red. Marbled endpapers. Woodcut headpieces and tailpieces. Former owner inscribed on title page: Cailletiere. P. 412 contains publisher's advertisement for other works by the author. In Very Good Condition: edges rubbed with slight loss at ends of spine; lower corners are bumped; fore-edge of plate 15 creased and chipped without impacting image; light foxing on a few pages; otherwise clean and crisp. Charles-Antoine Jombert hardcover
réf. DADAX1111128138New unknown
réf. SONG0415679842Used: Good unknown
1876réf. 02619021073Crosby Lockwood and Co London 1876. First Edition. Hardcover. Very Good Condition/No Dust Jacket. Contemptorary half leather binding with banded spine and gilt lettering. Leather is well rubbed covers are lightly marked. Sound binding. Clean marbled end-papers. Previous owners name at head of title page. Colour frontiis of Wallasey Water Tower. Crisp and clean fold out plates with very occasional very light foxing. Clean pages with vignette illustrations. Approx. shipped weight 6kg No dust jacket as published. Quantity Available: 1. Shipped Weight: over 4 kg. Pictures of this item not already displayed here available upon request. Inventory No: 02619021073. All our books music and maps are sent by a tracked mail service. This book is much heavier than 1kg and may incur significant additional delivery charges on some delivery services to some locations. Crosby Lockwood and Co hardcover
1808réf. 287837J. Taylor 1808 Contemporary Calf Gilt Decorations Spine. X 76 Pgs 78 Plates. Preface To Second Edition. Vi. Contents X. This Was The Most Important And Influential Handbook For Carpenters Ever Published. It Is Particularly Noteworthy For Nicholson's Original Methods Of Constructing Niches And Groins Of Complex Forms. This Copy Has A An Owners Signature In Ink On The Inside Front Cover: Wm. Th Watts Carpenter . September 19Th - 49. Some Foxing Front board weak. Thomas Jefferson Ordered A Copy For The University Of Virginia Library. 4to - over 9¾ - 12" tall. 2nd Edition. Hardcover. Very Good. J. Taylor hardcover
1934réf. 3732215Cassell & Company 1934. This is an ex-library book and may have the usual library/used-book markings inside.This book has hardback covers. In fair condition suitable as a study copy. No dust jacket. Please note the Image in this listing is a stock photo and may not match the covers of the actual item700grams ISBN: Cassell & Company hardcover
réf. SONG0415416221Used: Good unknown
1991réf. 2-1856171132Elsevier Science 1991. Paperback. New. 100 pages. 11.00x8.25x0.23 inches. Elsevier Science paperback
réf. SONG0300187041Used: Good unknown
réf. DADAX0810942232New unknown
réf. DADAX0930829166New unknown
1990réf. 017411Editorial Gustavo Gili S.A. 1990. This is a near fine hardcover copy with a very good dust jacket evenly toned. Jacket has a short closed tear to the top right edge of the front panel and one to the top edge of the back panel near the spine. Completely clean. Text in English. Stated first English edition. Major monograph on the Spanish architect J.A. Coderch de Sentmenat 1913- 1984. Illustrated throughout in black & white with photographs drawings floor plans elevations etc. Bibliography. 9" high X 12" wide 241 pages. Large heavy book foreign shipping will be extra. This book will be securely wrapped and packed in a sturdy box and shipped with tracking. First English Edition. Hard Cover. Near Fine/Very Good. Editorial Gustavo Gili, S.A. Hardcover
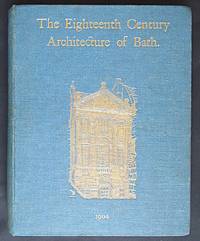
1904réf. 019555Bath 1904: George Gregory Bath 1904 1904. This is a very good hardcover copy bound in the publisher's blue cloth with gilt titles and front cover vignette with light wear. The binding is firm and tight. One short Jewish name in ink on the title-page dated Bath 1909 not in the subscriber's list. Light offsetting to front and rear endpapers. Light foxing to two pages of plates of tokens of Bath buildings at end of book otherwise completely clean. Limited edition of 500 numbered copies this being copy number 362. Top page-edge gilt. Illustrated in black & white with CXXXIX plates of photographs measured drawings elevations maps and sketches. Fold-out map fine.12" high X 9" wide 263 pages. Large heavy book foreign shipping will be extra. This book will be securely wrapped and packed in a sturdy box and shipped with tracking. Limited Edition. 500 Copies. Hard Cover. Very Good. George Gregory, Bath, 1904 Hardcover
réf. DADAX0367348519New unknown
réf. DADAX0367255731New unknown
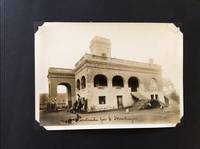
1928réf. 49951General Anaya D.F. Mexico: Ave Monte Blanco 43 ca. 1928-1930. Oblong 4to. 28 pp unpaginated on thick black card stock w/ 18 original silver gelatin photographs sized from 2.5 x 3.75 in. up to 5 x 7 in. majority tipped-in or mounted with black corners some with caption included in the negative at lower fore-edge a few with ink annotations at fore-edge indicating Mondragon and the client’s name. Contemporary textured gray boards photo album sewn w/ dark gray-green leather tie at gutter margin through two holes minor rubbing scuffing to fore-edges a couple photos w/ very minor tears at lower corners slight soiling still VG exemplar. This intriguing photo album offers an excellent catalogue of several homes built by Eulalio Mondragon in and around Mexico City during the Jazz Age. Based out of his business address in the General Anaya Borough Mexican Federal District which was created in 1928 Mondragon displays here a number of modest Spanish-style bungalows with stucco brick decoration porches and elaborate iron fences & gates in front of the homes. A few have distinctive Art Deco elements reflected in the crenellations along the roof line as well as architectural features in the low walls in front of the homes with porches attached. One of the homes was a larger brick & stone house with large porch arched windows and even garage for an automobile seen dimly in the entrance below the house. One of the homes includes geometric patterns reminiscent of the Ennis House created by Frank Lloyd Wright to emulate a Mayan temple. This album offers an informative depiction of domestic architecture during the turbulent period right after the Mexican Revolution and at the time of the founding of the National Revolutionary Party in Mexico. Ave Monte Blanco 43, hardcover
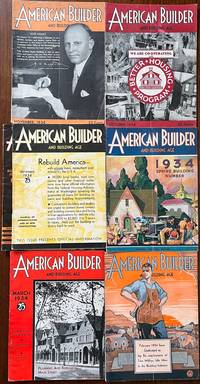
1934réf. 59556Chicago & New York: American Builder Publishing Corp. Feb.-April Aug.-Nov. 1934. Seven vols. 4to. 9.25 x 12 in. 98; 66; 94; 66; 72; 66; 60 pp. With 100’s of photos floor plans illustrations colour illustrations blueprints. Colour-illustrated softcovers 2 with striking Art Deco cover art by Lynton Earl Becht Arent 1897-1970 son of a Michigan home builder and noted Chicago commercial artist minor shelfwear & rubbing occasional creasing couple closed tears dustsoiling & minor chipping still VG bright copies from the library of Lewis Edward Gulker 1872-1965 former mason builder and farmer in Rainier Oregon. First editions of these rare architecture & builder periodicals filled with house plans and suggestions filled with designs reflecting the growing impact of the New Deal programs during 1930’s. In addition these issues offered key analysis and news of the New Deal programs and their impact on builders and their employees as the Roosevelt administration began trying to restart the U.S. economy. The designs reflect the streamline Art Deco Modern trends which emerged after the 1933-34 Chicago World’s Fair. The Federal Housing Act modernizing and “renovising” movement provided key funding and energy to bringing contractors and home builders back to the work force. The US Housing Authority was able to advance loans of up to 90% of project costs which were embraced by such house plan companies as the National Plan Service and other building services. American Builder Publishing Corp., paperback
1919réf. 63442Seattle WA: De Leuw Cather & Co. Consulting Engineers Oct. 1967; March 19 1970 Two vols. Oblong folio. 13.5 x 11.5 in. xi 1 2-125 3 pp. With photos illustrations diagrams architectural renderings urban designs some colour maps many pages printed in red & black. White printed boards black lettering front cover plastic-comb binding as issued minor dustsoiling thumbing 1 leaf w/ specific underlining & ink MS annotations still VG- copy; 4to. Approx. 300 pp sections all separately paginated w/ assorted additions. With charts maps photographs diagrams illustrations. Printed board covers lettering in red & black wire spiral binding as issued minor shelfwear slight rubbing still a VG set. First editions of both volumes of these prescient urban planning architectural reports which were among the nation’s first large-scale attempts at regional planning for transportation and land use to encourage economic growth. These reports represented the culmination of reform movements rooted in President Kennedy’s space race and emphasis on scientific achievement celebrated by the 1962 Seattle World’s Fair which fast-tracked Seattle’s ambitions for sports science the arts and global trade together with the Johnson administration’s “Great Society” efforts encouraging efforts to upgrade transit arterials public parks community centers to reduce poverty and improve dense urban city environments for growing businesses and social good. De Leuw Cather teamed with the architects Naramore Bain Brady & Johanson urban designers Okamoto/Kiskamm and others envisioned this report as vital to growing a stable economy and underpinning the 1968 “Forward Thrust” transit measure which was to turbo-charge Seattle’s growth reminiscent of the efforts in Toronto Ontario Canada. Unfortunately the 1968 version bond initiative only received 51% of the vote short of the needed 60%. The 1970 Rapid Transit Plan which streamlined the original proposal included here failed by a much higher margin as Seattle by then had fallen into the deep Boeing Recession caused by business downturn but also the cancellation of the SST project as Americans and the US Congress soured on the ever-growing cost of the supersonic aircraft development as well as the continued supersonic booms. Both versions of the De Leuw driven plans focused on the combination and development of mass transit rail bus transit and pedestrian aspects in order to drive social good. Today in many respects the Seattle Metropolitan Area over 50 years later has incorporated many aspects of the Mid-20th-Century Modern vision which emerged from the enthusiasm of the 1962 Seattle World’s Fair. See: Kit Oldham The Puget Sound Regional Transportation Study Releases its Final Report on September 30 1967 HistoryLink Essay 7783 Sept. 20 2006; Ryan Packer Seattle Transportation Plan Shows an Ambitious Vision The Urbanist August 25 2023; David Brewster Seattle in the ‘70s: A Time for Reform Seattle Weekly March 30 2016. De Leuw, Cather & Co., Consulting Engineers, hardcover
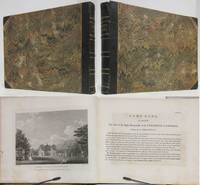
1815réf. 17627Islington: W. Angus Gwynne's Buildings. Very Good. 1815. First Edition. Hardcover. Black pebbled leather spine & corners over marbled boards. Spine has 5 bands with double gilt lines & gilt lettering. Unpaginated: title leaf contents leaf then 63 leaves of engraved plates & facing leaves of text. FIrst issued in 1787 in parts this is the 1815 reissue with the fifteen extra engravings. Internal hinges & text tight & intact. Light foxing throughout. Edges rubbed. Slight loss at spine top. Front cover starting 1" at top & bottom with covers firmly attached. 1/4" dampstain at bottom margin of first few pages. Sticker: "Bound by P. Low Devonshire St. Boston". Signaure of early owner dated 1887. ; Oblong 8vo 8" to 9" tall . W. Angus, Gwynne's Buildings hardcover
1918réf. 459H4984New York: The Architectural Record Company. Fair. 1918. First Edition. Single Issue Magazine. 289-392 4 foldout drawings 128 ads pages. Profusely illustrated with detailed drawings and black and white photos. Printed upon glossy stock. Includes dozens of magnificently illustrated ads. Features: The Residence of George Arents Jr. Esq. Rye N.Y. Lewis Colt Albro Architect; The Stillman Theatre Cleveland Ohio Geo. B. Post & Sons Architects; The Greek System of Architectural Polychrome Decoration; English Architectural Decoration - Part V - text and mesaured drawings; Industrial Housing Developments in America - Part II - The Government's Standards for War Housing; Portfolio of Current Architecture; Suburban Landscape Planning in Cleveland Ohio; The Architect's Library; Notes and Comments. Somewhat above-average external wear. Part of backstrip missing. Two small binding holes near spine. Faint library stamp upon front cover which is partially loose. Binding intact. A worthy vintage copy.; 4to - over 9¾" - 12" tall; Architecture George Arents Jr. Rye New York Lewis Colt Albro The Stillman Theatre Cleveland Ohio Geo. B. Post & Sons Greek Architectural Polychrome Decoration English Architectural Decoration Industrial Housing - United States War Housing - U . The Architectural Record Company unknown
1917réf. 459H4979New York: The Architectural Record Company. Good. 1917. First Edition. Single Issue Magazine. 401-496 120 ads pages. Profusely illustrated with diagrams and black and white photos. Printed upon glossy stock. Includes dozens of magnificently illustrated ads. Features: The Residence of the Honorable Henry White Washington D.C. John Russell Pope Architect; The Edward Lee McLean High School Greenfield Ohio and the Central High School Washington D.C. William B. Ittner Architect; Thornton Manor Cheshire England; Architectural Polychrome Decoration; The Destruction of Historic Buildings as Revealed by The Official French War Photographs Part II - Arras; Notes on Camouflage; Portfolio of Current Architecture; The Architect's Library - Books on Colonial Architecture Part VIII - The Final Record; Notes and Comments. Two small binding holes near spine. Library stamp atop front cover otherwise unmarked with average wear. Binding intact. A sound vintage copy.; 4to - over 9¾" - 12" tall; Henry White Residence Washington D.C. John Russell Pope Architect Edward Lee McLean High School Greenfield Ohio Central High School Washington D.C. William B. Ittner Architects; Thornton Manor Cheshire England Architectural Polychrome Decorati . The Architectural Record Company unknown
1917réf. 459H4975New York: The Architectural Record Company. Good. 1917. First Edition. Single Issue Magazine. 96 112 ads pages. Profusely illustrated with diagrams and black and white photos. Includes many pages of wonderfully nostalgic illustrated ads. Printed upon glossy stock. Features: Peacock Point The Residence of Henry P. Davison Esq. Locust Valley Long Island - Walker & Gillette Architects; The Southwest Museum Los Angeles - Sumner Hunt & S.R. Burns Architects; A Model Public School Clinic; St. Agnes' Church Cleveland Ohio - John T. Comes Architect; The Roger Morris House or Jumel Mansion New York City - Part I; The New Buildings of the Sea View Hospital Staten Island New York City - Edward F. Stevens and Renwick Aspinall & Tucker Associate Architects; Portfolio of Current Architecture; The Architect's Library - Books on Colonial Architecture - Part VI - Periodicals; Notes & Comments. Average wear. Binding intact. Library stamp atop front cover otherwise unmarked. Two small binding holes near spine. A sound vintage copy.; 4to - over 9¾" - 12" tall; Architecture Peacock Point Henry P. Davison Locust Valley Long Island Walker & Gillette The Southwest Museum Los Angeles Sumner Hunt & S.R. Burns Architects; A Model Public School Clinic; St. Agnes' Church Cleveland John T. Comes Roger Morris . The Architectural Record Company unknown
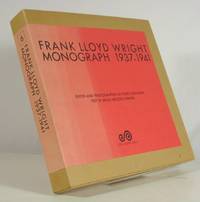
1986réf. 016407Tokyo: A.D.A. EDITA 1986. First Edition. Hardcover. Fine/Fine. Edited and Photographed by Yukio Futagawa. Photographs on front and back of dust jacket; 465 black and white and photo plates; chronological index. In original printed carton. Holland Brady Jr. is a highly reputed architect from Tryon a small upscale community in the mountains of North Carolina. Brady accumulated a quality library of over 2400 architecture books. This book is from that collection which we purchased. A stunning collection of Frank Lloyd Wright's work. Please remember that if you purchase multiple architecture books we combine shipping. Full refund if not satisfied. A.D.A. EDITA hardcover