Steinberg, SaulAntiquariat.de
72 478 résultats
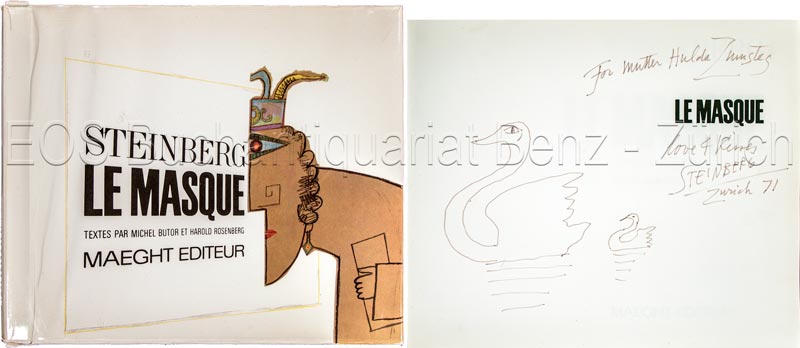
1966réf. 552DBParis, Maeght, 1966. Quer-4°. (13) Bl. Mit (88) Bl. Mit Illustrationen von Saul Steinberg. Farb. illustr. Pappband mit transparentem Schutzumschlag. + Wichtig: Für unsere Kunden in der EU erfolgt der Versand alle 14 Tage verzollt ab Deutschland / Postbank-Konto in Deutschland vorhanden +, Einband / Orig.-Zeichnung
1871réf. 0022361871 Milano, Antica Ditta Pietro e Giuseppe Vallardi, sans date [1871]. In-folio (350 X 476) maroquin marron foncé, dos sept nerfs filetés, caissons dorés fleuronnés avec points dorés, double encadrement de frise et large dentelle dorées sur les plats, titre doré au centre du premier plat, roulette dorée sur les coupes, bordure intérieure, tranches dorées (Assaleix) ; titre-frontispice, 64 planches, 33 pages de texte (dont page de titre), (1) page, (3) ff. de tables. Rousseurs.
1857réf. 22527Paris, Editions Monrocq Frères, 1857. Chemise cartonné, 28 cm x 37 cm, 49 planches lithographiées en couleur avec les plans intérieur sur les 50 annoncées (il manque la planche 7); la planche 2 est en double et les planches 8, 10 et 36 sont en double en noir et blanc. Planches d’après nature de Victor Petit, lithographies de Becquet Frères. Bon état
réf. 105538In Venetia, Appresso Alessandro Vecchi, 1629, 1 volume in-8 de 250x190x35 mm environ, 1f.blanc, 1 titre avec vignette de titre et un ex-libris collé au verso, 2ff. (épître, a Lettori), 1 frontispice, 506 pages, 1f.blanc, enrichi d'environ 114 figures gravées (y compris, 1 frontispice, des figures pleine page et double-page, des portées de musique, et 2 planches dépliantes comprises dans la pagination), de nombreuses lettrines, demi-reliure cuir fauve avec titre et frises dorées. Trace de colle d'un ex-libris sur la première garde blanche, rousseurs sur les tranches, quelques feuillets mal chiffrés (p. 249 à 251, et les planches dépliantes sont inversées), mouillure sur le coin supérieur sur les 96 premières pages, reliure état moyen, intérieur frais. Texte en italien.
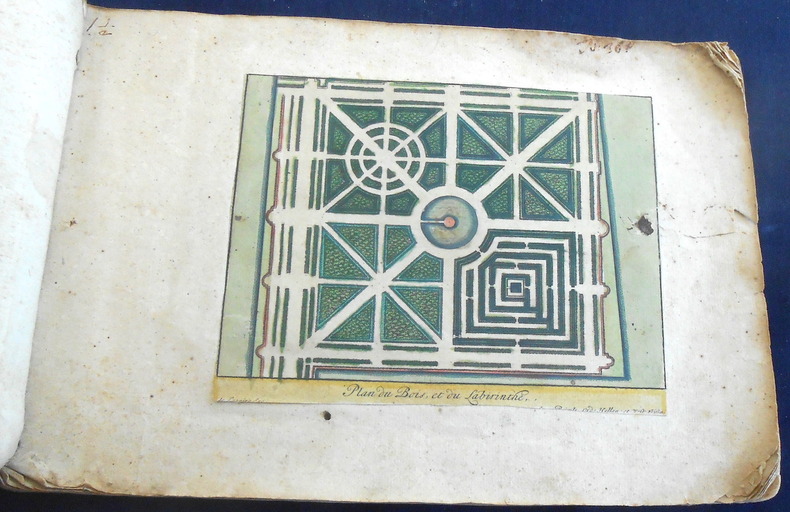
1690réf. 2360514 gravures sur cuivre aquarellées à la main éditées par Jacques de L’Espine et commandées par Magdalena Poulle, circa 1690, sous couverture muette, bon état. Elles représentent : - Le Plan du Bois et du Labyrinthe - Vue du Bassin Berceaux et Piramide - Le Berceau du Parterre - La Fontaine de la Poulle -Le Chasteau comme il estoit cy devant - Vue du Chasteau et de sa Bassecourt - Plan du Chasteau jardin et parc - Vue du Chasteau par devant - Vue du Chasteau du costé du parterre - Vue du Chasteau par derrière - La Fontaine du Dragon - Vue du Labirinthe - Le Portail de l’Orangerie - L’Orangerie et sa serre L’ancien château le long de la Vecht a été détruit pendant la Guerre de Trente Ans et reconstruit par Magdalena Poulle. Les gravures ne sont pas signées mais elles ont été réalisées par Willem Swide et Joseph Mulder.
2 tomes et 6 parties reliés en 6 volumes in-4, plein veau brun de l’époque, dos à nerfs ornés de compartiments fleuronnés et cloisonnés, plats encadrés d’un filet à froid, roulette sur les coupes, pièces de titre et de tomaison de veau havane, tranches rouges, (12) f., 240 p., 13 planches dépliantes; [241-], 535 p., (1) p., 14 planches dépliantes; [536-], 864 p., (1)p., 19 planches dépliantes; (7) f., 368 p., 32 planches dont 31 dépliantes; [369-], 831 p., 19 planches dépliantes et [832-], 1073 p., (19) f., 29 planches dépliantes, soit 126 planches au total, texte sur 2 colonnes, pages de titre rouges et noires. Première édition collective latine - sous page de titre de remise en vente (la première est à la date de 1713) - des travaux mathématiques de Christian Wolff couvrant l'ensemble des champs de la discipline: arithmétique, géométrie, trigonométrie, mécanique, hydrostatique, aérométrie, hydraulique, optique, perspective, astronomie, géographie, pyrotechnique et balistique, architecture. (DSB, XIV, 483. Houzeau & Lancaster, 9344. Poggendorff, II, 1355. Riccardi, II, 53). Sans le portrait. Brunissures et auréoles éparses, soutenues à certains cahiers. Petit défaut à une coiffe. Exemplaire bien relié à l'époque.
1935réf. ARCHITEC001002Johnan Shoin Tokyo. c 1935. First edition. Preface by Elie Faure. Square quarto. 29 pages of text followed by 104 pages of illustrations. Spiral-bound cloth-covered card with large title-label. Raymond was a Czech American architect who was one of the founders of modern architecture in Japan.Covers dusty and slightly marked. Very good. Johnan Shoin, Tokyo. hardcover
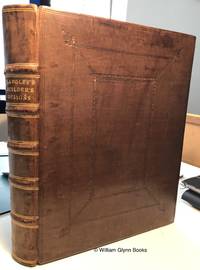
1745réf. 016558London: Printed for and sold by S. Harding 1745. Second Edition. . Calf. Very Good. 22 pages lacking pp. 17/18 200 plates. engraved by Thomas Langley dated 1738/9 & 1741. Brown calf with 5 raised bands to spine blind tooled decoration to boards gilt titling to spine later endpapers.Some bumping wear to covers split to spine at head blind stamp of Derek Gair-Gibson to front endpaper a previous owner has bound in copies of the title page and prelims.4 leaves but copied the first edition details. small tears to some plates pp 1-4 repaired as are supplementary plates 11-14 some marginalia general age toning to pages. This is the scarce second edition with additional 14 plates not found in the first edition of 1740 Colvin 354/355. 790 Size: 290mm. x 240mm. Printed for and sold by S. Harding unknown
1891réf. 31052AB11 Bände. Paris. 1891–1891, Klein-Folio (39,5 x 28 cm). Mit über 800 meist farbigen Lithographien von Steinlen, Bulluriau, Guillaume und anderen Künstlern. Halbleinenbände.
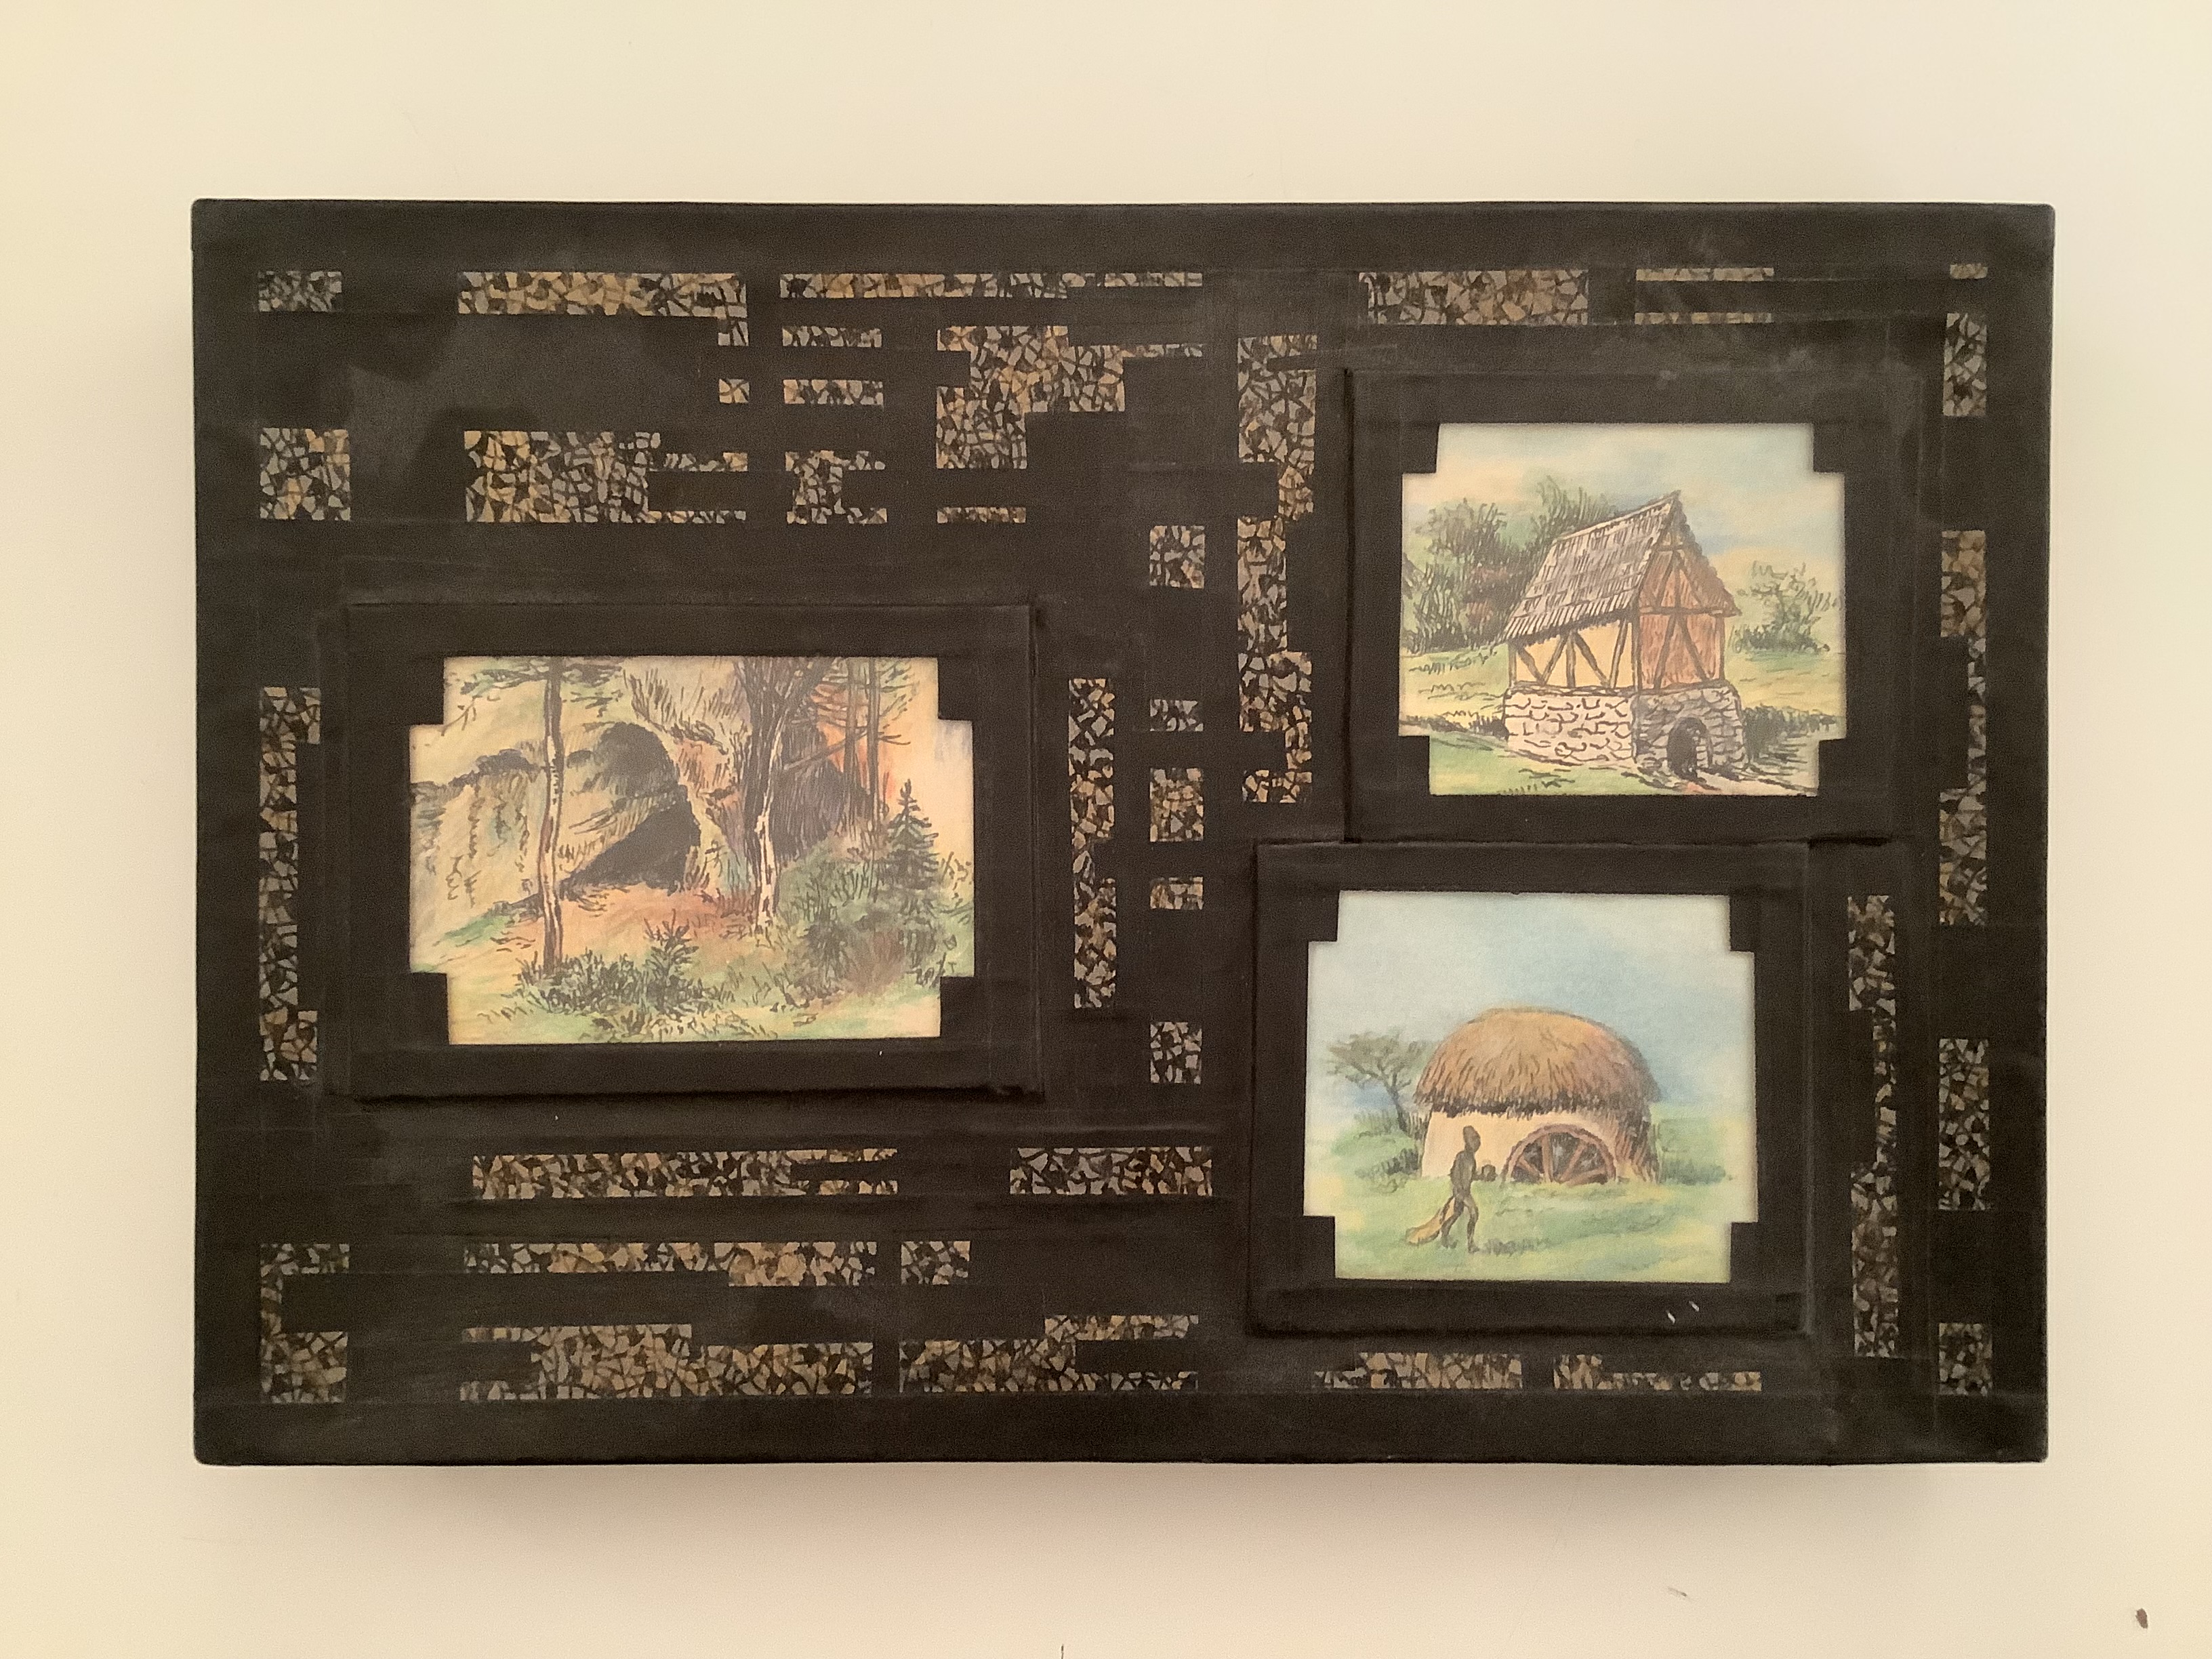
1929réf. 18539ABn.P., 1929. 11 : 16 cm. Coloured drawings mounted on black cardboard. Loose in a black cardboard-box with three mounted drawings.
1929réf. 18539AB1929. n.P. 1929 11 : 16 cm. Coloured drawings mounted on black cardboard. Loose in a black cardboard-box with three mounted drawings. Unique assamble of 60 coloured drawings about how people were living from pre-historic tmes until the 1920ties. Shows the developement of living through the centuries. The drawings are all very detailed and well done obviously made by an talented laity. Starting in the tertiary times when people were living in trees to the Wigwams of Indians continuing with stilt houses to ancient houses from Greece and Italy further on Mexican houses Aegytian houses untill skyscrapers in New York. - 16 drawings of ancient skulls those dated 1929 and monogramed HL - 11 drawings of houses in Lapland Spain Italy. - Interesting privately assambled collection. - The numbering of the plates incorrect. unknown
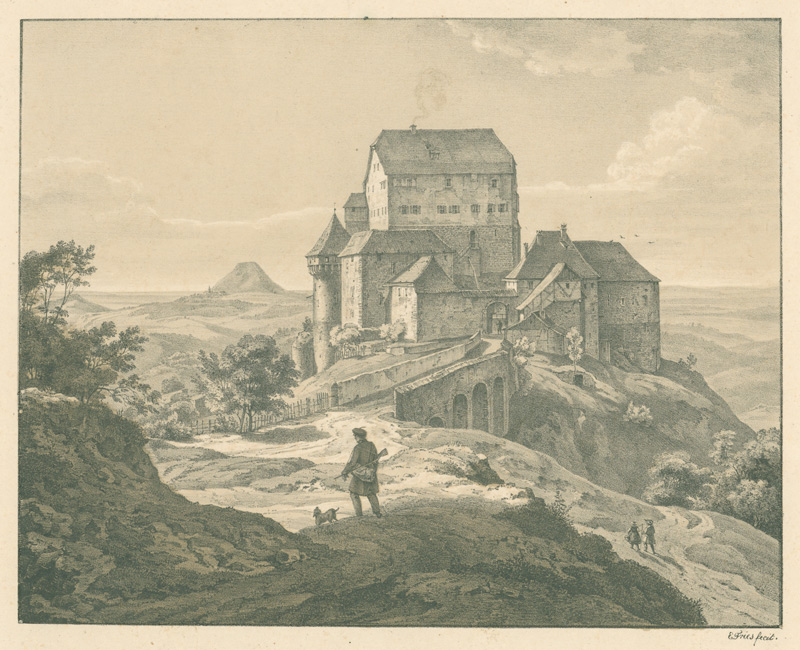
réf. 0102-Bo.J. Kreidelithographie über zwei Tonplatten (sämisch und oliv), 1821, auf chamoisfarbenem Velin. Darstellungsgröße 19,3:24,5 cm, Blattgröße 31,8:33,8 cm. Literatur: Dussler 10, I; Winkler 231, Nr. 16 I (von II); Gravenkamp WV 417; Wechssler 763, II (von II). - Inkunabel der Lithographie. - Selten!
réf. 65815Geneva, Typography Genevoise, 1964 Veau des Indes avec dorure et bo te en parchemin, avec 45 gravures plein page, papier pur chiffon vergeures XIIIe si cle, 43 x 30 cm.(104/250)
1823réf. 017599London: J Taylor 1823. New Edition. . Half Morocco Marbled Boards. Very Good. Half-title 41 1 engraved plates and plans all but a few sepia aquatints ink ownership inscription ''Willm. Perkin Architect 1830'' at head of title some light spotting to text and marginal soiling modern half morocco with elaborate gilt-stamped label to upper cover spine gilt uncut. cf Abbey Life 49 1800 edition. A new edition of Plaw's third book of designs in which as usual order and symmetry are adhered to and the irregular broken effects recommended by some are forcefully rejected. Nevertheless the picturesque qualities then so fashionable are frequently expressed in thatched roofs latticed gothic windows and treet trunk columns. Many plates show designs made for specific patrons but only one in the New Forest Hants appears to have been built. Plaw c1745-1820 is recorded as an 'architect and master-builder in Westminster' and was president of the Incorporated Society of Artists 1790/91. He moved to Southampton in 1800 where he designed and built the barracks in 1806. In 1812 he emigrated to Canada where he died in 1820 and was buried at Charlottetown. Uncommon. 725 Size: 310mm. x 250mm. J Taylor hardcover
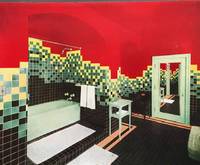
1931réf. 57130Kyoto Japan: Daimaru Department Store Matsuzaki & Co. Ltd. 1931. Oblong 4to. 12.25 x 9 in. 2 leaves 31 thick leaves w/ tipped-in silver gelatin photographs 6 hand-coloured and 29 retaining their textured printed tissue guards. Ornate & embossed padded leather post-binder tooled panel & borders on front cover of the Daimaru Villa embossed geometrical patterns on spine & back cover wear to fore-edges wear to corners some scuffing head & foot of spine old cloth repair rear hinge occasional tears to tissue guards still a nice copy w/ all the photos bright and w/ excellent contrast. First edition thus of this fascinating photographic souvenir album for the Daimaru Villa a half-timber Tudor Revival home designed by Vories. The American missionary turned noted architect had recently finished the Doremus School in Yokahama and was executing designs for the Daimaru Department Store in Osaka as well as the Kobe College in Nishinomiya City while working on the Villa. Shimomura XXI 1883-1944 was Chairman of the Daimaru Department Store Chain and an accomplished photographer whose talents are well-represented in this album. Opening with a birds-eye view of the recently completed home he presents an interior tour of the home including the Reception Hall Living Room featuring the geometric pattern reproduced on the spine & back cover of the album the Garden Sun Dial the brightly coloured Sun Room Dining Room and Butler’s Pantry the Stair Hall featuring reproductions of the “Unicorn Tapestries” the Family Shrine Weathervane and night view of the home from the garden. One of the hand-coloured photos shows off the vivid Art Deco architectural details and tile in the bathroom filled with reds blacks & greens. The Matsuzaki & Co. Ltd. were well known for producing luggage and leather novelties sold in Daimaru Department Stores in Japan during the 1920’s and 1930’s. Shimomura’s photos were exhibited in the Ashiya Photo Salons of 1935-1937 and also featured later in the art magazine Geijyutu Shinchou. Daimaru Department Store, Matsuzaki & Co., Ltd., hardcover
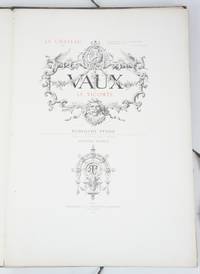
1888réf. 077706Paris: Lemercier et Cie Imprimeurs-Editeurs 1888. Hardcover. Very Good. 21" tall x 14.75" wide x 1.25" thick. Illustrated. A very large portfolio of loose-leaf folders with engravings accompanied by thirty additional plate engravings of plans plates and portraits in black and white. Bound in two-toned green publisher's cloth and marbled paper boards in various shades of green and orange. Gilt lettering on the spine. Three cloth edge ties secure the loose leaves at the head foredge and foot. Marbled paper is affixed to the front and back pastedowns in purple and light blue against an off-white background. At the center of the text at page 69 is a Descriptive Table of Engravings for both the folders and illustrations through page 68 and the thirty plates thereafter. Considerable textual information is throughout written entirely in French. Fly title and actual pages are red and black text followed by an engraved portrait plate titled "Messire Nicolas Fouoquet et de Vaux Conseiller du dEstat Surintendant des de sa Majeste. Cheualier Viconte de Melun Roy en ses conseils Ministre finances et Procureur General" ABOUT THE ARTIST: Rudolf Pfnor also spelled Rodolphe Pfnor1824-1909 was a German-French artist who specialized mainly in copper and steel engraving. He became famous for his graphic documentations of castles such as Anet Fountainebleau and Heidelberg. Wikipedia. CONDITION: Both the external portfolio binding and internal leaves are VG. Moderate external wear and some discoloration on the binding with a dent at the foredge on the back board. Some toning discoloration and light chipping are present within the textblock predominantly along the edges yet engravings are uncompromised and are absolutely magnificent. Unmarked except for antiquarian previous owner's name written in dipped ink at the top corner of the fly title page. All plates are present and pagination is complete. A beautiful portfolio. PLEASE NOTE: As this portfolio is very large measuring 21 inches tall 14.75 inches wide and 1.25 inches thick and is also heavy at over 9 lbs. with packaging materials an additional shipping charge will apply and will be requested after purchase. This item will arrive with "signature required" upon delivery. Full refund if not satisfied. Lemercier et Cie, Imprimeurs-Editeurs hardcover
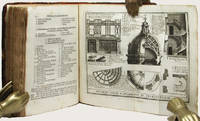
1725réf. 34249Augsburg: Jeremias Wolffens seel. Erben. 1725. German edition of the "Cours d'architecture" with additional copperplate engravings not included in the edition of 1699 printed in Amsterdam. Engraved frontispiece 84 full-page 37 double-page plates19 folded multipage copperplate engravings and 12 including 2 double-page copperplate engravings in the appendix. Collated complete. Quarto 22.5 x 17 cm. bound in full contemporary mottled calf the back sometime renewed to style with raised bands gilt ruled central ornamental pieces gilt red morocco lettering label gilt retaining original free-flies new endleaves added. 30 402 25 1 pp. A pleasing copy well preserved the text and copperplate engravings all in crisp and clean condition the binding strong very little evidence of overuse some expected rubbing to the binding's extremities as to be expected. RARE AND "THE BEST WORK OF ITS KIND YET OFFERED" Fowler. First published in French in 1691 the work was long considered the basis for the architectural history of France. The decorative plates depict buildings by Michelangelo and Vignola. As D’Aviler’s book went through the printers it grew wings – more large folding plates which he inserted at the last minute including plans of gardens palaces and details of ironwork. What had started as an attractive and accessible guide to the Orders intended to inform clients artisans and fellow architects now became a platform for D’Aviler’s own architectural ambitions. Further plates were engraved but there was no room in the first edition or a second in 1694 and so alongside them D’Aviler prepared drawings for an enlarged edition. Work on the new edition was continued by his son Nicholas Langlois II who had ‘acquired a very large quantity of new Drawings & Explanations both from the Author and from several other excellent Architects Painters & Draftsmen… with which to increase & embellish this Work.’ The death of the younger Langlois and the sale of the business to a cousin Jean Mariette delayed the larger edition of the Cours until 1710. Mariette admired D’Aviler and compiled his biography. He mounted D’Aviler’s designs Boulogne’s frontispiece and other architects’ drawings for the Cours on sheets in a portfolio which joined more than 100 others to make up one of history’s greatest collections of drawings. The frontispiece by Louis de Boulogne’s shows Architecture appearing as a young woman. She sits leaning on an altar with a Corinthian capital at her feet compasses in one hand and a portrait of Vignola in the other. Behind her are the ruins of Rome. Louis de Boulogne was the King’s Premier peintre but he was also D’Aviler’s close friend and the architect has corrected the painter’s perspective at the foot of the altar. Drawing Matter Richard Emerson Vignola one of the great Italian architects of 16th century Mannerism was one of three architects along with Serlio and Palladio who spread the Italian Renaissance style throughout Western Europe. He is often considered the most important architect in Rome in the Mannerist era. His two great masterpieces are the Villa Farnese at Caprarola and the Jesuits' Church of the Gesů in Rome. Tutto Rinascimento De Agostini. 2011 His two published books helped formulate the canon of classical architectural style. The earliest Regola delli cinque ordini d'architettura "Canon of the five orders of architecture" first published in 1562 probably in Rome presented Vignola's practical system for constructing columns in the five classical orders Tuscan Doric Ionic Corinthian and Composite utilising proportions which Vignola derived from his own measurements of classical Roman monuments. The clarity and ease of use of Vignola's treatise caused it to become in succeeding centuries the most published book in architectural history. See Palladio's Literary Predecessors 2018. Jeremias Wolffens seel. Erben. hardcover
1932réf. 008529Croton Falls NY: Spiral Press. SIGNED first edition. Limitied to 300 copies. Hard cover in original cloth. Published Croton Falls NY: Spiral Press 1932. 4to. 8 1/4" x 11 1/4" unpaginated drawings by William Spratling illustrated with b/w plates and architectural plans and renderings. Bound in dark blue publisher's cloth with gilt embossed titles to cover and spine gilt cover design beveled edges pictorial map endpapers. Inscribed by Morrow to Mr. and Mrs. Reeve Schley: "For Mr. and Mrs. Reeve Schley who knew Casa Manana. with a Merry Christmas from Elizabeth Morrow. December 1932." A rare work and important resource on Mexican architecture and pottery by Elizabeth Cutter Morrow on Cuernavaca Mexico where she and her husband U.S. Senator Dwight Morrow who was Ambassador to Mexico from 1927 to 1930 bought adjoining plots to build a house inspired by the local historic architecture. The book is divided into three sections. Section one describes the town of Cuernavaca. Section two contains architectural plans and details for the home and gardens. Section three contains photo reproductions of the Mexican furnishings in the house including water jars jewelry boxes and woven garments. American-born expatriate artist and designer William Spratling created drawings for the new house and illustrated the text. Elizabeth Morrow was an American poet in the early 20th century who became the first female head of Smith College. Morrow was the mother of Anne Morrow Lindbergh distinguished American author and wife of aviation pioneer Charles Lindbergh. Near fine. Rare. . Near Fine. Hard. 1st. 1932. Spiral Press unknown
1975réf. 31389ABParis, Maegth Éditeur, 1975. (4), 24 S. Mit 7 Originallithografien. Mappe mit losen Bogen in Pappschuber.
1894réf. 4639DBZürich, Orell Füssli, 1894. 4°. 7 S. Text, geheftet und 24 num. Tafeln in Sepia, montiert. Original illustrierte Leinenmappe.
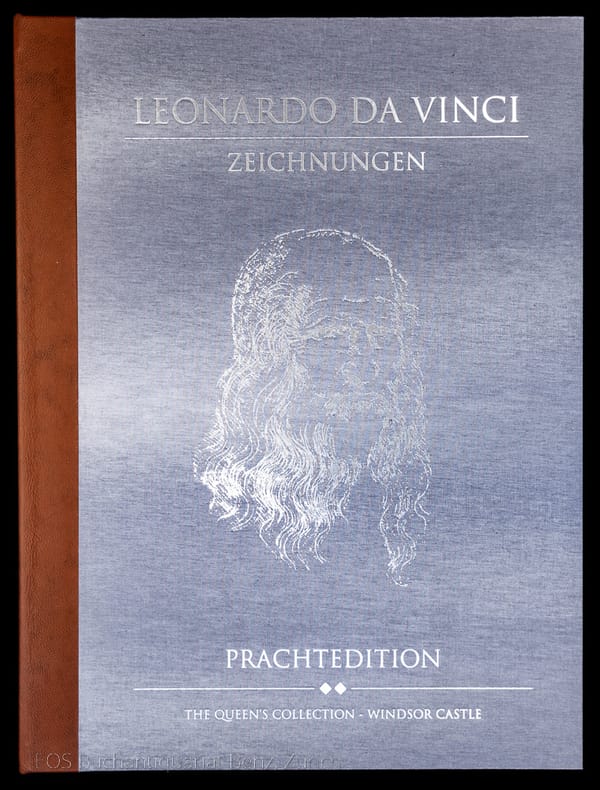
2017réf. 4541DB1 Band und 1 Mappe. Stuttgart, Belser Verlag, 2017. 2° (57 x 43 cm). 247 S., 83 Blatt mit Illustrationen. Illustrierter Lederband, Leinenmappe in Halblederkassette. "The Queen's Collection - Windsor Castel"
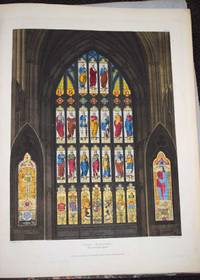
1812réf. q0549aLondon: Printed by L Harrison & J C Leigh for R Ackerman. G: in good condition. 20th century rebind with new eps. Covers rubbed. Some browning and set-off. 1812. First Edition. Brown hardback half-leather cover with marbled boards. 370mm x 300mm 15" x 12". xiii 330pp vi; 275pp vi plates. 83 plates 81 hand-coloured. Heavy set extra shipping needed for overseas. . Printed by L Harrison & J C Leigh for R Ackerman hardcover
1756réf. 19822Paris la Compagnie des libraires 1756 in-4 plein-veau deux volumes, reliure plein veau havane raçiné in-quarto (binding full calfskin)(20,5 x 26,2 cm), reliure d'époque, dos à nerfs (spine with raised bands), dos décoré or (gilt and blind stamping decoration) et à froid, titre frappé or, pièce de titre sur fond bordeaux avec filets or et filet perlé or en encadrement, Tomaison frappée or avec filets or et filet perlé or en encadrement, entre-nerfs à fleurons or dans un encadrement à filet or et filet perlé or avec rinceaux aux angles, filet à froid de part et d'autre des nerfs, anciennes restaurations aux coiffes propres, toutes tranches lisses rouges, Etiquette ex-libris : Georges Durivault ( Directeur du Jardin des Plantes de la Ville de Nantes) en noir sur fond blanc signée Bernard ROY, orné de 12 planches hors-texte gravées sur bois en noir dont deux dépliantes + 15 gravures in-texte gravées sur bois en noir + 12 Bandeaux têtes de Chapitre "Historiés"gravés sur bois en noir + lettrines et culs-de-lampes gravés sur bois en noir, [ (3 feuillets non chiffrés d'Epître au Roy + 16 pages (dont un poème de Perrault en hommage à La Qintinye) + pagination de XVII à XLVIII de p. de Préface + 4 feuillets non chiffrés de Table des chapitres + 591 pages + 1 p. de privilège) + (5 feuillets non chiffrés de Chapitres + 587 pages + 29 p. de Table générale)] pages, 1756 à Paris : la Compagnie des libraires Editeur,
réf. 19555S.l., 1694. In-4, [51] ff., vélin souple postérieur, tranchefile à passe (taches, quelques galeries de ver, pâles mouillures, restauration d'une figure, quelques petites déchirures).
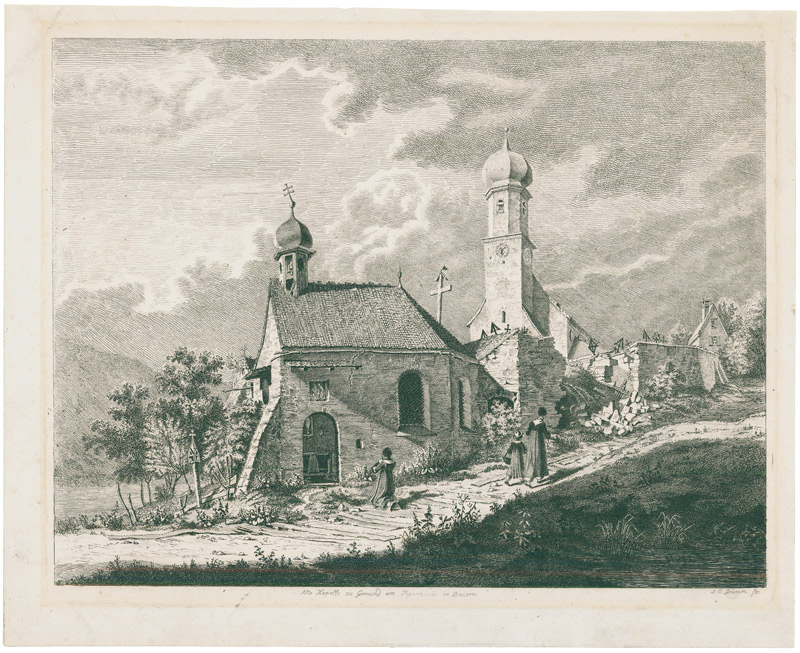
réf. 0402-Bo.J. Radierung, auf Velin. 18,6:23,3 cm. Literatur: Stoll 218, II (von II), mit der gestochenen Unterschrift. - Sehr guter Abdruck, mit schmalem Rand um die Plattenkante sowie leichtem Lichtrand rundum. Im Gesamtwerk Grimms sind Architektur-Darstellungen recht selten, abgesehen von einigen italienischen Bauten, die unter dem Eindruck einer Reise nach Italien entstanden. Die vorliegende Radierung greift wohl auf eine Zeichnung zurück, die während Grimms Münchner Zeit auf einer der zahlreichen Exkursionen vor der Natur entstand. Der Tegernsee und die Quirinskapelle waren beliebte Motive der Münchener Maler.