Bronkhorst, Johannes van - 1648 Leiden - Hoorn 1727Antiquariat.de
74 452 résultats
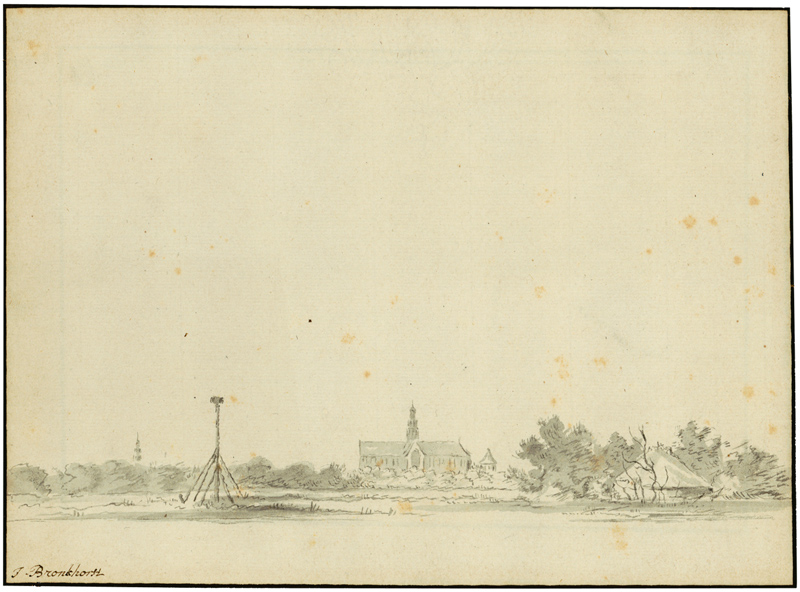
réf. 023-Do.J. Pinsel in Grau, grau laviert, über schwarzer Kreide, mit schwarzer Tuschlinie umrandet, auf Bütten mit Fragment eines Wasserzeichen, links unten von alter Hand bezeichnet ?J. Bronkhorst?, auf alten Untersatz montiert, dort oben bezeichnet ?Haerlem? (sic!). 14,5:19,8 cm. - Etwas braunfleckig. Provenienz: Sammlung E. B. (herzförmig eingefaßt) sowie ?No 43?, nicht bei Lugt.
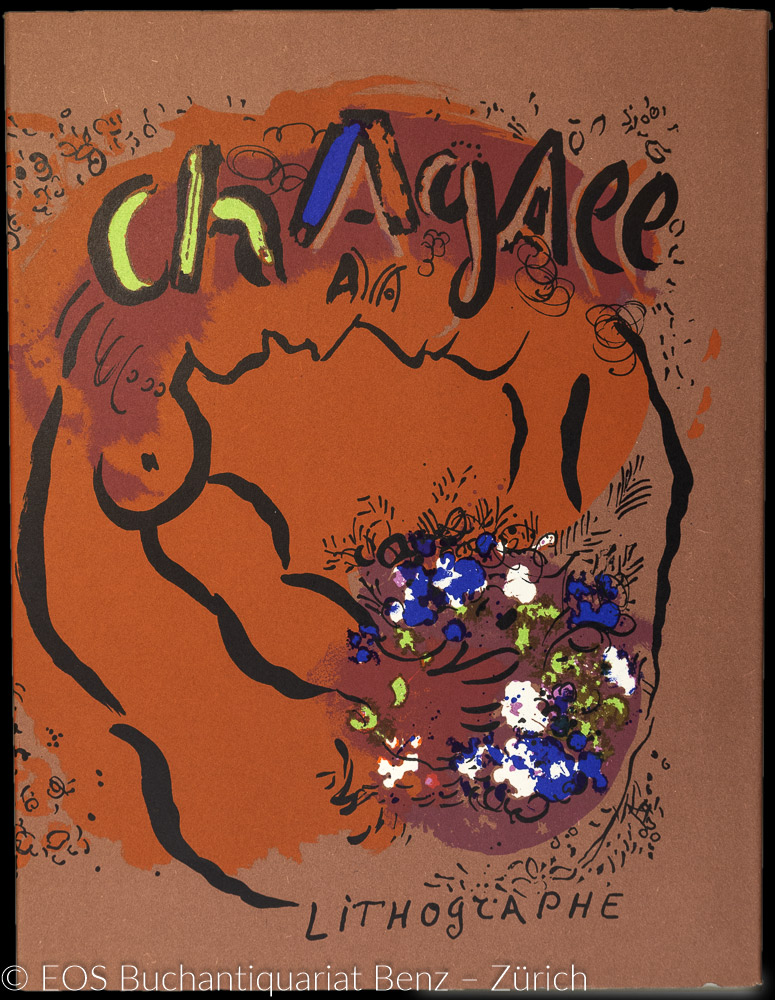
1960réf. 23328AB(Monte Carlo), André Sauret, 1960. 4°. 220 (1) S. Mit 191 z.T. farbig abgebildeten Werken und 12 Orig.-Lithographien (davon 10 farbig, inkl. Schutzumschlag) von Marc Chagall. Orig.-Leinenband mit lithographiertem Schutzumschlag. + Wichtig: Für unsere Kunden in der EU erfolgt der Versand alle 14 Tage verzollt ab Deutschland / Postbank-Konto in Deutschland vorhanden +, 23328AB|23328AB_2 [2 Warenabbildungen]
réf. 58322, Groupe Architecture principe, 1966 9 magazines complet in good condition. 26cm x 22cm, With illustrations in b/w.Texte en Francais.
9 magazines complet in good condition. 26cm x 22cm, With illustrations in b/w.Texte en Francais. Number; 1/ Claude Parent et Paul Virilio- Number 2/ le troisième ordre urbain - Number 3/ le potentialisme - Number 4/ Nevers chantier - Number 5/ circulation habitable - Number 6/ la cité médiate - Number 7/ bunker archéologie - Number 8/ pouvoir et imagination - Number 9/ Charleville étude. = all published. Claude Parent (1923-2016) and Paul Virilio (1932-2018) founded the Architecture Principe group in 1963, with painter Michel Carrade and sculptor Morice Lipsi. The oblique function would be the thread running throughout the nine issues of their magazine Architecture Principe, which were published between February and December 1966
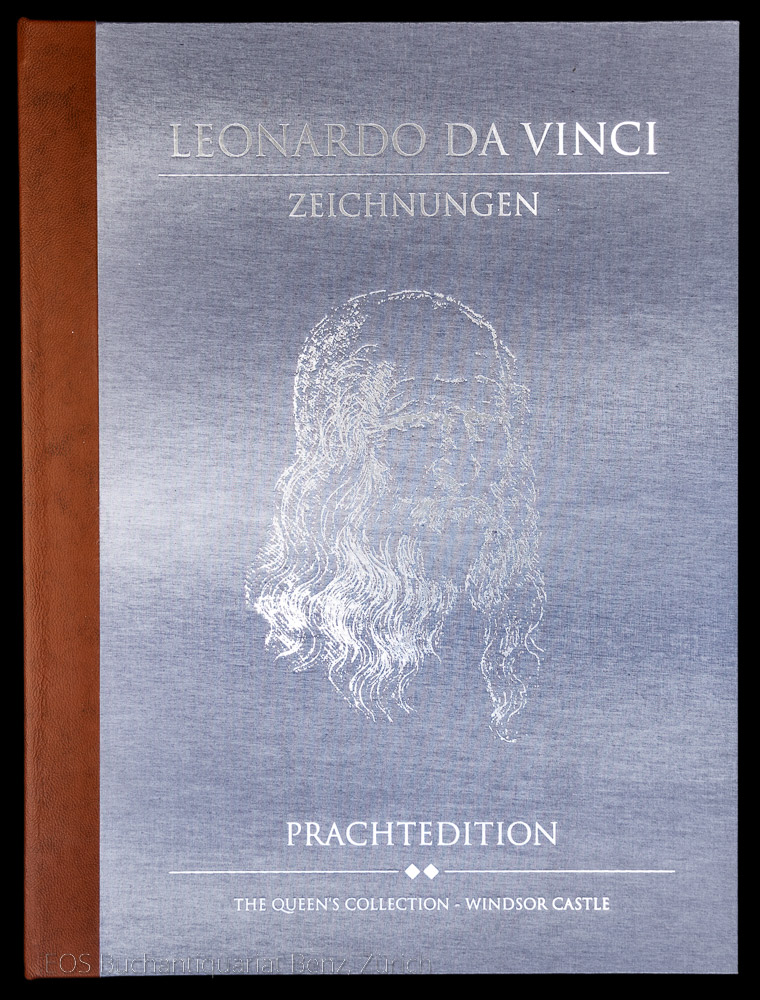
réf. 4541DBStuttgart, Belser Verlag, 2017. 2° (57 x 43 cm). 247 S., 83 Blatt mit Illustrationen. Illustrierter Lederband, Leinenmappe in Halblederkassette. + Wichtig: Für unsere Kunden in der EU erfolgt der Versand alle 14 Tage verzollt ab Deutschland / Postbank-Konto in Deutschland vorhanden +, 4541DB|4541DB_2|4541DB_3 1 Band und 1 Mappe. [3 Warenabbildungen] "The Queen's Collection - Windsor Castel"
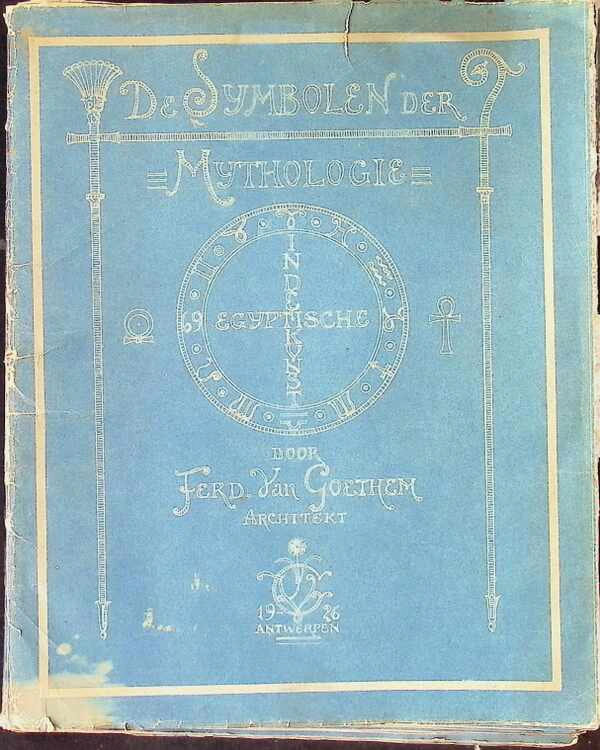
1926réf. 031112Antwerpen 1926 privé uitgave Fernand Van Goethem Soft cover 1st Edition
1920Ensemble de trois volumes en feuilles de format grand in folio (52cm x 37cm). Vol. I: 16 pp. (texte); 80 planches photographiques en feuilles. Vol. II: 3ff. (couverture, faux titre, titre), 12 pp. (Texte), 1 f. blanc, 80 planches photographiques en feuilles. Vol III: 2 ff. (faux titre et titre), 10 pp. (texte), 1 f. Blanc, 80 planches photographiques en feuilles. Chaque volume dans un portefeuille cartonné; dos toilés rouge, titrés en doré; premiers plats décorés; lacets assortis au dos. Quelques pâles rousseurs par endroits. Traces des restauration anciennes de qualité; Bel exemplaire bien complet. Voir photos. Gustave Jéquier, égyptologue suisse, collaborateur de Maspéro était réputé pour ses connaissances des textes religieux de l'Egypte antique. Il effectua des campagnes de fouilles en Iran et fut à l'origine de la découverte du célèbre code d'Hammurabi à Suse. Saisissants clichés des monuments égyptiens tels qu'ils furent découverts avant leur dégagement (photographies de V. de Mestral-Combremont.
réf. 54336, Taschen, 2020 Hardcover, 35.8 x 50 cm, 9,80 kg (21.56 lb), 464 pages, with bookstand and pedestal, 74 cm (29.2 in.) (height of book on stand). English/DE/FR / Edition of 10,000 copies **new in original packaging unopened! Very Fine! ISBN 9783836582216.
1925réf. List1311Olympia 1925. . Limp pebbled calf portfolios measuring 12 ½ x 10 ½ inches with 106 illustrations nearly all photographic of furniture. Interior fine some wear to portfolios overall quite well preserved. Near Fine. The Henry McCleary residence in Olympia was built in 1923 sparing no expense. The mansion still stands today on 21st Ave. and is listed on the National Register of Historic Places. McLeary a timber baron and president of the Henry McCleary Timber Company also spared no expense in his furniture choices for his new residence as this pair of portfolios by the decorator E.R. Bradford shows. With furniture proposals for each room of the new house the portfolios showcase in great detail the fine furniture of the era. Some of the companies represented are the Munago and Tobey companies of Chicago both of which have letters sent to McCleary included in the group. McCleary married Mrs. Hildur D. Simons during this period an event that was covered locally and in lumber trade journals. Overall the group provides a photographic record of fine furniture of the 1920s with McCleary’s taste for timber perhaps coming across in the fine Midwestern furniture he chose to furnish his new residence. We find no record of the decorator an E.R. Bradford who was responsible for assembling the albums. unknown
1925réf. List1311Olympia 1925. . Limp pebbled calf portfolios measuring 12 ½ x 10 ½ inches with 106 illustrations nearly all photographic of furniture. Interior fine some wear to portfolios overall quite well preserved. Near Fine. The Henry McCleary residence in Olympia was built in 1923 sparing no expense. The mansion still stands today on 21st Ave. and is listed on the National Register of Historic Places. McLeary a timber baron and president of the Henry McCleary Timber Company also spared no expense in his furniture choices for his new residence as this pair of portfolios by the decorator E.R. Bradford shows. With furniture proposals for each room of the new house the portfolios showcase in great detail the fine furniture of the era. Some of the companies represented are the Munago and Tobey companies of Chicago both of which have letters sent to McCleary included in the group. McCleary married Mrs. Hildur D. Simons during this period an event that was covered locally and in lumber trade journals. Overall the group provides a photographic record of fine furniture of the 1920s with McCleary’s taste for timber perhaps coming across in the fine Midwestern furniture he chose to furnish his new residence. We find no record of the decorator an E.R. Bradford who was responsible for assembling the albums. unknown books
1714réf. 13975Jean Baptiste Coignard 1714 In-4 plein veau brun, dos à nerfs, 14 pp. - 10 planches dépliant quelques coupes lég. brunies et éfrangées & 291 pp. Grand de marge. Deux vignettes de titre, lettrines.
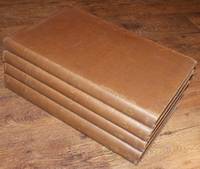
1816réf. 51319081082Nichols Son and Bentley and G. Andrews London and Durham 1816. First Edition. Hardcover. Very Good Condition/No Dust Jacket. Four volumes rebound in matching brown cloth with gilt lettering on spines. Cloth is lightly rubbed binding is sound. Pages are clean pages facing plates in Volume 4 have some darkening. All listed plates are present plus and additional plate of Raby Castle. Plates are clean clear and almost free from foxing. Volume 1 1816 contains; List of Plates originally numbered as pages 171-2 of Volume 4 Memoir of Robert Surtees by G. Taylor dated 1839 98 pages originally published with Volume 4 Introduction 11 pages General History and Appendix clxxvi pages plus plates Easington Ward Appendix and Index 318 pages plus plates. Volume 2 1820 contains; Chester Ward Appendix Addenda Index and Errata 408 pages plus plates. Volume 3 1823 contains; Stockton Ward plus Index and Errata 432 pages plus plates. Volume 4 1840 contains; Advertisement Darlington Ward 172 pages the City of Durham and Index 172 pages plus plates. 4-volume set complete. No dust jacket as published. Quantity Available: 1. Shipped Weight: over 4 kg. Pictures of this item not already displayed here available upon request. Inventory No: 51319081082. All our books music and maps are sent by a tracked mail service. This book is heavier than 1kg and may incur additional delivery charges on some delivery services to some locations. Nichols, Son and Bentley and G. Andrews hardcover
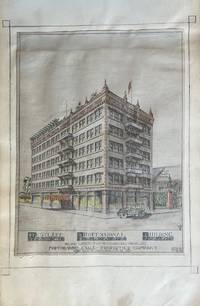
1922réf. 59524Los Angeles CA: Wholesale Properties 607 Van Nuys Building 1922. Oblong atlas folio. 17 x 12 in. 15 leaves black paper stock interleaved as paper guards for silver-print blow-up of TLS from Title Insurance & Trust Company 3 hand-coloured elevation and interior renderings w/ initials L.B. & steer’s skull below 5 hand-coloured floor plan drawings w/ architectural design details 1 blueprint map demarcating the “Location of Westlake Professional Building.” Black pebbled buckram post-binder gilt lettering stamped on front cover some scuffing edgewear minor soiling wear to screw-posts still VG exemplar. An exceptional architectural sales album for the historic Westlake Professional Building renamed Macarthur Park Medical Plaza 2007 Wilshire Blvd. designed to serve the burgeoning medical professionals in Southern California during the Roaring 20’s. This building designed by Charles S. MacKenzie a noted San Jose CA architect for the Wholesale Properties Corp. was “one of the earliest extensions of the medical community to Wilshire Boulevard . . . and had special amenities for medical professionals including gas electric and vacuum outlets in each suite circulating ice water and compressed air.” At a reported cost of $ 350000 the structural engineers were Noice & Merrill out of Los Angeles and building contractors were Walace & Bush. The enlarged linen-backed silver print of the TLS outlines the acceptance of the terms of the Trust to manage the building while the architectural renderings vividly portray the exterior elevation and interior amenities of the stately building erected at the corner of Orange & Westlake in 1922-1923. The Wholesale Properties Corp. intended to capitalize as well on the extension of Orange across Westlake Park connecting the area directly to downtown Los Angeles and with anticipation of when the street would be renamed the historic Wilshire Blvd. No similar albums located in Worldcat; See: Intensive Survey: Westlake Recovery Community Redevelopment Area City of Los Angeles 2009 pp. 16 74-75. Wholesale Properties, 607 Van Nuys Building, hardcover
1876réf. 071523-ANew York: American Book Company 1876. Book. Illus. by Author. Very Good. Hardcover. 1st Edition. 4to - over 9¾ - 12" tall. 1876 Printing Copyright. Hardcover with dark brown leather spine with marble paper cover boards tipped on title to the front board Unpaged with 75 architecture plates by Mr. Babcock some full page plates in color most are black & white . This rare Architectural book by the first Professor of Architecture at Cornell University . Worked as an Apprentice to Richard Upjohn and helped in the design of the Trinity Church in Manhattan . Became a partner to Upjohn . Designed Gothic Revival architecture. Charles Babcock 1829 b to 1912 d. was the designer of Christ Church in Sparkill NY this church is now listed on the National Register of Historic Places. This is the only copy I have found in my search the only other one is in the Cornell Museum. A very extremely rare copy Condition : Very Good with exterior edge ware ans rubs . The interior is complete with all palates unmarked . Second page has a penciled note an inked number at the top edge. We had this copy rebound with new end pages. . American Book Company Hardcover
1929réf. 100085Frankfurt am Main Das Neue Frankfurt 1929 260x242mm N°2, 4, 5, 6, 9, 10, 11 et 12 reliés ensembles en pleine toile titrée au dos, couvertures conservées, un peu usagé. (100085)
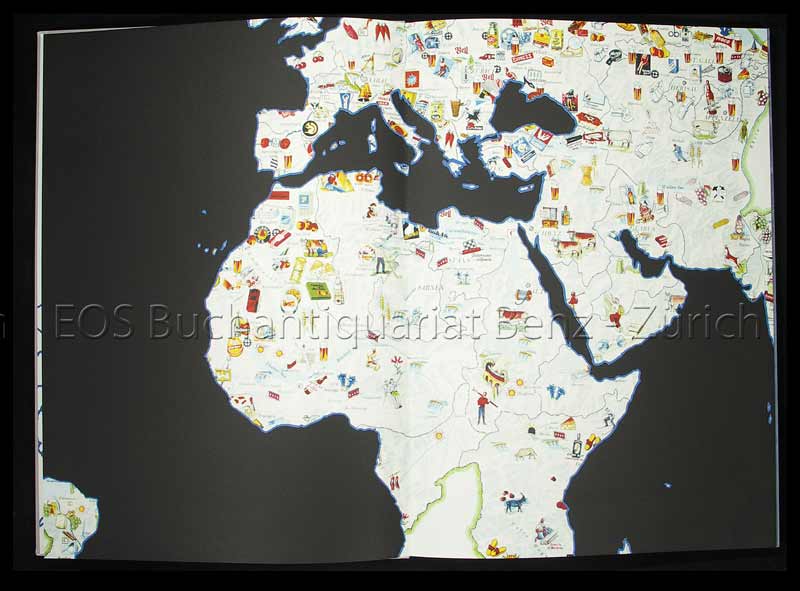
2004réf. 31135ABGraz, Akademische Druck- u. Verlagsanstalt, 2004. Gross-4°. 27 mit vergoldeten farbigen Initalien und Illustrationen, 60 Seiten, 22 Blatt mit Abbildungen. Wildlederband in Schuber, Pappband (Kommentar). + Wichtig: Für unsere Kunden in der EU erfolgt der Versand alle 14 Tage verzollt ab Deutschland / Postbank-Konto in Deutschland vorhanden +, A|B|C 2 Bände. Serie: Codices Selecti, CIX.
2006réf. 6129BBZürich, Wolfsberg, (2006). Klein-Folio. (1) S., (2) S. Mit 9 doppelblattgr. Lithographien u. 1 Tafel (Offset). Orig.-Leinenbd. + Wichtig: Für unsere Kunden in der EU erfolgt der Versand alle 14 Tage verzollt ab Deutschland / Postbank-Konto in Deutschland vorhanden +, 6129B
1900réf. 145081900 P., Librairie Centrale des Beaux-arts, s.d. (ca. 1900 daprès Forney), in-folio (465 x 340 mm) en planches sous chemise cartonnée anonyme, dos toilé rouge, plats de papier marbré, lacets de fermeture (2 de cassés sur 6), de (1) f. (titre) - 14 pp. (préface de Gustave Geoffroy avec 43 fig. dans le texte) - (1) f. (table des planches) - 60 pl.Coupes de la chemise frottées, page de titre tachée, rares rousseurs marginales, très bel exemplaire par ailleurs.
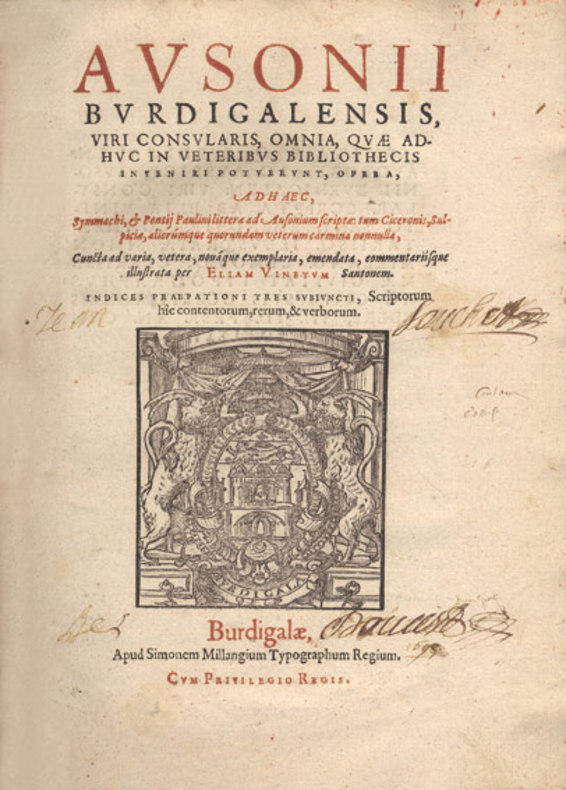
réf. 14517Burdigalae (Bordeaux), Simon Millanges, 1575-1580 ; in-4 ; plein veau havane, dos à nerfs décoré de tout petits fleurons à froid, titre manuscrit (reliure de l'époque) ; 394 ff. non chiffrés ; divisé en deux parties : la première des Oeuvres proprement dites de 150 ff. (le dernier avec errata au recto et blanc au verso) et la deuxième, de 244 ff., qui contient les savants commentaires d'Elie Vinet ; titre en rouge et noir, vignette de titre aux grandes armes de Bordeaux, 2 planches dépliantes hors-texte (Palais Tutele et Amphithéâtre de Bordeaux) ; toutes les figures sont gravées sur bois. (signatures :ää-2, A, aaa, ëëë-3 ; ïï-4, öö-4, u.u.-2 ; a-z, A-K-4, dernier feuillet Errata et voblanc, soit 150 ff. ; 2e partie : A-Z, Aa-Zz, AAa-Ppp-4).
1761réf. 16534Lyon, J.M. Bruyset, 1761 ; in-8, veau fauve marbré, dos à nerfs décoré et doré, pièce de titre grenat, roulette sur les coupes (reliure d’époque) ; (4), XVI, 283 pp. grand plan dépliant (446 X 580 mm), dessiné et gravé par Jacquemin en 1747.
1675réf. 17584Lyon, Antoine Cellier Fils (imprimerie Jacques Faeton), 1675 ; in-8 veau glacé caramel, dos à nerfs décoré et doré aux petits fers, triple filet d'encadrement des plats, roulette intérieure, tranches dorées (Koehler) ; [18], 234 (i.e. 232 pp. 95-96 numérotées 2 fois), [4] pp. ; dédicace à Monsieur de Carcavy (mathématicien lyonnais), conseiller du Roi et Garde de sa bibliothèque, avec ses armes gravées vis à vis. lllustrations gravées sur bois et sur cuivre dans le texte, 4 planches hors-texte gravées sur cuivre.
réf. 71131, Amsterdam, J. Lindenbergh, , 1721 Origineel lederen band, rug beschadigd, compleet met wereldkaart, 482 pagina's, titelprent door Romeyn de Hooghe met 139 prachtige kopergravures (17 x 20 cm) en vele iets kleinere kopergravures en de prachtige grote wereldkaart (46 x 42 cm) en grote kaart Middellandsche Zee en het fraaie gezicht op de tempel. .
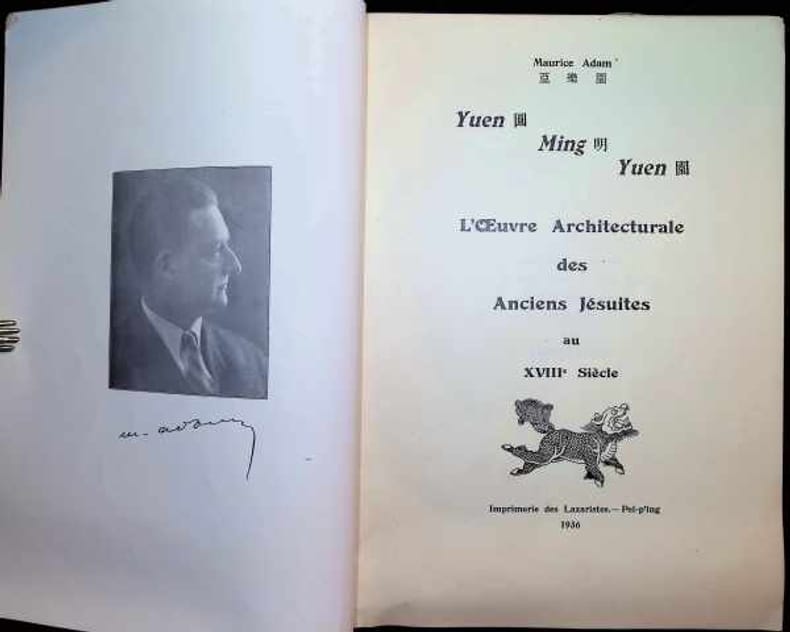
1936réf. 030110Pei-p'ing 1936 imprimerie des Lazaristes Soft cover 1st Edition
1770réf. 90715s. n. | s. l. s. d. [1770] | 70 x 59 cm | Une feuille rempliée
1922réf. 9815AB1922. Köln o.J. um 1922. 44 : 31 cm. 29 Original-Entwürfe Aquarelle und Pastelle von Paul Jessen. Original-Halbleinenmappe. 29 farbige Original-Aquarelle von Paul Jessen Entwürfe für verschiedene Innenräume Treppenhäuser Eingangshallen und Tapeten. Die Aquarelle teilweise auf leichten Karton montiert teils lose. Auf dem Vorderdeckel montiert 2 Blatt Werbeprospekt von Paul Jessen Werkstätten für dekorative Malerei mit einem Verzeichniss der größeren Arbeiten die er durchführte u.a. für Prinz Johann von Arenberg Herrn Dr. Bayer Leverkusen Bankier Deichmann Hotel Kaiserhof Essen etc. unknown