réf. bkg3w-2835Springer Vienna Architecture. First Edition. Paperback. Very Good . 11x9x0. In stock.austria c2011 Springer Vienna Architecture paperback
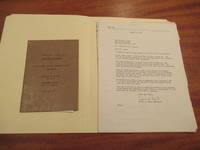
1952réf. 060215Pasadena / Los Angeles: Roland E Coate 1952. 1st Edition . Soft cover. Near Fine. Coate's Printed Specifications For His Own Residence In Pasadena Circa 1952/1953. This Residence 1685 La Vista Place Pasadena With Guest Room And Bath Across The Courtyard Was Built On A 36150 Sq Ft Lot. Printed "Copy No." On Front Cover Followed By Handwritten "1"; Handwritten "Revised 10/20/.1952 At Top. Descriptive 14 Pages Not The Plans. Extensive Pencil Revisions Throughout. With A Hand Drawn Illustration Laid In Loosely A "Recess" About 24" X 36" With A Brass Fish Box Filled With Plants. Roland E Coate paperback
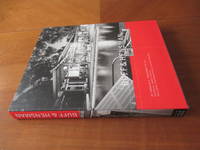
2004réf. 045964Los Angeles: Architectural Guild Press / University Of Southern California 2004. 1st Edition 1st Printing. Hardcover. Fine/Fine. 256 Pp. Grey Cloth Stamped In White. First Printing 2004. Fine In Fine Dust Jacket. Small Personal Inscription At Fore Edge Of Front Pastedown Under The Front Flap. Architectural Guild Press / University Of Southern California hardcover
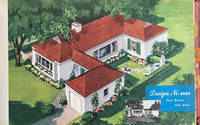
1957réf. 63828St. Paul MN: Weyerhaeuser Sales Co. 1957; 1970. Two pieces. 1st -- Oblong folio 19 x 11.5 in. 244 pp. unpaginated Over 200 colour illusts. of houses w/ plans & descriptions on reverse numerous illusts. of siding fencing garages etc. Original maroon-coloured cloth sliding Heinn Co. post-binder gilt lettering & decoration on front cover tabs at fore-edges of textblock minor dustsoiling minor soiling tidemark to last few leaves some offset lifting still a VG- copy; 2nd - 4to. 4; 10 pp unpaginated. together w/ 8 leaves of double-page blueprint drawings stapled at left fore-edge; and 3 leaves of Kansas City MO Timber Time newsletter on green-tinted paper stock from the Metropolitan Lumber Co. in 1970 1st three with tan illustrated printed softcovers all preserved in the original manila printed title mailer NF w/ ownership markings of H.A. Yost. First edition thus of this massive counter display sales catalogue illustrating the height of the postwar suburban building boom at the end of the 1950’s. The Weyerhaeuser 4-Square Building Service presented this mid-century Modern Home catalogue as a way to market multiple Weyerhaeuser wood products for building fencing interior architecture and so much more to the postwar suburban market by focusing on homes which ranged from 700 to 1500 square feet. Those featured here include specific sections on bungalow and ranch-style homes with 4-rooms 5-rooms 1 & 2 story 6-rooms wood siding and fences paneling garages and much more. In addition the company specified all the outlets plumbing fixtures windows doors etc. you needed for building the home as well as the specifications to qualify for FHA financing. It provides an invaluable reference work for colour interior design furnishings textiles textures and materials for the 1000’s of ranch and bungalow homes built in suburbs across America during the latter part of the Eisenhower years. No copies located in Worldcat; Worldcat does locate 1 similar sales counter display album for 1949 Toledo; See: Alfred Staehli They Sure Don’t Build Them Like They Used To: Federal Housing Administration Insured Builders’ Houses in the Pacific Northwest from 1934 to 1954 1987 pp. 60-70. Weyerhaeuser Sales Co., paperback
1945réf. 60465Chicago IL & Tacoma WA: Willisway Systems Home-Ola Corporation C.W. Plywood Co. Sept. 1945. Oblong 4to. 12 x 8.5 in. 1 printed leaf on thick green-tinted paper. With 18 original linen-backed silver gelatin photographs sized 8 x 10 in. all numbered w/in negative at lower fore-edge keyed to the printed title leaf. Flexible mottled simulated black calf string post-binder hidden flaps punch-sewn at gutter margin w/ brown braid green lettering stamped on front cover minor rubbing shelfwear still NF copy. First edition of this exceedingly rare salesman sample photo album for post-World War II G.I. Bill homes featuring a time lapse photo series and image of the prefabricated small home invented designed & marketed Willisway Systems in Chicago IL. Prefabricated homes became a necessity in post-World War II America to provide a faster and more cost effective way to build housing for the rapidly expanding households of Mid-Century America and Home-Ola was developed by two brothers who owned and operated C.W. Plywood in Chicago IL. These were of light construction aimed at the $ 3000 market and attractive to newly created G.I. families who could purchase with not money down. The time lapse photo series begins at 9:00 AM with the prepared foundation and steel framework which had begun to be constructed at 8:00 AM. These are followed by photos subsequent photos at increments with the insulated floor panels laid by 9:20; three-quarters of the walls laid by 10:10 stairway installed by 11:20; truss installation began at 1:10 and by 3:10 roofing and windows were in place. The final three photos show the finished Home-Ola models which were about 700 square feet featuring a 12 x 20 foot living room kitchen dinette & bathroom on opposite wall steel stairway and stressed-skin Douglas Fir plywood panels resin-glued and pre-cut in the Tacoma factory. There are few records of how many Home-Ola homes were erected and sold but unfortunately within less than a decade both brothers Jacques 1889-1948 and Robert Jacques 1916-1955 had passed away and the CW Plywood Co. sold to outside investors who continued to produce Home-Ola homes until after 1960. Steel production facilities had been vastly expanded in the North American market during World War II and as the War drew to a close manufacturers and steel mills raced to find solutions to keep production rolling and workers employed including producing steel frames for housing steel kitchen cabinets and more. Home-Ola was amongst an entire class of prefabricated Wood Frame Houses popular in the first couple decades after World War II because of reasonable cost as well as speed of construction. No copies in Worldcat; See: Looking at Outstanding Prefabs Popular Science August 1956 pp. 71-73; Catalogue of House Building Construction Systems 1960 -- for both U.S. and Canadian Markets. [Willisway Systems, Home-Ola Corporation, C.W. Plywood Co.], unknown
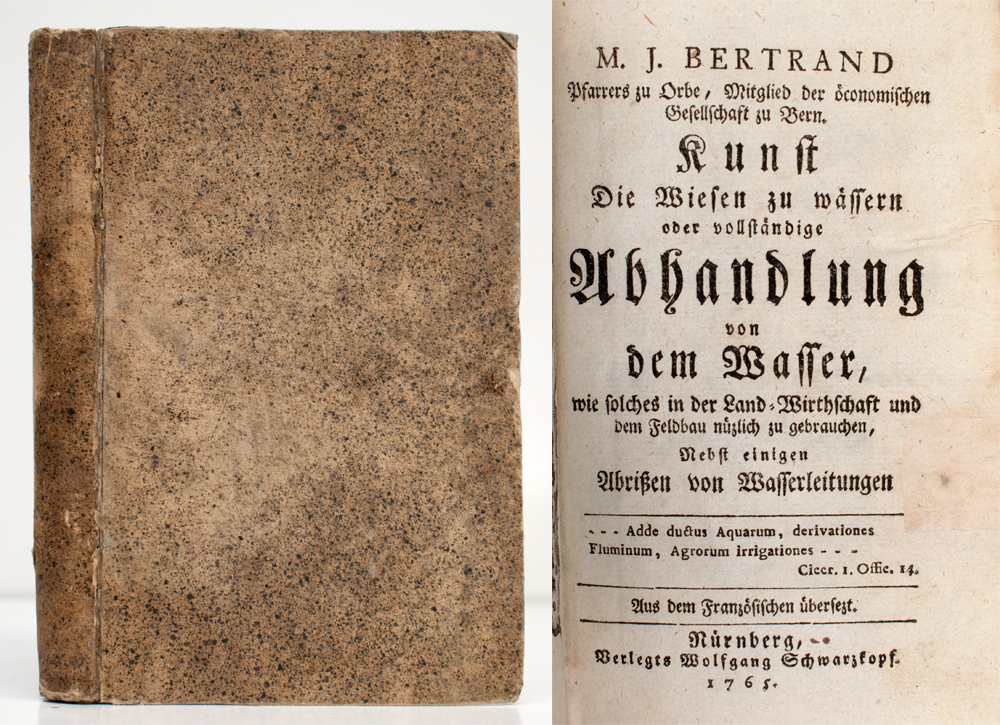
1765réf. 13412DBNürnberg, Verlegts Wolfgang Schwarzkopf, 1765. Klein-8°. 17,5 x 11,0 cm. Gestochenes Frontispiz, Titelblatt, [6] Blatt, 158 Seiten, 8 Blatt Kupfer. 45 Seiten, 32 und 24 Seiten. Einfacher Pappband der Zeit, gebunden.
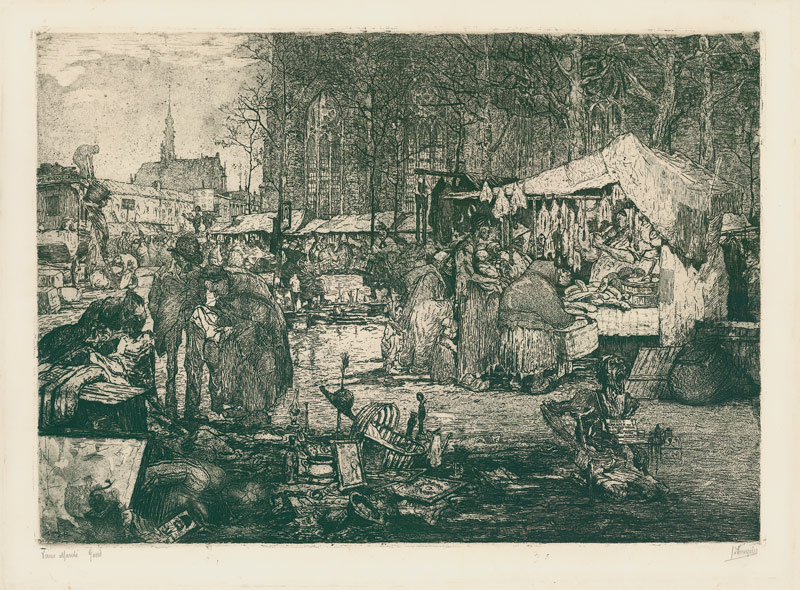
réf. 0144-Co.J. Radierung und Mischtechnik, auf chamoisfarbenem Japan, links unten betitelt, rechts unten signiert ?JdBruycker?. 40:56,5 cm. Breitrandiger sehr guter Abdruck!
réf. 63194, Brepols, 2023 Hardback, 2 vols, xxxvi + 1593 pages, Size:155 x 245 mm, Language(s):Syriac, English, Arabic.*new ISBN 9782503545059.
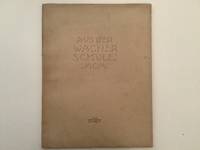
1901réf. 6934AB1901. Vienna Schroll 1901. 40 : 31 cm. 44 pages with ca. 80 partly colored plates and illustrations. Original boards. Vorrede von Alfred Roller. Beiträge von Maurice Balzarek Vjecoslav Bastl Karl Benirschke Josef Czastka Wunnibald Deininger Josef Eigel Oskar Felgel Alfred Fenzl Robert Ganns Paul Gütl Franz Holik Emil Hoppe Marcel Kammerer Hans Mayr Franz Matauschek Anton Nothhaft Paul Roller Mario Sandona Hans Schlechta Otto Schönthal Ludwig Seiz Heinrich Tomek Eduard Wanecek Otto Wytrlik. - This volume shows selected examples of the finest secessionist architecture. Members of Wagners school have been K. Bernischke O. Schönthal L. Bauer W. Deininger J.M. Olbrich M. Bazarek a.a. hardcover
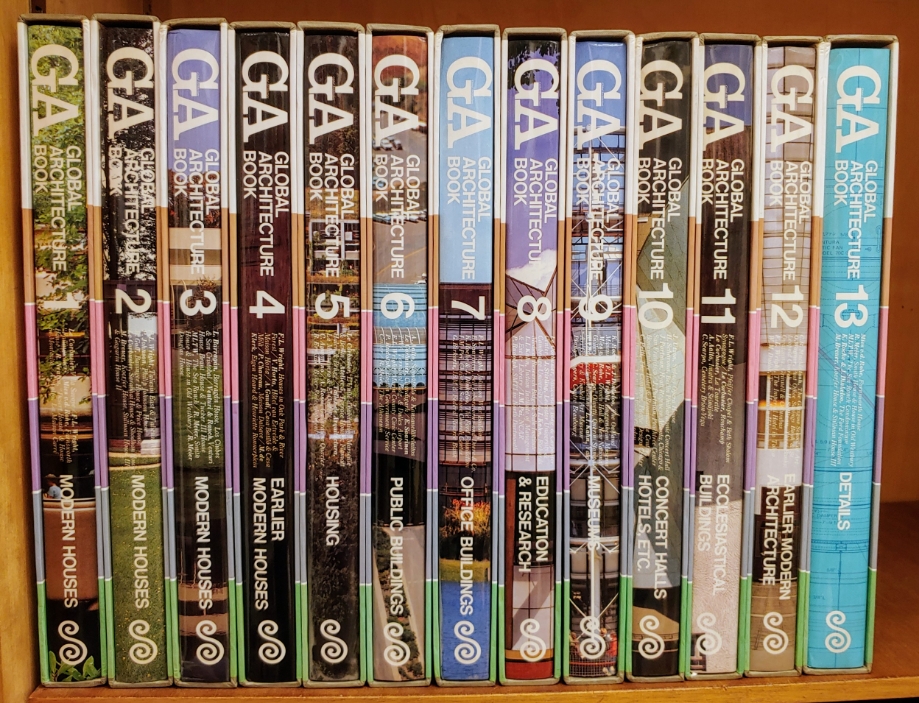
1981réf. 24487Tokyo, A.D.A. (ADA) Edita, 1981. 13 Bände komplett. - The complete 13 volumes of the series. - Vol. 1: Modern Houses: Le Corbusier, Villa Savoye; Frank Lloyd Wright, Kaufmann House, "Fallingwater"; Mies van der Rohe, Farnsworth House; Richard Neutra, "Desert House" & "House in Montecito"; Alvar Aalto, La Maison Carré. - Vol. 2: Modern Houses: Frank Lloyd Wright, Taliesin East & Taliesin West; Philip Johnson, Johnson House; Bruce Guff, Bavinger House & Price House; Le Corbusier, Sarabhai House & Shodhan House; Marcel Breuer, Koerfer House, Stillman House III & Gagarin House. - Vol. 3: Modern Houses: Luis Barragán, Barragán House and Atelier, Los Clubes & San Cristobal; Venturi & Rauch, Venturi House, Bryant House & Tucker III House; MLTW, Moore, Lyndon, Turnbull & Whitaker, The Sea Ranch; Richard Meier, Smith House & House in Old Westbury; Richard Meier, Douglas House. - Vol. 4: Earlier Modern Houses: Frank Lloyd Wright, Houses in Oak Park & River Forest; Victor Horta, Hôtel van Eetvelde & Maison et Atelier Horta; Antonio Gaudí, Casa Batlló & Casa Milà; P. Chareau & B. Bijvoet, Maison Dalsace "Maison de Verre"; Michel de Klerk, Eigen Haard & Henriette Ronnerplein. - Vol. 5: Housing: Le Corbusier, L`Unité d`habitation, Marseille & Berlin; Atelier 5, Terrace Houses, Flamatt, Halen & Brügg; Taller de Arquitectura, La Manzanera & El Castell; Carlo Aymonino, Aldo Rossi, Gallaratese Quarter; Ralph Erskine, Byker Redevelopment. - Vol. 6: Public Buildings: Alvar Aalto, Town hall in Säynätsalo & Kansaneläkelaitos; Le Corbusier, Chandigarh; Eero Saarinen, TWA Terminal Building & Dulles International Airport; Frank Lloyd Wright, Martin County Civic Center; Paul Rudolph, Boston Government Service Center; Richard Meier, the Atheneum. - Vol. 7: Office Buildings: Frank Lloyd Wright, Johnson & Son, Administration building and research tower; Eero Saarinen, Bell Laboratories and Deere & Co.; Kevin Roche John Dinkeloo, Aetna Life Insurance & College Life Insurance; Kevin Roche John Dinkeloo, The Ford Foundation Headquarters; I.M. Pei & Araldo Cossutta, Christian Science Church Center; Gunnar Birkerts, IBM Informations Systems Center & Federal Reserve Bank. - Vol. 8: Education and research: Le Corbusier, Millowners Association Building & Carpenter Center; James Stirling, Leicester University & Cambridge University; Louis I. Kahn, Richards Medical Research Building & Salk Institute; Louis I. Kahn, Indian Institute of Management & Exeter Library; I.M. Pei, National Center for Atmospheric Research; Paul Rudolph, Southeastern Massachusetts Technological Institute. - Vol. 9: Museums: Kevin Roche John Dinkeloo, The Oakland Museum; Frank Lloyd Wright, Guggenheim Museum; Mies van der Rohe, Crown Hall & New National Gallery; Carlo Scarpa, Olivetti Showroom, Querini Stampalia & Castelvecchio Museum; Louis I. Kahn, Yale University Art Gallery & Kimbell Art Museum; Piano + Rogers, Centre Beaubourg. - Vol. 10: Concert Halls, Hotels, etc.: Jørn Utzon, Sydney Opera House; Hans Scharoun, The Berlin Philharmonic Concert Hall; John Portman, Hyatt Regencys, Atlanta, Chicago & San Francisco; John Portman, Peachtree Center, Los Angeles Bonaventure Hotel & Renaissance Center; Cesar Pelli, Gruen Associates, The Commons and Courthouse; Pacific Design Center & Rainbow Mall and Winter Garden. - Vol. 11: Ecclesiastical Buildings: Frank Lloyd Wright, Pfeiffer Chapel & Beth Shlomon Synagogue; Le Corbusier, Ronchamp; Le Corbusier, La Tourette; Alvar Aalto, Church in Imatra & City Center in Seinäjoki; Carlo Scarpa, Cemetery Brion-Vega. - Vol. 12: Earlier Modern Architecture: Charles Rennie Mackintosh, The Glasgow School of Art; Otto Wagner, Post Office Savings Bank & St. Leopold Church; Louis H. Sullivan, Three Banks: Owatonna, Grinnell & Columbus; Frank Lloyd Wright, The Imperial Hotel; Willem Marinus Dudok, Town Hall in Hilversum. - Vol. 13: Details: Mies van der Rohe, Farnsworth House; Richard Meier, Smith House & House in Old Westbury; MLTW, Moore Lyndon, Turnbull & Whitaker, The Sea Ranch; Kevin Roche John Dinkeloo, The Ford Foundation Headquarters; Marcel Breuer, Koerfer House & Stillman House III. Getrennte Zählung / Paginierung, überwiegend Illustrationen und graphische Darstellungen. - Separate numbering / pagination, mainly illustrations and graphic charts. Fol. (38 x 27 cm), Rote Original-Pappeinbände mit Original-Schutzumschlägen in den illustrierten Original-Pappschubern. - Original red hardcover bindings with original dust jackets in the original illustrated cardboard slipcases. [9 Warenabbildungen]
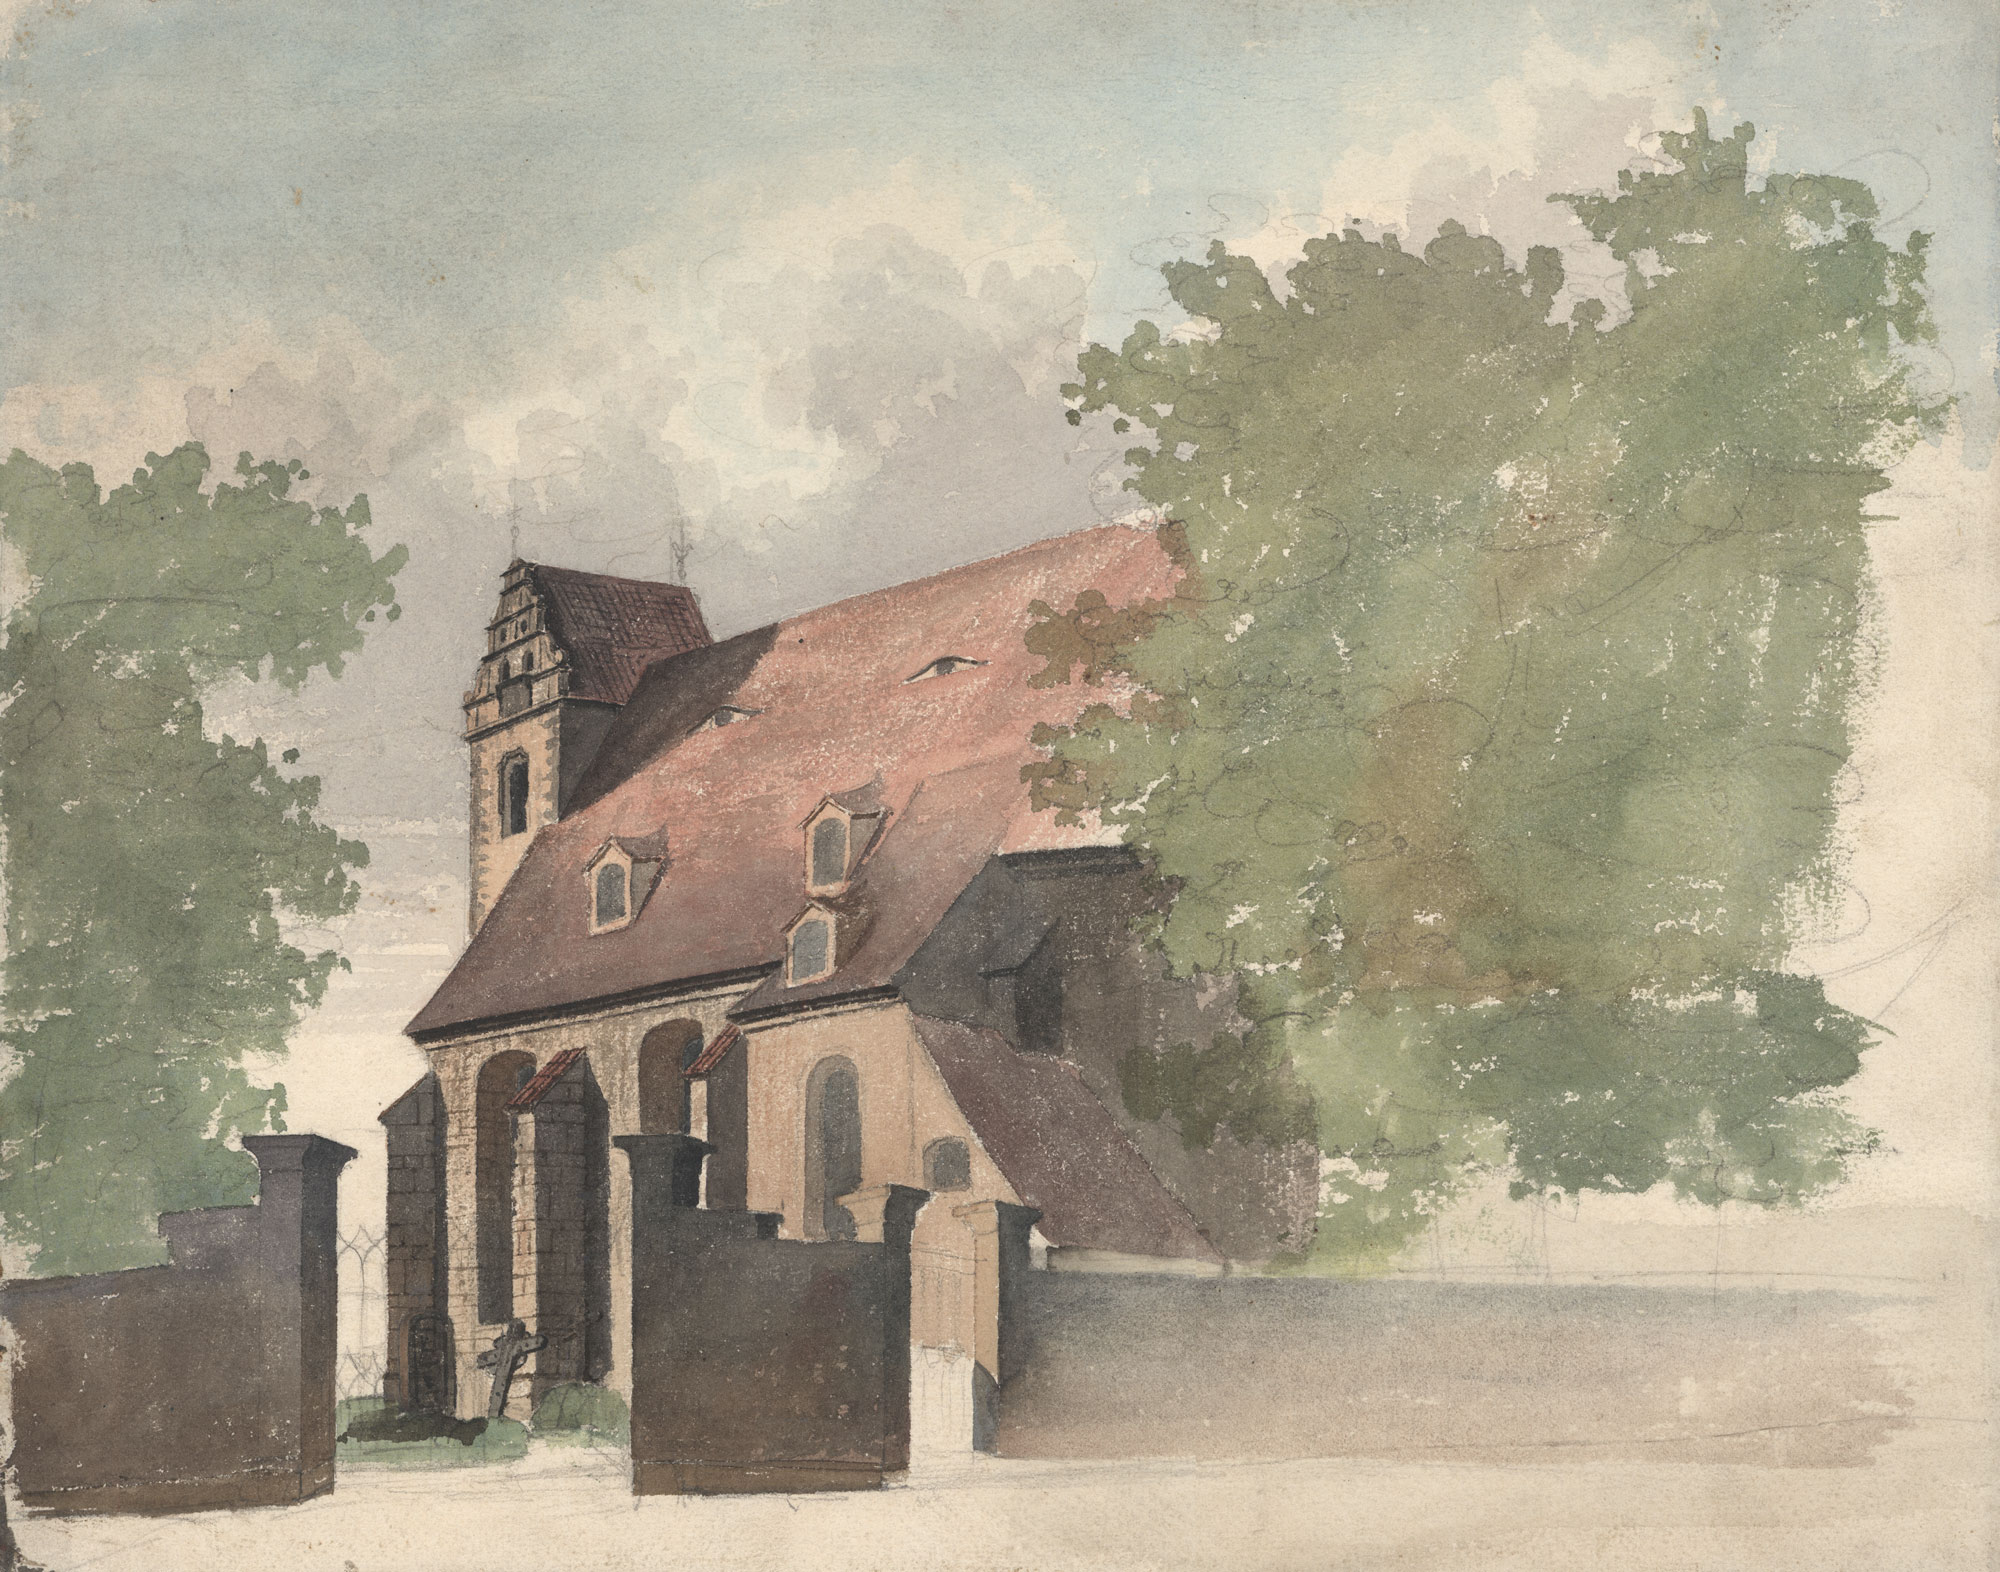
réf. 717-Eo.J. Aquarell, über Bleistift, auf strukturiertem Zeichenpapier. 32:40,5 cm. Provenienz: Aus dem Nachlaß des Künstlers.
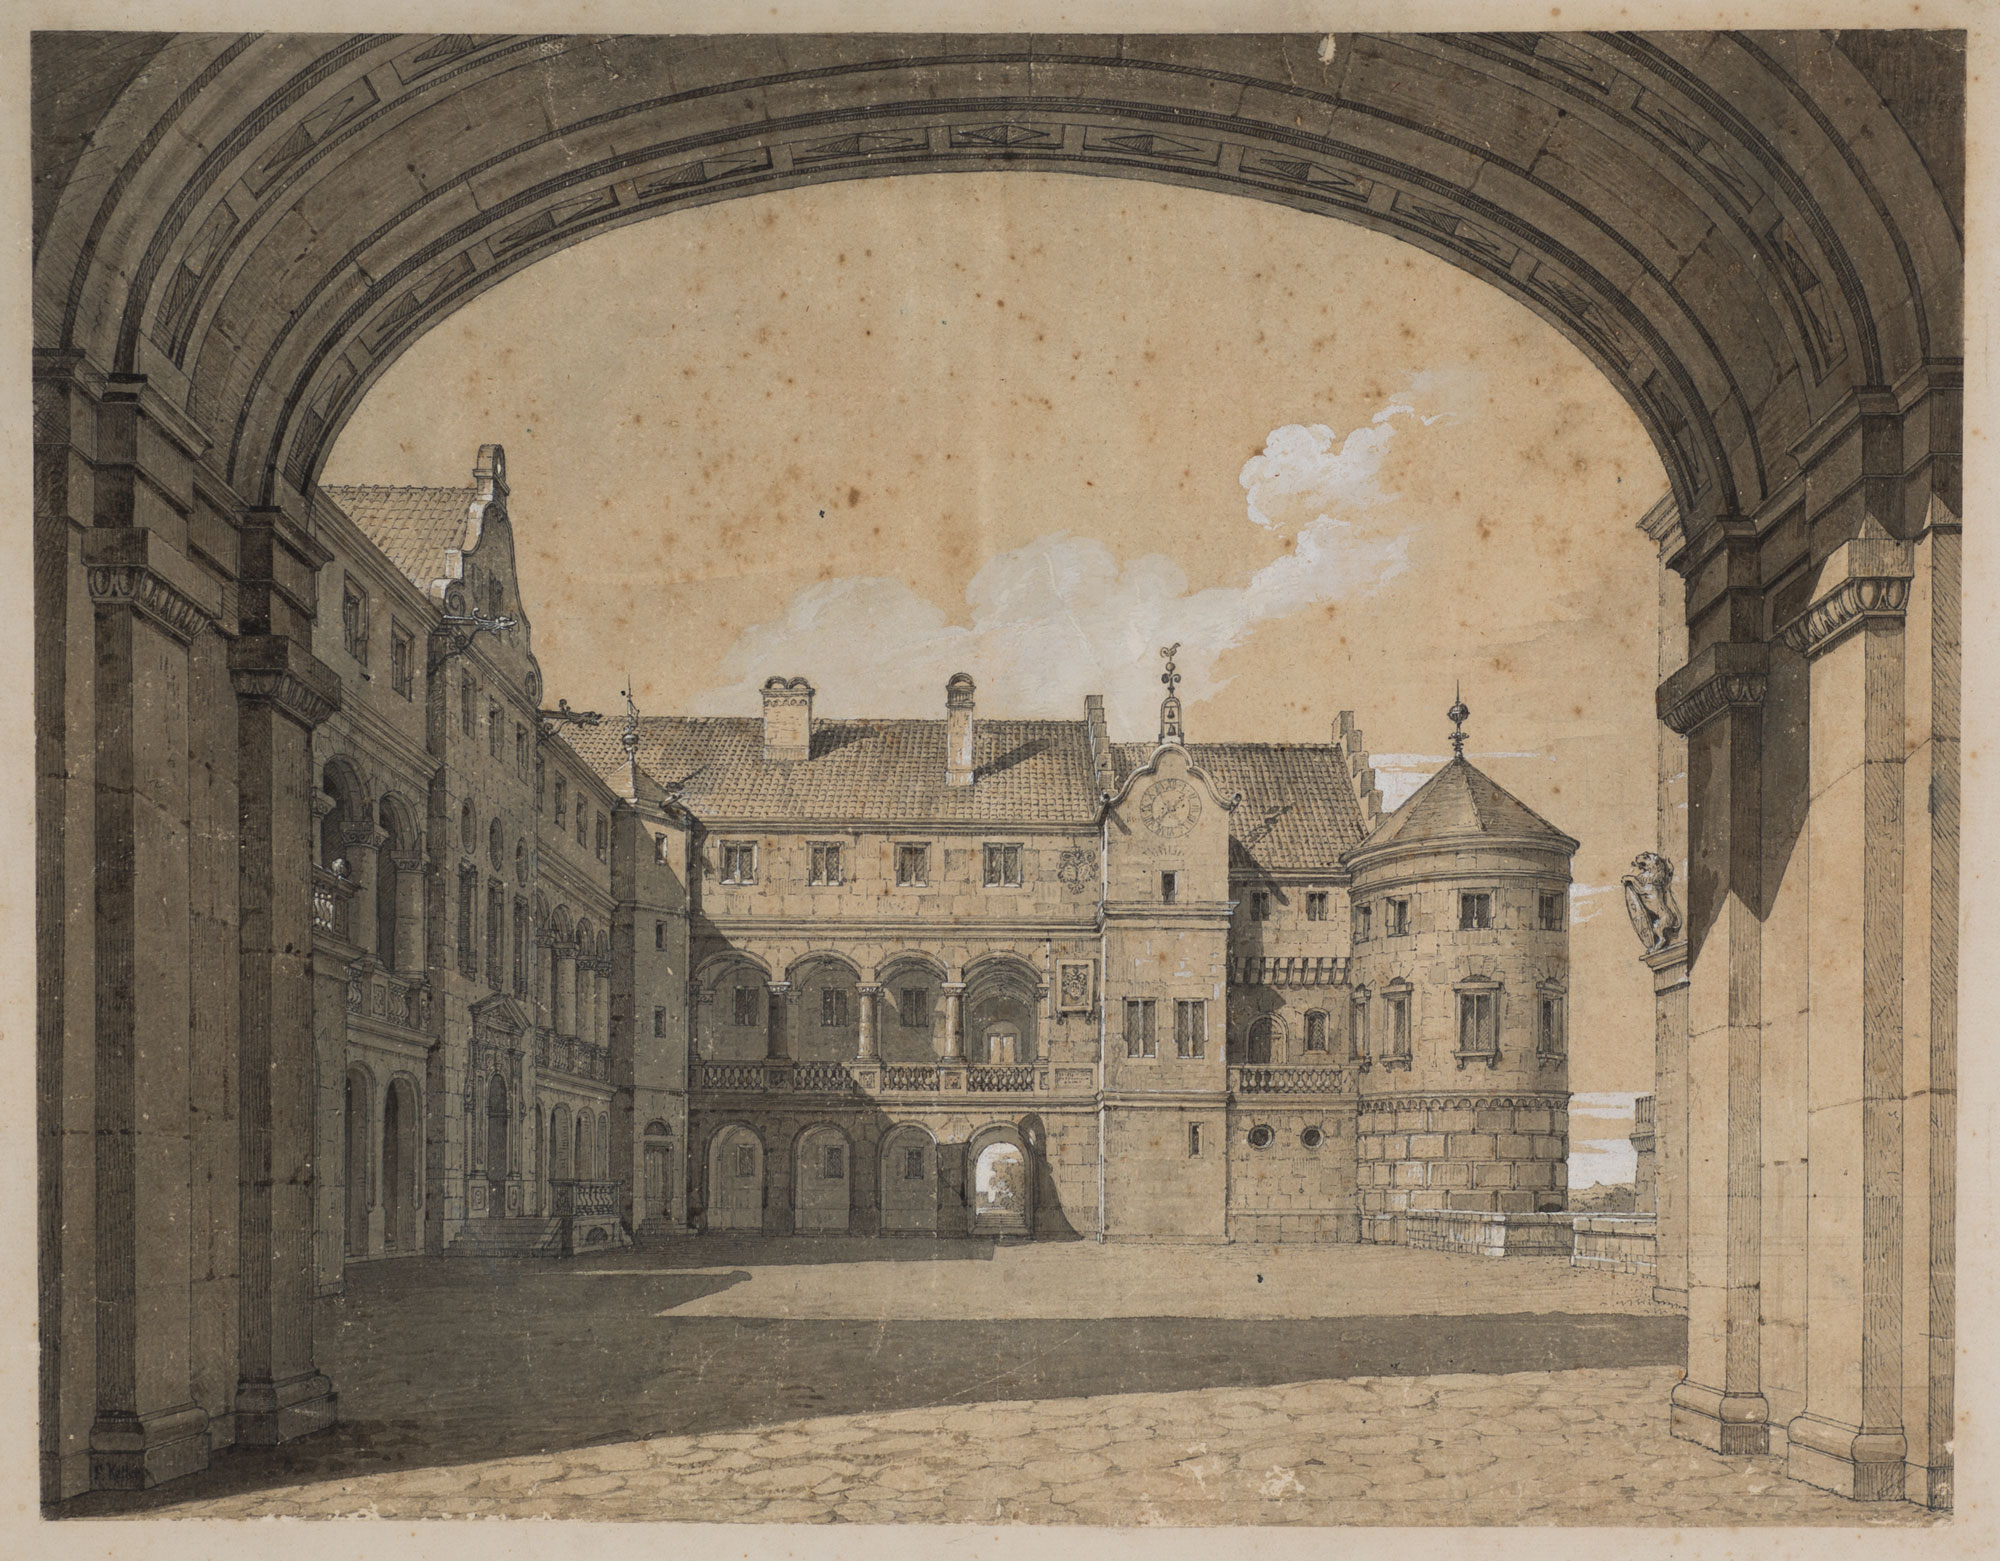
réf. 725-Eo.J. Feder in Schwarz, grau laviert und mit Deckweiß gehöht, auf chamoisfarbenem Bütten, aufgezogen, links unten signiert ?F. Keller?. 39,4:50,8 cm. ? Die Bildoberfläche ist stellenweise berieben, besonders im unteren Rand, kleine Fehlstelle an der rechten oberen Ecke sowie ein kleiner Einriß im oberen Rand, besonders im Himmel stockfleckig. Die hohe Qualität der Zeichnung verrät die Hand eines geübten Architekturmalers, den wir leider nicht identifizieren konnten.
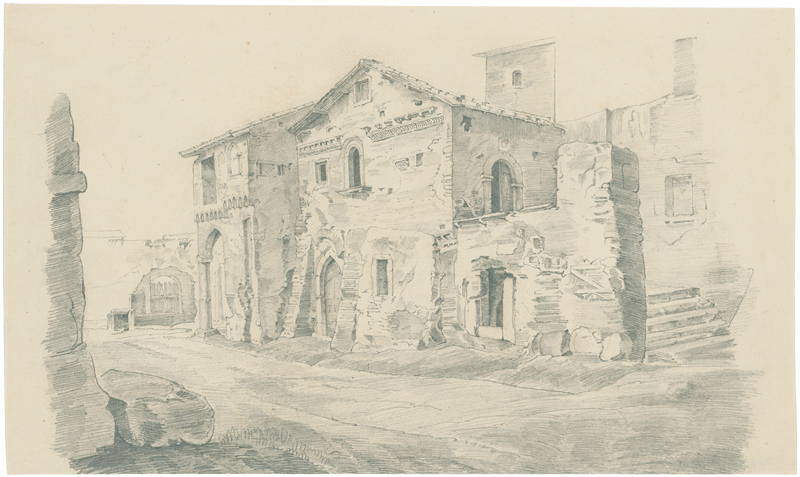
réf. 118-Do.J. Bleistift auf Bütten, rechts unten signiert ?Franz Kobell fecit?; verso alte Inventarnummer. 18,7:24,5 cm. Bleistiftzeichnungen gehören zu den Seltenheiten im sehr umfangreichen zeichnerischen ?uvre Franz Kobells. Vermutlich um 1795 nach der Italienreise entstanden, als er sich mit seiner neuen Heimat München auseinandersetzte und Motive von München und seiner Umgebung in schlichten und unprätentiösen Zeichnungen wiedergab. Ein vergleichbares Blatt ist abgebildet in: Th. Herbig, Franz Kobell. Ein Landschaftszeichner um 1800, Traunstein/Reutlingen 1997/1998, Nr. 35, Abb. S. 27.
1758réf. 8768Paris, 1758, in-folio demi-toile (reliure moderne), 9 page de texte + 6 planches dont 1 dépliante et 2 doubles montées sur onglets.
réf. 032-Io.J. Bleistift, auf gelblichem Velin. 21,2:35,8 cm. Knickfalte in der rechten oberen Ecke. Entstanden vermutlich nach der Lithographie von L. Kuntz oder Fr. Eisenlohr, 1834, nach einer Zeichnung von E. Fries, entstanden 1826 (vgl. S. Wechsler, Ernst Fries (1801-1833). Heidelberg, 2000, Nr. 470 mit Abbildung (Zeichnung) sowie Nr. 822 mit Abbildung (Lithographie).
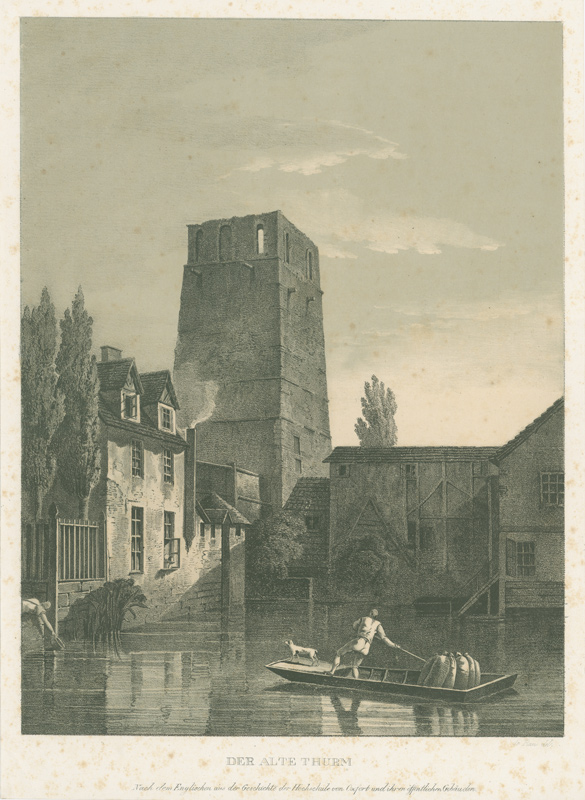
1820réf. 0128-B1820. Lithographie mit graugrüner Tonplatte gedruckt, 1820. Darstellungsgröße 40,7:31 cm, Blattgröße 45,4:33,4 cm. Literatur: Schwarz 1, II. Inkunabel der Lithographie! Sehr guter Abdruck auf Velin.
réf. 140-Io.J. Bleistift, auf gelblichem Velin, links unten bezeichnet ?bei Palermo?, verso Nachlassstempel. 31,5:48 cm. Am rechten Rand etwas stockfleckig.
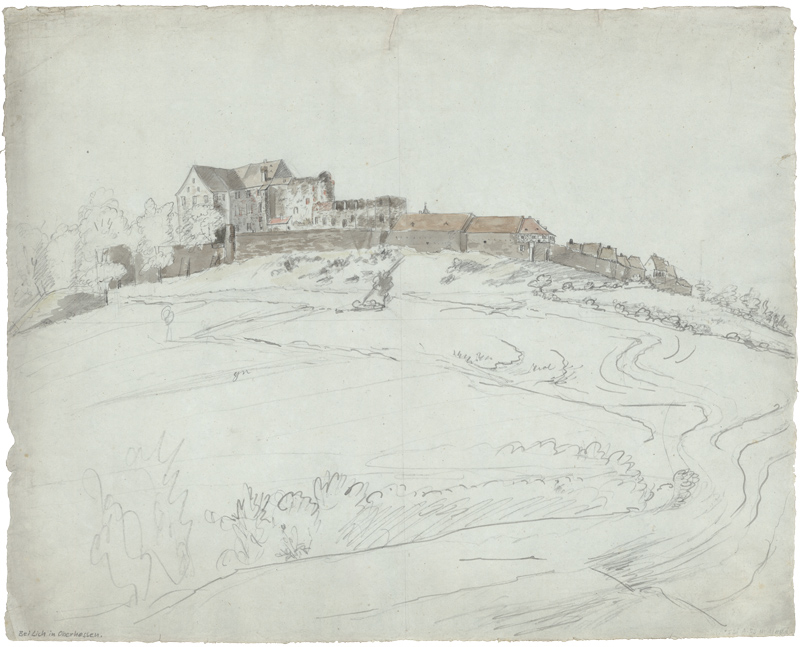
réf. 286-Eo.J. Aquarellskizze und graue Tusche, über Bleistift, auf Bütten mit Wasserzeichen: I.I. de R. Schmid in Basel. 36,2:45 cm.
1812Mémoire joint aux Plans, Coupes, Elévations et Détails mesurés à Rome, et adressés à l'Académie Royale d'Architecture de Paris, 1 vol. in-4 cartonnage bradel de l'époque, Chez Dusillion, Dépositaire de l'Ouvrage des Grands Prix d'Architecture, Paris, 1812, 2 ff., 48 pp. et 8 grands planches dépliantes (numérotées de 25 à 30 ter) Edition originale. Bon état (cartonnage frotté, qq. rouss.) Français
réf. 433-Eo.J. Feder in Baun, braun laviert, über Bleistift, auf Bütten mit Wasserzeichen: undeutliche Buchstabenligatur und Datum ?1827?. 17,4:19,4 cm. Löchlein rechts oben.
Large folio (550 x 385 mm), AN IMPERFECT COPY, viii, 5-6, 9-20, 23-26, 29[torn and repaired]-38, 43-76, 81-88pp., with 60 of 73 engraved plates (lacking plates: 3,9,15,16,21,23,26,29,31,40,45,46 & 47), some with 2 images to the plate, plates 10-30 with light waterstain to upper blank margin, leaves loose in early decorated paper boards, crude paper spine, uncut. Unfortunately incomplete, probably lacking the main architectural images. However, the plates present are generally bright and clean.
réf. 95228aafLeipzig, Schrag, o.J., (ca. 1851-53), gr. in-4to, Titelblatt (fleckig) + 20 kolorierte lithogr. Doppel-Tafeln, lose in Original-Pappbandmappe mit Titeletikette.
réf. 7689Paris, A. Morel & Cie & Librairie des imprimeries réunies, ancienne maison Morel, 1867 à 1902. 12 volumes in-8 de [6]-XV-506-[2], [4]-544-[2], [4]-512-[2], [4]-509-[2], [4]-563-[2], [4]-458-[2], [4]-570-[2], [4]-523, [4]-554, puis un volume de table analytique non paginé, puis [6]-XX-387-[6] et [6]-XXVIII-187-4 (catalogue de l'éditeur) pages. Demi-maroquin noir (vert pour le volume de lettres), dos à 5 nerfs ornés de filets, encadrement, tomaison, ordre alphabétique et titre dorés. Couvertures conservées pour le volume des lettres. Quelques rares épidermures, quelques feuillets mouillés et tachés au volume 5, légères mouillures éparses, coins et bords légèrement frotté, mais en bon état général.
1916réf. 3149DBGenève. Kundig Editeur. 1916 Folio (33 x 41 cm). Illustrierter Umschlag mit rostbrauner Lithographie, signiert und Angaben im Impressum (ebenfalls signiert). 11 Lithographien im Stein mit Initialen. Illustrierte Orig.-Mappe.
1930réf. 1178BBParis, G. Govone, 1930. 4°. (2) Bl., (57) S., (3) Bl. Mit 12 handsignierten lithogr. Tafeln von Mariette Lydis (Comtesse Govone). Lose Bogen in Orig.-Broschur.