73.256 risultati
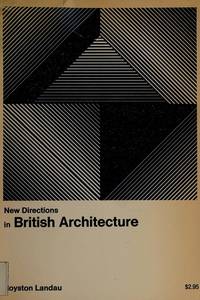
rif. BN607035New directions in British architecture Hardcover New directions in British architecture Hardcover New directions in British architecture Hardcover hardcover
rif. BN605246Schools of Thought : Hampshire Architecture 1974 - Paperback Schools of Thought : Hampshire Architecture 1974 - Paperback Schools of Thought : Hampshire Architecture 1974 - Paperback paperback
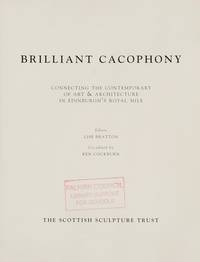
rif. BN609798Brilliant Cacophony: Connecting the Contemporary of Art and Architecture in Edinburgh's Royal Mile Paperback Brilliant Cacophony: Connecting the Contemporary of Art and Architecture in Edinburgh's Royal Mile Paperback Brilliant Cacophony: Connecting the Contemporary of Art and Architecture in Edinburgh's Royal Mile Paperback paperback
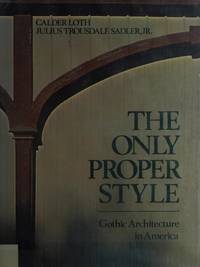
rif. BN611411The only proper style: Gothic architecture in America Hardcover The only proper style: Gothic architecture in America Hardcover The only proper style: Gothic architecture in America Hardcover hardcover
1936rif. 136472Yorkshire: September 1936. York - that city of much longing A detailed travel journal illustrated with atmospheric images of churches abbeys cathedrals and the countryside of Yorkshire. Impressive views of Gothic landmarks such as Whitby and Fountains abbeys are accompanied by snapshots of the traveller's lodgings many from their window. The unnamed writer originated from Lowestoft and was accompanied by their father. They were evidently a keen explorer of English landmarks; they make several references to other trips - such as to Ely Salisbury and Shaftesbury - and comment on the differences between hotels and landscapes. The narrative is richly detailed comprising architectural technicalities including a hand-drawn plan of Rievaulx Abbey humorous asides "Fancy having Corinthian pillars in one's hall!" and charming encounters "I noticed a family on a tandem with the baby in a little side car". Some of the most evocative passages describe night: "Night has a peculiar glamour especially when the place is unknown. I lay and listened to a variety of church bells chiming the hours and always the deep low note of the minster a little late. I rose early and saw the minster from my window soft and beautiful in the early sun sunlight". The narrative describes the taking of the photographs: "Got up early and stole away to photograph. My tripod created great interest among the inhabitants of Whitby". Sixteen are of Rievaulx described as "a beautiful setting which makes pictures at all angles". The author was nevertheless blighted by the unpredictable photographic process describing their snaps at Aysgarth Falls as "as usual underexposed". The sites describe and photographed include York Minster Bootham Bar Selby Abbey St Mary's Church Whitby Caedmon Cross Helmsley Byland Abbey Newburgh Priory Ripon Cathedral Bolton Abbey and Lincoln Cathedral. Octavo. Comprising 70 gelatin silver photographs and 23 postcards affixed to grey paper stock interleaved with ruled paper lettered in manuscript. Postcards with printed captions photographs captioned in manuscript. Two photographs loosely inserted. Original grey wrappers. Covers lightly soiled photographs a little oxidised foxing to manuscript: in very good condition. unknown
1920rif. 192348Japan: 19th - early 20th century. With designs for lost carvings on Japan's most decorated shrine A vivid album collecting together drawings of bird carvings on the shrines at Nikko. Over 5000 sculptures many first carved in the 17th century adorn these buildings the most famous of which houses the first Tokugawa shogun's mausoleum. The caption on one of the designs states that the carving itself has since been destroyed and used to sit above a meeting spot. The shrines and temples of Nikko designated as a UNESCO World Heritage Site in 1999 encompass over 100 buildings decorated with hand-carved sculptures of dragons phoenixes birds and human figures. Those adorning Nikko Toshogu the mausoleum of Tokugawa Ieyasu were produced by master craftsmen brought in from across Japan. These included Hidari Jingoro a legendary sculptor who despite only having his left arm possessed a Pygmalion-like ability to produce lifelike carvings of people and animals. The deft illustrations in this album focus on the carvings of birds including songbirds sparrows magpies rainbow-tailed Chinese phoenixes and ducks. Three are captioned with a note saying that they stand above a general-purpose room goyojo while a fourth states that the original artwork no longer exists. 3 albums landscape quarto concertina-bound. With 35 hand-coloured illustrations 1 folding on Japanese paper mounted on white card 4 with manuscript captions. Original blue cloth front boards lettered in gilt. Contemporary manuscript numbering on 14 illustrations remains of excised bookplate on final page of one vol. Illustrations bright a little creased at corners binding rubbed and sunned square shadow on front boards of two albums: a very good example. hardcover
rif. BN674194Hardcover. Architektur Katalonien 1977-1996 Sachbuch Hardcover Geschichte Katalanisch Architektur Katalonien 1977-1996 Sachbuch Hardcover Geschichte Katalanisch Cultura Patrimoni i Arquitectura hardcover
rif. BN704680Köln Könemann 1999. Edited by Gerd Streidt & Peter Feierabend Edited by Gerd Streidt & Peter Feierabend Prussia. Art and Architecture Köln, Könemann 1999. unknown
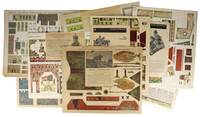
1960rif. 50059Esslingen am Neckar Germany: J. F. Schreiber 1960. Very Good. Esslingen am Neckar Germany: J.F. Schreiber ca. 1960s. Eight full color paper model kits each with varying number of single-sided sheets some folded most with paper descriptions and instructions glued to the first sheet some with order forms all roughly the same size 44x36 cm; unfolded sheets: 85x36cm. All generally toned at margins and versos some with closed tears mostly near folds and a few corners missing taking building edges with them. Very Good examples overall. J. F. Schreiber now Schreiber-Bogen owned by Aue-Verlag was established in 1831 and has been publishing paper modeling kits since 1878. While better known for the theatre models of operas and plays these architectural models fall more in line with their mid-century clientele. Only one falls out of the pattern: a modeling kit for "Peasant's farm on the Luneburg heath" which is of a painting "drawn from life." See below for a list of the models in this collection. 1. Gleisbildstellwerk signal box for a railway - one sheet with single-sided page of explanation 2. Ritterburg fortified medieval castle - three numbered and folded sheets with bifolium explanation with a previous pen price 3. Ritterburg Knight's Castle - two folded and one single numbered sheets with no explanation page 4. Burgundische Ritterburg Burgundy Castle - one sheet with single-sided page of explanation 5. Burg Dreienfels Dreienfels Castle - three sheets with bifolium explanation 6. Bauernhaus in der Luneburger Heide Peasant's farm on the Luneburg heath - one folded sheet with double-sided page of explanation 7. Das Ulmer Munster Cathedral in Ulm - six folded sheets with double-sided page of explanation 8. Der Stephansdom zu Wien St. Stephan's Cathedral in Vienna - six folded sheets with bifolium explanation. J. F. Schreiber unknown
2024rif. SKU1742013El Croquis 2024-07-20. paperback. New. 13x9x1. New Book Ships with Tracking El Croquis paperback
rif. 242295655CA Press. 2003 paperback 256 pp. text in English and Korean in fine condition CA Press paperback
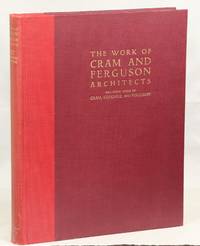
1929rif. 000017036New York: The Pencil Points Press Inc 1929. First edition. Hardcover. Very Good or better. Folio. Unpaginated. Quarter red cloth over maroon cloth with gold lettering on the front board and spine. Beige endpapers and pastedowns. Illustrated with a color frontispiece a folding plate and numerous double-sided plates containing black and white photographs of the work of the three architects. Introduction by Charles D. Maginnis. The cloth in excellent condition some pencil and red ink annotation in the text. The Pencil Points Press, Inc hardcover
2018rif. BN120430Aedes Architecture Forum 2018. 2018. Softcover. Rural Moves - The Songyang Story DnA_Design and Architecture Rural Moves - The Songyang Story DnA_Design and Architecture Aedes Architecture Forum paperback
1925rif. 028879London: The Architectural Review. 1925. Hardcover. Very Good/No Jacket as published. 11" x 14. 250 pages total. A bound set of magazines on architecture covering the second half of 1925. In clean and sound condition with minimal evidence of use. Non-UK customers please only select the fast / expedited shipping service a checkout. Please email with any queries. The Architectural Review. hardcover
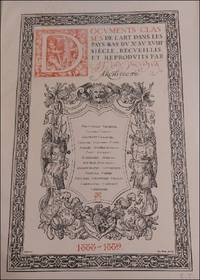
rif. 68142Anvers MAES. Jos. 1889. 5 vols . Tekst in het Frans. De afbeeldingen en facsimile-reproducties tonen gebouwen kerken raadhuizen en woonhuizen kerkinterieurs bouwdetails zoals portalen balkons en balustrades zuilkapitelen koorhekken altaren koorstoelen meubels grafische ornamenten boekillustraties beslag sculpturen schilderijen medaillons en nog veel meer. De architect Jules van Ysendyck 1836-1901 bouwde onder andere de gemeentehuizen van Anderlecht-Cureghem en Schaarbeek talrijke openbare gebouwen in Brussel en het Zuidstation in Antwerpen en restaureerde de markthallen in Ieper en andere gebouwen. Jules-Jacques Van Ysendyck geboren in Parijs op 17 oktober 1836 en overleden in Ukkel Brussel op 17 maart 1901 Belgisch architect. Hij is de meest productieve propagandist van de Vlaamse neorenaissancestijl geïnspireerd door de renaissancebouwstijl in de Spaanse Nederlanden die destijds werd voorgesteld als de Belgische nationale stijl bij uitstek. 40000 gr. Trefwoorden: kunstnijverheid - algemeen kunst - kunstgeschiedenis tot 1900 Texte en français. Les illustrations et reproductions en fac-similé montrent des bâtiments églises hôtels de ville et maisons d'habitation des intérieurs d'églises des détails architecturaux tels que des portails des balcons et des balustrades des chapiteaux de colonnes des jubés des autels des stalles des meubles des ornements graphiques des illustrations de livres des ferrures des sculptures des peintures des médaillons et bien d'autres choses encore. L'architecte Jules van Ysendyck 1836-1901 a notamment construit les hôtels de ville d'Anderlecht-Cureghem et de Schaerbeek de nombreux bâtiments publics à Bruxelles et la gare du Midi à Anvers et restauré les halles du marché d'Ypres et d'autres bâtiments. Jules-Jacques Van Ysendyck né à Paris le 17 octobre 1836 et décédé à Uccle Bruxelles le 17 mars 1901 architecte belge. Il est le propagandiste le plus prolifique du style néo-Renaissance flamand inspiré de l'architecture Renaissance des Pays-Bas espagnols qui était alors présenté comme le style national belge par excellence. 40000 gr. Mots-clés : arts décoratifs - général art - histoire de l'art jusqu'en 1900. Anvers MAES. Jos. 1889 unknown
rif. SONG0979483646Used: Good unknown
rif. SONG1913875814Used: Good unknown
rif. SONG1800817398Used: Good unknown
1974rif. 055375The Author 1974. 1st Edition . Hardcover. Very Good. 4to - over 9¾ - 12" tall. Quarto. 79 pages indexed. Hardcover with a brown dust jacket. The jacket is rubbed but sound. The headcap of the jacket has brief tears. The book is sound and clean. SIGNED by the author in a shaky hand on the title page. There is also a non-authorial gift inscription on the front flyleaf from "Daddy & Mother" dated 1975. Limited to 600 unnumbered copies. The Author hardcover
rif. 20844563-nnew. unknown
rif. 32759802-nnew. unknown
rif. SONG1111128138Used: Good unknown
rif. SONG1265219494Used: Good unknown
rif. SONG0262043327Used: Good unknown
rif. SONG2875501372Used: Good unknown