73.596 Ergebnisse
Best.-Nr. SONG3967041247Used: Good unknown
Best.-Nr. SONG3967041581Used: Good unknown
Best.-Nr. SONG1800817398Used: Good unknown
1928Best.-Nr. 63698Chicago IL: Distinctive Homes Plan Service 1928. Oblong 8vo. 40 pp. Nearly 100 photo illusts. and floor plans. Colour-illustrated gray-blue softcovers w/ cover art illustration of Arts & Crafts bungalow brick doorway and front walk in red green & black minor dustsoiling and minor creasing to back cover minor age toning to textblock still a VG bright copy. First edition stated of this scarce collection of house plans for affordable medium-sized stucco brick and frame Craftsman bungalows Colonial Revival Tudor Revival half-timber cottages stucco homes and even some garages. Maxwell 1874-1952 was a noted Canadian architect and perhaps best remembered as the brother of Edward Maxwell and together they won commissions for the Nurses Home of the Royal Victoria Hospital in Montreal the Saskatechewan Legistlative Buildings and the Montreal Museum of Fine Arts. Repp 1887-1965 survived the Johnstown Flood as a child and later became a popular architect in Chicago designed for Western Electric and then the American Face Birch Association but finally established his own firm in January 1928. No copies located in Worldcat. Distinctive Homes Plan Service, paperback
1971Best.-Nr. 63697Tokyo Japan: Shin Kenchikusha 1971. Oblong folio. 180 pp. Illustrated with photographs blueprints and diagrams throughout text in Japanese & English. Beige-coloured linen brown lettering on front cover w/ open-backed slipcase minor scuffing dustsoiling edgewear still VG/VG copy. First edition of this remarkable collection of Japanese architectural plans from the noted design magazine and annual competition reflecting the Mid-Century Modern apartment buildings erected across Japan during the post-World War II boom era. These encompass the Sapporo Airport apartment buildings Mikage Grand Heights apartments the Kawasaki company steel dormitories and many others. Shin Kenchikusha, unknown
1928Best.-Nr. 63699Chicago IL: Distinctive Homes Plan Service 1928. Oblong 8vo. 40 pp. Nearly 100 photo illusts. and floor plans. Colour-illustrated gray-blue softcovers w/ cover art illustration of Arts & Crafts bungalow brick doorway and front walk in red green & black minor dustsoiling and minor creasing to front cover couple minor tears to title still a G bright copy. First edition stated of this scarce collection of house plans for affordable medium-sized stucco brick and frame Craftsman bungalows Colonial Revival Tudor Revival half-timber cottages stucco homes and even some garages. Maxwell 1874-1952 was a noted Canadian architect and perhaps best remembered as the brother of Edward Maxwell and together they won commissions for the Nurses Home of the Royal Victoria Hospital in Montreal the Saskatechewan Legistlative Buildings and the Montreal Museum of Fine Arts. Repp 1887-1965 survived the Johnstown Flood as a child and later became a popular architect in Chicago designed for Western Electric and then the American Face Birch Association but finally established his own firm in January 1928. No copies located in Worldcat. Distinctive Homes Plan Service, paperback
Best.-Nr. ANAIS-3906027147Park Books. paperback. Good. 10x1x11.5. Buy with confidence. Excellent Customer Service & Return policy. Park Books paperback

1903Best.-Nr. 63756Riverside IL: The Radford Architectural Company 1903. 4to. 247 pp. plus 9 pp. publisher’s ads. With over 200 photo illustrations & floorplans diagrams. Pictorial tan publisher’s cloth Tudor Revival 4-Square house depicted on front cover in white & green white lettering minor edgewear light scuffing minor soiling still a VG- bright copy. First edition of this remarkable plan book produced by the famed Radford Architectural firm containing 100 original and practical designs for Edwardian-era homes and bungalows. Radford b. 1865 established his company in the 19th century in Chicago and within decades became one of the most prolific designers of house plans in America up through the first half of the 20th Century. The Radford Compay often provided these plans -- also promoted in the America Builder Magazine -- to lumber dealers contractors and builders around the country. The Radford Architectural Company, hardcover
Best.-Nr. 44545LONDON CHATTO AND WINDUS 1897. FIRST EDITION A FINE COPY IN A FINE LEATHER BINDING. MARBLED END PAPERS BEVELLED BOARDS AND GILT TO PAGE EDGES. WITH AN ETCHING BY FRANCIS S. WALKER AND 130 ILLUSTRATIONS BY WILLIAM PATTEN AND OTHERS. LONDON, CHATTO AND WINDUS, 1897 hardcover
Best.-Nr. ANAIS-0935112073Canadian Centre for Architecture. paperback. Good. 1.8x09x2.1. Buy with confidence. Excellent Customer Service & Return policy. Canadian Centre for Architecture paperback
Best.-Nr. 44713LONDON B.T. BATSFORD 1904. FIRST EDITION. A FINE BINDING IN HALF-LEATHER GREEN BOARDS BY SANGORSKI AND SUTCLIFFE MARBLED END PAPERS RAISED BANDS ELABORATE GILT TO THE SPINE. ILLUSTRATED ON ONE HUNDRED PLATES REPRODUCED IN COLLOTYPE FROM A SPECIAL SERIES OF PHOTOGRAPHS TAKEN BY JAMES PARKINSON ARCHITECTURAL WOODWORKER. WITH INTRODUCTION AND DESCRIPTIVE NOTES AND NUMEROUS SKIETCHES BY E.A. OULD. LACKS LIST OF PLATES ON CHESHIRE.A VERY FINE COPY. LONDON, B.T. BATSFORD, 1904 hardcover
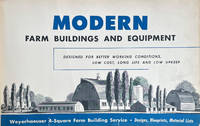
1954Best.-Nr. 63829St. Paul MN & Milwaukee WI: Weyerhaeuser Sales Co.; Heinn Co. 1954. Oblong folio 18 x 12 x 2.75 in. Approx. 550 pp sections blueprints technical sections all separately paginated or unpaginated. With 1000’s of illustrations of designs for barns sheds coops machinery buildings and more w/ sample blueprints throughout thumb tabs at fore-edges. Original dark green pebbled cloth post-binder locking lever posts gilt lettering stamped on front cover special binder designed by the Heinn Co. for Weyerhaeuser light occasional toning light toning to endpapers NF copy. First edition thus of this exceedingly scarce salesman’s counter display for Weyerhaeuser sales representatives at the height of the postwar suburban building boom. The Weyerhaeuser 4-Square Building Service was based on the 4-Square Lumber program initiated by F.K. Weyerhaeuser in 1928 which significantly improved the appearance and quality of lumber products in America. For the first time lumber was grade marked precisely squared cut to exact lengths and wrapped. This offered the company sales force an ideal way in which to push their 4-Square House Plans program to all subscribing lumber yards who were then able to receive from the company the large 4-Square Building Service counter display catalogues including this Farm Building Service. These allowed Weyerhaeuser lumber companies to sell an integrated program which included house plans multiple Weyerhaeuser wood products for building fencing interior architecture and all of the necessary expertise needed to complete the projects. This catalogue focuses on encouraging building methods and designs to significantly update and upgrade American Farms following World War II. Of course these methods depended on the uniformly sized Weyerhaeuser lumber thereby significantly cutting building costs and design expenses and encouraged Ranch Style and Mid-Century Modern homes which ranged from 700 to 1500 square feet including 1 and 2 story. Of special interest is the extensive section on Mid-Century barns which are experiencing a renewed interest in the 21st century as many have been converted into rustic open floor plan residences. Due to ongoing price controls the tremendous need for exports to fuel the Marshall Plan and other countries rebuilding following World War II and later the demands of the Korean War farmers experienced an expansive post-War boom which meant rural life styles finally approached those of suburban America and Weyerhaueser responded. 1 copy located National Library of Agriculture; several other smaller catalogues installments and brochures are listed with similar titles but not this large counter display catalogue; See: Weyerhaeuser Company History 2014; Twining George S. Long Timber Statesman 1994 Chapter for Longview Klamath Falls and 4-Square pp. 354-60. Weyerhaeuser Sales Co.; Heinn Co., hardcover
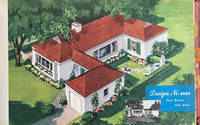
1957Best.-Nr. 63828St. Paul MN: Weyerhaeuser Sales Co. 1957; 1970. Two pieces. 1st -- Oblong folio 19 x 11.5 in. 244 pp. unpaginated Over 200 colour illusts. of houses w/ plans & descriptions on reverse numerous illusts. of siding fencing garages etc. Original maroon-coloured cloth sliding Heinn Co. post-binder gilt lettering & decoration on front cover tabs at fore-edges of textblock minor dustsoiling minor soiling tidemark to last few leaves some offset lifting still a VG- copy; 2nd - 4to. 4; 10 pp unpaginated. together w/ 8 leaves of double-page blueprint drawings stapled at left fore-edge; and 3 leaves of Kansas City MO Timber Time newsletter on green-tinted paper stock from the Metropolitan Lumber Co. in 1970 1st three with tan illustrated printed softcovers all preserved in the original manila printed title mailer NF w/ ownership markings of H.A. Yost. First edition thus of this massive counter display sales catalogue illustrating the height of the postwar suburban building boom at the end of the 1950’s. The Weyerhaeuser 4-Square Building Service presented this mid-century Modern Home catalogue as a way to market multiple Weyerhaeuser wood products for building fencing interior architecture and so much more to the postwar suburban market by focusing on homes which ranged from 700 to 1500 square feet. Those featured here include specific sections on bungalow and ranch-style homes with 4-rooms 5-rooms 1 & 2 story 6-rooms wood siding and fences paneling garages and much more. In addition the company specified all the outlets plumbing fixtures windows doors etc. you needed for building the home as well as the specifications to qualify for FHA financing. It provides an invaluable reference work for colour interior design furnishings textiles textures and materials for the 1000’s of ranch and bungalow homes built in suburbs across America during the latter part of the Eisenhower years. No copies located in Worldcat; Worldcat does locate 1 similar sales counter display album for 1949 Toledo; See: Alfred Staehli They Sure Don’t Build Them Like They Used To: Federal Housing Administration Insured Builders’ Houses in the Pacific Northwest from 1934 to 1954 1987 pp. 60-70. Weyerhaeuser Sales Co., paperback
Best.-Nr. 50875488like new. unknown
Best.-Nr. 50875488-nnew. unknown
Best.-Nr. ria9781864709933_inpHardcover. New. New Book; Fast Shipping from UK; Not signed; Not First Edition; Klein Dytham architecture: to Tokyo and Beyond celebrates the Tokyo-based studio famous for its playful yet thoughtful approach to design. This vibrant comprehensive monograph invites readers to explore 76 projects from KDas impressiv hardcover
1988Best.-Nr. 62998Renton & Seattle WA: Boeing Commercial Airplane Co. October 1988. 4to. 2 vi 190 pp. With diagrams charts illustrations graphs throughout. Flexible colour-illustrated softcover split-pin Acco-Fastener binding cover art of Boeing 737-100 & Boeing 737-200 configurations above blueprint airport minor scuffing edgewear 1 small closed tear minor corner crease still VG- copy. Revised edition of this rare airport and operations manual for the Boeing 737-100 and 737-200 which was originally introduced in 1971 for service by All Nippon Airways. Although initially facing slow sales numbers the 737 program was basically kept alive by the US Air Force order T-43’s which were modified Boeing 737-200’s. After the US Airline Deregulation Act of 1978 demand quickly improved and airports airport planning new runways and ground maneuvering had to be incorporated into local airports across the World. This includes data as well on terminal servicing jet engine wake and noise data as well as landing-gear pavement loads. Worldcat locates 2 copies of this revised version U NB Canada Nanyang TU Singapore as well as 3 copies of the earlier version Abu Dhabi Northwestern Bancroft. Boeing Commercial Airplane Co., paperback
1966Best.-Nr. 62999Pontiac MI: Pontiac Motor Division General Motors 1966. Oblong folio. 13.25 x 11.75 in. Approx. 250 pp unpaginated. with section dividers on thick green & red paper stock with thumb tabs. With black & white photos diagrams colour photos and colour illustrations throughout several large folding double page plates. Original white padded vinyl 3-ring binder stamped in red & black on front cover & spine rounded corners very minor thumbing dustsoiling to covers still a NF copy. First edition of this exceedingly scarce dealer’s merchandising and sales catalogue for the 1966 Pontiac dealerships to revamp their burgeoning stocks of trade-in used cars attracted by Pontiac’s wildly successful 1965-1966 Gran Turismo Omologato GTO’s and revolutionized the American automobile industry. Fitted with a big 389 cubic-in. V-8 long-nosed hood and fitted with extras tried out on drag strips in the 1960’s and shepherded past the GM executives by iconoclast John DeLorean the 1965-1966 GTO’s became their own badge in 1966 for the Tempest LeMans and was available as a pillared coupe hardtop without B-pillars and a convertible. Pontiac intended this architectural and sales guide to remake their family of dealerships into Mid-Century Modern styling emphasizing clean lines glass and great lighting. This manual includes a number of styles of outdoor lighted signs and billboards to draw in customers modernized letter fonts along with beautifully appointed pre-fabricated “Closing Offices” from Cal Wibble Co. in Elkhart IN and the futuristic Butler Manufacturing Co. examples. Of additional interest are the emphasis on lighting and resurfacing of lots reinforcing the idea of drawing in customers in the evenings and providing detailed site diagrams blueprints lighting diagrams and lighting equipment suppliers. No copies in Worldcat; See: Jay Chauhan A Detailed Look Back at the 1964 Pontiac Tempest Hotcars Feb. 28 2021. Pontiac Motor Division, General Motors, hardcover
1913Best.-Nr. 62958Philadelphia: John C. Winston Co. 1913. 4to. 14 206 4 pp. Colour frontisp. with photo elevations and floorplans throughout. Pictorial brown publisher’s cloth cover art of California Bungalow in brown black & white white lettering chipping & lifting to lettering on front cover & spine minor darkening still VG- copy. Second edition revised & expanded of this excellent Arts & Crafts era catalogue devoted to bungalow house plans focused on the style developed to the fullest extent in California at the beginning of the 20th Century. This work showcases bungalows in Altadena Duarte Pasadena South Pasadena Santa Barbara Los Angeles and other cities in Southern and Northern California. Several of the homes also include those inspired by the aesthetic and constructed in Illinois Massachusetts New York Pennsylvania Florida and New Jersey. Of additional interest are the temporary canvas or tent homes erected and depicted as camping or summer homes. The author emphasizes the architecture of Arts & Crafts bungalow homes which merge and blend with the landscape as well as using material in the interior and exterior that appear rustic in appearance. John C. Winston Co., hardcover
1924Best.-Nr. 62948Portland OR: B.P.O.E. Temple 142 1924. 4to. 20 pp unpaginated. With numerous photo illustrations photo frontisp. of newly constructed Elks Lodge at 11th & Alder. Beige-coloured illustrated softcovers yapp fore-edges B.P.O.E. motif front cover in brown blue & black brown lettering minor dustsoiling slight interior foxing still VG bright copy. First edition of this very scarce souvenir pamphlet touting the completion of the historic Portland Temple of the Benevolent and Protective Order of Elks a largely private fraternal organization virulently opposed to accepting women or any other races than White until the 1980’s. Designed by Houghtaling & Dougan and erected at a cost of over $ 1 million by Dougan & Chrisman the historic building was believed to be the largest Elks lodge in the country at the time and housed over 38000 members. Following the 1929 stock market crash and subsequent Great Depression the membership dwindled to a few hundred members and the Elks lodge went bankrupt and eventually was occupied by the WPA followed by the US Army. The building now operates as the Sentinel Hotel. Worldcat locates 1 copy Mult. Co. Lib. B.P.O.E. Temple 142, paperback
1909Best.-Nr. 62981St. Louis MO: Selden-Breck Construction Co. General Contractors ca. 1909-1931. Oblong 4to. 12 x 9 in. 40 original silver gelatin linen-backed photographs all w/ photographer’s imprint w/in negative stamped on verso or in a couple cases embossed in lower corner all w/ facing typescript description on verso of the prior photograph except for inserted leaf at front for the Southwestern Bell Telephone Co. Storage Building all mounted on white linen-hinges at gutter margin. Flexible faux-calf post-binder yapp fore-edges gilt lettering stamped on front cover ruling in blind brass screwposts at gutter margin rounded corners minor edgewear rubbing and slight fraying to foot of spine still a NF bright exemplar. This salesman sample & souvenir sales photo album depicts 39 different buildings 2 for St. Louis MO iconic Civil Court House across the West and Midwest with specific descriptions on architects lot size owners building date style of building and location. Some of the most significant American architects from the opening decades of the 20th Century are represented here such as Albert Kahn Chicago Illinois as well as how their partnership with Selden-Breck transformed the Western and Midwestern urban architectural landscape. Photos depict the Univ. of Michigan Library now the Harlan Hatcher Graduate Library along with the Michigan Union Building at South Street & South Univ. Ave. in Ann Arbor MI; as well as Kahn’s 12 story building erected in 1925 for the Mahoning National Bank in Youngstown OH. Selden-Breck includes here as well the Kemp Hotel in Wichita Falls TX erected in 1920 demolished later in 1964 and well-known as an early popular destination with all rooms air-conditioned; the Bob Waggoner Building in Wichita Falls TX a 7 story concrete frame office building finished in 1920 and no longer standing; along with the “Chronicle Building” in Houston TX a 10 story structure designed by Mauran Russell & Crowell of St. Louis and when completed in 1910 was the tallest building in Houston. The Chronicle’s headquarters remained at 801 Texas and eventually a new glass-and-granite facade was erected and absorbed nearby buildings. As evidenced by the photographs here Selden-Breck Construction Co. cranes and projects dominated Omaha Nebraska as their structures entirely modernized the cityscape and pulled the previously nondescript Western city into becoming an important transportation and architectural hub. Buildings include those of the classic Riviera Theatre a Moroccan Revival design by Chicago architect John Eberson which featured lavish stage shows and movies and was considered the most elegant entertainment facility in the Midwest later sold to Paramount and transformed in the 1990’s into the Rose Blumkin Performing Arts Center. Others include the Paxton Hotel Lord Lister Hospital Omaha Athletic Club Bankers Reserve Life Sharp Building Conant Hotel World Herald Reserve Apartments and Reserve Apartments. Other historic structures included the Woodmen of the World 18 story skyscraper designed by Holabird & Roche whose Italian Renaissance facade sported pink granite and terracotta 30-foot high ceilings but demolished in 1977; or the Fontenelle Hotel 12 story which operated as a hotel until 1971 and razed to the ground in 1983. All of the rooms originally had a telephone ice water on tap and maintained an around-the-clock laundery service on the 13th floor. Other notable buildings include the Rich & Sons Department Store 6 story building in downtown Atlanta now known as “The 1924 Building;” the Hippee-Polk Building in Des Moines IA which when completed in 1913 was Iowa’s tallest skyscraper and now a hotel; or the fascinating Civil Court House in St. Louis MO built 1928 completed in 1930 and and topped with a pyramid designed to resemble the Mausoleum at Helicarnassus one of the 7 Wonders of the Ancient World featuring 32 Ionic Columns roof of cast aluminum and sphinxes sculpted by Cleveland sculptor and artist Steven A. Rebeck. Two different buildings designed by the famed New Orleans firm Favrot & Livaudais include the Southern Baptist Hospital -- now owned by the Ochsner Health System with the original entrance abandoned now following Hotel Katrina and the Cotton Exchange Building now transformed into a bank and hotel at One Shell Square. Commercial photographers who shot these images include George Beach of Houston TX; Louis R. Bostwick of Omaha NE; Charles L. Franck & Louis T. Fritch of New Orleans LA; many by W.C. Persons Commercial Photographers of St. Louis MO Tyner & Murphy; as well as Fred L. Stone and Rufus Buchanan of “That Man Stone Co.” in Oklahoma City OK. Breck 1861-1938 first founded the company in 1903 had worked for the US Geodetic Survey in California the Pacific Coast Railroad Oregon Railway & Navigation Co. before managing the Tennessee Phosphate and later Terminal Traction Co. No similar examples in Worldcat. Selden-Breck Construction Co., General Contractors, unknown
Best.-Nr. SONG1265219494Used: Good unknown
Best.-Nr. SONG1394193297Used: Good unknown
Best.-Nr. SONG0500519145Used: Good unknown
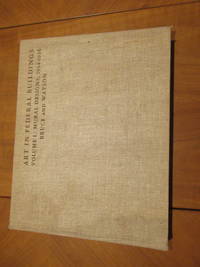
1936Best.-Nr. 059525Washington: Art in Federal Buildings Incorporated 1936. First Edition . Cloth. Very Good . 13 3/4" x 10 3/4" Oblong. Illustrations Throughout. 309 Pp.13 3/4" X 10 3/4". Full Beige Burlap Lettered In Brown A Very Scarce Variant. Bright And Clean Brown Spine And Cover Lettering Strong Very Faint Dampstain Around Spine And Adjacent Areas Of Front And Rear Covers And With Faint Semicircular Damp Mark At Lower Edge Of Last Few Pages Hinges Tight No Names Or Marks. From The Estate Of Pasquale Giovanni Napolitano Who Did Many Murals In The Los Angeles Area For The Wpa And Similar Federal And State Projects In The 1930'S. Art in Federal Buildings Incorporated hardcover