71.769 Ergebnisse
1817Best.-Nr. 26047United Kingdom: The Society of Antiquaries of London 1817. This original copper-engraved plate only # XVIII of these Newcastle upon Tyne architectural elements published by the Society April 23rd 1817 giving the scale & identification of the various figures. Approx. 14 1/2" x 21 1/4" size including the margins all around. Printed one side extracted from a larger volume with the remains of the rough sewn edge at left margin. Light wear edge-soiling; in very good condition. First Edition. Not Bound. Very Good. The Society of Antiquaries of London paperback books
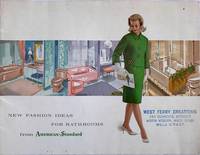
1962Best.-Nr. 1386New York: American Radiator & Standard Sanitary Corporation 1962. Staplebound. Color illustrated wraps. Very good. 29 pages. 28 x 21 cm. Color illustrated bathroom catalog emphasizing "high fashion" color schemes. "Here is the newest idea in bathroom elegance.Spice Mocha Venetian Pink Fawn Beige Regency Blue Ming Green Manchu Yellow and Platinum Gray." Illustrated with color photos and architectural drawings. Stamped on both front and rear covers: West Ferry Creations 151 School Street North Woburn Mass. 01801 WELLS 3-7437. Covers lightly rubbed interior clean. American Radiator & Standard Sanitary Corporation paperback books
1882Best.-Nr. 25318Sergiyev Posad Russia: I. Efimova 1882. 186 4 pages. Including a double-page color tinted lithograph view of the monastery grounds and architecture; at back is a double-page map-plan giving the geographical position of the monastery and the layout of the grounds within the wider community; a number key with description is on the following pages. Text entirely in Cyrillic describing in a chronology the history of the monastery established by one of the most important Russian Orthodox patron saints of Russia the monk Sergius of Radonezh Saint Vartholomei Kirilovich. With the occasional marginal pencil comment and mark. Approx. 5 3/4" x 8 1/2" size; bound in the original finely pebble-textured dark teal cloth. Edge-wear tips wear-through; spine cloth fraying and loosening at bottom. Remains of old label old sticker with number on front board; no blank free endpapers; a couple of pencil numbers and a pen number and with the stamp of a church library with a central illustration of the same & another rectangular stamp that is partially incomplete throughout. Text generally clean and very good; lithographed plate & the map also in very good condition. . First Edition. Hard Cover. Good. I. Efimova hardcover books
1950Best.-Nr. 23297Riverhead New York: Charles A. Wood Architect 1950. The architect's name and address in the photo printed at lower right; photograph finished in very high gloss; paper a little toned; light wear; not dated circa 1950; in very good condition. Photograph. Not Bound. Very Good. Charles A. Wood Architect Paperback books
1998Best.-Nr. 15697Santa Monica: Hennessey Ingalls 1998. First edition thus. Cloth. Fine/very good . Quarto. 265 pp. Color frontis photo. Illustrated with black and white photographs throughout. A reprint edition of the 1928 original. A fine clothbound copy in very good glossy pictorial dustwrapper. Hennessey + Ingalls unknown books
1919Best.-Nr. 23808Boston Massachusetts: Thomas Ellison 1919. Group of 16 images of imposing New England coastal homes 12 exteriors pillared porch-ways terracotta-tiled roofs inner courtyards garden walks and paths grape arbors & plantings tennis court viewing area & coastline 4 interiors showing furniture and décor; mostly black and white silver gelatin prints a few in sepia; all with the studio back-stamp of Thomas Ellison Architectural Photographer 52 Kilby Street Boston active 1905 - 1923 acting as photographer for the John Calvin Stevens architectural firm; not dated circa 1919 from internal evidence; not identified and the views probably of a couple of the many Maine Stevens-designed homes; approximately 7 1/2" x 9 1/2" size; bit of curl to the edges a little oxidizing; 2 with creases; old pencil numbers on backs; with a 3 1/2" x 5 3/4" snapshot of one of the same residences with a couple of cars & people in front of the main entrance corners and margins worn; overall the group in very good condition. Photography. Not Bound. Very Good. Thomas Ellison Paperback books
1987Best.-Nr. 84792Mexico D.F.: Division de Estudios de Posgrado Facultad de Arquitectura UNAM 1987. Paperback. Very Good. First 10 issues. No. 1 Febrero 1984-No. 10 Mayo 1987. Original wrappers. 29cm. "Rejected Tozzer Library" stamp on one issue. Text in Spanish and English. A total of 31 issues were published between 1984 and 1996. Division de Estudios de Posgrado, Facultad de Arquitectura, UNAM paperback books
1991Best.-Nr. 15789Princeton: Princeton Architectural Press 1991. First edition. Cloth. Very Good /very good . 4to. 300 pp. Illustrated primarily in full color. Introduction by Diane Ghirardo and with extended essay by Karen Stein and a separate essay by Aldo Rossi. A clean very good plus copy in blue cloth binding in attractive unclipped dustwrapper. Monograph. INSCRIBED by Stein on the title page. A large annd heavy volume. Princeton Architectural Press hardcover books
2012Best.-Nr. 22869EChicago IL & Scotts Valley CA: The Dirsmith Group & CreateSpace Independent Publishing Platform 2012. First Edition. Playboy Magazine Founder Hugh Hefner's Copy of the illustrated exhibition catalogue Playboy Architecture: The Dirsmith Group 1953 - 1979. With a 2 page autograph note signed by Hugh Hefner on printed Playboy notepaper in pencil reading in full on one page: “Steve - Use this as a guide. - Hef”. and “Mount pages - one to a page - Centered except for cover front & back. If this isn’t obvious then let me explain.” on the other. Each page measure 4 1/2” x 5 1/2” and has the Playboy Bunny logo in black with “from HUGH M. HEFNER” in red printed at the top left of the page. Illustrated in color staplebound. Fine condition with printed covers. The catalogue is a gem offering views of the process of creating such infamous structures as the legendary Playboy Grotto the Playboy Mansion in Holmby Hills CA the Playboy Mansion Waterfall Garden Master Bedroom Suite with floor plan various decorative interiors and some design elements at The Playboy Club itself. Laid in is a single 8 1/2” x 11” page printed announcement of the Architecture of Seduction exhibition from Suzanne and Ron Dirsmith of The Dirsmith Group’s landscape design and architecture firm with a signed inscription to Hugh Hefner: “11 Dec 2012 To HMH - Per your request You should be proud of your accomplishments Suzanne & Ron” written at the top left. The Dirsmith Group was the firm that over the course of 25 years designed many of Hefner’s most iconic buildings structures and landscape environments including Playboy world headquarters and the Playboy Mansion as well as re-designing Hefner’s famed ‘Big Bunny’ DC-950 private plane with a custom master bedroom suite and work enviornments. From the library of Hugh Hefner with a Hefner bookplate. Includes a second edition copy featuring more photos and text than that of the first edition of Inside Hefner’s Pleasure-Domes: Designing Xanadu for an American Icon. Architecture and Dreams in Hugh Hefner’s Empire. With the Fabled Playboy Mansion Grotto by Ron Dirsmith FAAR NA. Edited by Jim Wade and Suzanne Dirsmith. Illustrated throughout and with much behind-the-scenes reports of what it was like to be intimate partners in such a unique creative process. Paperbound 367 pages fine as new condition in printed wrappers. The Dirsmith Group & CreateSpace Independent Publishing Platform unknown books
1987Best.-Nr. 286750Tokyo: AU Publishing 1987. hardcover. very good/very good-. Text in English and Japanese. 325 pages. 4to edge-worn pictorial wrappers. Tokyo: AU Publishing 1975. A very good copy in a very good- wrapper. With essays by Kahn Vincent Scully Stanford Anderson B.V. Doshi Fumihiko Maki Peter Smithson and Uttam C. Jain. A+U Publishing unknown books
Best.-Nr. 267789New York: Helburn. hardcover. good. 52 black & white plates of plans elevations and details some marginal finger smudging; several plates torn and crudely taped on rear. Folio 1/2 leather edgeworn; spine ends chipped and repaired. New York: Wm. Helburn no date circa 1890. Helburn unknown books
1604Best.-Nr. 4011Antwerp Nuremberg and elsewhere:: various printers 1557- 1604. Large folio:. 40 x 31.3 cm. Bound in 17th c. stiff vellum boards soiled small defects to the corners and hinges. The contents are in overall excellent condition with only minor flaws a few damp-stains -mainly mild and almost always outside of the plate- occ. light soiling a handful of plates with light wash to give the impression of diaphanous clothing over nude female figures; plate 122 in the third work with a small portion neatly excised. The central portion of the German title page see below in the first work was neatly excised at an early date and replaced in manuscript with a title in French. The four divisional titles in the third work have the same kind of alteration. Provenance: Charles Alexandre de Croÿ 1574–1624 whose armorial bookplate has been pasted to the verso of first title page.This is a rare survival of a popular form of bespoke composite album the contents selected by and intended for use by as the title of Vredeman's "Architectura" states working architects masons stonecutters carpenters other artisans and amateurs "Personne qui cultive un art une science pour son plaisir sans en faire profession". These types of composite albums although widely used eventually became extremely rare – quite likely because they were so widely used; for they did not go into libraries but into the workshops of architects and decorators where they were copied and recopied worn out and in the end discarded. This album a fortunate survivor was assembled for Charles Alexandre de Croÿ 1574–1624 Marquis of Havré Count of Fontenoy Knight of the Golden Fleece from the Habsburg Netherlands. Murdered in 1624. Charles Alexandre had a distinguished military and diplomatic career. He fought in the Siege of Amiens 1597 led an elite cavalry in the Siege of Ostend 1602 and in the 1620s at the outbreak of the Thirty Years War served with the Imperial army in the Battle of White Mountain. Shortly after his retirement in 1624 he was shot dead through a window of his house in Brussels. Charles Alexandre whose interest in contemporary architecture is attested by his extensive renovation and expansion of Havré castle Château d'Havré in Mons Belgium where he welcomed Rubens in 1622.1. Vredeman de Vries Jan 1527- ca. 1607Architectura Ou art de bastir des Antiques tiré de Vitruve: qui sont cincq ordres de colonnes don't l'on peut tirer toutes sortes de bastimens selon l'usance et coustume de chascun pays: utile à tous Architects Massons Tailleurs de pierre Menuisiers et à tous amateurs de l'Architecture. Mis en Lumiere par Iean Vredeman dict Vriese.Antwerp: Andreas Bacx for Cornelis de Jode 1597Large folio: 40 x 31.3 cm. Etched title page 5 unsigned lvs. of text in French 23 etched plates in their first and only state numbered in Roman in the plate. Without the dedication text leaf not found in all copies.THE RARE SECOND FRENCH EDITION of this suite of architectural plates etched by the brothers Jan act. 1551-1606 and Lucas van Doetecum 1510-1570 after drawings by Jan Vredeman de Vries. This edition was published by Andreas Bacx for Cornelis de Jode successor to Gerard de Jode who produced the first French edition in 1577. The original publisher and date appear on the etched title; the 1597 imprint appears on the fifth text leaf. This copy lacks the dedication leaf present in a minority of copies lacking for example in the V&A and BM Lyon copies. While the text of this edition is in French the etched title page that was used was that of the 1581 German edition See Holstein. The text of the divisional title pages of the Dietterlin see 4. below have also been replaced by manuscript French versions by the owner or compiler of this sammelband.The plates represent the five orders: Tuscan 5 plates numbered 1-5 Doric 7 plates numbered 6-12 Ionic 4 plates numbered 13-16 Corinthian 6 plates numbered 17-22 and Composite 1 plate numbered 23. The accompanying text one leaf describing each order was translated from the first German 1577 by Theodore Kemp of Antwerp. Before and during the time that Vredeman produced work for Hieronymus Cock he also worked with the publisher of this work Gerard to Jode with whom he began his association in 1555.Each chapter deals with a different order. In each section there are five plates showing columns with various decorative embellishments followed by examples of building façades. "Foremost among sixteenth-century Netherlandish author-artists was Vredeman de Vries—an engraver architect and painter of prodigious imagination and talent. Born in the Friesland town of Leeuwarden he first studied painting with Reijer Griesten before assisting Coecke van Aelst on the decoration of triumphal arches built for the entry of the future emperor Philip II into Antwerp in 1549. Work on these designs laid the foundation for Vredeman's classical development as it brought him into contact with the publisher of various editions of Vitruvius and Serlio and with a circle of artists that included the architect Floris…"Through his contact with this Antwerp circle Vredeman began to study seriously the writings of Vitruvius and Serlio and expand his classical horizons. Political instability however continually interrupted his career. After marrying he moved to Antwerp in 1561 but was forced to flee the city for reasons of religious persecution. His life then became unsettled. He lived in Aachen Liege and Antwerp once again before moving to Wolfenbüttel in 1585. He next settled in Hamburg worked as a painter in Gdansk Danzig for the Polish court and later in Prague for Emperor Rudolf II. In the last decade of his life he returned to the Netherlands and lived in Amsterdam and The Hague. Throughout his wanderings and work as a decorative painter he continued to publish his increasingly famous engravings. Over thirty-three years between 1555 and 1587 he produced twenty-seven volumes consisting of 483 etched engravings. He remained active in fact until his death around 1606. His work in this field altogether eclipsed his paintings and few architectural commissions."The themes of Vredeman were extremely varied as well as always being elaborate and complex in character. In his 'Architectura oder Bauung der Antiquen aus dem Vitruvius' Vredeman came close to producing what might be called a column book. He acknowledged his architectural masters to be Vitruvius Serlio and the French theorist Jacques Androuet du Cerceau. Vredeman however was not content simply to adopt the classical orders as presented by other European masters but rather he sought to adapt them to the different national and climatic conditions of the North indeed to invest them with northern European ornamentation of his own creation."Millard III Northern European BooksHollstein Dutch & Flemish XLVIII 408-431Bound with:Vredeman de Vries' First Two Architectural Publications – Published by Volcxken Diericx Hieronymus Cock's Widow2. Vredeman de Vries Jan 1527- ca. 1607Das Erst Buch Gemacht Auff de Zvvey Colommen Dorica und Ionica sampt iren podien bases cornicen capitelen architraben phrisen und coro- namenten eyn jede inn drey manieren gezieret und getailet zu mehrer zierd und schone Gezogen auss dem berumpten Architecten Vitruuio Sampt noch anderen zierden dazu dienlich den Malern Bildhavvern Stainmetzern Schreinern Glazmaler und sunst allen liebhabern den selben zu gutenAntwerp: Volcxken Diericx ca. 1578-1581And3. Das ander Buech Gemacht auff die zvvay Colonnen Corinthia und Composita sampt jren podien basen cornicen capitellen architraben phrisen und coronamenten: Iede inn vier manieren ghezieret und getailet zu mehrer zierd und schoene. Gezogen auß den berumpten Architecten Vitruuio Sampt noch anderen zierden dar zu dienlich den Malern Bildhavvern Stainmet- zen Schreinren Glaesern und sunst allen Liebhabren zu gutem.Antwerp: Volcxken Diericx ca. 1578-1581 Folio: 40 etched plates: 18 in the first volume in 3 sequences of 6 and 22 in the second. Without title pages see below. All plates in both series in first state.Two complete suites of plates without letterpress title-pages The titles above are taken from the first editions of 1565. The two editions of "Das Erst Buch" published by Cock's widow Volcxken Diericx in 1578 and 1581 were issued without title pages. And although her editions of "Das ander Buech" did have title pages these are often absent in extant copies where both works are found together. There is the possibility that these plates are from Cock's earlier editions but less likely.The plates in the first volume are marked A through S; some are signed in the plate by Cock. They depict architectural details floral elements grotesques etc. of columns Doric and Ionic in the first set Composite and Corinthian in the second bases and entablatures. These series mark the elevation of Vredeman the draftsman to the prominence heretofore enjoyed by his publishers Cock and Jode in his print projects.Two books by Jan Vredeman de Vries containing a great many etchings of columns and their details but without explanatory text preceded the 1577 book on architecture. In 1565 'Den Eersten Boeck' dealing with the Doric and Ionic orders came out at Hieronymus Cock's publishing house in Antwerp. 'Das ander Buech' on the Corinthian and composite orders came out the same year."Lombaerde Volcxken Diericx ca. 1525-1600In 1556 Hieronymus Cock and his wife Volcxken Diericx had established what was to become one of the most successful printing houses of the 16th century Aux Quatre Vents. Between 1557 and 1565 the firm published Vredeman's series exclusively and continued to print editions of his works to the end of the century. After Cock's death in 1570 Volcxken Diericx ran the Quatre Vents for thirty more years far longer than her husband and it is to her that we owe the preservation of 1604 of the plates. That she was a central figure is revealed in the firm's slogan: "Let the rooster "Cock" cook what the people "volcx" want.""Diericx jointly ran the business from the outset. Although she is a remarkable figure in the 16th-century cultural history of the Low Countries she has tended to be overshadowed by her husband. Her precise duties are unclear but are likely to have included working in the shop and selling prints as shown in an engraving from 1560. After Cock's death on 3 October 1570 she firmly guided the publishing house for some thirty years through the most turbulent period in Antwerp's history including the sack of the city by Spanish troops in 1576."Jan Van der Stock in Hieronymus Cock: The Renaissance in Print 2013Hollstein Dutch & Flemish XLVII 183-200 & 201-222.Bound with:Architectural Fantasy4. Dietterlin Wendel ca. 1550-1599Architectura de constitutione symetria ac proportione quinuqe columnarum. Nuremberg: Balthasar Caymox 1598Folio: 209 lvs. of 210 lacking the colophon leaf comprising 5 engraved title pages 5 lvs. of text re-margined presumably at the time of binding and 199 etched plates including divisional titles. Plate 6 is repeated. The engraved folio numbers that go up to 209 include the letterpress leaves main title portrait and divisional titles. The verso of the general title re-margined at an early date has an engraved portrait of the author which is usually printed on a separate sheet.ENLARGED SECOND EDITION of both parts. The first part appeared at Stuttgart in 1593 the second at Strasbourg in 1594. The text of this copy is in Latin and French. A German edition appeared in the same year. A complete set these beautiful and fantastic plates by the painter draftsman and architectural theorist Wendel Dietterlin whose achievements include the famed now destroyed ceiling for the upper room of the Lusthaus at Stuttgart."The book is organized around the five orders of architecture primarily expressed in the columns of a building and the entablature architrave frieze cornice which rests upon them. But these orders are also the basis for all other decorative elements of the building and complex sets of rules have been developed around them."It must be emphasized that Dietterlin's orders have only a blurred resemblance to the classical orders based on Vitruvius developed in the Renaissance by Vignola Serlio Palladio and others and propagated in Germany by the Swiss Hans Blum. For Dietterlin the five orders are merely a take-off point or framework for his ungovernable imaginative flights. The weirdest and richest forms are invented the most varied effects of light shade and perspective are introduced; animal and plant ornaments proliferate over the basic architectural elements. Only occasional touches remind the viewer that these are meant to be let us say Doric or Ionic. They are decorations no artisan could ever have realized. They turn into an overwhelming confusing and enchanting play of fantasy. Included are chimneys door frames portals fountains tombs and monuments. The German High Baroque is forcefully anticipated; the magic of the late Gothic style is still conjured up in several plates; some designs are derived from the late Italian Renaissance; some are purely personal phantasies. Some seems as if they were meant for stage designs although of course they are not. A 'Doric' kitchen interior turns into a glutton's nightmare; a 'Tuscan' stove into an elephant; and the door in the concluding plate leads to the triumph of death – the symbolic Finis for the work of a genius who in the words of his dedication considered life miserable and dreary but art as a source of pleasure and grace"PlazekMillard III Northern European Books 29; Avery's Choice 47; See Fowler 105 for a copy also lacking the colophon of the 1598 German edition.Bound withFantastic Grotesques5. Floris de Vriendt Cornelius II before 1514-1575Veelderley niewe inventien van antycksche sepultueren: Diemen nou zeere ghebruvkonde is met noch zeer fraeye grotissen en compertimenten zeer beqwame voer beeltsniders antycksniders schilders en alle constenaers ; libro secundoManuscript title in French: Diverses figures et pourtraicts de grottesques Compartimens et Sepultures antiques usitees au temps present: fort utiles por tous Tailleurs d'images Peinctres etc. Inventees pr C. Floris. Impremees par Jéromme Cock Antwerp: Hieronymus Cock 1557Folio: Title with central section pasted over with a piece of paper on which is written a French title and imprint and 15 unnumbered etched plates showing fantastic decorations and funerary monuments. Published by Cock and etched by Jan and Lucas van Doetecum. The book is styled "Libro Secundo" due to the publication a year prior of another set of plates on similar themes.FIRST EDITION of Cornelis Floris' suite of extraordinary grotesque decorations and designs for tombs. Very fine with just a few light stains. A few of the nude figures have been adorned with delicate diaphanous blouses and floral arrangements in ink.In the 16th century The Netherlands developed its own version of the grotesque characterized by heavy three-dimensional forms. Cornelis Floris pioneered the style in Antwerp inspired by a visit to Rome in 1538. An architect as well as a sculptor Floris populated this superstructure with satyrs caryatids terms and masks. Some of his favorite devices are also visible--string birds with string holes and figures enclosed by straps. In the upper cavity smoke trails from Vulcan's forge."Etched by the brothers Jan act. 1551-1606 and Lucas van Doetecum 1510-1570 after Floris' designs these plates demonstrate the power of the Doetecums' distinctive technique which produced "a smooth gradation of tone varying the weight of lines by both variable biting and the use of échoppe. Their technique chiefly consists in the subjection of etched lines to a rigid system and the supplementing of etching with a larger or smaller amount of burin work. It is very likely that Hieronymus Cock himself had instructed the Van Doetecum brothers because he was the only Netherlandish etcher at the time to make extensive use of variable biting. But the Doetecums' use of the method to produce variation in the weight of a single line is unprecedented. Their technique was especially successful at landscape prints and maps. Their even tightly controlled line also suited their other works such as architectural and ornamental prints."New HollsteinCornelis Floris II or Floris de Vriendt was born in Antwerp and made his name as a designer and sculptor of funerary monuments notably those of King Christian III reigned 1535–59 of Denmark in Roskilde Cathedral c. 1568–75 that commissioned c.1549 by Duke Albrecht I of Prussia reigned 1525–68 for his wife Dorothea with additions for his second wife Anna Maria c.1570 and that for the Duke himself 1569–73—destroyed the last in the Domkirche Königsberg now Kaliningrad. After a visit to Rome he became the most influential designer of Renaissance and Mannerist ornament in Flanders. Floris designed and made the Rood-screen in Tournai Cathedral 1573–4 and the stone tabernacle in the St Leonarduskerk Zoutleeuw 1550–2 both in Belgium. His decorative style was much disseminated by de Vries influenced designers in the northern Netherlands and his monuments were made familiar by the engravings published 1557 by Hieronymus Cock c. 1510–70. His work was typical of Antwerp Mannerism."New Hollstein Van Doetecum Part I The Antwerp Years 35-50; See Hollstein Dutch & Flemish VI p. 250.Bound with:Gates Portals Furniture6. Vredeman de Vries Jan 1527- ca. 1607; Galle Philippe 1537-1612Differents pourtraicts de menuiserie asçauoir Portaux Bancs Escabelles Tables buffets friezes ou corniches licts-de camp ornaments a pendre l'essuoir a mains fontaines a lauer les mains. Propre aux Menuiziers et autres amateurs de telle science. De l'inuention de Jehan Vredeman dict de Vriese et mis en lumiere par Philippe Galle.Antwerp: ca. 1583Etched title and 16 etched plates of ornate gates portals furniture. Plate 4 in first state of three all others in first and sole state. These plates were engraved and presumably published by the important publisher designer and engraver Philippe Galle.Hollstein Dutch & Flemish Vredeman de Vries XLVIII 491-507Bound with: A Rare Series of Engraved Pilasters7. Munting also Muntinck Heinrich; Munting also Muntinck Adriaen active 1570-1617Etliche zierliche und underscheidliche Termen . gar dientlich vor Schreinwerkren Bilthawren Stainmetzen Glesern und allen Liebhebren der ArchitectureManuscript title in French: Divers beaus termes dresses sur l'ordre des 5. Colonnes… Inventez par Henry Munting. Taillez et Imprimez par Adrian Munting. 1604.Amsterdam: Adriaen Munting 160411 plates including title numbered 1-11 all mounted on larger sheets. Title plate 1 within an engraved border signed the printed portion excised and replaced in manuscript. Plates 2-11 show various ornate engaged pilasters with capitals based on the architectural orders. Unlike the Rijksmuseum copy and the set recorded in Hollstein which have 9 plates each this copy has 11 plates the last two of which have human heads or helmets in place of traditional column capitals. Also while the Rijksmuseum copy has "Clement de Jong Excudit" on the first plate ours has "Michiel Colyn Excudit". This is an extremely rare set of prints. The engraver and Goldsmith Adriaen Munting of Groningen was active in Amsterdam between 1570 and 1617.Ornament prints in the Rijksmuseum II: the 17th century 9564-9574; See Hollstein Dutch & Flemish XIV p. 118 suite of 9 plates 'Columns'. various printers, 1557- books
1900Best.-Nr. 046530London 1900. Later Edition. Hardcover. Good Condition. Original patterneed boards worn cloth at front hinge split and front board nearly detached text block loose. Light scattered browning internally. 48 plates; ca. 1900 facsimile of the original 1774 edition. Size: Folio. Quantity Available: 1. Shipped Weight: Under 1 kilo. Category: Architecture; Inventory No: 046530. hardcover books
1947Best.-Nr. 1313692Cambridge Massachusetts: Harvard University Press 1947. First Edition Third Printing. Hardcover. Quarto 259 pages; G; fully bound in dark blue cloth spine has heavily faded embossed lettering; front cover has faded gilt lettering; binding has wear along the top and bottom edges with fraying at the top and bottom of the spine and bumping on the fore edge corners front and back cover have small patches of rubbing and blotching; profusely illustrated with in text illustrations; original owner's name is written on the inside of the front board in pen; shelved case 12. 1313692. Shelved Dupont Bookstore. Harvard University Press hardcover books
1964Best.-Nr. 22513Antwerpen: N.p. c. 1964-1969. Some of the tipped in photographs loose from their glue backings and lightly curled appears a final photograph might have been removed else near fine in vinyl album cover with embossing tape lettered labels affixed to front. Album of twenty architectural photographs. Quarto sheets in plastic comb binding. Consists of 9 color and 11 black and white photographs tipped in some now loose from glue. Various sizes ranging from 10 X 8 1/4 inches to 8 1/4 X 6 1/2 inches. Some with pen notations including year either to margin of photograph or directly to page. On the final page in pencil is written "Fans Claeys / Luchbac Antwerpen"; possibly this is the name of the photographer. The images document various mid-century buildings apparently in Belgium. Buildings include two views of an art deco style B.T.M.C. building at night Bell Telephone Manufacturing Company; others appear to be postwar glass and steel curtain wall structures as well as several images of underground highways and industrial warehouses and hangers. Overall a striking collection of Northern European techno-modernism; evokes the Trans-Europ-Express of both Robbe-Grillet and Kraftwerk alike. [Antwerpen: N.p. unknown books
1903Best.-Nr. 20404Boston: Rogers & Manson. Good. 1903-1904. Vols. 12-13. Hardcover. NOISBN . no dust jacket solid binding but much external wear including fraying at several corners spotting on front cover etc.; internally quite clean and firmly bound with the exception of one loose page. B&W photographs plates diagrams plans etc. Bound volume of 24 monthly issues of this large-format architectural trade periodical approx. 13" x 10-1/2" containing about 550 pages altogether "devoted to the interests of architecture in materials of clay." The publication contains a wealth of information regarding architectural and construction practices of the period primarily in the U.S. although there are a number of features focusing on British architecture and occasional coverage of notable structures in Spain Germany and elsewhere. Designs are presented and discussed for nearly every type of private and public building: single-family homes hotels department stores train stations apartment houses office buildlings clubhouses hospitals churches including Westminster Cathedral in London etc. Many topics are treated in-depth in multi-part articles: "The Planning of Apartment Houses"; "The Business Side of an Architect's Office"; "Hospital Planning" there's a LOT about hospitals; "Interesting Brick and Terra-Cotta Architecture in St. Louis"; "Brickwork on the Pacific Slope" mostly dealing with San Francisco -- before the 1906 earthquake of course; etc. An article on "Brick Architecture in and about Chicago" in the September 1903 issue features photos of several Frank Lloyd Wright houses. As one might imagine there is a great deal of attention paid to "fireproof" construction including several articles of the "lessons learned" variety in the wake of various notable urban fires e.g. the Iroquois Theatre fire in Chicago in December 1903. Especially notable in this regard is an extensive 52-page report on the Great Baltimore Fire of February 1904 issued as a special supplement to the March 1904 issue; it describes and discusses the fire's causes and effects in great detail and is illustrated with numerous "aftermath" photos of various buildings. This is considered the third most destructive urban fire in American history surpassed only by Chicago's 1871 blaze and the San Francisco earthquake and fire in 1906. Indexes to both volumes are bound in at the front. . Rogers & Manson hardcover books
Best.-Nr. 2167Color illustrated wraps. Very good. 10 pages. 15 x 12 cm. c. 1950's. Fully illustrated stove catalog featuring dimensions - with individual prices typed in. Barcelona business stamp on rear: Jose Amado Mingrat. Covers lightly rubbed. paperback books
1940Best.-Nr. 1749Pennsylvania c. 1940's. Cream linen blue embroidery some fraying. Four linen strips 42 x 8.25 inches. These decorative hand embroidered pieces feature a poem for housewives - striving to perform in a thrifty manner. Pennsylvanian German. The second stanza mite likely refers to the biblical currency. Cream linen blue embroidered some fraying. Roughly translated: Auj jedem Schrank in jedum Haus From every cupboard in every house Siehl alle mal die Frau heraus The wife always sees everything Aus einem Hellur zehne machl Every mite makes ten Eigner Herd isl Goldes werl The owners hearth is worth gold unknown books
Best.-Nr. 1668Devonport England. Staplebound. Tan illustrated lettered wraps. Very good. c. 1900. 24 pages. 22 x 14 cm. A hark back to the golden days of shipbuilding this fully illustrated pamphlet includes prices and dimensions of their entire inventory. J Gould & Son were one of the many industries/workshops located in the Royal Navy Yard specializing in supplying both small crafts yachts and steamships. The business was most likely situated in what was known as the Quadrangle housing foundries forges pattern shops boilermakers and all manner of specialized workshops. Covers toned. Interior lightly toned but crisp and clear. Staples holding nicely. paperback books
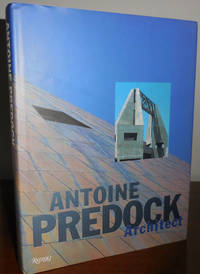
1994Best.-Nr. 30919New York: Rizzoli 1994. First edition. Hardcover. Fine/near fine. 4to. 232 pp. Fine copy of this monograph compiled by Brad Collins and Juliette Robbins. Near Fine dustwrapper. A large and heavy volume. Rizzoli hardcover books
1983Best.-Nr. 30923Fribourg: DVA 1983. First edition. Cloth. Fine/fine. Large 4to. 327 pp. Text in German by Claude Mignot. Illustrated with color and b/w photographs. A fine clothbound book in fine dustwrapper. A heavy volume. DVA unknown books
1985Best.-Nr. 30917Tokyo: A & U Publishing Co 1985. First edition. Cloth. Near Fine. Special clothbound edition of this 232 pp monograph on Pelli. Text in Japanese and English by Esther McCoy. A near fine copy in navy cloth binding. Issued without dustwrapper. A & U Publishing Co unknown books
1989Best.-Nr. 30921Berlin: HetStein Verlag 1989. First edition. Cloth. Fine/fine. 4to. 142 pp. A brilliant fine copy in red cloth binding in fine dustwrapper. Text in German. Mostly b/w photographs of Berliner structures some decimated from war. An uncommon title. HetStein Verlag unknown books
1737Best.-Nr. 123537Two vols. Paris: C.A. Jombert 1737-8. Two vols. 4to title page in red and black vi Dedication a Monsieur Turgot Avis au relieur Approbation xvi 198 pp.; vii i Avis au relieur 180 pp. Numerous head- and tail-pieces. Vol. 1 with engraved frontispiece by Cochin and 44 plates 42 folding; Vol. 2 with 111 plates 15 folding. Most of the plates drawn and engraved by Blondel. All text-pages printed within a borderline. Original cats-paw calf rather worn joints repaired vol. 1 with new labels internally some browning and soiling a good solid set for reference not in "collector's condition". § First edition second issue without half titles errata slips and with Jombert's address as "Rue Dauphine". A handsomely illustrated work of the 18th century French architect and writer Jacques-François Blondel 1705-1774. The plates in Vol. I includes many architectural designs for houses and those in Vol. II depict both interior and exterior ornaments as well as garden plans. See Weinreb: "Arts Applied" #326 £240!: "an important source book of rococo designs of the mid eighteenth century surveys most aspects of the country house in an effort to point out the rights and wrongs of proportion composition and interior planning." Fowler 49. Berlin Cat. 2400. Graesse 1:441. Brunet 9800. C.A. Jombert unknown books
1626Best.-Nr. 123538Thick folio in 6s. Paris: Chez Regnauld Chaudiere. 1626. Thick folio in 6s complete with 348 i.e. 350 leaves. Title vignette printer's device and over 160 woodcut illustrations in-text and on folding leaves. Numerous ornamental initials head and tail-pieces. Numerous errors in numbering of the leaves. A handful of paper repairs to worming holes; one partially repaired tear on leaf 207. Old reversed calf quite worn backstrip once richly gilt with red morocco label now rather dull crown and foot of backstrip and joints repaired. § The influential and extensively illustrated treatise by French Renaissance architect Philibert de l'Orme one of the first in the trade to insist that architects needed both formal training and practical experience. This edition not in Fowler but mentioned in the entry for the 1648 edition p.82. In this edition as in that of 1648 the two books of the Nouvelles inventions have been added to the nine original books as Books X and XI. Fowler notes: "Of the three leading early French architectural writers de l'Orme is the most interesting and original. De L'Orme has been called the first modern architect." Hugh Pagan notes of his copy of the first edition 1567: "one of the most extensive architectural treatises of the renaissance period. Its author Philibert de l'Orme 1514-1570 having studied in Rome in the 1530s worked as an architect successively for François I Henri II and Charles IX of France but his most famous building was the Château d'Anet designed and built by him for Henri II's mistress Diane de Poitiers between 1547 and 1552. In the present book he begins by discussing architecture in general and the qualities needed in an architect and then turns first to building materials and construction and then to the classical orders of architecture including a French order of his own invention. The book concludes with a section devoted to chimneys and with some final remarks on architecture in general including well-known woodcut illustrations of the bad architect f.281 and the good architect f.283." In this copy an early reader has charitably drawn eyes and a single rather shaky hand for the bad architect. Chez Regnauld Chaudiere.. unknown books