73 792 résultats
1979réf. 006197San Francisco: Chronicle Books 1979 Hard cover in color illustrated dust jacket with creasing and a 4" closed tear to rear panel. Featuring plans diagrams and articles illustrated in color and b&w from pages from Scientific American-Architects and Builders Edition focusing on Victorian design of homes. . Fine/Very Good. Folio. Chronicle Books hardcover books
2001réf. 22441Cambridge: MIT Press. As New in As New dust jacket. 2001. Hardcover. 0262024799 . Illustrated. First edition. As new in like dust jacket. . MIT Press hardcover books
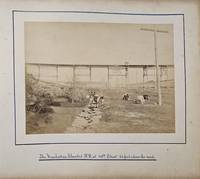
1886réf. List2857Cobh Ireland; New York City Jersey City Pennsylvania and Niagara Falls 1886. Single photo album of thirty-two 9 ½ x 11 inch pages with twenty-nine photographs and four hand-drawn illustrations. Photographs range from 4 ¼ x 7 inch to 7 x 9 inch. Photographs mostly with fine contrast and in near fine to fine condition; illustrations in fine condition; some chipping at the corners of pages; binding of album broken. Overall near fine. Offered here is an album of photographs belonging to an Irish tourist who visited New York City from April to June 1886 several years before the construction of the city’s first skyscraper the Tower Building. The photographs are of a nearly unrecognizable city – one shows cows grazing in an open field under an elevated rail line at 110th street in Harlem. Three show various skylines from the recently completed Brooklyn Bridge including a shot of lower Manhattan from one of the bridge’s towers. Six others are also of lower Manhattan with one of the widely unpopular City Hall Post Office and Courthouse which was finished in 1880 and demolished in 1939. Eight show midtown architecture including the Albemarle Hotel 1860–1915 Hoffman House 1864–1915 Windsor Hotel 1873–1899 and Vanderbilt House 1883–1926. A number of shots show what transit was like at the time; especially the elevated railway lines but also a ferry in the Hudson River Grand Central Depot and the Pennsylvania Railroad’s depot in Jersey City bridge over the Susquehanna River and train going around the Horseshoe Curve in Altoona. The illustrations are of what is likely a family crest American flag designs and the flag of the White Star Line a steamer service which the tourist likely took from Cobh to New York and back. Overall an uncommon and visually compelling record of a tourist trip to New York City in an era preceding larger tourism booms. unknown books
1985réf. 207205Cambridge MA: MIT Press 1985. Softcover. VG. Octavo. Softcover. White wraps with black and red titles. 171 p. ill. 23 cm. MIT Press paperback books
2000réf. 201864Paris France: Art Lys / Le Amis de Brou 2000. English Edition. Softcover. VG previous seller's sticker on back cover. Glued wraps with color illustration. 5 6-95pp. features many color illustrations. It is at the request of les Amis de Brou that this book was written. It depicts a stunning monument masterpiece of Margaret of Austria daughter of an Emperor as it stands in 2000. The monastery was built in the 16th century in the flamboyant Gothic style then at its height as evidenced by numerous buildings in many European cities. Flemish artists designed the lavish decor assisted by local artisans who also contributed to the splendid success of the venture. Art Lys / Le Amis de Brou paperback books
1978réf. 104202MIT Press 1978. Softbound. VG. Color illustrated wraps. 580 pp. over 900 illustrations. "If we are what we build then this book with its nine hundred photographs and drawings is not only a major pictorial resource for the architectural historian but a sort of American album a scrapbook of a special aspect of our cultural history." MIT Press paperback books
1987réf. 24337Cambridge: MIT Press. Near Fine in Near Fine dust jacket. 1987. Hardcover. 0262181282 . Over 500 illustrations including 375 in color. Translated from the French by Alice Parte and Helen Agarathe. First edition thus. Near fine in a near fine two very short closed edge tears dust jacket. . MIT Press hardcover books
réf. 000644FarrarStraus&Giroux 1990 Book. As New. Signed by Authors. F. As New. First Trade. Presentation By Illustrator. 8vo - over 7¾" - 9¾" tall. ISBN:0-374-46204-6. Farrar,Straus&Giroux, 1990 unknown books
réf. 001274Holiday House 1990 Book. As New. Soft cover. F. As New/As New. First Edition. Galley/Proof. 4to - over 9¾" - 12" tall. ISBN:0-8234-0730-6. Holiday House, 1990 Paperback books
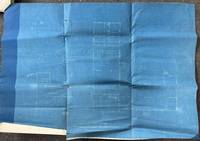
1890réf. 5897St. Louis 1890. About very good. Four items including two blueprint designs measuring approximately 27 x 18 and 23 x 12.5 inches respectively. Folded bradded at upper left corner. One-inch closed tear along fold from lower edge of larger blueprint. Otherwise minor wear toning and dust soiling. An interesting group of documents that together comprise a plan and contract for the construction in 1890 of a library addition to the canteen building at Jefferson Barracks Missouri. Jefferson Barracks south of St. Louis near the town of Lemay is the oldest operating military installation west of the Mississippi River established by William Clark in 1826. The station holds a distinguished history as a camp and training ground in several American conflicts and in the present day it is a station for the Army and Air National Guard. Present here are a contract form completed in manuscript; printed specifications regarding materials and labor; and two blueprint plans for the proposed library project. The contract agreed between the station Quartermaster Captain H.B. Osgood and the architect William Gaffney on July 30 1890 states that "The said party of the second part shall enter upon said work immediately carry it on as expeditiously as possible and complete the same within sixty 60 working days" in exchange for the sum of $1548. A printed leaflet distributed prior to potential bidders on the project provides "Specifications of Labor and Material" such as the requirements for materials and expectation of time frame as well as the expectation that everything be supplied by the contractor. Of greatest interest are the two blueprints the smaller of which shows a front elevation of the canteen building with the proposed addition on the left. The larger provides a detailed floor plan of the building. unknown books
1987réf. 334512Helsinki: Museum of Finish Architecture 1987. paperback. very good. Many color illustrations. 228 pages small oblong 4to glossy pictorial wrappers; slightly shaken. Helsinki: Museum of Finnish Architecture & Finnish Society of Crafts and Design & Museum of Contemporary Design & Association for contemporary Design 1987. A very good copy. Catalogue for the exhibition to mark the 70th Anniversary of Finnish Independence. Museum of Finish Architecture unknown books
1987réf. 305251Helsinki: Museum of Finnish Architecture 1987. First. paperback. near fine. Many color illustrations. 228 pages. Small oblong 4to glossy pictorial wrappers. Helsinki: Museum of Finnish Architecture & Finnish Society of Crafts and Design & Museum of Contemporary Design & Association for contemporary Design 1987. First edition. Light toning to edges of a few preliminary pages else a fine copy of this rather uncommon book. Catalogue for the exhibition to mark the 70th Anniversary of Finnish Independence. Museum of Finnish Architecture unknown books
1984réf. 306078Helsinki: Museum of Finnish Architecture 1984. First. paperback. near fine. Alvar Aalto. Edited by Juhani Pallasmaa. Well-illustrated throughout some in color. 179 pages. Slim square 8vo pictorial wrappers. Helsinki: Museum of Finnish Architecture Finnish Society of Crafts and Design Artek 1984. First softcover edition. A near fine copy. Museum of Finnish Architecture unknown books
1980réf. 286458Cambridge: MIT Press 1980. paperback. very good. Illustrated. 142 pages 30 plates. 4to. thick embossed gray paper boards slightly sunned and showing a 1" split near spine. Cambridge: MIT Press 1980. A very good copy internally clean. MIT Press unknown books
réf. 267789New York: Helburn. hardcover. good. 52 black & white plates of plans elevations and details some marginal finger smudging; several plates torn and crudely taped on rear. Folio 1/2 leather edgeworn; spine ends chipped and repaired. New York: Wm. Helburn no date circa 1890. Helburn unknown books
1922réf. 58502New York: Charles Scribner's Sons 1922. First edition. Hardcover. Very good minus. 152pp. Folio 43 cm Olive green cloth over boards. The front board has a damp stain to the upper half the covers are worn at the corners and the cloth at the ends of the backstrip is frayed. There is a contemporary owner's name and address on the front free endpaper else internally the book is clean. With plates drawn by the author illustrating methods and results. A work with charming sketches and plans written with the goal of improving the design and construction of small houses while reducing their cost. Charles Scribner's Sons hardcover books
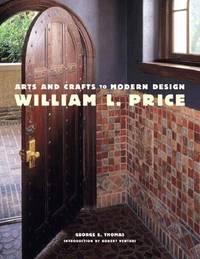
2000réf. 24779NY:: Princeton Architectural Press. As New in As New dust jacket. 2000. Hardcover. 1568982208 . Introduction by Robert Venturi. Color and black and white illustrations throughout. First printing. As new in like dust jacket. . Princeton Architectural Press, hardcover books
1930réf. 858851930. PREWAR ARCHITECTURE Obayashi Gumi. TOKYO GEKIJO. Osaka Showa 5 1930. Large 8vo. wrappers illustrated with photos throughout along with many plans. A visual and textual discussion of Shochiku's TOKYO THEATRE a large Western-style building designed for the performance of Kabuki one of several Kabuki theatres in Tokyo which provided venues for Shochiku's near monopoly of traditional theatre at the time. Interestingly enough the TOKYO THEATRE was the only one of Shochiku's venues to survive the war and became the center of Kabuki production during the Occupation. The Obayashi Gumi which built the theatre and published this guide survives today as one of the major contractors in Japan. Very good condition throughout with slight soiling to the covers. unknown books
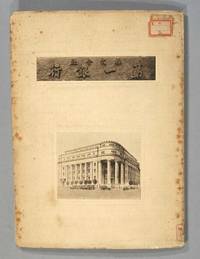
1930réf. 857381930. PREWAR ARCHITECTURE. DAI-ICHI GINKO. Tokyo: Showa 5 1930. Western-style binding in wrappers. Includes 9 tipped-in photos of the new Dai-Ichi Bank building in Tokyo. There are 17 plates as well and text describing the history of the bank. In addition there is a small wrappered pamphlet describing the new building itself with floor plans etc. and a laid-in photo of the building. Some foxing and a few of the tipped in photos have edgewear. Overall good condition. unknown books
réf. B302089-2New York The Institute for Architecture and Urban Studies/ Rizzoli 1973-1984. Nos. 1-26 all published. 4to. Wraps. New York (The Institute for Architecture and Urban Studies/ Rizzoli), 1973-1984. paperback books
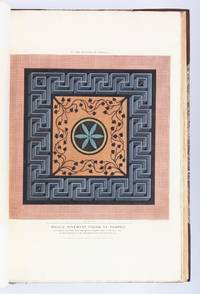
1827réf. ST17496-012London: W. B. Cooke 1827. FIRST EDITION. 566 x 385 mm. 22 3/8 x 15 1/8". Two volumes. Attractive modern brown half morocco over marbled boards raised bands with gilt design gilt lettering. With six engraved vignettes and 80 ENGRAVED PLATES AND PLANS five hand-colored one double-page some with more than one illustration on each plate original tissue guards. A Large Paper Copy. Brunet II 116 "This beautiful work is in the same format at Stuart's 'Antiquities of Athens'"; Graesse II 207. See also: Benezit III 1167. Bindings with negligible imperfections essentially as new. Light stain to top corner of title in volume I contents with light scattered and mostly marginal foxing fore edge margins occasionally lightly toned or with light thumb smudges but on the whole an excellent copy the foxing never severe the plates overall very clean the margins notably wide and in handsome newer bindings. Coinciding with a renewed fascination in the West regarding the ancient world this vast profusely illustrated set details the architectural delights of Pompeii "as the eye of the traveller will now behold them in 1827" inviting viewers to experience the fabled city at a time when it was still half buried and its mysteries only partially unearthed. Based on drawings by watercolorist James P. Cockburn 1779-1847 a well-known artist specializing in travel books the plates show a variety of civic and residential architecture that had previously been excavated including the great Amphitheatre the Temple of Isis and the Grand Forum. Travellers in 19th century dress can often be seen mingling in the foreground of these scenic views highlighting Pompeii's relatively new status as a tourist spot while the smoldering Mount Vesuvius occasionally looms in the distance--a sobering reminder of Pompeii's calamitous past and the volcano's ever-present danger. The plates also depict important cultural and artistic artifacts as well as charming details that offer a glimpse into daily life before the city's annihilation such as stone inscriptions the contents of private homes and even the arrangement of stepping stones on one of the streets. Of particular note are the five lovely hand-colored illustrations that bring to life Pompeii's famous mosaic work painted murals and bath house interiors as well as plans showing the progress of excavations in Pompeii which had begun in earnest during the mid-18th century. The text here was provided by the highly regarded architect Thomas Leverton Donaldson 1795-1885 who is best known as the founder of the Institute of British Architects. DNB calls him "a pioneer in the academic study of architecture" and notes that "in 1879 the prince of Wales had called him 'the father of the institute and of the profession.'" This work is not common: RBH lists just four copies at auction in this century. W. B. Cooke unknown books
réf. 2167Color illustrated wraps. Very good. 10 pages. 15 x 12 cm. c. 1950's. Fully illustrated stove catalog featuring dimensions - with individual prices typed in. Barcelona business stamp on rear: Jose Amado Mingrat. Covers lightly rubbed. paperback books
réf. 1668Devonport England. Staplebound. Tan illustrated lettered wraps. Very good. c. 1900. 24 pages. 22 x 14 cm. A hark back to the golden days of shipbuilding this fully illustrated pamphlet includes prices and dimensions of their entire inventory. J Gould & Son were one of the many industries/workshops located in the Royal Navy Yard specializing in supplying both small crafts yachts and steamships. The business was most likely situated in what was known as the Quadrangle housing foundries forges pattern shops boilermakers and all manner of specialized workshops. Covers toned. Interior lightly toned but crisp and clear. Staples holding nicely. paperback books
1652réf. 4433Paris: No printer stated 1652. Hardcover. Fine. A superb album OF NINETY-ONE PLATES IN RICH EARLY IMPRESSIONS presents the work of three French and one Dutch artists including the Parisian architect Antoine Le Pautre’s ideal and realized designs for exteriors and interiors at the height of the French Baroque. All eight suites are in excellent condition. Bound in contemporary vellum over stiff boards four green ties. The first two suites fifty-eight plates are essentially the complete works of Le Pautre. All in first state these impressions appeared prior to his 1652 privilege and title leaf. The plates are notable for their dramatic handling of space and their sculptural approach to mass. “Le Pautre son of a master woodworker was trained as an engraver by his brother Jean. He chose architecture as his profession and advanced rapidly. By the age of twenty-two he was titled ‘mason and architect’ and in the following year received the title of ‘architect of the king's buildings.’ He is responsible for several major buildings in Paris and is the chief representative of the baroque episode in French architecture which was based on Italian models. He became one of the founding members of the Academie Royale d'Architecture when it was established in 1671. “The examples contained in Le Pautre's Oeuvres are evenly divided between four built works including his important designs for the Chapelle de Porte-Royale and the Hotel de Beauvais and Hôtel de Fontenay-Mareuil all designed and engraved by Le Pautre; and four projects consisting of highly imaginative fantasies on country houses for which the ultimate source appears to be the third book of Jacques Androuet du Cerceau's ‘Livres d'architecture’. “The unbuilt projects on country houses had considerable impact on the designs of later architects. Bernini was influenced by the fourth project in his first design for the east front of the Louvre and both the second and fourth designs would be adapted for projects by such major eighteenth century architects as Germain Boffrand.”Millard ¶Préaud Graveurs du XVIIe Siècle: Antoine Jacques et Jean Lepautre 14-34: 3-5 7-58 60-61; Berger Antoine Le Pautre passim; see Weibenson & Baines The Mark Millard Architectural Collection French Books 96. ADDITIONAL SERIES OF PLATES: Bound with Le Pautre’s plates are Gabriel Perelle's highly romantic and tranquil Italianate landscapes and ruins. Eighteen of the plates comprise the desirable "Views of the Ruins of Rome and Environs" a collaboration with the Dutch painter Jan Asselijn “a prominent landscape painter and draftsman in the Dutch Italianate tradition. In Rome Asselijn became a member of the Bentvueghels Dutch for “Birds of a Feather” an association of northern artists who painted views of the sun-drenched Roman countryside as well as picturesque scenes of everyday urban life.”Metropolitan Museum of Art Asselijn’s celebrated painting “De bedreigde zwaan” “The Threatened Swan” hangs prominently in Amsterdam’s Rijksmuseum. “Gabriel Perelle was the son of a farmer for the Duke de La Vienville who noticed his taste for design and sponsored lessons for him with the painter Daniel Rabel. Perelle continued his studies in Paris where he worked in the atelier of the eminent French painter Simon Vouet. Perelle developed his talent uniquely in the arts of design and engraving and in painting in the landscape genre… “Where Perelle's paintings were inspired by the designs of Claude Lorrain and Francisque Millet his designs for his engraved views are close in spirit to those of Israel Silvestre… Perelle produced his views in the traditional format of the oblong illustrations of Jean Marot: they belong to the growing number of views produced for the public rather than for royal patronage.”Millard ¶For suites III-V see Hollstein Dutch & Flemish Etchings Engravings and Woodcuts 1450-1700 I: 44. The final two plates are from Jean Marot's Ceiling Sections. ¶See Mauban Jean Marot: Architecte et graveur Parisien 176-177. FULL CONTENTS: LE PAUTRE Antoine. 1621-1679. Five leaves with five unnumbered etched plates of plans for the Port-Royal Abbey in Paris. Bound with: LE PAUTRE Antoine. 1621-1679. Desseins de plusieurs plans d'eglises pallais et chasteaux. Paris s.n. before 1652. Large folio. Forty-nine leaves with fifty-two unnumbered etched plates. Bound with: PERELLE Gabriel. 1603-1677. Views of the ruins of Rome and environs. Paris P. Mariette 1646. Large folio. Six leaves with six numbered etched plates Perelle after Dutch painter Jan Asselijn. Bound with: PERELLE Gabriel. 1603-1677. Views of the ruins of Rome and environs. Paris P. Mariette c. 1646. Large folio. Six leaves with six numbered etched plates Perelle after Asselijn. Bound with: PERELLE Gabriel. 1603-1677. Views of the ruins of Rome and environs. Paris P. Mariette c. 1646. Large folio. Six leaves with six numbered etched plates Perelle after Asselijn. Bound with: PERELLE Gabriel. 1603-1677. Etchings of landscapes and classical ruins. Paris J. I Le Blond c. 1650. Large folio. Ten leaves with ten unnumbered etched plates. Bound with: PERELLE Gabriel. 1603-1677. Etchings of landscapes and classical ruins. Paris J. I Le Blond c. 1650. Large folio. Four leaves with four unnumbered etched plates. Bound with: MAROT Jean. c.1619-1679. Planches des quarts de plafonds. Paris s.n. c. 1650. Large folio. Two leaves each an etched ceiling design. hardcover books
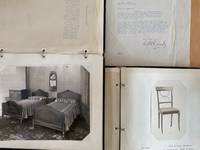
1925réf. List1311Olympia 1925. . Limp pebbled calf portfolios measuring 12 ½ x 10 ½ inches with 106 illustrations nearly all photographic of furniture. Interior fine some wear to portfolios overall quite well preserved. Near Fine. The Henry McCleary residence in Olympia was built in 1923 sparing no expense. The mansion still stands today on 21st Ave. and is listed on the National Register of Historic Places. McLeary a timber baron and president of the Henry McCleary Timber Company also spared no expense in his furniture choices for his new residence as this pair of portfolios by the decorator E.R. Bradford shows. With furniture proposals for each room of the new house the portfolios showcase in great detail the fine furniture of the era. Some of the companies represented are the Munago and Tobey companies of Chicago both of which have letters sent to McCleary included in the group. McCleary married Mrs. Hildur D. Simons during this period an event that was covered locally and in lumber trade journals. Overall the group provides a photographic record of fine furniture of the 1920s with McCleary’s taste for timber perhaps coming across in the fine Midwestern furniture he chose to furnish his new residence. We find no record of the decorator an E.R. Bradford who was responsible for assembling the albums. unknown books