Feulner, AdolfBiblio.com

72.454 Ergebnisse
1923Best.-Nr. 002187Munich: Kurt Wolff Verlag 1923. This is a very good copy in oat colored linen cloth with blue titles on the front cover and spine of this classic German study of 18th century Germany: its art architecture and decorative arts all put in context by one of the leading art historians of the day. 328 illustrations including many tipped-in plates some of them color. Profusely illustrated in black & white with drawings photos plans and elevations. Text in German. Bibliography. List of illustrations with brief entries. Artist index. Stout folio 13" X 10 1/2" A beautiful book. Large heavy book foreign shipping will be extra. This book will be securely wrapped and packed in a sturdy box and shipped with tracking. . Hard Cover. Very Good. Kurt Wolff Verlag Hardcover
1939Best.-Nr. 006890Louisville KY: The Standard Printing Company 1939. This is a very good hardcover copy in blue cloth boards decorated and titled in gilt. Toned and soiled around the edges. Spine faded. Patterned endpapers darkened around the edges but clean. Blank endpapers foxed. Otherwise clean throughout. This is the 2nd limited edition of 350 copies. One of the scarcest architectural books about Kentucky traditional architecture and gardens and rare in any condition. It was produced with the assistance of a group of about 200 subscribers who quickly brought out another edition after the first limited edition of 250 copies was gone. Illustrated throughout in black & white and printed on a heavy stock glossy paper it has survived relatively well. All text and illustrations clean. It covers over 250 of the most interesting and historically significant structures in Kentucky. Almost all illustrated with at least one photograph. 12" high X 10" wide 180 pages. This book will be securely wrapped and packed in a sturdy box and shipped with tracking. 2nd Edition. Hard Cover. Very Good. The Standard Printing Company Hardcover
1926Best.-Nr. 007281Spain: Imp. Aldecoa Burgos 1926. This is a very good hardcover copy in pale green cloth boards with the title in gilt on the spine. A few faint marks to the boards otherwise very clean outside. Inside generally very clean. The thin tan and blue-gray patterned plaid endpapers are free of marks. The text is clean the plates have some foxing. Text in Spanish. Text by Juan Antonio Cortes Domingo Hergueta Luciano Huidobro and Matias Martinez Burgos. 46 full-page black & white plates. Bibliography. This is a photographic record of the antiquities paintings textiles decorative arts and illustrated manuscripts of the Cathedral of Burgos. 13" high X 9 1/2" wide 134 text pages plates. Large heavy book foreign shipping will be extra. This book will be securely wrapped and packed in a sturdy box and shipped with tracking. . Hard Cover. Very Good. Imp. Aldecoa Burgos Hardcover
1953Best.-Nr. 002587Moscow/Leningrad 1953. This is a very good hardcover copy in blue-grey embossed cloth with title in gilt on the front cover. All text in Russian. This is a survey of the architectural history of Leningrad. Profusely illustrated in black & white with a few color plates. There are individual portraits of the most famous of the Russian architects of the past as well as maps and prints reproducing old views and layouts of the grounds of 17th and 18th century buildings. Most of the illustrations are of individual buildings or complexes. Including public monuments bridges and parks major thoroughfares also interior views. Much neo-classical architecture. Captions contain dates for all buildings illustrated. Large folio 14" high X 10 1/2" wide 337 pages. This book will be securely wrapped and packed in a sturdy box and shipped with tracking. Hard Cover. Very Good. Hardcover
1857Best.-Nr. 004588London: Chapman & Hall 1857. This is a very good hardcover copy in red and black marbled paper-covered boards and a brown cloth spine and corners. Recently de-accessioned from a small public library non-circulating and bearing a few of their marks including a painted label on the spine bookplates inside the covers handstamps and a perforation stamp to the title pages. Occasional handstamps to the plate description pages facing the plates. Plates clean. There are 30 monochrome plates and 12 chromolithographs including the title-page. The plates are quite beautiful and show objects like royal jewelry and old church artifacts some armament and some antiquities like small public statuary and memorials. 13" high X 10" wide 84 page text plates. This book will be securely wrapped and packed in a sturdy box and shipped with tracking. Hard Cover. Very Good. Chapman & Hall Hardcover
1797Best.-Nr. 2604Dublin: P. Wogan 1797. First Edition . Cloth. Very Good. 8vo - over 7¾" - 9¾" tall. Light blue boards.34-489p17. Uncut pages. Thin split on spine Very minor age spotting interior First edition has no map Second edition calls for maps P. Wogan hardcover
1842Best.-Nr. 2200Cambridge: John Owen 1842. First Edition . Cloth. Very Good. 8vo - over 7¾" - 9¾" tall. Black boards. 4459p. Very clean book Front feps replaced. Clean boards may have been replaced at one time with gilt title John Owen hardcover
Best.-Nr. ria9780295982045_inpPaperback / softback. New. New Book; Fast Shipping from UK; Not signed; Not First Edition; An indispensable book for architects urban designers and planners landscape architects architectural and urban scholars government officials developers environmentalists and citizens interested in understanding and shaping the Am paperback
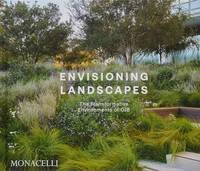
Best.-Nr. ria9781580937412_inpHardcover. New. New Book; Fast Shipping from UK; Not signed; Not First Edition; Visionary landscape architecture firm OJB reveals the guiding principles behind its award-winning work in this new expanded edition of its debut monograph hardcover
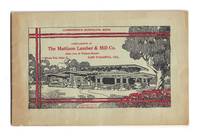
1913Best.-Nr. 80800Los Angeles: Bradley Bungalow Co 1913. Wraps. Very good. Presumed to be the first and only edition. Oblong octavo: 37 3 ads pp. Bound with two staples in the original light green paper wrappers which are printed in red and black. Provided compliments of The Mattison Lumber & Mill Co. located in East Pasadena this booklet contains plans for 23 bungalow houses. A laid-in price sheet shows construction of these homes ranged from $750 to $3000. The least expensive bungalow design No. 520 is a "renting proposition" that includes one bedroom and bathroom along with a living room den kitchen and screened porch in 529 square feet. The most expensive bungalow design No. 231 is 1584 square feet with two bedrooms a single bathroom living room dining room den a large porch and cement terraces surrounded by low brick walls. After perusing the booklet the working plans and details for each model home could be ordered for $10 from Bradley Bungalow. California bungalows became popular in suburban neighborhoods across the United States from around 1910 to 1939. Designs were spread by the practice of building from mail order plans available from illustrated catalogs sometimes with alterations based on local practice or conditions. Adrian Scott Fine of the Los Angeles Conservancy argues no building type is more synonymous with early Los Angeles than the residential bungalow. It was largely a product of Southern California in response to our climate and the growing Arts and Crafts movement of the early 20th Century. The wrappers are toned along the extremities with a small stain to the rear panel; otherwise very good. Scarce OCLC locates no holdings and no copies were found in commerce August 2026. Bradley Bungalow Co unknown
1925Best.-Nr. 028879London: The Architectural Review. 1925. Hardcover. Very Good/No Jacket as published. 11" x 14. 250 pages total. A bound set of magazines on architecture covering the second half of 1925. In clean and sound condition with minimal evidence of use. Non-UK customers please only select the fast / expedited shipping service a checkout. Please email with any queries. The Architectural Review. hardcover
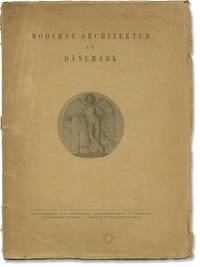
1925Best.-Nr. 168422Copenhagen: Architekten 1925. First Edition. Softcover. First Edition. Text in German. Devoted to the work of Danish architects of the late 19th and early 20th century with numerous black-and-white illustrations. Published in conjunction with the magazine "Architekten." Very Good plus in sewn wrappers. Contemporary owner name and annotations in manuscript ink on the front wrapper and title page. Architekten unknown
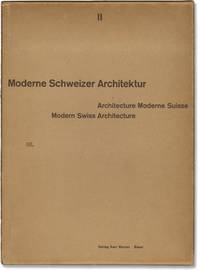
1939Best.-Nr. 168616Basel: Verlag Karl Werner 1939. First Swiss Edition. Text in Swiss French and English. Features the work of Artaria and Schmidt Hubacher and Steiger Maurice Cosandey Robert Maillart Max Bill Elsa Burckhard-Blum Hans Fischli Bruno Giacometti and many others. Pages generally Near Fine unbound and housed in publisher's Good folding cloth and paper box as issued. Front of box detached from the binding. Oversize volume shipping billed at cost. Verlag Karl Werner unknown
Best.-Nr. ANAIS-0935112073Canadian Centre for Architecture. paperback. Good. 1.8x09x2.1. Buy with confidence. Excellent Customer Service & Return policy. Canadian Centre for Architecture paperback
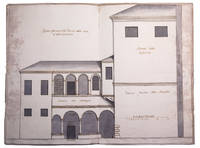
1720Best.-Nr. 653FKG01U79OVerona 1720. Contemporary stiff paper wrappers. Folio 38.5 x 25.5 cm. With 4 architectural drawings 3 double-page ca. 37 x 50 cm at a scale of about 1:60 and 1 loosely inserted full-page 24 x 35 cm at a scale of about 1:107 skillfully drawn in brown ink and several shades of grey watercolour. Two of the double-page drawings are elevations 1 partly in cross-section the other 2 drawings are floor plans each plan with a folding flap tipped on showing the plan of a higher level. The original designs for the alterations to the chapter library at Verona situated in the Church of St. Helena abutting the famous Cathedral of San Zeno the common wall appears in the drawings. The alteration was ordered by Scipione Maffei 1675-1755 and Jacopo Muselli and executed by the architect Lodovico Perini; it was finished in 1726. In 1713 Maffei a leading scholar poet and man of letters had made a remarkable discovery in the library: in its old cupboards he found late-classical and early Christian manuscripts from the 5th to 9th century stored there centuries earlier apparently to protect them against danger of flooding of the river Adige. On the basis of these old manuscripts and helped by the Canon Carlo Carinelli Maffei formulated a completely new and epoch-making theory regarding the development of the Latin script in three variants: the Roman majuscule the minuscule and the cursive hand showing an uninterrupted evolution from Roman Antiquity to the Renaissance. Maffei published the results of his studies in his Istoria diplomatica 1727 and Verona illustrata 1742. The rediscovery of these old manuscripts also resulted in a revival of Patristic studies and many new editions of the works of the Church Fathers.With some faint stains near the fore-edges an one edge of the loosely inserted drawing and a couple rust spots in the paper but still in very good condition. unknown
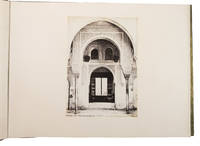
1870Best.-Nr. ABC_47963Madrid 1870. Contemporary gold- and blind-stamped green leather with the intials "M.L.B." blind-stamped on the front board gold-tooled turn-ins green watered silk endpapers gilt edges. Oblong folio 62 x 46.5 cm. With 72 large size albumen photographic prints with architectural views including numerous views of Spanish and Western Islamic architectural treasures ca. 33.5 x 24.5 cm 3 large composite photographic panoramas the Alhambra and Granada Cordoba and San Sebastian and 5 photographs of people 3 handcoloured photographs of Spanish costumes and 2 portraits of a woman. 58 of the 72 photographs contain the name of photographer title and number of the image in the negative. An exceptional album with fine views of Sevilla Granada Cordoba San Sebastian and many more. The photographer Jean Laurent was born in France but opened a photo studio in Madrid in 1856. In 1858 the Spanish government commissioned him to photograph the construction of the railroad line from Madrid to Alicante. The results were published and exhibited in many places which brought him considerable success. From 1861-68 Laurent held the title of "Fotógrafo de S. M. la Reina" and produced photos of members of the Spanish royal family. His photo studio in Madrid became one of the best-known from his time which allowed him to open gallery in Paris where he exhibited and sold premium-quality prints from his work in Spain. Although he was interested in industrialisation and intended to convey the image of a modern and economically flourishing country his photographs of the more picturesque aspects of Spain became more popular. The present album contains 34 views of Western Islamic architectural structures and a large 4-part folding panorama of the Alhambra and Granada. Furthermore it contains two examples of photographs on leptographic paper a collodio-chloride printing paper which was sold ready to use. Its manufacture was perfected by Laurent in collaboration with Martínez-Sánchez in 1866.With some slight signs of wear around the spine and the corners of the boards the panorama views are mounted on grey cloth which is somewhat foxed not affecting the actual photograph the album leaves are very slightly browned. Overall in very good condition.l Hannavy Encyclopedia of Nineteenth-Century Photography II 829/830. hardcover
Best.-Nr. ria9780822948445_inpHardback. New. New Book; Fast Shipping from UK; Not signed; Not First Edition; World Observation explores the archives and architecture of Ito Chuta 1867–1954 the eminent architectural thinker of the Japanese empire who traveled across Asia Europe and North America to create the first world history of arch hardcover
Best.-Nr. 5300fFaber & Faber. Good. Paperback. Heavy set may incur additional freight charges outside of NZ. Full collection. All books in varying states of condition none lower than go od condition. All copies bound tightly some slightly shelf worn on bottom edge. . Faber & Faber paperback
1936Best.-Nr. 1716671936. FASCIST ARCHITECTURE. Urbanistica della Roma Mussoliniana-Urbanisme de la Rome de Mussolini - Staedtebau des Mussolinischen Rom- Town planning of Mussolinian Rome. Special issue of: Architettura : Rivista del sindacato nazionale fascista architetti. 102 pp. Profusely illustrated. Folio. Publishers wrappers. Rome: Fratelli Treves1936. An important survey of town planning in Italy between the wars. OCLC lists Berkeley National Gllery Oxford and the Herziana. Grillo Il Libro Fotografico Italiano 1931-1941.pp. 114-115. unknown
1998Best.-Nr. 165845Madrid: El Croquis 1998. First Edition. Hardcover. First Edition. Double volume comprising issues No. 53 and 79. Text in Spanish and English. Fine in an about Fine dust jacket. Oversize volume shipping billed at cost. El Croquis unknown
Best.-Nr. ria9780198718581_inpHardback. New. New Book; Fast Shipping from UK; Not signed; Not First Edition; TouchIT brings together insights from human-computer interaction and industrial design exploring these themes under four main headings: human body and mind; objects and things; space; and information and computation. hardcover
Best.-Nr. ria9781119720768_inpHardback. New. New Book; Fast Shipping from UK; Not signed; Not First Edition; N/A hardcover
Best.-Nr. ria9781119653684_inpHardback. New. New Book; Fast Shipping from UK; Not signed; Not First Edition; N/A hardcover
Best.-Nr. ria9780367358167_inpPaperback / softback. New. New Book; Fast Shipping from UK; Not signed; Not First Edition; This book explores how the act of detailing and situating windows in buildings is a key proponent in the language of architecture. It investigates 18 case studies to define what makes these windows ‘great’ and how each window is sit paperback
Best.-Nr. ria9781399512572_inpHardback. New. New Book; Fast Shipping from UK; Not signed; Not First Edition; This is the first English translation of Gombrich: una teoría del arte by Joaquín Lorda originally published in 1991. This book presents an extensive expansive and holistic analysis of Gombrich's thought. hardcover