Bergren, Ann; Rashid, Hani; Couture, Lise Anne; Vidler, Anthony; Rose, Gillian; Garafolo, DouglasBiblio.com

73.981 risultati
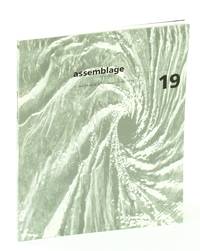
1993rif. 447j0448Cambridge MA: The MIT Press. Good. 1993. First Edition. Paperback. 0262758806 . Features: The ReMarriage of Penelope and Odysseus - Architecture Gender Philosophy; Analog Space to Digital Field - Asymptote; Seven Projections; The Explosion of Space - Architecture and the Filmic Imaginary; Corncrib Iowa; Architecture after Auschwitz; The Camouflage House; Time for Lacan - Looking After the Mirror Stage. 85 glossy pages. Generously illustrated with black and white reproductions of photos. Unmarked with moderate wear. A sound copy.; 4to . The MIT Press paperback
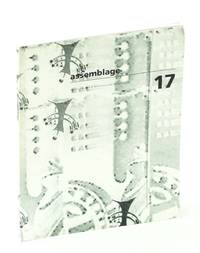
1992rif. 447j0446Cambridge MA: The MIT Press. Very Good. 1992. First Edition. Paperback. 0262758784 . Features: Transformational Constructions For Example - Adult Day; Multiplicitous and Inorganic Bodies; Landscapes of Change - Boccioni's Stati d'animo as a General Theory of Models; Brian Boigon's Cartoon Regulators; Ready-made Traces in the Sand - The Sphinx the Chimera and other discontents in the Practice of Theory; Designs on the Body - Film/Architecture/Writing; Bodily Architectures; Re. Forging Warke's Forgeries; and more. 113 glossy pages. Generously illustrated with black and white reproductions of photos. Date stamp atop title page otherwise clean bright and unmarked with light wear. A quality copy.; 4to . The MIT Press paperback
1991rif. 447j0442Cambridge MA: The MIT Press. Good. 1991. First Edition. Paperback. 0262758741 . Features: Prosthetic Theory - The Disciplining of Architecture; Manual for 5 Appliances in the Alphabetical City - A Pedagogical Text; An Amusement Pier Albury Massachusetts - A Pedagogical Fiction; The Emergence of Architecutral Space - August Schmarsow's Theory of Raumgestaltung; The Legacy of German Neoclassicism and Beidermeier - Behrens Tessenow Loos and Mies; A Punchlist for "Gold's Gym"; responses to R.E. Somol and Joan Ockman. 105 glossy pages. Generously illustrated with black and white reproductions of photos. Unmarked with average wear. A sound copy.; 4to . The MIT Press paperback
1992rif. 447j0444Cambridge MA: The MIT Press. Very Good. 1992. First Edition. Paperback. 0262758768 . Features: Abodes of Theory and Flesh - Tabbles of Bower; Envelopes and Enclaves - The Space of Post-Civil Society An Architectural Conversation; Dance Theater Delft; France in Morocco - Technocosmopolitanism and Middling Modernism; Le Corbusier Orientalism Colonialism Architecture Between Modernity and Dwelling - Reflections on Adorno's Aesthetic Theory. 91 glossy pages. Generously illustrated with black and white reproductions of photos. Unmarked with average wear. A sound copy.; 4to . The MIT Press paperback
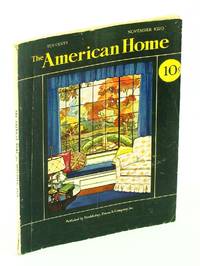
1929rif. 143h1801Garden City NY: Doubleday Doran & Company Inc. Good. 1929. First Edition. Single Issue Magazine. The Half-Timbered Cottages of Normandy - Fifth in a European series prepared by architectural explorer Paul Windom - includes text a high-resolution photo floor plans and numerous detailed drawings and diagrams. Dozens of other articles. 114 pages. Cover art by L'Meynard Mayer. Profusely illustrated with sensational nostalgic ads some of which are color full-page. Back cover color-illustrated Lucky Strike cigarette ad makes the case that just as they have shunned overly modest swimwear Americans are now breaking free of their inhibitions about cigarettes. Published at the same time as the great stock market crash of 1929. Unmarked with average wear. Binding intact. A worthy vintage copy. ; Cover Art; Folio . Doubleday, Doran & Company Inc. unknown
1986rif. 538h1919Victoria British Columbia Canada: Sono Nis Press. Very Good in Good dust jacket. 1986. First Edition. Hardcover. 0919203760 . "Maclure headed British Columbia's largest domestic architectural practice for over 30 years. His clients included those domineering figures whose imagination vision and rapacity set the province's economic political and cultural history on a course which is still recognizable today. Yet Maclure was a shy often retiring man of frail health and wry humour generous and not financially successful. This is the account of a sensitive artistic personality constantly searching for pattern and form in an age whose larger-than-life canvas stretched every man to the limits of talent and ingenuity. Extensively illustrated with colour plates period and contemporary photographs paintings and architectural drawings. A scholarly and authoritative work which is easy to use both as a stimulating read or as a handy reference source." - dust jacket. 274 pages. Index. Bibliography. Complete list of over 450 architectural designs and commissions 1889-1929. Very light wear to book which bears gift greetings upon dedication page and is otherwise clean bright and unmarked. Average wear to dust jacket now in archival protection. A lovely copy of this wonderful book.; 4to - over 9¾" - 12" tall; The Buildings of Samuel MacLure: In Search of Appropriate Form Vancouver Island Homes Victoria Design English Modern New Westminster Vancouver . Sono Nis Press hardcover
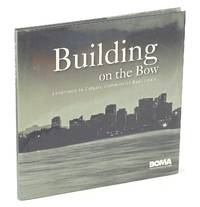
2012rif. 537h6025Calgary: BOMA Building Owners and Managers Association Calgary. Fine in Fine dust jacket. 2012. First Edition. Hardcover. 0986575313 . Signed and dated without inscription upon title page by photographer Steve Speer. "A photographic book focusing on the architectural history of Calgary. The culmination of an eleven month project." - dust jacket. Superb black and white photography with supporting text. Printed upon glossy stock. Book in pristine condition. Negligible wear to dust jacket now preserved in archival-grade Brodart. A beautiful copy. Gift quality.; 4to; Signed by Photographer . BOMA (Building Owners and Managers Association, Calgary) hardcover
2019rif. 617h5794Vancouver Canada: Figure 1. Very Good. 2019. First Edition. Paperback. 1999405013 . "Thanks to advancements in technology and mass-timber products wood is being used in B.C. in new and sometimes unexpected ways to construct everything from tall timber towers to community and cultural facilities. Within these pages you'll find more than 65 wood buildings that showcase a diverse range of building types throughout the province - each of them unique and many groundbreaking. Meet the innovators read their stories and discover the lesser-known secrets behind their challenges and successes. Together they tell British Columbia's impressive story of cutting-edge wood products technology architecture and design." - front flap. 161 pages. Index of projects. Very attractively presented. Profusely illustrated with colour photos. Clean bright and unmarked with negligible wear. An excellent copy.; 4to . Figure 1 paperback
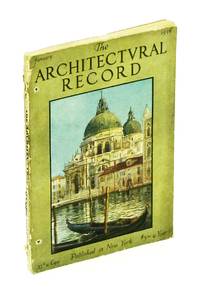
1918rif. 459h5796New York: The Architectural Record Company. Fair. 1918. First Edition. Single Issue Magazine. 48 ads 96 49-116 ads p. Profusely illustrated with detailed drawings and black and white photos. Printed upon glossy stock. Includes dozens of magnificently illustrated ads. Features: The Country House of J.W. Harriman Esq. Brookville Long Island Alfred C. Bossom Architect; The Case Against Roman Architecture; Latrobe's Designs for the Cathedral of Baltimore - Part II; Architectural Wall Painting; Camp Lewis at American Lake WA; Portfolio of Current Architecture; The Architect's Library; Notes and Comments. Binding intact. Unmarked. First 16 pages of ads bound upside down. Small holes near top and bottom of spine suggest this copy was previously bound into a larger volume. Covers partly loose. Chipping from ends of backstrip. A worthy copy of this magnificent and most nostalgic architectural item.; 4to - over 9¾" - 12" tall; Architecture J.W. Harriman Brookville Long Island Alfred C. Bossom Architect Roman Architecture; Latrobe Cathedral of Baltimore Architectural Wall Painting Camp Lewis American Lake Current Architecture The Architect's Library . The Architectural Record Company unknown
1985rif. 518h1688Ganges B.C.: Horsdal & Schubart. Good. 1985. First Edition. Paperback. 0920663028 . "Between 1890 and 1929 Samuel Maclure designed many comfortable gracious houses mostly in Vancouver New Westminster and Victoria British Columbia. From large projects such as Hatley Park now Royal Roads and Gabriola Mansion to modest bungalows his buildings are all noted for their exquisite detail thoughtful layout and elegant proportions. Other members of the energetic Maclure family did important pioneer work in British Columbia in surveying brick making and newspaper publishing and their ventures are also described in this book." - back cover. 164 pages. Footnotes list of sources index. Many black and white diagrams and reproductions of archival photos. Inclues nineteen pages of inventory of structures designed by Maclure. Unmarked with average wear. Binding intact. A must have for anyone privileged to live in a home designed by this gifted architect.; 8vo . Horsdal & Schubart paperback
1961rif. 202G4196USA: Curtis. Good. 1961. First Edition. Paperback. 68 pages. Short Stories: Combat Chaplain; The Time of Evenson; That Girl Upstairs; The Model From Madison Avenue. Articles: Bing Crosby interviews Pete Martin part 1 of 2 - includes photo of Martin with Marilyn Monroe in 1956; Wizard with Rocks - Rock Garden Designer Rhozo Fuso Kado - color-photo-illustrated article; Can We Get Rid of Bad Doctors; Master of the Pentagon - William McNamara - article including one-page photo portrait; The Return of the Gaslight; Texas Helps Her Little Latins - now preschool English-language training gives Spanish-speaking children a chance to shed the bonds of second-class citizenship - photo-illustrated article. Serials: Sitting Duck part 1 of 2; The case of the Bigamous Spouse part 4 of 7. Ads: Nice color-photo Tareyton ad inside features pretty lady in sun hat; Bell Telephone ad features photo of the 1961 AGM of A.T.T. which was attended by nearly 19000 shareholders; Dial soap; Sucaryl; Great colour-photo Pepsi ad inside back cover features lady in blue top; Salem cigarette ad on back cover with couple in the woods. Average wear. Unmarked. Address label peeled from front cover. A worthy vintage copy.; Magazine; Folio - over 12" - 15" tall; The Saturday Evening Post Augustv Aug. 5 1961 - Bing Crosby Calls on Pete Martin Combat Chaplain; The Time of Evenson; That Girl Upstairs; The Model From Madison Avenue. Articles: Bing Crosby interviews Pete Martin part 1 of 2 - includes photo of . Curtis paperback
1987rif. 251737Oxford Unversity Press 1987. First edition. Hardcover . Very Good/Very Good. Square 4to. pp. 224 ""Peter Eisenman is known internationally for his innovative and provocative architecture and writings. One of the ""New York Five"" he has been a leading figure in the architectural community for many years as teacher as founder and former director of the Institute for Architecture and Urban Studies and as builder. This long-awaited book… Oxford Unversity Press hardcover
1984rif. 015659Town of Lunenburg Lunenburg Nova Scotia 1984. Second Edition. Softcover. Near Fine Condition/No Dust Jacket. Size: 10 3/4" x 14 3/4". Text body is clean and free from previous owner annotation underlining and highlighting. Printed wraps black cloth tape spine 100 pages plus detailed street address maps and glossary of architectural terms extensively illustrated in black and white. Corners lightly bumped. Quantity Available: 1. Shipped Weight: 2 lbs 5 oz. Category: Architecture; Genealogy & Local History. Pictures of this item not already displayed here available upon request. Inventory No: 015659. . Town of Lunenburg paperback
2005rif. 518j0425Erin Ontario: Boston Mills Press. Fine in Fine dust jacket. 2005. First Edition. Hardcover. 1550464272 . "Some of the most charming homes in the finest neighbourhoods of today's modern cities once housed horse teams and carriages. This book takes the reader on a pictorial tour of twenty-two of Toronto's most attractive coach house homes. Some have been lovingly preserved others have been carefully restored and most have been extensively renovated but despite their dramatic interior-design differences all share a distinctive historic allure." - dust jacket. 168 glossy pages. Index. Extensively illustrated with excellent colour photography. Clean bright and unmarked with minimal wear. A beautiful copy of this gorgeous work. ; Photography; 4to . Boston Mills Press hardcover
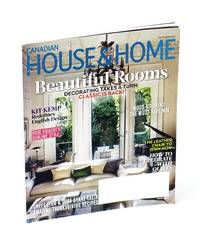
2021rif. 447j0337Canada: Canadian House & Home. Good. 2021. First Edition. Single Issue Magazine. Features: Georgian-style home reimagined by designer Katherine Newman; The Stylist's Eye - Nicola Marc shares styling secrets from her Montreal home; Quebec ski chalet is transformed into a year-round home; Barbara Purdy marries a couple's disparate styles to create a stunning cottage retreat; Two unforgettable kitchens - one classic and one modern; Chef Lynn Crawford shares delicious family-style recipes from her new cookbook with Lora Kirk. 144 pages. Moderate wear. Bit of writing atop front cover. Writing on back cover. Blank address label over recipient's name on front cover. A sound copy of this lovely issue.; Sm 4to . Canadian House & Home unknown
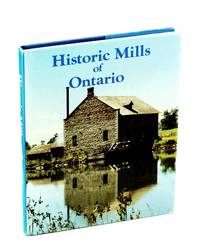
1987rif. 518j0424Belleville Ontario: Mika Publishing Company. Very Good in Good dust jacket. 1987. First Edition. Hardcover. 0921341083 . "Richly illustrated with nearly 100 photos in full colour and many more in black and white this book concentrates on Ontario's saw grist flour and woollen mills beginning with some of the early mills built by government before the 1800s to supply the needs of Loyalist settlers who came to Upper Canada. Although these mills have long since disappeared they have been depicted by contemporary artists and their portrayals have been reproduced. Written for anyone interested in Ontario's past for history buffs and genealogists for it tells about the people who built and operated the mills and about their successes and failures." - dust jacket. 208 glossy pages. Index. Gift greetings atop front free endpaper otherwise very clean bright and unmarked with slight wear to publisher's blue cloth. Moderate wear to attractive colour-photo-illustrated dust jacket now preserved in archival-grade Brodart. A nice copy of this wonderfully informative compilation.; 4to . Mika Publishing Company hardcover
1976rif. 115j0311Canada: McGraw-Hill Ryerson Limited. Good in Fair dust jacket. 1976. First Edition. Hardcover. 0070824029 . "With loving dedication and the trained eye of an architectural historian the author examines the details of watermills and windmills - once a common feature of the Canadian landscape but now disappearing one by one from our view." - dust jacket. 192 pages. References. Index. List of surviving mills. Profusely illustrated with colour and black and white photographs. Chapters include: Mills in Canada; Waterpower and the Gristmill; Gristmill Architecture; Surviving Gristmills; The Miller; Canadian Windmills; The Sawmill; The Old Mill Today; The Spirit of the Old Mill. "Author served as an architectural historian and photographer for the City of Toronto. Her striking photos capture the essence of the mill as it is and was." - dust jacket. Book clean and unmarked with average wear. Binding tight. Above-average wear to dust jacket which is now in archival protection. A sound copy of this attractive and wonderful reference.; 4to - over 9¾" - 12" tall; Mills of Canada Mill-work Gristmills Sawmills Flour Lumber Stone Waterpower Gristmill Miller Windmills Canadian Surviving . McGraw-Hill Ryerson Limited hardcover
1936rif. 41533Columbus Ohio:: Columbus Coated Fabrics Corporation. G/NONE. 1936. Hardcover. Staple-bound oblong wallpaper sample book measuring approximately 6-1/2" x 9" in blue cloth covers that show moderate wear including wrinkling of fabric and fraying along edges. According to the title page "This book shows samples of the complete 1936 line of Wall-Tex wall coverings--for every room in the home. " Contents clean with perhaps a touch of fraying on some pages. Wallpapers distributed by West Baltimore Wall Paper Company. Includes samples of the following types of wallpapers: satinesques printed dulls ramie canvas lining cloths plain dulls dull borders printed glazes glaze borders plain glazes scenics. Important original reference for those studying the decorative arts of the Thirties. ; . Columbus Coated Fabrics Corporation, hardcover
rif. a19949Hannover 1858 first edition. Carl Kumpler. In German. Hardcover large 4to. 519pp. of text plates 31-62 include floorplans engraved exterior views of townhouses churches bridges one foldout screws sizes and types etc. 3/4 leather with marbled boards. Institution stamp and name on front end paper. Good light wear corners worn. . hardcover
1963rif. BOOKS086180IRochester NY: Carl F. Schmidt. Fine copy in nearly fine dust jacket. 1963. 1st. hardcover. 4to 106 pp. Limited to 1000 copies this copy is no. 1 inscribed & signed by the author on the front free endpaper to his "Dearest Wife ." Pages printed and numbered on one side only. Dust jacket has a few small edge chips. . Carl F. Schmidt hardcover
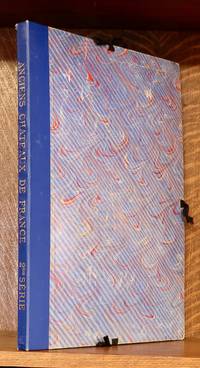
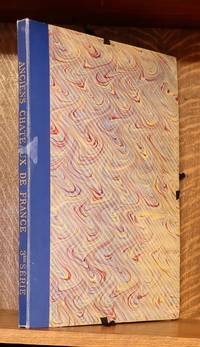
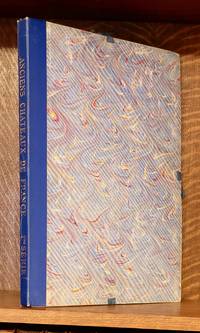
1914rif. 51803Paris: Chez F. Contet 1914. portfolio. Very good. 14 x 18 in. Blue cloth and marbled paper portfolio with cloth ties. Text and lavish loose photo plates. All plates appear present. Condition is VERY GOOD ; portfolio covers very clean mild wear to edges and corners. Ties all present and good. Text/plates clean and bright. Text in French. Extra shipping may apply. Architecture. RGR. Chez F. Contet unknown
1913rif. 51802Paris: Chez F. Contet 1913. portfolio. Very good. 14 x 18 in. Blue cloth and marbled paper portfolio with cloth ties. Text and lavish loose photo plates. All plates appear present. Condition is VERY GOOD ; portfolio covers very clean mild wear to edges and corners. Ties all present and good. Text/plates clean and bright. Text in French. Extra shipping may apply. Architecture. RGR. Chez F. Contet unknown
1913rif. 51801Paris: Chez F. Contet 1913. portfolio. Very good. 14 x 18 in. Blue cloth and marbled paper portfolio with cloth ties. Text and lavish loose photo plates. All plates appear present. Condition is VERY GOOD ; portfolio covers very clean mild wear to edges and corners. Ties all present and good. Text/plates clean and bright. Text in French. Extra shipping may apply. Architecture. RGR. Chez F. Contet unknown
1992rif. 25521Melbourne: RMIT Department of Architecture. Near Fine. 1992. First Edition. Paperback. With many illustrations. A near fine copy. ; 300 x 210mm; 295 pages . RMIT Department of Architecture paperback
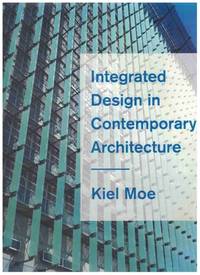
2008rif. 19799New York: Princeton Architectural Press. Fine in Fine dust jacket. 2008. First Edition. Hardcover. 1568987455 . With many drawings diagrams and photographs illustrating how the many disciplines involved in the building process work together to create sustainable spaces that acknowledge architecture's critical role in our shared global community economy and ecosystem. Integrated Design in Contemporary Architecture takes a comprehensive look at projects that exemplify current approaches to this exciting new field. From museums to residences from office buildings to universities and yogacenters this book showcases twenty-eight examples of integrated design that cut across building types budgets climates and locales. ; 310 x 235mm; 204 pages . Princeton Architectural Press hardcover