73.349 Ergebnisse
1942Best.-Nr. 0009125Chicago: A. Kroch and Son 1942. First edition. Hardcover. Fine/price-clipped dj. 8vo; viii 388 pages blue cloth dj lightly nicked This is Ericsson's autobiography but much of the work covers the life and work of John Van Osdel Chicago's first architect. He relates the evolution of Chicago architecture from iron front to steel frames as revealed from Van Osdel's manuscript record books which survived the Great Chicago Fire of 1871 because Van Osdel buried them deep in the sand beneath the Palmer House Hotel which burned down. Ericsson innovated and built such notable Chicago buildings as the Chicago Motor Club the Pittsfield Building the International Harvester Building Continental Illinois Building and others. A. Kroch and Son hardcover
1991Best.-Nr. H3458Norwalk Connecticut: The Easton Press 1991. 223 pages. Beautifully bound in 22 kt. gilt decorated very dark blue leather with raised bands on spine; all-edges gilt. An unused Easton Press bookplate affixed to the front endpaper; notes from the editors laid in. Upper rear corner is slightly bumped; 2 small faint scratches on top gilt edge. Still a very attractive copy!. First Edition Thus. Hard Cover. Collectible-Very Good. 8vo - over 7¾" - 9¾" tall. Book. The Easton Press Hardcover
Best.-Nr. 2143As published in a later edition of Antiquae Urbis Splendor orig. 1612-1628. Pl. 43. Engraving. Image: 7 X 9 ¼. Margins: 9 ¼ x 13 ½. Includes the legend below. In fine condition. Giacomo Lauro was a printmaker active in the map and view industry of mid-sixteenth to mid-seventeenth century Rome. unknown
Best.-Nr. 2164As published in a later edition of Antiquae Urbis Splendor orig. 1612-1628. Pl. 46. Engraving. Image: 7 X 9 ¼. Margins: 9 ¼ x 13 ½. Includes the legend below. In fine condition. Giacomo Lauro was a printmaker active in the map and view industry of mid-sixteenth to mid-seventeenth century Rome. unknown
Best.-Nr. 2165As published in a later edition of Antiquae Urbis Splendor orig. 1612-1628. Pl. 74. Engraving. Image: 7 X 9 ¼. Margins: 9 ¼ x 13 ½. Includes the legend below. In fine condition. Giacomo Lauro was a printmaker active in the map and view industry of mid-sixteenth to mid-seventeenth century Rome. unknown
Best.-Nr. 2162As published in a later edition of Antiquae Urbis Splendor orig. 1612-1628. Pl. 61. Engraving. Image: 7 X 9 ¼. Margins: 9 ¼ x 13 ½. Includes the legend below. In fine condition. Giacomo Lauro was a printmaker active in the map and view industry of mid-sixteenth to mid-seventeenth century Rome. unknown
Best.-Nr. 2161As published in a later edition of Antiquae Urbis Splendor orig. 1612-1628. Pl. 46. Engraving. Image: 7 X 9 ¼. Margins: 9 ¼ x 13 ½. Includes the legend below. In fine condition. Giacomo Lauro was a printmaker active in the map and view industry of mid-sixteenth to mid-seventeenth century Rome. 250.00 unknown
Best.-Nr. 2163As published in a later edition of Antiquae Urbis Splendor orig. 1612-1628. Pl. 61. Engraving. Image: 7 X 9 ¼. Margins: 9 ¼ x 13 ½. Includes the legend below. In fine condition. Giacomo Lauro was a printmaker active in the map and view industry of mid-sixteenth to mid-seventeenth century Rome. unknown
Best.-Nr. 2159As published in a later edition of Antiquae Urbis Splendor orig. 1612-1628. Pl. 39. Engraving. Image: 7 X 9 ¼. Margins: 9 ¼ x 13 ½. Includes the legend below. In fine condition. Giacomo Lauro was a printmaker active in the map and view industry of mid-sixteenth to mid-seventeenth century Rome. The Temple was built in 500BC on the site of an even older shrine dedicated to Saturn. It was reconstructed in 42BC by Lucius Munatius Plancus a Roman Consul who was an officer in Julius Caesars army during the conquest of Gaul. He installed the Treasury of the Roman Republic here where it remained until 28BC. It was destroyed by fire in 283AD but later rebuilt. All that remains today are eight columns and a part of the pediment which bears a Latin inscription. In English it reads: The Senate and the people of Rome restored what fire consumed. Saturn who was the Roman equivalent of the Greek god Kronos was the god of agriculture and the harvest or of life and death. Like Kronos he was represented as a hooded figure bearing a scythe. Because he was afraid of being overthrown he ate his all his children apart from Jupiter Neptune and Pluto whom for some reason he could not swallow. In time his fears became reality; he was overthrown by Jupiter who became the king of the Roman gods. unknown
Best.-Nr. 2167As published in a later edition of Antiquae Urbis Splendor orig. 1612-1628. Pl. 80. Engraving. Image: 7 X 9 ¼. Margins: 9 ¼ x 13 ½. Includes the legend below. In fine condition. Giacomo Lauro was a printmaker active in the map and view industry of mid-sixteenth to mid-seventeenth century Rome. unknown
Best.-Nr. 010782Issue 80 January 1989. Process Architecture Pub Co Ltd. 1989. First edition. 4to; 166 pp.; illustrated. A fine copy in original wrappers. ssue devoted to recent work by Yamashita Sekkei in honor of their sixty year history. Text in English and Japanese. . Issue 80, January 1989. Process Architecture Pub Co Ltd., 1989. unknown
Best.-Nr. 010462U.S.A.: Process Architecture Pub Co Lt A fine copy in original wrappers. Amenity Space for Interaction Yamashita Sekkei: Recent Works. Issue 80 January 1989. 4to; 166 pp.; illustrated. Text in English and Japanese. First Edition. Paperback. Fine. Process Architecture Pub Co Lt Paperback
1912Best.-Nr. 004397Cambridge: Harvard University 1912 1912. First edition. 4to 29 x 20 cm; 133 pp.; illustrated from photographs drawings and plans. Some spotting to leaves adjacent to covers; else a very good set in original printed wrappers bound in gilt-stamped green buckram with minor wear to spine ends. The first four numbers of this periodical published quarterly by the School of Architecture of Harvard University ".to publish designs and drawings by students of the School important lectures delivered before them contributions by members of the teaching staff and by former students and essays written by students." With articles on architectural acoustics the study of architectural history municipal improvements brickwork of the ancient Roman tombs etc. Cambridge: Harvard University, 1912 hardcover
1928Best.-Nr. 0006338Stuttgart: Verlag Wedekind & Co. 1928. First edition. Hardcover. Good. Tall quarto 196 pages clothbacked boards numbered paper sticker on front free endpaper pictorial top cover stained. Very Rare - Worldcat lists only one copy in the U.S.A. This work focusses on new design work in Germany Austria Switzerland Belgium and Holland in 1927 which arose from the "Die Wohnung" exhibition which promoted new materials and new construction methods. This is the book that demonstrates and describes the new construction methods and techniques for the innovative designs. All of it influenced by the Bauhaus. Laid in is a Typed Letter Signed - apparently by Feifel - on Albert Feifel Architekt letterhead and dated 11 March 1928. Verlag Wedekind & Co. hardcover
1888Best.-Nr. 0005137Chicago: People's Publishing Co. 1888 circa. New edition. Pictorial Cloth. Good. Steel Engravings and woodcuts. 4to 649 pages recased original covers with new endpapers blue ink stain on bottom edge all edges gilt extremities worn. Uncommon. "Picturesque Ireland' is designed to embrace and present all the best and most striking features of preceding works on the subject .with hundreds of other views from recent photographs and drawings especially engraved for this work. . In this work every county in Ireland will be noticed and the remarkable features of each illustrated." Each county map is in colour. Steel Engravings and woodcuts. People's Publishing Co. hardcover
1988Best.-Nr. DEMO011166IChicago: Olendorf Graphics 1988 . First edition. Hardcover. fine /fine. Bill OLENDORF. Oblong 8vo 141 pages pictorial white cloth. Dean Foods variant: distributed for Dean Foods Company with hand-pulled serigraph print limited and signed by Olendorf. Olendorf's sketches were made with Bic metal0tipped pens. Olendorf Graphics hardcover
1835Best.-Nr. 0009264London: John Weale Architectural Library 1835 / 1836. First edition. Good. 8vo 476 pages plates marginal tear in leaf 169/170; full polished calf extra-gilt spine extremities worn. Note: attempted collation but very complicated despite lengthy mixed-up descriptons in the text and duplicate numberes on different plates. The title-page is dated 1835; the engraved frontispiece is dated 1836; AND another third title-page is 1836 - but with a variant title !! Embracing Account and Illustrations of St. Stephen's Chapel and its Cloisters . Westminster Hall . The Court of Requests . The Painted Chamber &c &c. This work was inspired by the burning of the Houses of Parliament in 1834. It is illustrated with 48 engravings - 8 more and 100 pages more than promised to their subscribers. John Weale, Architectural Library unknown
1875Best.-Nr. 0005671Philadelphia: Porter And Coates 1875. First edition. Hardcover. Good . Front pocket has the large Railroad map. Rear pocket maps: Fairmount Park Water Frontage of the Port Map of Centennial Grounds. Also nearly 100 engravings. 16mo xvi 425 70 2red cloth edgeworn front hinge started. erratum slip p. 300. Uncommonly complete with all the maps which are on acidic paper in acidic pockets. Actually issued in 1876 for visitors to the Centennial of America Fair / Exhibition. Front pocket has the large Railroad map. Rear pocket maps: Fairmount Park Water Frontage of the Port Map of Centennial Grounds. Also nearly 100 engravings. Porter And Coates hardcover
1964Best.-Nr. 0005589Chicago: Department of City Planning 1964. First edition. Paperback. Good. Maps charts photogravures. Quarto 95 pages cream stiff boards soiled. city seal embossed on top cover. "The Comprehensive Policies Plan is intended to provide a general guide for specific projects. It will make available to the public an explicit statement of the city's policies or lines of action for planned improvements -Preface by Ira J. Bach Commissioner of City Planning." A major Plan done under "Da Mare" Richard J. Daley. The final section is Diagrammatic Maps Illustrating Basic Policies for the Comprehensive Plan of Chicago with 6 vinyl overlays showing the interlockings systems of areas for business recreation residential densities and transportation lines for the city and nearby metropolitan areas. Maps charts photogravures. Department of City Planning paperback
1941Best.-Nr. MASTER185114ICHICAGO: AMERICAN LIBRARY ASSOCIATION. G IN RED BOARDS WITH GILT LETTERING. X-LIBRARY MINIMAL FLAWS. Pages: 484. . 1941. REPRINT. HARDCOVER. EDGEWEAR & LIGHT SOILING. SMALL GREEN MARK FFEP. TEXT BLOCK CLEAN & TIGHT. . AMERICAN LIBRARY ASSOCIATION hardcover
1905Best.-Nr. MASTER180400IPHILADELPHIA: T SQUARE CLUB. G IN BLUE CLOTH WITH BLACK TRIM. NO DJ. Pages: 225. . 1905. HARDCOVER. BOARDS EDGEWORN LIGHTLY SCUFFED. LIGHT SOILING. CORNERS LIGHTLY BUMPED. BINDING TIGHT. . T SQUARE CLUB hardcover
1976Best.-Nr. MASTER152746INEW YORK: ARNO PRESS. VG- IN BURNT SIENNA & BLACK BOARDS WITH GILT LETTERING. NO DJS. Pages: 2414. . 1976. REPRINT. HARDCOVER. 5 VOLUME SET. PREV. OWNER BOOKPLATES ON FRONT PASTEDOWNS. LIGHT EDGEWEAR & SOILING. LIGHT STAINS ON 2 HEADS. TEXT CLEAN/TIGHT. . ARNO PRESS hardcover
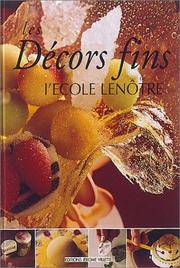
1995Best.-Nr. 4986Editions Jerome Villete 1995. First edition. Hardcover. Fine. 4to laminated boards Editions Jerome Villete hardcover
Best.-Nr. 25231958 to 2009. A complete run of this important journal from Volume 1 to Volume 52. Some early issues a bit dusty and browned but all in good sound condition. With index to vols 1 to 25. Very heavy so please enquire about the cost of carriage before ordering. 1958 to 2009. unknown
1997Best.-Nr. 3McGraw-Hill 1997. First edition. Hardcover. Fine/issued without. 4to 316 pages pictorial laminated boards Thorough treatment past and present of the mansion homes of Chicago's various neighborhoods including but well beyond Prairie Avenue Michigan Avenue and Beverly by two experts. McGraw-Hill hardcover