71 364 résultats
réf. 1120O3NY9P1Hardcover. Very Good. Very good decor. cloth hardcover in very good color pict. dustjacket unclipped. Toning to textblock. No reader remainder or ex-library marks. Beehive Press GA 1997 First ed. first printing. hardcover
2015réf. 116644URO Publications. New. Leather_Bound. IN STOCK AND IMMEDIATELY AVAILABLE FOR SHIPMENT - IN STOCK AND IMMEDIATELY AVAILABLE FOR SHIPMENT - Flawless copy brand new pristine never opened - -- with a bonus offer; 7.5 X 2 X 10 inches; 1616 pages . 2015. 0987228161 . URO Publications hardcover
réf. 77-0111Chicago IL: Art Institute of Chicago 1993. 4to. Soft covers. 20 pp. B&W plates. Very good condition some wear to covers. Chicago, IL: Art Institute of Chicago, 1993. paperback
1991réf. 2-1856171280Elsevier Science 1991. Paperback. New. 116 pages. 11.00x8.50x0.27 inches. Elsevier Science paperback
1931réf. ARCHITEC014281Deutscher Kunstverlag Berlin. 1931. First edition. Narrow royal octavo. Unpaginated. 118 of Berlin's latest buildings are shown in photographs drawings groundplans etc. Ten pages of adverts at rear. Loosely inserted is the folding map of pinpointing the locations of the buildings. Card wrappers the photograph on the front being printed in silver.Staples rusted. One page of adverts is creased and torn at the fore-edge. Some light spotting to prelims. Spine scuffed at head and tail. Very good. Deutscher Kunstverlag, Berlin. unknown
2016réf. x-185894645XMerrell Pub Limited 2016. Hardcover. New. 320 pages. 10.31x8.58x1.26 inches. Merrell Pub Limited hardcover
1920réf. 192348Japan: 19th - early 20th century. With designs for lost carvings on Japan's most decorated shrine A vivid album collecting together drawings of bird carvings on the shrines at Nikko. Over 5000 sculptures many first carved in the 17th century adorn these buildings the most famous of which houses the first Tokugawa shogun's mausoleum. The caption on one of the designs states that the carving itself has since been destroyed and used to sit above a meeting spot. The shrines and temples of Nikko designated as a UNESCO World Heritage Site in 1999 encompass over 100 buildings decorated with hand-carved sculptures of dragons phoenixes birds and human figures. Those adorning Nikko Toshogu the mausoleum of Tokugawa Ieyasu were produced by master craftsmen brought in from across Japan. These included Hidari Jingoro a legendary sculptor who despite only having his left arm possessed a Pygmalion-like ability to produce lifelike carvings of people and animals. The deft illustrations in this album focus on the carvings of birds including songbirds sparrows magpies rainbow-tailed Chinese phoenixes and ducks. Three are captioned with a note saying that they stand above a general-purpose room goyojo while a fourth states that the original artwork no longer exists. 3 albums landscape quarto concertina-bound. With 35 hand-coloured illustrations 1 folding on Japanese paper mounted on white card 4 with manuscript captions. Original blue cloth front boards lettered in gilt. Contemporary manuscript numbering on 14 illustrations remains of excised bookplate on final page of one vol. Illustrations bright a little creased at corners binding rubbed and sunned square shadow on front boards of two albums: a very good example. hardcover
1774réf. 3976Palermo: nella stamperia di Francesco Valenza 1774. SOLE EDITION. Hardcover. Fine. Bound in attractive contemporary patterned pasteboards corners bumped minor wear. The text is in excellent condition. The two folding engravings show the funeral monument and the catafalque. Clean tear mended no loss to first plate. Marginal tear not affecting image to second plate. The portrait was etched by Giuseppe Garofalo after a drawing by Pietro Giaconia. The 2 foldings plates see below were also etched by Garofalo. An unusual funeral book of the late Sicilian Baroque commemorating funeral rites for the prosperous Sicilian lawyer Giuseppe Maria Jurato d. 10 October 1712 judge of the Grand Civil Court of Palermo and Prosecutor of the Royal Court. Jurato's funeral was held in the Baroque-Mannerist Chiesa di Santa Ninfa dei Crociferi where he was also entombed. Jurato's desire to have a funeral monument erected to his memory in the church of Santa Ninfa is in keeping with his use of architecture to make public statements about his success and prosperity. Around 1760 Jurato built a palazzo on Via Maqueda only 80 meters from the church in which he is now buried. Now known as Palazzo Jurato-Rudinì it is one of four that delimit the Baroque piazza known as Quattro Canti. With his Palazzo at one end of the street and his funeral monument at the other the two "monuments" implied a kind of extended tribute to Jurato's life and achievements. The book contains the text of the funeral oration as well as a brief description of the funeral ceremony. The two large folding plates show the grand catafalque with Jurato's body lying in repose upon it designed by the architect and engineer Nicolò Anito 1715-1809; and the funeral monument erected in the Church of Santa Ninfa designed by the prolific Palermo-born architect Giuseppe Venanzio Marvuglia 1729-1814 and sculpted in marble by another Panormito Filippo Pennino 1755-1801. Jurato was proud to have attained his position of prominence by his own efforts rather than through hereditary wealth. When his palazzo was finished Jurato had the Latin inscription "remis et non velis" "with oars and not with sails" posted over the entrance to mock his aristocratic neighbors. The inscription is a clear allusion to the fact that unlike the nobles he was able to achieve great things without the wind of illustrious forebears at his back. This same theme is underscored in the funeral sermon. Although the Church of Santa Ninfa was begun in 1601 the façade was built by Giuseppe Venanzio Marvuglia and Ferdinando Lombardo between 1750 and 1760 making it and Jurato's palazzo contemporary constructions. With his palazzo and tomb at either end of Via Maqueda -one of the two streets that make up Palermo's main axis- Jurato continues to visually tout his achievements. nella stamperia di Francesco Valenza hardcover
1991réf. 2-1856170934Elsevier Science 1991. Paperback. New. 214 pages. 11.00x8.50x0.49 inches. Elsevier Science paperback
réf. 1330367618.Gpaperback. Good. Access codes and supplements are not guaranteed with used items. May be an ex-library book. paperback
1652réf. 4433Paris: No printer stated 1652. Hardcover. Fine. A superb album OF NINETY-ONE PLATES IN RICH EARLY IMPRESSIONS presents the work of three French and one Dutch artists including the Parisian architect Antoine Le Pautre’s ideal and realized designs for exteriors and interiors at the height of the French Baroque. All eight suites are in excellent condition. Bound in contemporary vellum over stiff boards four green ties. The first two suites fifty-eight plates are essentially the complete works of Le Pautre. All in first state these impressions appeared prior to his 1652 privilege and title leaf. The plates are notable for their dramatic handling of space and their sculptural approach to mass. “Le Pautre son of a master woodworker was trained as an engraver by his brother Jean. He chose architecture as his profession and advanced rapidly. By the age of twenty-two he was titled ‘mason and architect’ and in the following year received the title of ‘architect of the king's buildings.’ He is responsible for several major buildings in Paris and is the chief representative of the baroque episode in French architecture which was based on Italian models. He became one of the founding members of the Academie Royale d'Architecture when it was established in 1671. “The examples contained in Le Pautre's Oeuvres are evenly divided between four built works including his important designs for the Chapelle de Porte-Royale and the Hotel de Beauvais and Hôtel de Fontenay-Mareuil all designed and engraved by Le Pautre; and four projects consisting of highly imaginative fantasies on country houses for which the ultimate source appears to be the third book of Jacques Androuet du Cerceau's ‘Livres d'architecture’. “The unbuilt projects on country houses had considerable impact on the designs of later architects. Bernini was influenced by the fourth project in his first design for the east front of the Louvre and both the second and fourth designs would be adapted for projects by such major eighteenth century architects as Germain Boffrand.”Millard ¶Préaud Graveurs du XVIIe Siècle: Antoine Jacques et Jean Lepautre 14-34: 3-5 7-58 60-61; Berger Antoine Le Pautre passim; see Weibenson & Baines The Mark Millard Architectural Collection French Books 96. ADDITIONAL SERIES OF PLATES: Bound with Le Pautre’s plates are Gabriel Perelle's highly romantic and tranquil Italianate landscapes and ruins. Eighteen of the plates comprise the desirable "Views of the Ruins of Rome and Environs" a collaboration with the Dutch painter Jan Asselijn “a prominent landscape painter and draftsman in the Dutch Italianate tradition. In Rome Asselijn became a member of the Bentvueghels Dutch for “Birds of a Feather” an association of northern artists who painted views of the sun-drenched Roman countryside as well as picturesque scenes of everyday urban life.”Metropolitan Museum of Art Asselijn’s celebrated painting “De bedreigde zwaan” “The Threatened Swan” hangs prominently in Amsterdam’s Rijksmuseum. “Gabriel Perelle was the son of a farmer for the Duke de La Vienville who noticed his taste for design and sponsored lessons for him with the painter Daniel Rabel. Perelle continued his studies in Paris where he worked in the atelier of the eminent French painter Simon Vouet. Perelle developed his talent uniquely in the arts of design and engraving and in painting in the landscape genre… “Where Perelle's paintings were inspired by the designs of Claude Lorrain and Francisque Millet his designs for his engraved views are close in spirit to those of Israel Silvestre… Perelle produced his views in the traditional format of the oblong illustrations of Jean Marot: they belong to the growing number of views produced for the public rather than for royal patronage.”Millard ¶For suites III-V see Hollstein Dutch & Flemish Etchings Engravings and Woodcuts 1450-1700 I: 44. The final two plates are from Jean Marot's Ceiling Sections. ¶See Mauban Jean Marot: Architecte et graveur Parisien 176-177. FULL CONTENTS: LE PAUTRE Antoine. 1621-1679. Five leaves with five unnumbered etched plates of plans for the Port-Royal Abbey in Paris. Bound with: LE PAUTRE Antoine. 1621-1679. Desseins de plusieurs plans d'eglises pallais et chasteaux. Paris s.n. before 1652. Large folio. Forty-nine leaves with fifty-two unnumbered etched plates. Bound with: PERELLE Gabriel. 1603-1677. Views of the ruins of Rome and environs. Paris P. Mariette 1646. Large folio. Six leaves with six numbered etched plates Perelle after Dutch painter Jan Asselijn. Bound with: PERELLE Gabriel. 1603-1677. Views of the ruins of Rome and environs. Paris P. Mariette c. 1646. Large folio. Six leaves with six numbered etched plates Perelle after Asselijn. Bound with: PERELLE Gabriel. 1603-1677. Views of the ruins of Rome and environs. Paris P. Mariette c. 1646. Large folio. Six leaves with six numbered etched plates Perelle after Asselijn. Bound with: PERELLE Gabriel. 1603-1677. Etchings of landscapes and classical ruins. Paris J. I Le Blond c. 1650. Large folio. Ten leaves with ten unnumbered etched plates. Bound with: PERELLE Gabriel. 1603-1677. Etchings of landscapes and classical ruins. Paris J. I Le Blond c. 1650. Large folio. Four leaves with four unnumbered etched plates. Bound with: MAROT Jean. c.1619-1679. Planches des quarts de plafonds. Paris s.n. c. 1650. Large folio. Two leaves each an etched ceiling design. hardcover
réf. 010462U.S.A.: Process Architecture Pub Co Lt A fine copy in original wrappers. Amenity Space for Interaction Yamashita Sekkei: Recent Works. Issue 80 January 1989. 4to; 166 pp.; illustrated. Text in English and Japanese. First Edition. Paperback. Fine. Process Architecture Pub Co Lt Paperback
réf. Z1-L-017-01553Architectural Association. Used - Good. Ships from UK in 48 hours or less usually same day. Your purchase helps support Sri Lankan Children's Charity 'The Rainbow Centre'. Ex-library so some stamps and wear but in good overall condition. 100% money back guarantee. We are a world class secondhand bookstore based in Hertfordshire United Kingdom and specialize in high quality textbooks across an enormous variety of subjects. We aim to provide a vast range of textbooks rare and collectible books at a great price. Our donations to The Rainbow Centre have helped provide an education and a safe haven to hundreds of children who live in appalling conditions. We provide a 100% money back guarantee and are dedicated to providing our customers with the highest standards of service in the bookselling industry. Architectural Association unknown
réf. 1017912289.Ghardcover. Good. Access codes and supplements are not guaranteed with used items. May be an ex-library book. hardcover
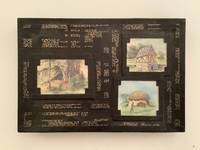
1929réf. 18539AB1929. n.P. 1929 11 : 16 cm. Coloured drawings mounted on black cardboard. Loose in a black cardboard-box with three mounted drawings. Unique assamble of 60 coloured drawings about how people were living from pre-historic tmes until the 1920ties. Shows the developement of living through the centuries. The drawings are all very detailed and well done obviously made by an talented laity. Starting in the tertiary times when people were living in trees to the Wigwams of Indians continuing with stilt houses to ancient houses from Greece and Italy further on Mexican houses Aegytian houses untill skyscrapers in New York. - 16 drawings of ancient skulls those dated 1929 and monogramed HL - 11 drawings of houses in Lapland Spain Italy. - Interesting privately assambled collection. - The numbering of the plates incorrect. unknown
1984réf. ARCHITEC011660Faber and Faber London. 1984. First edition. Quarto. 300 pages. Numerous illustrations.Fine in very near fine dustwrapper. Faber and Faber, London. unknown
2006réf. 2110502150410317Solar Power Association 2006. Soft Cover. Fine. Volume: 1 Solar Power Association paperback
2018réf. 369865-MC17Miami FL : Tra Publishing 2018. Softcover. Good. Paperback illustrated with numerous double page photographs in colour board protection banderole blind stamped board slipcase large 4to. Miami, FL : Tra Publishing paperback
1899réf. 010601London: Published at Imperial Buildings Ludgate Circus 1899. Complete run from 1899 to 1967. 136 volumes. Extensively illustrated. Size of volume vary slightly 33x23cm & 30x22cm. Binding vary mosty full modern cloth or quarter calf gilt lettering. About 10 binding worn some covers detached the other volumes have minor wear library number on spines. Generally other than the 10 volume mentioned all volumes in good clean solid condition. Internally library stamps throughout mainly to verso of plates. occasional plates worn torn repaired. Pages and plates in good clean condition. Generally a nice clean solid run. . Hard Cover. Near Very Good. Large Quarto. Published at Imperial Buildings, Ludgate Circus Hardcover
1899réf. 010602London 1899. Complete run from 1899 to 1910. 24 volumes each volume with 26 weekly issues. illusttrated throughout with adverts text illustrations. Bound in modern black cloth with gilt lettering. All bindings in very good clean firm condition. Internally lightly printed library stamps throughout mainly to corner of each issue. Pages in very good clean condition. A ver nice well bound clean run. . Hard Cover. Very Good Plus. Large Quarto. Hardcover
1913réf. 11349Portland Oregon: Architectural League of the Pacific Coast. Very Good- with no dust jacket. 1913. First Edition. Hardcover. Rubbed at the spine ends and the endpapers are soiled. ; 4to 11" - 13" tall . Architectural League of the Pacific Coast hardcover
1855réf. 373London: A.H.Payne & J.Hagger 1855. Hardcover. Vg/No Jacket. Heavy 4to. The Builder's Practical Director. Only the plates are bound here. No Text Title page or indexes. Titles on the spine indicate VOL.I. Another volume may have contained the text etc. but is not available here. This half leather bound volume contains 132 plates of floor plans elevationsaccent details building materials etc. in colour & b/w plus 60 more plates at the end that would have been bound with the Supplemental Series.also available from this bookseller Half leather binding with moderate wear and scuffs. Expect some age toning to some pages as well as light to moderate foxing to some of the plates. Most are clean and bright. Other photos available. Inquiries welcome. A.H.Payne & J.Hagger hardcover
1961réf. ARCHITEC001005The Clarendon Press Oxford. 1961. First edition. Small quarto. pp xxii 344. Illustrated with photographs and numerous diagrams showing details and construction methods.Fine in very good dustwrapper faded at the spine and with several nicks. The Clarendon Press, Oxford. unknown
1948réf. ARCHITEC000969The Architectural Press London. 1948. First U.K. edition. Translated by Clive Entwistle and Gordon Holt. Octavo. 156 pages. Illustrated from Le Corbusier's drawings.On the front free endpaper is the ownership inscription of the eminent architect and historian Dennis Sharp. Near fine in very good slightly rubbed and nicked price-clipped dustwrapper. The Architectural Press, London. unknown
1925réf. ARCHITEC016467Jonathan Cape London. 1925. First edition. Octavo. 275 pages the last sixteen devoted to photographs. Illustrations. Buckram-backed batik-style boards title label to spine. Clough Williams-Ellis is perhaps best-known for the Italianate village he created at Portmeirion. His wife Amabel was a cousin of Lytton Strachey and an early member of the Bloomsbury Group.Free endpapers partially tanned. Fine in the very scarce attractivelt designed dustwrapper which is very good slightly chipped darkened at the spine and edges. Jonathan Cape, London. hardcover