WRIGHT DavidLivre Rare Book

réf. QWA-19321Roquevaire, Parenthèses, 1979, in-4 br. oblong (21,5 x 28), 246 p., en collaboration avec Jeffrey Cook, illustrations de Dennis A. Andrejko, traduction française et adaptation par Pierre Bazan, pliure angulaire au plat sup., intérieur propre, bon état.
Ill. e foto in nero . 8vo. pp. 96. . Ottimo (Fine). . . .
1986réf. 92355GA (Global Architecture) 1986 1 vol. broché in-4 oblong, broché, couverture en couleurs, non paginé, 30 dessins en noir et en couleurs reproduits à pleine page. Préface en anglais avec la traduction japonaise en regard. Excellent état.
1986réf. 92355GA (Global Architecture) 1986 1 vol. broché in-4 oblong, broché, couverture en couleurs, non paginé, 30 dessins en noir et en couleurs reproduits à pleine page. Préface en anglais avec la traduction japonaise en regard. Excellent état.
1976Blue quarto, white spine, 311 pages, b&w illustrations ; 28 cm. Historic buildings -- Conservation and restoration -- United States. || Describes and pictures buildings and places throughout the United States deemed worthy of preservation, and explains ways in which architecturally valuable structures and cities have been saved. || Contents: Acknowledgments -- Foreword / James Biddle -- Authors' preface -- Our hidden inheritance -- The built environment -- Photo essays: Living spaces -- Agriculture -- Community -- Public welfare -- Transportation -- Commerce and industry -- Sites and memorials -- Preserving it all together -- Some preservation definitions -- Documenting the built environment -- Methods of preservation -- Financial aspects of preservation -- Using old buildings -- Appendixes.
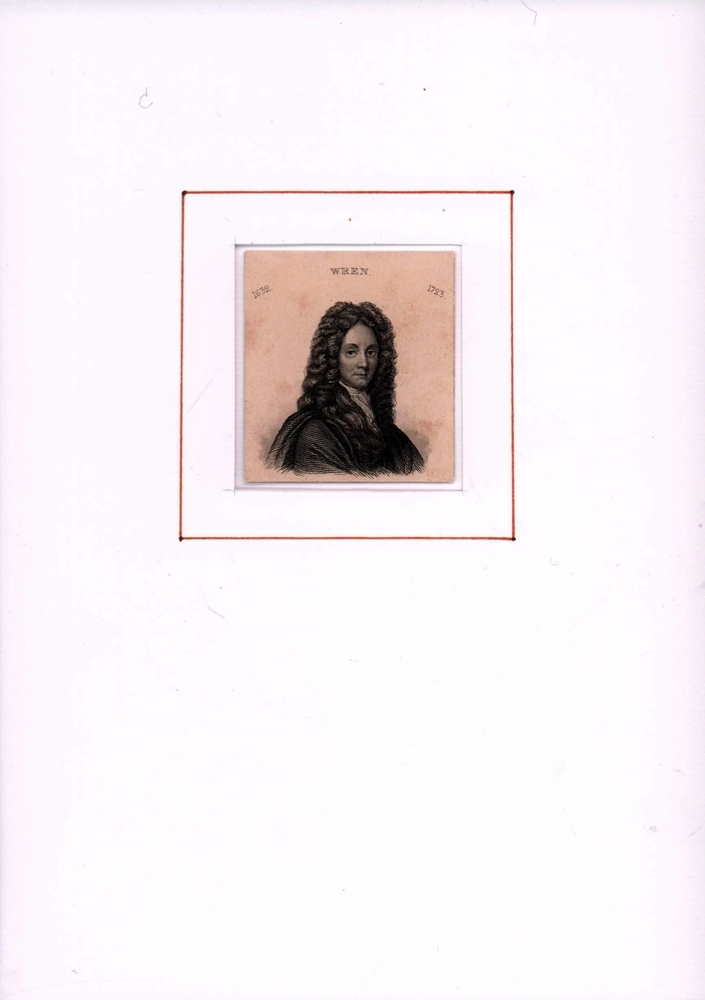
1798réf. 1064AGO.O., T. Holloway and the other Proprietors, 1798. Kupferstich von Thomas Holloway nach Gottfried Kniller (Brustbild). Bildgrösse: 19,5 x 17 cm. Blattgrösse: 21,6 x 17,3 cm.
1798réf. 1064AGO.O., T. Holloway and the other Proprietors, 1798. Kupferstich von Thomas Holloway nach Gottfried Kniller (Brustbild). Bildgrösse: 19,5 x 17 cm. Blattgrösse: 21,6 x 17,3 cm. + Wichtig: Für unsere Kunden in der EU erfolgt der Versand alle 14 Tage verzollt ab Deutschland / Postbank-Konto in Deutschland vorhanden +
1845réf. 94073[Ca. 1845]. 5 x 4,5 cm. Feinkartonpassepartout.
1956réf. 135946London, Published by Lund Humphries 1956. 244 pages. With 157 illustrations. Original cloth binding with an illustrated dustjackert. (Dustjacket used. Partially a little browned). 27x23 cm
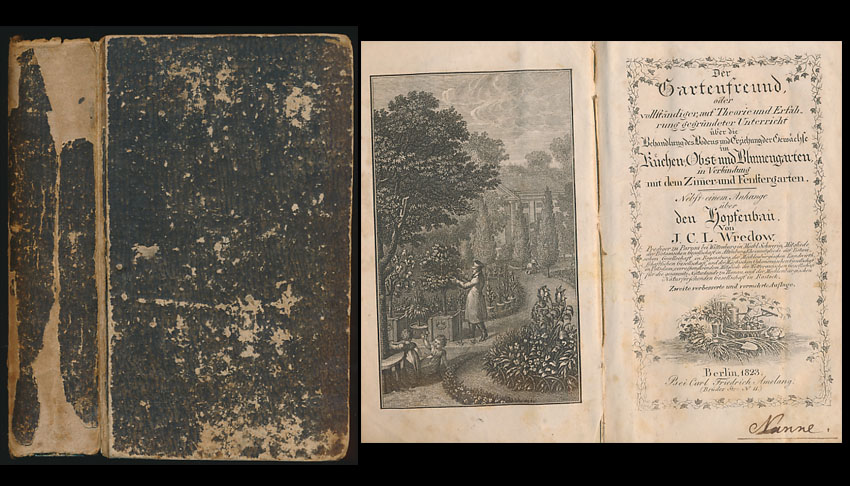
1823réf. 1511EBBerlin, Carl Friedrich Amelang, 1823. 8°. 20 cm. VI, 562 Seiten. Gestochenes Frontispiz.
1980réf. 160864MIT Press 1980. Hard Cover. Fine/Very Good. Book is in excellent condition in deep black heavy weave cloth HB covers with silver sprinkles white text at spine only. Binding is solid and square covers have sharp corners exterior shows no blemishes text/interior is clean and free of marking of any kind. Dust jacket shows light wear only 1/4 tear top spine not wrapped in protective clear cover. A critical monograph on the Swedish architect covering his domestic and public buildings and urban planning from his classical beginnings through his transition to modernism developed from a 1978 MOMA exhibition. Keywords: Stockholm Public Library Woodland Cemetery Gothenburg Law Courts Skandia Cinema Swedish Classicism Nordic Modernism MOMA Exhibition Domestic Buildings Urban Planning Swedish Architecture Classical Transition Enigmatic Figure MIT Press hardcover
Paris, Éditions Gowans, 1907 ('Petite Collection D'Art Gowans'). 8vo.; 64 láminas en negro. Cubiertas originales mudas y sobrecubiertas.
London, Gowans & Gray, 1907 ('Gowans's Art Books'). 8vo.; 64 láminas en negro. Cubiertas originales mudas y sobrecubiertas.
réf. 57875Brecht, Kon. Geschied- en Oudheidkundige Kring voor Brecht en Omstreken , [1988], Gebonden, Hardcover met stofomslag compleet. 239 cm 30x22cm, afbeeldingen z/w.
réf. 65963, Brepols, 2019 Paperback, x + 224 pages, Size:156 x 234 mm, Illustrations:30 b/w, 23 tables b/w., Language: English. ISBN 9782503585093.
réf. 57967, Pinacoth que de Paris 2011, 2011 Hardcover, 280 pages, Texte en Francais, 287 x 247 mm, ill. de couleur et b/n, tres bon etat, . ISBN 9782358670265.
Softcover, 429pp., 24x17cm., ills. in kleur en z/w., nieuw. ISBN 9789078088608. Als visionair architect, 'orbanist' (wereldbouwkundige), als kunstenaar die een architectonisch instrumentarium hanteert, als oorspronkelijk denker over openbare ruimte - in al deze hoedanigheden raakt en inspireert Luc Deleu (Duffel, B, 1944) onderwerpen en thema's die een grote hedendaagse relevantie bezitten.Sinds Deleu in 1970 T.O.P. (Turn On Planning) office oprichtte, creeerde hij de uitvalsbasis voor het zoeken naar een andere, vaak globale stedenbouw (orbanism), een die kritisch, sociologisch en ecologisch zou zijn. Hij formuleerde onder andere ideeen over openbaarheid, visies op voedselproductie in stedelijke agglomeraties, een pleidooi voor het meervoudig gebruik van de stad en voor individuele organisatie van de woonruimte ('Upcycling'), plannen voor de afschaffing van verkeersreglementen en dierentuinen,het ombouwen van openbare monumenten tot sociale woningen, het installeren van groentebakken in plaats van bloembakken, het beschermen van onkruid, ... Orban Space exploreert en analyseert Deleu's werk door een topografie van zeven termen, die elk worden uitgewerkt door een tekst- en een visueel essay.IMITATION - John Macarthur - Marjolijn Dijkman ARCHITECTURE - Maarten Delbeke - UP (Koenraad Dedobbeleer
réf. 60866, Hannibal Books, 2017 Gebonden, Hardcover , 79 PAGES, illustr. ENG. edition. *new / NIEUWSTAAT. ISBN 9789492677006.
réf. 69860, Roma Publications, 2023 Hardcover, 88 pages, 32 x 24 cm, Engels. *NEW. ISBN 9789464460322.
réf. 62135, Snoeck Publishers (Belgium), 2023 HB, 270 x 240 mm, 232 p, 220 illustraties, FR edition, ISBN 9789461617736.
réf. 51795, Brill, 2018 Hardcover with dustjacket, xlix, 808 pp.; 391 color ills. 255 x 180 x 48 mm. Fine. ISBN 9789004307254.
2009Pictorial cardboard cover b/w, 200 x 270mm., 239pp., profoundly illustrated in colour and b/w. ISBN 9789064507175. The Croatian-Dutch architect duo of Branimir Medic and Pero Puljiz have a working method that could be described as cleverly linking and rearranging elements that just fall short of being identical. By these means they convincingly create new forms and surprising spaces. It is a method that yields buildings that are minimalist, and at the same time, dynamic. Indeed, their body of work can best be described as dynamic minimalist. Educated as architects at Zagreb University, the two continued their studies at the Berlage Institute in the Netherlands. After winning first and second prize in the Dutch Prix de Rome in the mid 1990s, the two decided not to establish their own office as was customary, but instead to become partners at de Architekten Cie. in Amsterdam. From one day to the next, they went from being fledgling architects to co-directors of a major architectural firm. Medic and Puljiz often follow a similarly individual path in their designs. Different Repetitions shows in words and images the versatility but most of all their cohesion, from the Acanthus office building in Amsterdam to the Cultural Centre in Tianjin, China. New condition.
1998réf. 2294671Architectural Press 1998. This is an ex-library book and may have the usual library/used-book markings inside.This book has soft covers. In good all round condition. Please note the Image in this listing is a stock photo and may not match the covers of the actual item650grams ISBN:9780750637381 Architectural Press paperback
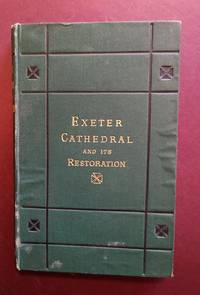
réf. 23788for the Author by William Pollard 1878. Only edition. Photographic frontispiece and one plate. Folding plan. 8vo 9 x 5 3/4 inhes 136-pages original green cloth blocked in black & lettered in gilt. Contemporary gift inscription on verso of front free endpaper; a very nice copy. for the Author by William Pollard, 1878. hardcover
2002Foxing to DJ. Light creasing to upper edge of DJ. ; Of all the photographs in Country Life magazine’s extensive archive, none are more poignant or intriguing than the images of houses that have been lost. In many cases, these pictures are also the only surviving records of important houses and interiors that were destroyed. For the first time, these images have been collected in one volume, providing a powerful impression of the richness and variety of the English country house and of the treasures that were lost through demolition or fire during the 20th century. The range of buildings is surprisingly wide—from the Rococo Nuthall Temple, Nottinghamshire, and the Classical serenity of Stoke Edith, Herefordshire to the richly furnished interiors of Highcliffe Castle, Hampshire, and one of the great masterpieces of 17th-century architecture: Coleshill, Berkshire. Giles Worsley’s illuminating text places the demolition of country houses in its historical context, revealing why so many were destroyed in the last century. ; 12.1 X 10.0 X 1.1 inches; 192 pages