73.981 risultati
rif. 64515, Brepols, 2022 Paperback, xii + 180 pages, Size:216 x 280 mm, Illustrations:142 b/w, 4 col., 1 tables b/w., 2 maps b/w, Language: English. ISBN 9782503600185.
2007rif. 4341106Phillimore & Co Ltd 2007. This is an ex-library book and may have the usual library/used-book markings inside.This book has soft covers. In good all round condition. Please note the Image in this listing is a stock photo and may not match the covers of the actual item650grams ISBN:9781860774430 Phillimore & Co Ltd paperback

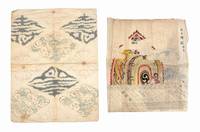
rif. 11071Brush & ink some in color or heightened in color. Late Edo. A fascinating collection of fine and detailed architectural drawings of the Kyoto Palace several Kyoto temples and mansions. This collection can be divided very roughly into three groups: 1. Palace: The Kyoto Palace burned down many times in its long history and the most recent reconstruction was completed in 1855. About 17 sheets of varying sizes some quite large depict ornamental details; floor plans; details of sliding doors; plans for guard offices at entrances buildings for ladies-in-waiting and entranceways to court offices; ornaments for bathrooms; floor plans of the inner palace including the emperor’s residence seiryÅden 清涼殿 the tutors’ living quarters and teaching rooms the layout of the roof beams for the seiryÅden beam measurements sumigi 隅木 roof styles metalwork designs for shitomi 蔀 traditional shutters or doors another complete floor plan of the seiryÅden with labels for placement for each decorative work of art and a diagram of the placement of the weight-bearing wooden pillars color-coded to support the floors; roof-beam styles; palace outer buildings’ floor plans; a very large hand-colored illustration of a decorative drum to perform gagaku 雅楽; pattern sheet of the drum; and a bundle of seven sheets of various palace buildings some in color. 2. Temples: a drawing of a model of elaborate woodwork; ornamental roof details in color; layout for roof beams; a rubbing of an architectural detail; floor plan of the building containing the Great Buddha of the HÅkÅji temple; detailed measurements of the roof beams of the Rokkaku-do temple; plan for a two-story pagoda sheet measuring 1210 x 760 mm.; the design of an ornamental bottle-shaped strut taiheizuka 大瓶æŸ; and a sheet with actual size drawings of other ornaments. Some have the name of the creator Tanaka Heibei 田中平兵衛 a Kyoto ornamental woodcarver. 3. Miscellaneous: drawings of ornamental aspects of unnamed buildings about 30 sheets of varying sizes. In very good condition. unknown
rif. 11071Brush & ink some in color or heightened in color. Late Edo. A fascinating collection of fine and detailed architectural drawings of the Kyoto Palace several Kyoto temples and mansions. This collection can be divided very roughly into three groups: 1. Palace: The Kyoto Palace burned down many times in its long history and the most recent reconstruction was completed in 1855. About 17 sheets of varying sizes some quite large depict ornamental details; floor plans; details of sliding doors; plans for guard offices at entrances buildings for ladies-in-waiting and entranceways to court offices; ornaments for bathrooms; floor plans of the inner palace including the emperor’s residence seiryÅden 清涼殿 the tutors’ living quarters and teaching rooms the layout of the roof beams for the seiryÅden beam measurements sumigi 隅木 roof styles metalwork designs for shitomi 蔀 traditional shutters or doors another complete floor plan of the seiryÅden with labels for placement for each decorative work of art and a diagram of the placement of the weight-bearing wooden pillars color-coded to support the floors; roof-beam styles; palace outer buildings’ floor plans; a very large hand-colored illustration of a decorative drum to perform gagaku 雅楽; pattern sheet of the drum; and a bundle of seven sheets of various palace buildings some in color. 2. Temples: a drawing of a model of elaborate woodwork; ornamental roof details in color; layout for roof beams; a rubbing of an architectural detail; floor plan of the building containing the Great Buddha of the HÅkÅji temple; detailed measurements of the roof beams of the Rokkaku-do temple; plan for a two-story pagoda sheet measuring 1210 x 760 mm.; the design of an ornamental bottle-shaped strut taiheizuka 大瓶æŸ; and a sheet with actual size drawings of other ornaments. Some have the name of the creator Tanaka Heibei 田中平兵衛 a Kyoto ornamental woodcarver. 3. Miscellaneous: drawings of ornamental aspects of unnamed buildings about 30 sheets of varying sizes. In very good condition. unknown books
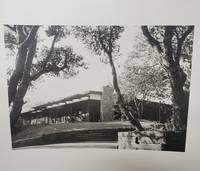
1950rif. 75251Marin County: N.p. ca.1950-1975. Archive relating what was once considered one of the finest houses in Marin County built for celebrity lawyer Jake W. Ehrlich in 1951 to the design by Ehrlich's wife Marjorie Mercer. The hilltop home overlooking much of Marin County and the whole of the Bay Area was acquired by the legendary Rock & Roll promoter Bill Graham in 1976. He famously named it "Masada" after the citadel in Palestine where the Zealots held out against the Romans. The material is focused on the years of ownership by Ehrlich and the Ehrlich family.Among the Items: Large 35 x 45" folded with seam splits topographical map of the Erhlch Property1949; Smaller 9x11" survey map 1949; Survey map 18x30" 1953; Surveyor text report and map. No date but last date recorded is 1914; Folder with 1952 contractor letters Thirteen 8x10" professional photos of the house some duplicates; Album pages with 39 snapshots of the Ehrlich family on the property; 1991 local Marin newspaper article about the property shortly after Bill Graham's death; Miscellaneous photographs of Jake Ehrlich in San Francisco with associates. Manila envelope with numerous maps of the property.Known as "the Master" Ehrlich had a 50-year career as a defense and divorce attorney in San Francisco. He was an early example of a "celebrity lawyer" with a talent for publicity as well as legal expertise. He wrote a dozen books on such subjects as the law the Bible and his own life story. He was the model for television lawyer Sam Benedict portrayed by Edmond O'Brien in the early 1960s and Ehrlich was the series' technical adviser. In the 1950s Ehrlich had coached actor Raymond Burr when Burr was preparing to play trial attorney and sleuth Perry Mason on television. His celebrity clients include actors writers night club entertainers directors musicians sports figures industrialists madames murderers bigamists and petty crooks. Included in his client list were; Alexander Pantages for statutory rape Gene Krupa for cannabis Billie Holiday for heroin Errol Flynn and James Mason for divorce Howard Hughes for the movie The Outlaw and Gertrude Morris for murdering her husband in 1952. He also defended rapist Caryl Chessman and stripper Sally Rand. In 1957 he was lead attorney for Lawrence Ferlinghetti proprietor of City Lights Books along with L. Speiser and Al Bendich defending the sale of Allen Ginsberg's book Howl and Other Poems in the obscenity trial. he residence Ehrlich designed with a sliding glass roof at the top of Camino Alto Road in Marin County in Northern California was later owned by rock promoter Bill Graham.Bill Graham was a German-American impresario and rock concert promoter from the 1960s until his death in 1991 in a helicopter crash. He is beloved for the new age of music bought about by the concerts he billed at his Fillmore Auditorium. I am willing to go on record that when the house was purchased by the doyen of rock concerts Billy Graham that the decor changed dramatically.abaa-ny-2022 N.p. unknown
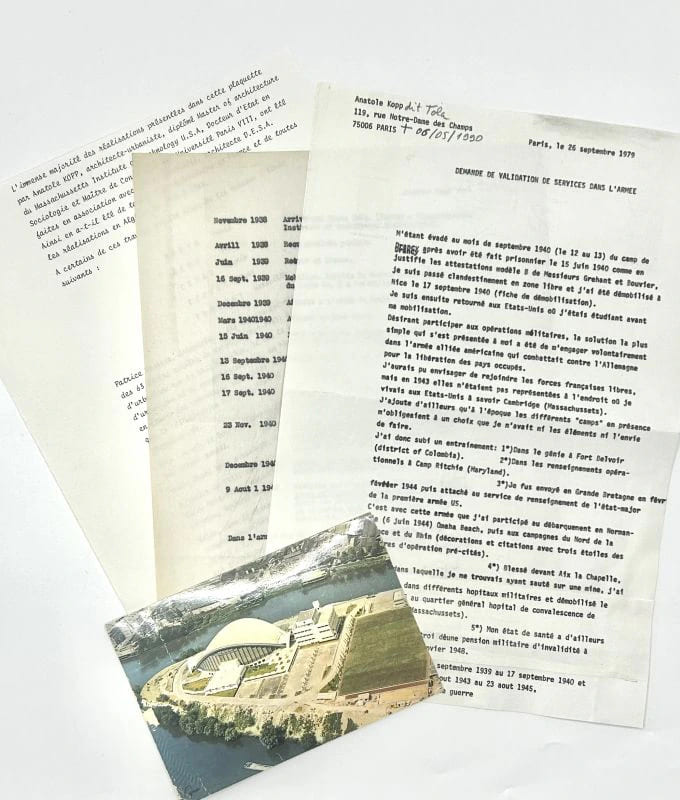
rif. 16602Paris, 1979. 3 lettres tapuscrites. 1 carte postale représentant une vue aérienne de l'ensemble sportif de l'Ile de Vannes signée par Koop. 50 photographies originales couleur et noir blanc (24 x 30 cm). Marges perforées pour présentation dans un classeur.
rif. 600705P. Dir. des Archives de France, 1996. In-4 br., 320 pp., 16 pl. de fig. et ill. phot. en noir et en coul., bibliogr., index.
1984rif. ARCHI904M1984, Editeur non-precisé. In-4, broché, 112 pp.
rif. 71052Bruxelles, AAM, 1980 Couverture souple, 95 pages, 29.5 x 21 cm, Fran ais. En bon tat.
rif. 71051Bruxelles, AAM, 1981 Couverture souple, 104 pages, 29.5 x 21 cm, Fran ais. En bon tat.
rif. 71057Bruxelles, AAM, 1980 Couverture souple, 114 pages, 29.5 x 21 cm, Fran ais. En bon tat.
rif. 71058Bruxelles, AAM, 1980 Couverture souple, 114 pages, 29.5 x 21 cm, Fran ais. En bon tat.
rif. 71059Bruxelles, AAM, 1982 Couverture souple, 114 pages, 29.5 x 21 cm, Fran ais. En bon tat.
rif. 71056Bruxelles, AAM, 1980 Couverture souple, 114 pages, 29.5 x 21 cm, Fran ais. En bon tat.
rif. ARCH192MArchives d'Architecture Moderne, 1985. 94 pages. Illustré de nombreuses photos en couleur et en noir et blanc. Texte en français et en anglais su 2 colonnes par page. Tradition-modernisme-modernité.
rif. ARCH186MArchives d'Architecture Moderne, 1985. 94 pages. Illustré de nombreuses photos en couleur et en noir et blanc. Texte en français et en anglais su 2 colonnes par page. Tradition-modernisme-modernité.
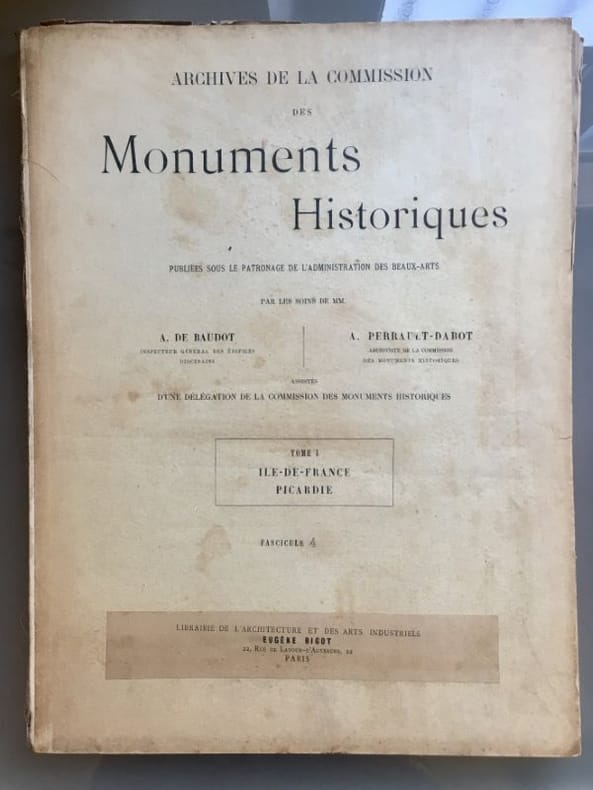
rif. 22002Paris, Eugène Bigot, s.d. 19 fascicules, en feuilles, chemise cartonné de l'éditeur (exemplaire défraîchi et incomplet).
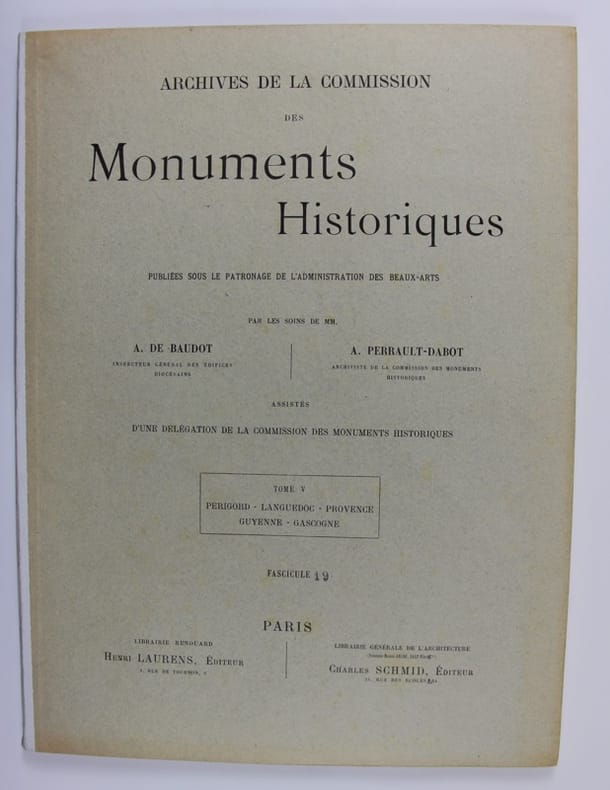
1900rif. 129302Paris, Henri Laurens, Charles Schmid, s.d. 1900 5 tomes en 20 fascicules en feuilles sous chemises imprimees, reunies dans deux imposants etuis en demi-toile de l'epoque.
1985P., Ministère de la Culture-Direction du Patrimoine, 1985. In-4 broché, 337 pp., abondamment illustré. Catalogue établi par Jannie Meyer, avant-propos de Jean-Pierre Weiss, directeur du patrimoine, introduction d'Yves Boisset .
rif. VLE-782P., Guérinet, sd, in-folio, album de 70 planches. Complet en feuilles sous portefeuille de réemploi
1990rif. 12411Paris, Les éditions de la Villette, 1990, in-8, broché, 346 pages. Bon état.
rif. 508586P., La Documentation française, 1974. In-8 broché, 466 pp., 10 pl. dépl. h.-t. en noir ou en couleurs (Ministère des Affaires Culturelles - Direction des Archives de France).
1989rif. 018179Helsinki: Suomen Rakennustaiteen Museo 1989. This is a very good softcover copy with just light cover wear. Completely clean. Text in English and Finnish. Subtitled: Suomen Rakennustaiteen Museon Arkisto : Piirustuskokoelma. Edited by Tomi Arpalahti. The Museum of Finnish Architecture was founded in 1956. The Drawings Collection and the photograph collection were its first acquisitions. The photograph collection had around 70000 black & white photos and the drawings collection about the same number of items. As of this printing the drawings collection had over 200000 drawings by 194 architects. Illustrated in black & white some color. Biographical information on the architects. 8" square 288 pages. This book will be securely wrapped and shipped with tracking. Soft Cover. Very Good. Suomen Rakennustaiteen Museo, Paperback
rif. 33600Turnhout, Brepols, 2004 Paperback, 120 p., 215 x 280 mm.
rif. 63947, Taschen, 2011 Hardcover, Relie, oblong in-folio, 43x30cm. 407 pages, Texte en Francais. Illustrations en couleurs en noir & blanc nombreuses illustrations dans et hors texte. **tres bon etat. ISBN 9783836502849.