71 769 résultats
réf. 62225, Phoebus Focus XXXIV, 2023 PB+, 210 x 148 mm, 80 p, NL edition,, . ISBN 9789464666519.
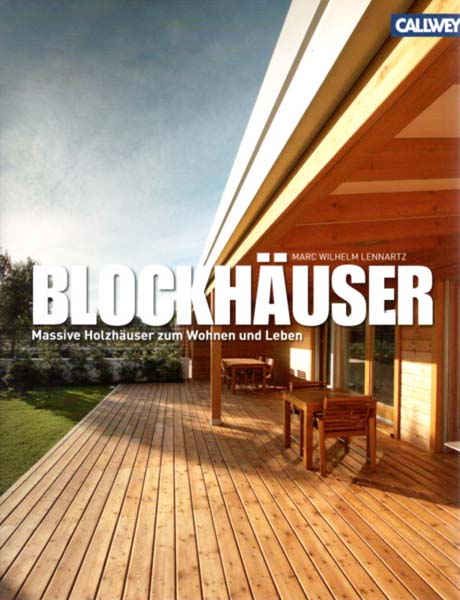
2010réf. 69489ABMünchen., Callwey., 2010. 28,6 x 22 cm. 174 S. OPappband mit illustriertem OUmschlag., 69489A Erste Auflage. Sehr gutes Exemplar.
réf. 41770YALE UNIVERSITY PRESS 2004. FIRST EDITION QUARTO FINE IN A DUSTWRAPPER. PROFUSELY ILLUSTRATED. RATHER SCARCE. YALE UNIVERSITY PRESS, 2004 unknown
1985réf. RO60080024HAUS DER BAYERISCHEN GESCHICHTE. 1985. In-8. Broché. Etat d'usage, Couv. légèrement passée, Dos plié, Intérieur frais. 354 pages. Premier plat illustré en couleurs. Nombreuses illustrations en noir et blanc dans et hors texte. Quelques planches illustrées en couleurs en fin d'ouvrage. Texte en allemand. Ouvrage légèrement déformé.. . . . Classification Dewey : 720-Architecture
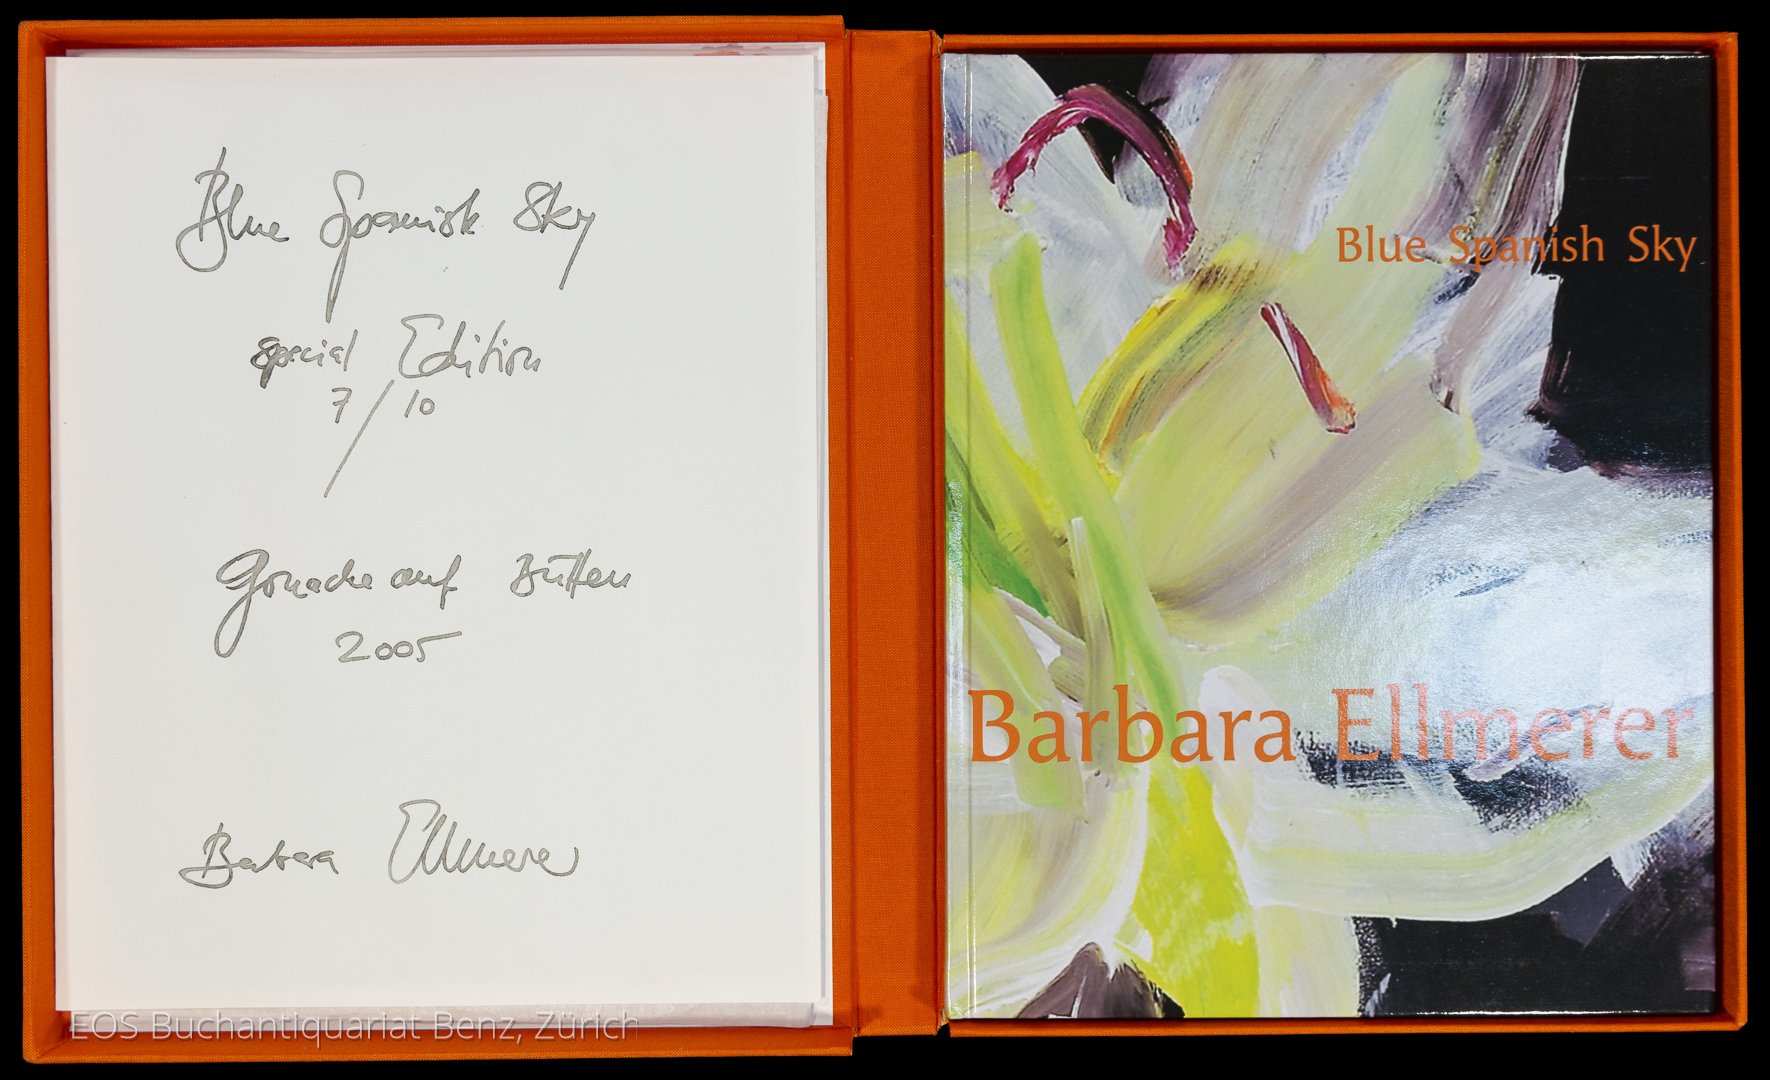
2005réf. 5043DBSulgen, Verlag Niggli AG, 2005. 4°. (43) S. mit vielen ganzseitigen farbigen Illustrationen von Barbara Ellmerer. Mit einer farbigen Gouache auf Bütten. Illustrierter Pappband ind Leinenschuber.
1990réf. 4729CBBern, Benteli, 1990. 4°. 187 (3) S. Mit zahlr. Textillustr. nach Holzstichen von Imre Reiner und 1 beigelegte monogrammierte Holzstichtafel (mit Bleistift nummeriert). Illustr. Orig.-Pappband in Schuber.
2002réf. 114692Hatje Cantz 2002 Livre en anglais, allemand. In-4 broché 28 cm sur 25. 157 pages. Bon état d’occasion.
1987Formidably detailed guide, county by county, "to thousands of remarkable Victorian buildings throughout Great Britain, from a Gothic carpet factory in Glasgow to Manchester Town Hall with its pre-Raphaelite frescoes, the Italianate magnificence of Cliveden .and the electic eccentricity of the Gaskell Memorial Tower and Coffee House in Knutsford. 622p. (+ 5 p maps) illus. indexes.(remainder mark) Book
2005réf. 5043DBSulgen, Verlag Niggli AG, 2005. 4°. (43) S. mit vielen ganzseitigen farbigen Illustrationen von Barbara Ellmerer. Mit einer farbigen Gouache auf Bütten. Illustrierter Pappband ind Leinenschuber. + Wichtig: Für unsere Kunden in der EU erfolgt der Versand alle 14 Tage verzollt ab Deutschland / Postbank-Konto in Deutschland vorhanden +, 5043DB|5043DB_2 [2 Warenabbildungen]
London, Edit. Wordsearch ltd, 1993. Numerosas ilustraciones en color y b/n. 48 p. 4º mayor. Rústica editorial ilustrada algo deslucida. Buen ejemplar.
réf. 125461Dokument Press, Årsta, Sweden, 2023. 15 x 10,5 cm ; kart. ;
1998réf. 008805Cambridge: The MIT Press. First edition thus softcover. Published Cambridge: The MIT Press 1998 first printing. Oblong 4to. wrappers 12" x 9 3/4" 256pp. illustrated with numerous photos plans and scale models. "Winner of the 1999 Philip Johnson Award presented by the Society of Architectural Historians. essays by Reyner Banham Dolores Hayden Thomas Hine Thomas S. Hines Esther McCoy Helen Searing Elizabeth A. T. Smith and Kevin Starr. One of Southern California's most significant contributions to modern architecture was the Case Study House program sponsored by John Entenza's Art & Architecture magazine. Between 1945 and 1966 thirty-six experimental prototypes were designed and the majority built. Featuring some of the most important architects of the region and generation including Charles Eames Craig Ellwood A. Quincy Jones Pierre Koenig Richard Neutra and Raphael Soriano-the program reflected the modernist goal of reinventing the house as a way of redefining living. A number of the essayists in the book suggest that what made the houses distinctive and influential was not so much their International Style modernism as how that style was domesticated and scaled to the single-family house. . . and how it forecast what came to be known as the California lifestyle. In addition to the eight main essays the book which was based on a 1989-1990 exhibition at the Museum of Contemporary Art MOCA Los Angeles contains entries by the exhibition curator Elizabeth A. T. Smith and research assistant Amelia Jones on the thirty-six Case Study projects documentation of six projects commissioned by MOCA biographies of the thirty architects involved in the program and a wealth of photographs drawings plans and scale models." Previous owner name stamp on half title. Near fine. . Near Fine. Soft cover. 1st. 1998. The MIT Press paperback
1990réf. 4729CBBern, Benteli, 1990. 4°. 187 (3) S. Mit zahlr. Textillustr. nach Holzstichen von Imre Reiner und 1 beigelegte monogrammierte Holzstichtafel (mit Bleistift nummeriert). Illustr. Orig.-Pappband in Schuber. + Wichtig: Für unsere Kunden in der EU erfolgt der Versand alle 14 Tage verzollt ab Deutschland / Postbank-Konto in Deutschland vorhanden +
1991réf. 4410DBLuzern, Faksimile-Verlag, 1991. Kl.-8°. Faksimile-Band: 219 Seiten, (2) Blatt, Mit 70 Miniaturen und über 300 verzierte Seiten; Kommentarband: 431 Seiten, 1 Blatt, 45 Tafeln. Rote Samtbände mit 2 Metall-Schliessen sowie mit dreiseitigem Goldschnitt. Acryl-Schuber. + Wichtig: Für unsere Kunden in der EU erfolgt der Versand alle 14 Tage verzollt ab Deutschland / Postbank-Konto in Deutschland vorhanden +, A|B 2 Bände in Acry-Kassette und Verkaufsdokumentations-Mappe.
1986réf. 108597Paris, Société française d’archéologie 1986 In-4 broché 27 cm sur 22. XXXII-446 pages. Ouvrage illustré. Bon état d’occasion.
réf. 69236ABBerlin., Hatje Cantz Verlag., 2017. 26,5 x 29,4 cm. 119 S. Illustrierter OPappband., 69236A Erste Auflage. Neubuch (originalverschweißt).
réf. 50437, Ad Frytising, z.j. (1e druk),, Gebonden, Hardcover met stofomslag compleet. 80 pagina's overzicht van zijn werken.
réf. 57696Brussels , A+editions / Bozar Books , 2013 softcover, 325 x 245 mm . 158 pages. : ill. Fine condition! English text. ISBN 9789490814045.
2010réf. 049830Glendale Ca: Balcony Press 2010. 1st Edition 1st Printing. Hardcover. Fine/Fine. 174 Pp. Purple Cloth Lettered In Green. First Edition. Fine In Fine Dust Jacket. Inscribed Warmly By Bob Ray Offenhauser And "Baby" Offenhauser. Bob Ray Offenhauser 1927 - 2016 Was An American Architect Who Designed Mega-Mansions With High Ceilings. Palazzo Di Amore Was The Most Expensive Property On The Market In The United States In 2014. Balcony Press hardcover
softcover, 325 x 245 mm . 158 pages. : ill. Fine condition! English text. ISBN 9789490814045. In de catalogus bOb Van Reeth ?Architect worden veertig ontwerpen verzameld die Van Reeth de afgelopen halve eeuw heeft gemaakt. Eerder dan een oeuvre complète is het een dwarsdoorsnede doorheen zijn werk, als een greatest hits-compilatie waarin bijna elk jaar uit zijn ontwerperscarrière is vertegenwoordigd. In het zichtbaar maken van een architecturale aanpak door middel van afzonderlijke en opeenvolgende werken, van de jaren zestig tot vandaag, wil dit boek een leemte in de architectuurcultuur van de Lage Landen opvullen ? Van Reeths werk werd voor het laatst van begin tot eind in boekvorm bijeengebracht in 1985. De veertig projecten in dit boek worden telkens begeleid en toegelicht door één reeds bestaande tekst: conceptnota?s van de hand van Van Reeth zelf, maar ook fragmenten uit interviews, essays, kranten- of tijdschriftartikels, recensies, studententhesissen en architectuurjaarboeken. Zo blijft er ook op papier iets bewaard van de consistentie en diversiteit die de aanpak van Van Reeth gedurende vijf decennia heeft gekenmerkt, en die keer op keer, project na project, dankzij een krachtige ontwerpkeuze is mogelijk gemaakt. Tentoonstelling: Centre for Fine Arts [Brussels]. 2013/06/13 - 2013/09/08 /// The catalog bOb Van Reeth ? Architect collects forty designs that Van Reeth has made over the past half century. Rather than a complete oeuvre, it is a cross-section through his work, like a greatest hits compilation in which almost every year of his design career is represented. In making an architectural approach visible through separate and successive works, from the 1960s to today, this book aims to fill a gap in the architectural culture of the Low Countries ? Van Reeth's work was last published in book form from start to finish. brought together in 1985. The forty projects in this book are each accompanied and explained by one pre-existing text: concept notes by Van Reeth himself, but also excerpts from interviews, essays, newspaper or magazine articles, reviews, student theses and architectural yearbooks. In this way, something is preserved on paper of the consistency and diversity that has characterized Van Reeth's approach over five decades, and which has been made possible time and again, project after project, thanks to a strong design choice.
Oorspronkelijk uitgevers omslag, 229 pagina's. bOb van reeth : teksten van en over verschijnt niet n.a.v. het veertigjarig bestaan van de Vlaamse bouwmeester. De publikatie werd verzorgd door Vlees é Beton in opdracht van prof.dr.charles vermeersch, dienst stedebouw en planologie, afdeling architektuur, fakulteit der toegepaste wetenschappen, rijksuniversiteit gent, 1983
PORTFOLIO 45x32cm. . Een portofolio van 12 ontwerpschetsen voor het huis Van Roosmalen. 45x32cm. 1986, drukker GOFF te Gent, en uitgegeven door Vlees en beton. Oplage van 25 exemplaren gesigneerd door de werkgroep Bob van Reeth / Marc van Bortel / Mica Frank /Geert Driesen
Paperback, 300x270mm, 44 pages. Illustrated. Dutch (NL) edition. Genummerde oplage van 750 exemplaren. Deze 'hommage' analyseert enkele van de gebouwen waarmee de jonge bOb van Reeth op het einde van de jaren '60 van de vorige eeuw furore heeft gemaakt en die sindsdien als klaasiekers van de naoorlogse architectuur in Belgie staan geboekstaafd: de woning Botte, de eigen architectenwoning in het Mechelse Klein begijnhof en de verbouwing van de hoeve Baumann. Daarnaast wordt het renovatievoorstel voor een bedreigde buurt in de Mechelse binnenstad behandeld, een project waarmee Belgie in 1975 aan de Kunstbiennale van Venetie heeft deelgenomen. Het boek is overvloedig geillustreerd met actuele opnamen en originele archiefdocumenten: foto's, schetsen, plannen, technische detailtekeningen.
2005réf. 13754Pellow Engineering Services 2005. Soft cover. Very Good. POS inside front cover some corner wear otherwise fine. 4.5x6 inches Pocket size B2. Profusely illustrated 280 pages. 6th edition April 2005 Pellow Engineering Services paperback
1993cm. 28, brossura illustrata; pp. 101, numerose illustrazioni in nero ed alcune a colori, testo in italiano, inglese, francese e tedesco. Pubblicazione realizzata a cura della scuola media statale di Bobbio