68.834 risultati
rif. 68562Praha, Odeon, 1926 Softcover, 111 pages, Czech. 20 x 14 cm. *good condition.
1999rif. M155981999 Couverture souple Montreuil Bellay , C M D , 1999 , in4° broché , 161 pp . Très belles photos en noir et blanc . Langue: Français
rif. 63076, Tim Van Laere Books , 2024 hardcover, 112 pages, throughout colour illustrations Text in English, Dutch, French, Italian. *new ISBN 9789464004281.
rif. 11087, Stad Antwerpen, 1998, softcover, ge llustreerde uitgeversomslag in kleur, 21x29,5cm, 199pp, geillustreerd z/w.
rif. 11088, Stad Antwerpen, 1999., softvover originele ge llustreerde uitgeversomslag in kleur, 21x29,5cm, 256pp, geillustreerd z/w.
rif. 57707, Maeght editeur, 1982 Couverture reliee sous jaquette, 306 pages illustr .
rif. 67976, Maeght, 1982 Hardcover with dust jacket, 306 illustrated pages. text: English
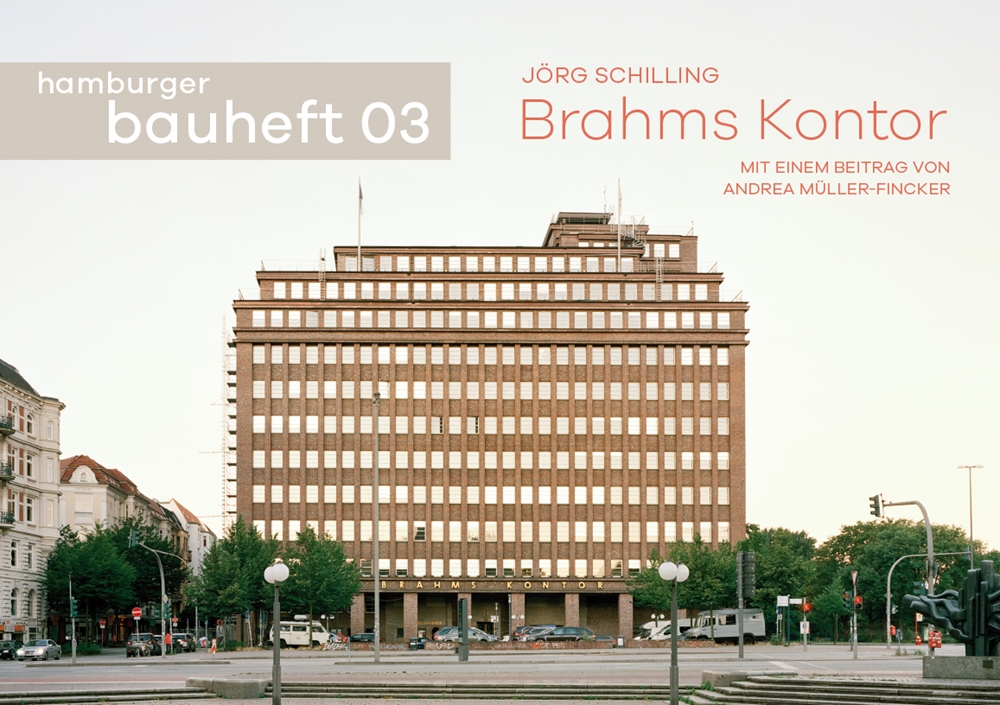
2012rif. 88348Hamburg, Schaff-Verlag, 2012. 57 S. Mit zahlr. Abb. u. graph. Darstellungen. (= Hamburger Bauhefte, 03). Quer-8vo. 14,8 cm x 20,8 cm. OBrosch.
1969L'itinerario delle esperienze e la formazione della problematica bramantesca - Verifica e afermazione di un metodo. le realizzazioni romane- Schede filologiche. Con 489 figure in bianco e nero . 8vo. pp. XXI-1098. . Molto buono (Very Good). . . .
2006cm. 17 x 24, xx-346 pp. con 124 ill. n.t. e 28 tavv. f.t. Gabinetto disegni e stampe degli Uffizi - Cataloghi Catalogo dell?esposizione di una significativa selezione di disegni di architettura del Rinascimento (un tempo appartenuti alla prestigiosa collezione di Heinrich von Geym?ller), che annovera circa 250 disegni realizzati in diverse tecniche da vari autori, tra cui Bramante, Buontalenti, Cigoli, Dosio, diversi membri della famiglia da Sangallo, Sansovino, Vasari. Viene ripercorsa la storia affascinante di 3 codici e del loro collezionista: attraverso von Geym?ller ? infatti possibile risalire fino ai Sangallo, a Giorgio Vasari e Niccol? Gaddi. Catalogue of the exhibition of a significant selection of Renaissance architectural drawings (once belonging to Heinrich von Geym?ller?s prestigious collection), including about 250 drawings made with different techniques by various authors, among whom are Bramante, Buontalenti, Cigoli, Dosio, several members of the da Sangallo family, Sansovino, Vasari. This volume traces the fascinating story of three codices and their collector: in fact, through von Geym?ller, we can trace the story back to the da Sangallos, Giorgio Vasari and Niccol? Gaddi. 909 gr. xx-346 p.
1993No creasing to covers. Very clean very tight pages with evidence of label removal to front cover and no bumping to corners. 71pp. History and description of the Church in Cumbria. Value added with three postcards and two colour images attached. One postcard is of the Church's famous East Window designed by William Morris. Tucked in in an eight page leaflet on Brampton Church's stained glass.
1996RARE comprehensive monograph on Jewish wooden synagogues in Poland by two eminent Polish Jewish architects - Maciej Kazimierz and Maria Piechotka (Jacek and Marianne, both participants of the Warsaw Uprising and renowned figures in the post-war reconstruction of architectural monuments throughout Poland, also known for their research into the synagogues and architecture of Polish Jewish areas. This book contains 642 b&w photographs and illustrations, as well as 3 maps. 330x240mm. 411 pages [+6]. Brown cloth Hardcover with illustrated dust-jacket. Blue lettering on front cover and spine. Jacket edges slightly worn/wrinkled. Cover corners slightly bumped. Rear cover bottom corner and spine edges bumped. [SUMMARY]: This extremely rare book on Jewish wooden synagogues in Poland is otherwise in very good condition. PLEASE NOTE: This item is overweight. We may ask for extra shipping costs.
Hardcover, 24 x 30 cm, 240 pages, full color, English. ISBN 9783899554779. Brands are always hungry for new communication ideas. With unique spatial experiences?quirky events, experimental showrooms, radical pop-up shops, and stunning flagship stores?they are reaching out to their most sophisticated audiences.
2002rif. 125085Berlin, Bauwerk Verlag 2002. 299, (5) Seiten. Mit zahlreichen Schwarz-weiß-Abbildungen, Grundrissen und Tabellen, farbig illustr. Original-Kart.-Einband. (Einband am Rücken mit kleinem Bibl.-Aufkleber versehen). 30x23 cm
1999rif. 31532Carbondale IL: Southern Illinois University Press 1999. 1st. Hardcover. Fine/Fine. 10.5x8.9x1.0in. Dust jacket in clear protector. With 62 color plates and 106 black-and-white illustrations. 192pp 2.31lb 10.5x8.9x1.0in Southern Illinois University Press hardcover
1993rif. 2886DBO.O., Souny, 1993. Quer-4°. 45 S. Mit ganzs. farb. Abb. von Gérard Blanchard. Orig.-Leinenband mit Schutzumschl. + Wichtig: Für unsere Kunden in der EU erfolgt der Versand alle 14 Tage verzollt ab Deutschland / Postbank-Konto in Deutschland vorhanden +
1960Broché. 26 pages.
4to, 43 pages, illustrated in black and white with good pictures of architecture. All text in German. Torn dust jacket with slight loss. eng
Vollständiger, Braunschweig und Wolfenbüttel betreffender Satz aus dem monumentalen, zwischen 1871 und 1888 in insgesamt 9 Bänden mit 59 Abt. erschienenen Dokumentationsprojekts, das ursprünglich in zahlreichen Lieferungen,je nach Fertigstellung teils auf die verschiedenen Bände verteilt, erschienen ist. Angeleitet zunächst vom Initiator und ersten Hg. des Projekts, dem österr. Architekten und damaligen Prof. an der Nürnberger Kunstgewerbeschule, August Ortwein (1836-1900), und ab 1879 unter der Führung von August Karl Friedrich Scheffers (1832-88), u.a. Prof. an der Leipziger Kunstakademie, bereisten Fachgenossen der Hg. und deren Studenten aus Kunst- und Architektureinrichtungen insbesondere weite Teile Deutschlands und der Schweiz zwecks zeichnerischer Aufnahme Hunderter Baudenkmäler aus dem 15. u. 16. Jh. aus verschiedenen Perspektiven und in oft mehreren Ansichten. - Mit allen im Umdruckverfahren sauber gedruckten, großformatigen Aufmaßtafeln der Renaissance-Bauten, sowie deren Details (Arkaden, Aufgänge, Brunnen, Decken, Erker, Fassaden, Fenster, Geländer, Giebeln, Portale, Täfelungen etc.) und daran sowie darin befindlichen kunstgewerblichen Gegenständen (Grabmäler, Gitter, Kachelformen, Kamine, Schränke, Stühle, Türen etc.), mit besonderem Augenmerk auf die Ornamentik und oft auch mit Hinweisen auf deren Provenienz. Aufgrund ihrer Detailtreue wurden die Tafeln dieses Werks später zur Rekonstruktion von Gebäuden und zur Ergänzung von Bauteilen verwendet. - Umschläge stellenweise mit leichten Gebrauchsspuren, an den Rändern teils eingerissen und mitunter mit kleinen Fehlstellen, innen sauberer Satz mit frischen Tafeln. - Lose Lieferungsfolge mit den Originalumschlägen, die ich nach Ihrer Bestellung gerne in einen neuen, dezenten und handlichen Halbleinenband binden lassen. Der Einband ist im Preis inbegriffen. Die Lieferung ist nur gegen Vorauskasse möglich.
2003Octavo in blue-grey DJ, purple DJ spine, 239 pages, chiefly color illustrations (some b&w), 24 cm. Presents examples of recent domestic architecture in southern California, from Santa Barbara to San Diego, with thirty completed houses and five conceptual projects, featuring a variety of architects. form the book, which features a variety of architects. Contents: Shifting Geometries / Ston Allen Architect -- Serene Volumes / Gwathmey Siegel & Associates -- Dynamic Structures / Michael Lantzen -- Fronting the Ocean / Callas Shortridge Architects -- Engaging the Landscape / Barton Myers Associates -- Confined Lots / Sander Architects -- Radical Visions / Wallace E. Cunningham. Architecture -- California, Southern -- 20th century.
1943rif. 009639New York U.S.A: The Museum of Modern Art 1943. Hardcover. Very Good. 4to - over 9¾ - 12" tall. Text in English and Portuguese Black boards with yellow & green lettering 198 pages with many archival architectural photos /illustrations. Due to size & weight an extra shipping cost will be required. Please contact us by email to determine an accurate Canadian postal rate to your region. Can be picked up or delivered locally in the K-W area. VG condition approaching near fine. The Museum of Modern Art hardcover
Paperback, 253 pages, ENG, 245 x 190 mm, in good condition, with illustrations in colour and b/w. ISBN 9780415231787. Brazil Built is an examination of the architecture of the Modern Movement in Brazil. In the 1940s and 1950s, Brazil acquired unprecedented prestige in the world of Modern architecture. Brazil was regarded as the country which had inherited the progressive Modernism of the pre-war period in Europe, and which, furthermore, had initiated a new phase of the assimilation of cultural and environmental considerations. This book constitutes a unique presentation of the major Modern buildings in Brazil in a historical context. Prompted by the contemporary re-evaluation of Modernism, and renewed interest in Brazil, this book examines how these Modern buildings came into being, how they came to be so highly regarded and the changing reactions to them in Brazil and abroad.
rif. IXY-829Avant-propos de Daniel Le Couédic. Contributions d’Yves Le Gallo, Philippe Henwood, Annie Henwood, Christine Berthou, Emmanuelle Champot, Daniel Le Couédic, Patrick Dieudonné, Françoise Rouxel, Marc Wiel. Pierre Mardaga éditeur, Liège, 1995, 239 p. ill. photos n&b et couleur, cartes, plans, bibliographie. Cartonnage éditeur toilé noir, sous jaquette illustrée couleur. 22 x 24,7 x 2,5 cm.
rif. 61858, Thames and Hudson, 2023 HB, 310 x 230 mm, 160 p, 140 illustraties, EN edition, Publication date: Juli 23. ISBN 9780500027158.
rif. M10935Document ( v 1970) de 26 feuilles photocopie de texte manuscrit concernant l' église et 9 chapelles de Brech. L' auteur en fait une description tant extérieure qu' intérieure méticuleuse. Il note aussi le fruit de ses recherches historiques sur chaque chapelle. Langue: Français