BENEVOLO, LeonardoMareMagnum

70 027 résultats
L'architettura nella crisi di fine secolo (1960-1990). La svolta degli anni Sessanta (La crisi dei CIAM e il Team X - L'eredità dei maestri - La sfida della grande dimensione - Le nuove utopie e il dibattito sulla città - La ricerca di nuovi indirizzi architettonici); L'età dell'ncertezza (La sfida degli insediamenti irregolari - La sfida della conservazione e del riciclaggio dell'esistente - La battaglia delle tendenze e i nuovi orientamenti della ricerca progettuale); L'uscita dalla modernità (Il dibattito teorico sul moderno - Il nuovo eclettismo - Iproblemi della città). Bibliografia. Con fotografie e illustrazioni in bianco e nero . 8vo. pp. Da pagina 831 a pagina 1040. . Perfetto (Mint). . . .
26 cm, ril. in tela, sovracop; p. 243, numerose foto, ex libris di architetto
21 cm, br. editoriale; p. 795, 76 tavole in nero fuori testo e 147 illustrazioni. Ex libris al frontespizio. Leggero alone al taglio superiore
tela edit. con sovrac. ill., pp. 1026, sottolineature a matita colorata nella prima parte del volume, piccole rotture in sovrac.
in 8° grande, tela edit. con titoli al dorso e sovrac. ill., sottolineature a penna, rari segni ad evidenziatore, piccola rottura alla sovrac. - riccamente illustrato in b.n. nel testo
22 cm, brossura editoriale; pp. 786, 147 illustrazioni nel testo, 76 tavole fuori testo, bruniture alle copertine
. 8vo. pp. 710. . Molto buono (Very Good). Sottolineature a matita (Some underlined passages in pencil). . . Per la quinta edizione, il volume è stato integralmente rielaborato nel testo e nelle illustrazioni, coordinandolo con le tavole del volume Spazi dell'architettura moderna. Per la sesta edizione è stato aggiunto il sottocapitolo Le sette invarianti del codice moderno e sono state aggiornate le bibliografie e le tavole cronologiche
30 cm, ril. in similpelle, tit. in oro al piatto e dorso; pp. 303, num. fotografie in nero e col, alcuni disegni
25 cm, ril. editoriale, sovracop. editoriale; p. 209; numerose ill, 17 tav. f.t. Leggero alone alla parte superiore lontano dal testo
3 volumi, 19 cm, brossura illustrata; p. xlv, 340, 321, 347, numerose tavole fuori testo. Alone ai tagli e ai dorsi
19 cm, brossura illustrata; pp. 321, 24 tavole nel testo
3 volumi, 20 cm, br. illustrata, p. xlv, 340; 306; 347; complessivamente 72 tavole f.t
trad. di Adriana Martelli e Francesca Onofri 3 voll. in 16°, bross. edit. ill., cofanetto ill. con rotture
25 cm, rilegatura recente in mezza tela, titolo in oro su tassello al dorso, piatti marmorizzati, conserva le copertine originali; pp. 358; (6); 97 tavole stampate solo sul recto fuori testo. Ex libris Messori al risguardo, intonso
in 8° grande, tela edit. con titoli al dorso e sovrac. ill., alcune sottolineature a penna e a matita, piccola mancanza e rotture alla sovrac., fioriture alle prime ed ultime pagine - seconda edizione riveduta e aggiornata - riccamente illustrato in b.n. nel testo
Con 1900 illustrazioni nero e 52 tavole a colori. 2 volumi . 8vo. pp. 1004. . Ottimo (Fine). . . . Profilo architettonico di tutte le principali civiltà di ogni continente che abbiano avuto un'attività architettonica degna di nota.
Scholars' bookplate to inner cover (Slater & Dunbabin). Tiny tear to gutters of hinges. Foxing to top of textblock. Dustjacket has edgewear with chipping and tears. DJ is price-clipped. ; In Italian. ; Storia E Società; 302 pages
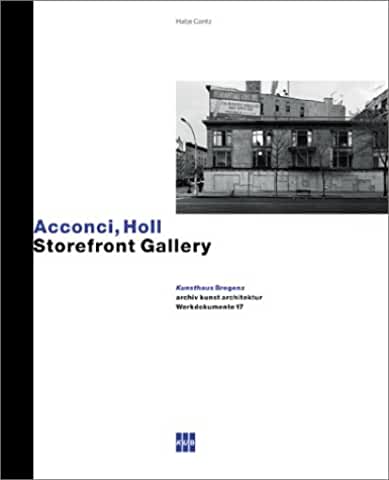
2000réf. 139132Ostfildern / Ruit. Hatje Cantz 2000. 95 pages. With a lot of fotos. Illustrated original softcover binding. (Little used). 20x16,5 cm
2011réf. 95004Arquine. New. Paperback. FREE UPGRADE to Courier/Priority Shipping Upon Request - IN STOCK AND IMMEDIATELY AVAILABLE FOR SHIPMENT - Flawless copy brand new pristine never opened -- Text in English and Spanish. 248 pages; 309 illustrations. -- with a bonus offer--; English and Spanish Edition; The subtitle of the book says it all: An Oxymoronic Approach to Architecture. The lively urbanist revolutionaries of Mexico City-based Bunker Arquitectura take a powerfully unconventional approach to architecture urban planning and design using oxymorons - inherently contradictory concepts - to create new meaning and find ingenious solutions to eccentric demands. The book itself is a delightful collection of bits and pieces drawings cartoons maps aerial photos collages even completed projects showing the firm's remarkably diverse approach to problem-solving. Whether they're designing urban plazas apartment buildings car showrooms or religious sites this firm takes nothing for granted. They're not hung up on pristine modernist beauty or aiming to be published in the glossy shelter magazines; this bunch is more likely to take on an abandoned project in a slum and turn it into something dynamic. . 2011. 6077784079 . Arquine paperback
No marks or inscriptions. No creasing to covers. A very clean very tight copy with bright unmarked boards and no bumping to corners. 24pp. History, architecture, guide to the Oxfordshire stately home. Attached inside rear cover are a hand list of the contents, leaflet on the chapel, cutting on Stonor from Hudson's Directory and an article on Stonor from March magazine. Undated ca 1990s.
1992réf. 20344Pownal: Storey Communications. Fine. 1992. Hardcover. 0882667564 . Illustrated. Eleventh printing. Fine in glossy pictorial boards. No dust jacket as issued. . Storey Communications hardcover books
1866réf. 230513New York: John Wiley & Son 1866. New Edition. Hardcover. Very Good. 12mos terra-cotta cloth bevelled edges tips of spines worn With illustrations drawn by the author. A classic work a classic study of Venice and its architecture. Illustrations on wood. John Wiley & Son hardcover
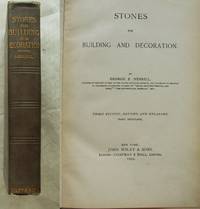
This is a very good hardcover copy in the original gray cloth binding, ruled in blind, gilt title on the spine. Covers a little grubby. Inside completely clean. Title-page has old tape on the back side near the gutter, possibly to prevent the page from loosening. This copy has been signed by Merrill on the second blank endpaper, the signature at some point partially abraded. This is the 3rd and final edition, revised and enlarged. Illustrated with photographs and drawings. 33 full page plates + 24 figures in the text. 9" high X 6" wide, vi, 551 pages + 16 pg. John Wiley catalog of publications. This book will be securely wrapped and packed in a sturdy box and shipped with tracking.
1903réf. 009613New York: John Wiley & Sons 1903. This is a very good hardcover copy in the original gray cloth binding ruled in blind gilt title on the spine. Covers a little grubby. Inside completely clean. Title-page has old tape on the back side near the gutter possibly to prevent the page from loosening. This copy has been signed by Merrill on the second blank endpaper the signature at some point partially abraded. This is the 3rd and final edition revised and enlarged. Illustrated with photographs and drawings. 33 full page plates 24 figures in the text. 9" high X 6" wide vi 551 pages 16 pg. John Wiley catalog of publications. This book will be securely wrapped and packed in a sturdy box and shipped with tracking. Signed by Author. Third Edition Revised and Enlarged . Hard Cover. Very Good/No Jacket. John Wiley & Sons Hardcover
Ex-library copy with the usual stamps and markings. Interior pages clean and unmarked; tight binding. Many b&w photos and tables. 103 pages. Survey of the properties and performance of the various types of building stone.