71.455 risultati
1955(8)p. Illustrated with numerous color photographs. 4to. Original color pictorial wraps. Reprinted from AMERICAN HERITAGE, Spring Issue, 1954. PA PAMPH 20_14 BX1
1971Dark blue octavo; 44 p, b&w illus, map, & plans (some color); 23 cm. Waterfronts -- California -- San Francisco -- Planning; Architecture.
1955rif. 57907Washington D.C.: Automotive Safety Foundation Nov. 1 1955. 4to. 4 53 3 pp. printed in mauve & black throughout numerous photo illustrations text illustrations maps. Illustrated softcovers cover art of highway and city parking on front cover minor rubbing edgewear curling to corners minor rust to staples still VG- copy from the library of George Reed Volker 1925-2018 former World War II pilot and urban planner in California New York and Washington State w/ typed letter laid-in on letterhead presenting copy dated Feb. 1956. First edition of this post-War work examining the impact of rising automobile ownership and the importance of parking in transportation and maintaining commercial health of cities. Drawing from studies in Michigan California Washington Kentucky & Ohio this work focuses on Decentralization encouraging customers Downtown-Suburban “Trade War” and the effects of parking on sales and property values as well as using parking to fight blight and economic decay. Automotive Safety Foundation, paperback
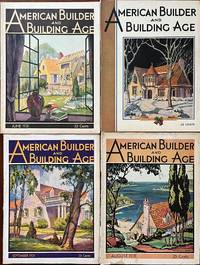
1931rif. 59549Chicago & New York: American Builder Publishing Corp. Jan. - Sept. 1931. Four vols. 4to. 9.25 x 12 in. 146; 158; 108; 112 pp. With 100’s of photos floor plans illustrations colour illustrations blueprints. Colour-illustrated softcovers striking cover art by Lynton Earl Becht Arent 1897-1970 son of a Michigan home builder and noted Chicago commercial artist minor shelfwear slight rubbing occasional creasing couple closed tears still VG bright copies from the library of Lewis Edward Gulker 1872-1965 former mason builder and farmer in Rainier Oregon. First editions of these rare architecture & builder periodicals filled with house plans and suggestions filled with designs reflecting the growing impact of the 1930’s. The designs reflect both the Arts & Crafts Bungalow style as well as the emerging Art Deco Modern trends which flourished in the 1930’s Spanish Style Houses Tudor Revival Half Timber homes Northwest Modernism Prairie Style Craftsmen Homes and many more. The extended article on The Empire State Building in New York includes excellent photos and house plans floor plans and suggestions fill the pages. American Builder Publishing Corp., paperback
rif. 67009Berlin, Distanz Verlag, 2013 Softcover, 79 pages, 24 x 17 cm, english. *as new. ISBN 9783954760459.
1994Paperback. Good condition. Slight edge-wear and several minor scores on covers. Spine ends are slightly worn and creased. Leading corners are creased, affecting pages. Text and illustrations are clear. AF Used
1994Paperback with remains of label on rear cover; lightly shelfworn exterior. Light recurring crease through early pages (effect minor). All content is clear, and pages are sound and clean. TS Used
1998Hardcover 1/4" inch tear on dust jacet spine corner on top. Light to Medium wear on glossy cover. Pages clean and neat with no writings and no tear.
rif. 63755, Hannibal Books, 2024 Hardcover, 127 pages, ENG. edition, 220 x 145 mm, NEW, illustr. in color / b/w, Quadrichromie. ISBN 9789464941197.
2004rif. 13373-1Rotterdam: NAi Publishers 2004. Signed by Rem Koolhaas. Also signed by the architect Joshua Prince-Ramus. First edition / First printing. Pictorial wrappers. Very fine. Rem Koolhaas is the Pritzker Prize Winner for 2000. Joshua Prince-Ramus founded the New York office of OMA in 2000 and was a principal designer along with Koolhaas of projects such as the Seattle Public Library and the Guggenheim Las Vegas Museum. In May 2006 the New York office split from OMA to become the firm REX. NAi Publishers, paperback
rif. 65746, Brepols, 2020 Hardback, 408 pages, Size:156 x 234 mm, Illustrations:18 b/w, 11 tables b/w., Language: English. ISBN 9782503585024.
rif. 63123, Brepols, 2024 Hardback, 288 pages, Size:178 x 254 mm, Illustrations:26 b/w, 24 col., Illustrations:26 b/w, 24 col., Language: English. ISBN 9782503600680.
rif. 62258, Clairview Books, 2007 Softcover, 112 pag, ill. ISBN 9781905570072.
1980386 p. Numerous color and black & white photographic illustrations. 4to. Original blue publisher's cloth binding. DJ. Fine copy. ART 8
1999rif. 11697-1Cambridge MA and London England: The MIT Press 1999. Signed by the architect Santiago Calatrava and uncommon thus. First edition / First printing. Blue cloth spine gray printed boards. Very fine without dust jacket as issued. A clear archival jacket is provided. A beautiful copy. The MIT Press, hardcover
2002rif. 234676Berkeley: Berkeley Hills Books 2002. First edition. Hardcover. Very good/Very good. 4to. pp.370 Berkeley Hills Books hardcover
rif. 53775, Exhibitions International , 2008 softcover, 60 pages, 31x25 cm. ISBN 9789057790331.
1900Gekartonneerd, originele geillustreerde uitgeversplatten in kleur, 25x30cm, 91pp + 120pp, fraai geillustreerd in kleur en z/w. Deel 1: Architecture. Deel 2: Musicvideos. Text in Dutch and in English !! In good condition, this book has been publised on the occasion of the manifestation What a wonderfull world an dwas organised by the departement of city planning. One part only about photographie
rif. 8750, Groningen, Groniger Museum, z.d., Gekartonneerd, originele geillustreerde uitgeversplatten in kleur, 25x30cm, 91pp + 120pp, fraai geillustreerd in kleur en z/w.
1986rif. 100114The Warf Holdings 1986 Livre en anglais. In-4 cartonnage éditeur sous jaquette 28 cm sur 21,5. X-221 pages. Très bon état d’occasion.
1941No marks or inscriptions to contents. Tiny crease to lower corner of front cover. A clean tight booklet with dusty lightly marked boards, small stain to rear fore-edge and no bumping to corners. 32pp. History and description of Walley Church in Lancashire.
1949No marks or inscriptions to contents. Creasing/nicks to oversize part of front cover and name to front cover. Very clean very tight pages with dusty slightly marked boards and rusty staples. 36pp. History, description and a discussion about the future of the Abbey at Whalley in Lancashire. Illustrated
rif. QWA-21671chez l'auteur, 1973, in-8 br. (16 x 23), 88 p., 1ère édition, illustrations 22 figures, plans, traces de salissure sur la couverture, intérieur propre,assez bon état.
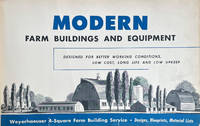
1954rif. 63829St. Paul MN & Milwaukee WI: Weyerhaeuser Sales Co.; Heinn Co. 1954. Oblong folio 18 x 12 x 2.75 in. Approx. 550 pp sections blueprints technical sections all separately paginated or unpaginated. With 1000’s of illustrations of designs for barns sheds coops machinery buildings and more w/ sample blueprints throughout thumb tabs at fore-edges. Original dark green pebbled cloth post-binder locking lever posts gilt lettering stamped on front cover special binder designed by the Heinn Co. for Weyerhaeuser light occasional toning light toning to endpapers NF copy. First edition thus of this exceedingly scarce salesman’s counter display for Weyerhaeuser sales representatives at the height of the postwar suburban building boom. The Weyerhaeuser 4-Square Building Service was based on the 4-Square Lumber program initiated by F.K. Weyerhaeuser in 1928 which significantly improved the appearance and quality of lumber products in America. For the first time lumber was grade marked precisely squared cut to exact lengths and wrapped. This offered the company sales force an ideal way in which to push their 4-Square House Plans program to all subscribing lumber yards who were then able to receive from the company the large 4-Square Building Service counter display catalogues including this Farm Building Service. These allowed Weyerhaeuser lumber companies to sell an integrated program which included house plans multiple Weyerhaeuser wood products for building fencing interior architecture and all of the necessary expertise needed to complete the projects. This catalogue focuses on encouraging building methods and designs to significantly update and upgrade American Farms following World War II. Of course these methods depended on the uniformly sized Weyerhaeuser lumber thereby significantly cutting building costs and design expenses and encouraged Ranch Style and Mid-Century Modern homes which ranged from 700 to 1500 square feet including 1 and 2 story. Of special interest is the extensive section on Mid-Century barns which are experiencing a renewed interest in the 21st century as many have been converted into rustic open floor plan residences. Due to ongoing price controls the tremendous need for exports to fuel the Marshall Plan and other countries rebuilding following World War II and later the demands of the Korean War farmers experienced an expansive post-War boom which meant rural life styles finally approached those of suburban America and Weyerhaueser responded. 1 copy located National Library of Agriculture; several other smaller catalogues installments and brochures are listed with similar titles but not this large counter display catalogue; See: Weyerhaeuser Company History 2014; Twining George S. Long Timber Statesman 1994 Chapter for Longview Klamath Falls and 4-Square pp. 354-60. Weyerhaeuser Sales Co.; Heinn Co., hardcover