68.834 risultati
1992rif. 23468Carbondale: Southern Illinois University Press. Near Fine in Fine dust jacket. 1992. Hardcover. 0809316242 . Illustrated. First edition. Remainder mark on bottom edge else as new in like dust jacket. Still in original shrinkwrap. . Southern Illinois University Press hardcover books
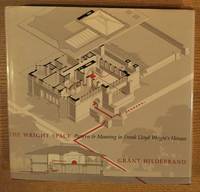
1991rif. 160509University of Washgton Press 1991. First Edition. Hard Cover. Fine/Very Good. Book is in excellent condition in black cloth HB covers silver art on cover with embossed silver print at spine. As new. Binding is solid and square covers have sharp corners exterior shows no blemishes text/interior is clean and free of marking of any kind. Dust jacket shows some shelf wear at edges 1/4"" tear top spine. 192 pages illustrated throughout with floorplans elevations interiors exteriors b&w photos architectural drawings architectural details etc. Inscribed on front end paper with a lovely message by author to Henry Matthews notable Seattle architectural historian. The book offers a spatial analysis of 33 domestic buildings applying geographer Jay Appleton's ""prospect and refuge"" theory and concepts of order and complexity to explain recurring patterns in fireplaces seating ceiling forms glazing terraces and roof overhangs examining how juxtapositions of visibility prospect and concealment refuge created intrinsically pleasurable spaces with evolutionary survival value across major works including Robie House Fallingwater and Usonian houses. In this book thirty-three of Wright's domestic buildings including all of the major houses on which his significance depends are analyzed in detail in terms of their spatial characteristics. Fireplaces seating ceiling form glazing terraces and roof overhangs are seen to follow a repetitive organization or pattern characterized by complementary juxtapositions of what the English geographer Jay Appleton calls ""prospect"" a condition in which one can see over a considerable distance and ""refuge"" a place where one can hide. According to Appleton's theory of landscape aesthetics this juxtaposition offers the ability to see without being seen or to hunt successfully without being in turn successfully hunted and thus eons ago had survival value. But such a condition must have been sought originally because it was intrinsically pleasurable to our species. Hildebrand finds a striking correlation in Wright's houses. Wright's pattern of prospect and refuge to which are added similarly derived qualities of complexity and order is show to be unique in domestic architecture to the degree to which it provides these preferred characteristics suggesting why -- in spite of serious drawbacks -- his house were built and valued by so many clients.The text of the book is enhanced by photographs plans and by nine exquisitely drawn diagrams of key dwellings specially prepared by William Hook. Addressed to architects landscape architects architectural historians environmental psychologist anthropologists philosophers of aesthetics and the lay public with an interest in these subjects The Wright Space is essential reading for anyone who has ever lived in looked at or studied Frank Lloyd Wright's remarkable houses. Keywords: Prospect Refuge Appleton Theory Spatial Analysis Robie House Fallingwater Usonian Homes Presentation copy Ceiling Form Fireplaces Terraces Organic Architecture Signed and Inscribed University of Washgton Press hardcover
1995rif. 007486Herberger Center for Design Excellence Arizona State University Tempe Arizona 1995. Edition Unstated. Softcover. Near Fine Condition/No Dust Jacket. Size: Octavo standard book size. Text body is clean and free from previous owner annotation underlining and highlighting. Binding is tight covers and spine fully intact. Black wraps an exhibition catalogue Select Bibliography Biographical Sketch List of Photographs in the Exhibition illustrated with black-and-white photographs. Quantity Available: 1. Shipped Weight: 1 lb 8 oz. Category: Architecture; Books; ISBN: 1884320147. Pictures of this item not already displayed here available upon request. Inventory No: 007486. . Herberger Center for Design Excellence Arizona State University paperback
2004rif. 005197Pomegranate 2004. 8vo sized square hardcover with dust jacket pictorial cover underneath jacket shows the same image. Unpaginated more than 100 pages profusely illustrated. Inscribed and signed by author on fep. From jacket: "Mark Hertzberg has written - and photographed - the first book to tie together all the Racine works of Frank Lloyd Wright whose revolutionary designs galvanized American architecture.Hertzberg punctuates his lively personalized account with anecdotes from people who worked or lived in Wright's creations and with inviting color photographs." Contents include: Private Homes: The Hardy House The Roy Peterson House The Keland House; Public Buildings: SC Johnson Administration Building Airport Lounge/Cafe Project YWCA; Affordable Housing: The Monolith Homes The Johnson Homes more plus Appendixes Endnotes Bibliography. Inside jacket flap may be price clipped and there is some light wear to dust jacket. . Signed by Author. First. Hard Cover. Very Good/Very Good. Illus. by Hertzberg Mark. 8vo - over 7¾" - 9¾" tall. Pomegranate Hardcover
rif. 70660, Brepols, 2025 Hardback, Pages: 280, Size:156 x 234 mm, Illustrations:4 b/w, Language: English. ISBN 9782503599632.
rif. 64418, Brepols, 2023 Hardback, xx + 386 pages, Size:156 x 234 mm, Illustrations:94 b/w, 26 col., 4 tables b/w., 3 maps color, Language(s):English, French. ISBN 9782503602363.
rif. 70459, Brepols, 2026 Hardback, Pages: 272, Size:216 x 280 mm, Illustrations:60 b/w, 140 col., Language: English. ISBN 9782503619798.
rif. 63466, Brepols, 2023 Hardback, 281 pages, Size:156 x 234 mm, Language: English. ISBN 9782503601984.
rif. 63452, Brepols, 2023 Hardback, x + 190 pages, Size:156 x 234 mm, Language(s):English, Arabic. ISBN 9782503600536.
rif. 66711Cambridge, Cambridge University Press, 1999 Hardcover with illustrated dustjacket, 232 pages, 26 x 18.5 cm. English text. As new. ISBN 9780521632393.
1995No marks or inscriptions. No creasing to covers or to spine. A very clean very tight copy with bright unmarked boards and no bumping to corners. 32pp. History and description of the stately home and gardens in Bedfordshire. Value added with two attached colour photographs.
1975Beautifully printed and bound volume describing the transformation of Londonafter the Great Fire of 1666. " De Mare explores the time before the fire .the fire itself and the devastation it wrought, the realities of reconstruction, the fifty-one new churches built, by Wren, the new St Paul's Cathedral, and a final view of the city as it looked at Wren's death. 128p.Illustrated with contemporary pictures.including endpapers with plans of the city before and after the fire. [Would make a nice gift] Book
1975A clean, unmarked book with a tight binding. Full blue cloth boards. No slipcase. 128 pages. Many illustrations.
rif. a62586Oxford 1941. Hardcover. Designs and drawings by Sir Christopher Wren. English architecture. Lg.4to. about 200pp. photo illustrations 1/2 cloth with printed paper boards. Near Fine. . hardcover
rif. a62588Oxford 1940. Hardcover. Designs and drawings by Sir Christopher Wren. English architecture. Lg.4to. about 200pp. photo illustrations 1/2 cloth with printed paper boards. Near Fine. . hardcover
rif. a62585Oxford 1943. Hardcover. Designs and drawings by Sir Christopher Wren. English architecture. Lg.4to. about 200pp. photo illustrations 1/2 cloth with printed paper boards. Near Fine. . hardcover
rif. a30227Oxford 1936. Hardcover. Designs and drawings by Sir Christopher Wren. English architecture. Lg.4to. about 200pp. photo illustration 1/2 cloth with printed paper boards. VG plus . hardcover
1971Paperback, worn at edges, label mark on rear, rather creased spine. Previous owner's name on half - title; contents otherwise a little browned but clean and sound. 166 black and white photographs. TPW Used
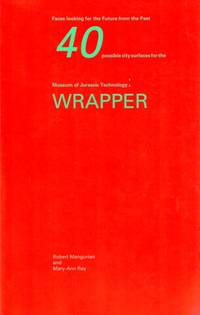
1999rif. 211501San Francisco and Houston: William Stout Publishers; Rice School of Architecture 1999. 1 volume various pagings colour illustrations; 31 cm. Essays by Ralph Rugoff Lars Lerup Pat Morton and David Wilson. Firm binding clean inside copy. "Wrapper presents Ray and Mangurian's series of drawings inspired by the museum and the prospect of designing its facade. The architects discuss their experience of ideas represented by their first impressions. These ideas result in the collection of color drawings featured" - Publisher. . 1st. Paperback. Fine. 4to. Collectible. William Stout Publishers; Rice School of Architecture Paperback
19941 estampe (format 40 x 30 cm) avec échantillon de tissu sous encadrement vitré, format 34 x 44 cm (taille du cadre), Schumacher Editions Fils, Düsseldorf, 1994 Bel exemplaire bien encadré. As explained by the artist, "after a struggle spanning the seventies, eighties and nineties, the wrapping of the Reichstag was completed on June 24, 1995 by a work force of 90 professional climbers and 120 installation workers. The Reichstag remained wrapped for 14 days and all materials were recycled.100,000 square meters (1,076,390 square feet) of thick woven polypropylene fabric with an aluminum surface and 15,6 kilometers (9.7 miles) of blue polypropylene rope, diameter 3.2 cm (1.26 inch), were used for the wrapping of the Reichstag. The façades, the towers and the roof were covered by 70 tailor-made fabric panels, twice as much fabric as the surface of the building.The work of art was entirely financed by the artists, as have all their projects, through the sale of preparatory studies, drawings, collages, scale models as well as early works and original lithographs". Anglais
rif. 65190Amsterdam, Wereldbibliotheek, 2004 Softcover, 153 pagina's, 21 x 13 x 1.5 cm, gesigneerd met opdracht. .
rif. 65030, Brepols, 2022 Hardback, 251 pages, Size:178 x 254 mm, Illustrations:15 b/w, 13 tables b/w., 1 maps b/w, Language: English. ISBN 9782503594552.
rif. 66740Kemzeke, Verbeke Foundation, 2011 Hardcover, 166 pagina's, 25 x 25 cm. Nederlandstalig. Goede staat.
rif. 65583, Torch Books,, 2007 Hardcover with dusjacket, Second Edition ****Signed by photographer Wouter Deruytter . ISBN 9789073920248.
1995No marks or inscriptions to contents. Light creasing to covers adjacent to spine. A very clean very tight copy with slightly marked boards and no bumping to corners. 42pp. Starting with a list of Wortley churches in 1939, this study gives concise histories and details of many of them alongside photgraphs. Extremely scarce.