Le CorbusierABAA

1968rif. 7950Geneve: Albert Skira 1968. Hardcover. Orig. white cloth. Very good in clear printed overwrapper. 228 pages. Text by Maurice Besset. Twenty plates in color and 200 illustrations in black and white. Jean Leymarie General Editor. Bibliography. Index of Names and Places.Text in French. A survey of modern art with particular emphasis on Le Corbusier."Who was Le Corbusier" FREITAG 5255. Back cover soiled. Plastic cover wrapper repaired. Albert Skira hardcover books
1970rif. 1379721New York: Praeger Publisheres 1970. Hardcover. Quarto oblong 208 pages. In Poor plus condition with a Fair minus dust jacket. Spine is white with black print. Dust jacket has edgewear with small tears at spine ends and flap corners peripheral toning mild shelf wear. Price unclipped: "$25.00". Boards in tan cloth with red print. Text block has name in ink on front pastedown intermittent spine breaks resulting in some loose pages. Illustrated: b&w and color. Text in English French and German. NOTE: Shelved in Locked Annex Area Quarto and Folio Case #2. 1379721. FP New Rockville Stock. Praeger Publisheres hardcover books
rif. B195262-2Stuttgart J.G. Cottasche Buchhandlung Nachfolger 1953. 241 1pp. Prof. illus. Sq. 8vo. Orig wraps. D.j. Stuttgart (J.G. Cottasche Buchhandlung Nachfolger), 1953. paperback books
rif. B195807-1Stuttgart Deutsche Verlags-Anstalt 1978. 241 1pp. Prof. illus. Sm. sq. 8vo. Later dec. full suede leather. Facsimile reprint of the second German-language edition Stuttgart 1956. Stuttgart (Deutsche Verlags-Anstalt), 1978. hardcover books
rif. B195263-1Stuttgart Deutsche Verlagsanstalt 1958. 341 3pp. 198 illus. Sq. 8vo. Wraps. Stuttgart (Deutsche Verlagsanstalt), 1958. paperback books
1987rif. 3104Edited & annotated by Ivan Zaknic translated by Zaknic. All drawings date from 1911-ca 1979. This is the first book Le Corbu wrote. It covers his early career when he visited Bohemia Serbis Rumania Bulgaria Turkey & Greece. Le Curbu was a draftsman in Peter Behrens' office at the time. MIT books
1926rif. 306589Octavo. Half title. Numerous b/w illustrations. Later blue cloth with gilt stamped maroon spine leather label old small catalog description on end page. Lacks original wrappers. Printed in Tours by Imprimerie Arrault. G. Cres et cie hardcover books
1928rif. 374Paris: Cres 1928. Second edition. Hardcover. Very Good. Bound in linen with label on spine & gilt lettering. Well illus. Collection de l'Esprit Nouveau Ser. Cres hardcover books
1947rif. 1274New York: Reinhold 1947. Hardcover. Very Good/good . 1st trans. ed. Dust jacket chipped discolored a bit. Well illus. Reinhold hardcover books
1929rif. 003034London: John Rodker Publishers 1929 Book measures 25x20cm 301pp. Bound in original publishers cloth with black title lettering on spine. Binding with minor shelf wear scuffed corners. Binding in good clean firm condition. Internally previous owners name inscribed on free end paper otherwise pages clean. A very good clean copy. John Rodker Publishers hardcover
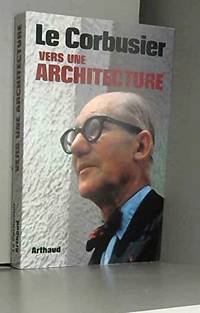
rif. 2700301889-7-1ARTHAUD. Revised & enlarged. Acceptable. The item might be beaten up but readable. May contain markings or highlighting as well as stains bent corners or any other major defect but the text is not obscured in any way. ARTHAUD unknown
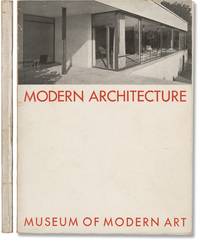
1932rif. 170894New York: The Museum of Modern Art MOMA 1932. First Edition. Softcover. First Edition. A seminal exhibition catalog published in conjunction with the show held from February 10 through March 23 1932 at the Museum of Modern Art marking the museum's first catalog devoted to architecture. Good only in perfect-bound wrappers with reader's creasing to the spine and some fading and partial separation to same and foxing to the wrapper versos and prelims. The Museum of Modern Art [MOMA] unknown
1998rif. ANAIS-075064138XButterworth Architecture 1998-01-01. hardcover. Good. 24.8x17.1x5.1. Buy with confidence. Excellent Customer Service & Return policy. Butterworth Architecture hardcover
1956rif. RLECRON00drpLes Cahiers Forces Vives 1956. Very Good. Le Corbusier. Ronchamp. Paris: Les Cahiers Forces Vives 1956. NPpp. Illustrated. Square 8vo. Paperback with dust jacket. Book condition: Very good with tiny stain on foot of spine. Dust Jacket Condition: Good with small losses in foot of spine and rear top edge. Tear halfway through front flap fold. Promotional pamphlet laid in rear. Protected in mylar. Les Cahiers Forces Vives paperback
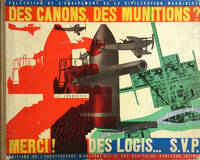
rif. 2602SB012Ce titre date de janvier 1937; il n’est nullement une allusion à l’actualité brûtale des réarmements de 1938. Monographie du «Pavillon des Temps Nouveaux» a l’Exposition Internationale «Art et Technique» de Paris 1937. Collection de l"Équipement de la Civilisation Machiniste. Editions de l’Architecture d’Aujourd’hui 6 Rue Bartholdi Boulogne Seine. Le Corbusier. 1938. Livro oblongo de 235x295 cm. Com 147 i págs. Cartonagem do editor com a lombada em tela ilustrada na pasta anterior com fotomontagem policroma do autor de inspiração construtivista justapondo fragmentos de artilharia e aviação com imagens de planos urbanísticos e habitação. Profusamente ilustrado no texto com fotografias a preto e branco de Albin Salaün René Lévy e diversos amadores reproduções de desenhos originais de Le Corbusier fotografias de maquetes com ocasionais detalhes a cores fotografias aéreas plantas cortes e desenho técnico. Inclui ainda diagramas e fotomontagens. Edição original rara desta monografia do «Pavillon des Temps Nouveaux» pavilhão efémero concebido por Le Corbusier e Pierre Jeanneret para a Exposição Internacional «Arte e Técnica» de Paris de 1937. Constitui simultaneamente o registo documental do pavilhão e um manifesto urbanístico de alcance programático. O título provocatório — «Canhões munições Obrigado! Alojamentos. por favor» — sintetiza a tese central: os recursos consagrados ao rearmamento deveriam ser canalizados para a resolução da crise habitacional. Publicada em 1938 pelas Éditions de l'Architecture d'Aujourd'hui — braço editorial da influente revista homónima fundada em 1930 pelo engenheiro e escultor André Bloc 1896–1966 — a obra integra a «Collection de l'Équipement de la Civilisation Machiniste» colecção que reuniu as principais publicações teóricas de Le Corbusier entre as quais «La Ville Radieuse» 1935. A obra organiza-se como uma transposição para o livro da experiência espacial do pavilhão estruturando-se em torno das secções temáticas que o compunham. Abre com uma reflexão sobre o alojamento como esperança da civilização maquinista seguida de uma apresentação da Carta de Atenas e dos trabalhos do CIAM Congressos Internacionais de Arquitectura Moderna incluindo os resultados do 4.º Congresso de Atenas 1933 e a preparação do 5.º dedicado à habitação e ao lazer. O índice regista entre outras secções: a análise crítica do estado de Paris o «Plan de Paris 37» a proposta de reorganização do Ilot Insalubre n.º 6 no bairro do Marais o projecto do arranha-céus cartesiano como centro administrativo a reforma agrária com os planos para a «Ferme Radieuse» e o «Village Coopératif» de Piacé Sarthe e ainda um curioso projecto de barco de salvamento insubmersível apresentado por Jean Badovici. O pavilhão inaugurado a 17 de Julho de 1937 no sector de Saint-Cloud era uma estrutura desmontável — uma vasta tenda de lona impermeável amarela suspensa de dezasseis pilares metálicos em treliça — concebida como Museu Itinerante de Educação Popular . Tratava-se de uma peça de propaganda arquitectónica destinada a vulgarizar os princípios do urbanismo funcional junto do grande público numa época em que Le Corbusier apesar da sua notoriedade internacional enfrentava uma persistente dificuldade em concretizar projectos de envergadura em território francês. A dimensão rural da obra merece destaque: as secções dedicadas à quinta e à aldeia cooperativa documentam a colaboração entre Le Corbusier e o sindicalista agrário Norbert Bézard 1896–1956 que desde 1933 incitou o arquitecto a aplicar à vida rural os mesmos princípios de racionalização e conforto que norteavam o seu modelo de cidade funcional a «Ville Radieuse» — plano urbanístico teórico publicado em 1935 que propunha habitação em altura cobrindo apenas 12% do solo com os restantes 88% reservados a parques e espaços verdes separação rigorosa entre trânsito automóvel e peões e equipamentos colectivos integrados. As páginas dedicadas ao planeamento da Village de Piacé com os seus esquemas de silo cooperativa de abastecimento clube escola e corpo de habitação constituem o testemunho mais completo desta colaboração publicado em vida dos seus autores. Charles-Édouard Jeanneret-Gris dito Le Corbusier La Chaux-de-Fonds 1887 – Roquebrune-Cap-Martin 1965 foi arquitecto urbanista pintor e teórico figura central do movimento moderno em arquitectura. Estabelecido em Paris desde 1917 desenvolveu ao longo das décadas de 1920 e 1930 uma vasta obra teórica e projectual — de «Vers une architecture» 1923 à «Ville Radieuse» 1935 — que transformou radicalmente o pensamento urbanístico do século XX. O pavilhão e a presente monografia inserem-se na fase de intensa produção editorial que precedeu a sua obra construída do pós-guerra nomeadamente a Unité d'Habitation de Marselha 1947–1952 concretização dos princípios habitacionais aqui expostos na qual colaborou o arquitecto e pintor português Nadir Afonso 1920–2013. EN Oblong book. 23.5 × 29.5 cm. 147 i pp. Publisher’s binding. Cardboard with a cloth-bound spine. the front cover features a polychrome photomontage by the author inspired by Constructivism juxtaposing fragments of artillery and aviation with images of urban planning and housing. Text richly illustrated with black-and-white photographs by Albin Salaün René Lévy and various amateur photographers reproductions of original drawings by Le Corbusier photographs of models with occasional colour details aerial photographs plans sections and technical drawings. It also includes diagrams and photomontages. Rare first edition of this monograph on the ‘Pavillon des Temps Nouveaux’ a temporary pavilion designed by Le Corbusier and Pierre Jeanneret for the 1937 International Exhibition of ‘Art and Technology’ in Paris. It serves both as a documentary record of the pavilion and as an urban planning manifesto with a programmatic scope. The provocative title — “Cannons ammunition Thank you! Housing… please” — encapsulates the central thesis: resources devoted to rearmament should be channelled towards resolving the housing crisis. Published in 1938 by Éditions de l'Architecture d'Aujourd'hui — the publishing arm of the influential magazine of the same name founded in 1930 by the engineer and sculptor André Bloc 1896–1966 — the work forms part of the ‘Collection de l'Équipement de la Civilisation Machiniste’ a collection that brought together Le Corbusier’s principal theoretical publications including ‘La Ville Radieuse’ 1935. The book is organised as a transposition of the pavilion’s spatial experience into written form structured around the thematic sections that comprised it. It opens with a reflection on housing as the hope of machine-age civilisation followed by a presentation of the Athens Charter and the work of the CIAM International Congresses of Modern Architecture including the outcomes of the 4th Congress in Athens 1933 and the preparations for the 5th dedicated to housing and leisure. The table of contents includes among other sections: a critical analysis of the state of Paris the ‘Plan de Paris 37’ the proposal to reorganise the Ilot Insalubre No. 6 in the Marais district the project for a Cartesian skyscraper as an administrative centre agrarian reform with plans for the ‘Ferme Radieuse’ and the ‘Village Coopératif’ in Piacé Sarthe and also a curious project for an unsinkable lifeboat presented by Jean Badovici. The pavilion inaugurated on 17 July 1937 in the Saint-Cloud district was a demountable structure—a vast yellow waterproof canvas tent suspended from sixteen metal lattice pillars—designed as the Travelling Museum of Popular Education . It was a piece of architectural propaganda intended to popularise the principles of functional urbanism amongst the general public at a time when Le Corbusier despite his international renown faced persistent difficulties in realising major projects on French soil. The rural dimension of the work is particularly noteworthy: the sections devoted to the farm and the cooperative village document the collaboration between Le Corbusier and the agricultural trade unionist Norbert Bézard 1896–1956 who from 1933 onwards encouraged the architect to apply to rural life the same principles of rationalisation and comfort that guided his model of the functional city the ‘Ville Radieuse’ — a theoretical urban plan published in 1935 which proposed high-rise housing covering just 12% of the land with the remaining 88% reserved for parks and green spaces a strict separation between motor traffic and pedestrians and integrated community facilities. The pages devoted to the planning of the Village de Piacé with their diagrams of the silo supply cooperative club school and housing complex constitute the most comprehensive account of this collaboration published during the authors’ lifetimes. Charles-Édouard Jeanneret-Gris known as Le Corbusier La Chaux-de-Fonds 1887 – Roquebrune-Cap-Martin 1965 was an architect urban planner painter and theorist and a central figure in the modernist movement in architecture. Based in Paris from 1917 he developed a vast body of theoretical and design work throughout the 1920s and 1930s — from ‘Vers une architecture’ 1923 to ‘Ville Radieuse’ 1935 — which radically transformed 20th-century urban thinking. The pavilion and this monograph form part of the period of intense editorial output that preceded his post-war built work notably the Unité d’Habitation in Marseille 1947–1952 the realisation of the housing principles outlined here on which the Portuguese architect and painter Nadir Afonso 1920–2013 collaborated. Referências/References: Catalogue SUDOC 193732408 Fondation Le Corbusier Paris ficha do pavilhão e arquivos. M-12-C-83 hardcover
1977rif. 5053Editions d'architecture 1977. 3rd Edition. Hardcover. Near Fine/Very Good. Text in English French and German. 239 pp. Moderate wear to the dust jacket. Edge wear. Editions d'architecture hardcover
rif. 347450W Boesiger aux Editions Girsberger Zurich 1957. Oblong imperial octavo beige cloth bpards orange lettering to spine & front board 223pp illus/photos VG light bruising/warping & foxing to boards light to moderate tanning & soiling to page edges light tanning & moderate adhesive label residue/staining prev. bookseller's sm label to front pastedown sm gift inscription in ink to ffep sl cracking to gutters in d/w VG- light to moderate creasing & chipping to edges heavy soiling & chafing moderate water staining to base moderate adhesive label residue to fore-edges & flaps W Boesiger aux Editions Girsberger Zurich 1957 hardcover
1989rif. mon0000358236MIT Press 01/01/1989 00:00:01. paperback. Like New. PAPERBACK No stamps or inscriptions; clean condition MIT Press paperback
rif. 50219460 pp of hochwertige Offsetreproduktionen der Lithographien ganzseitig und in Farbe; in franzischer Sprache. Includes sales list from exhibiton. Softcover. French. Heidi Weber Zurich. Undated 1965. Unpaginated. Good with light wear to inside track of the spine exterior otherwise clean. Book No: 502194 paperback
2007rif. SKU0585427Getty Research Institute 2007-10-15. paperback. Good. 7x1x10. Textbook May Have Highlights Notes and/or Underlining BOOK ONLY-NO ACCESS CODE NO CD Ships with Tracking Getty Research Institute paperback
2007rif. SKU0632934Getty Research Institute 2007-10-15. paperback. New. 7x1x10. New Textbook Ships with Tracking Getty Research Institute paperback
1935rif. 175149Zurich: Dr. H. Girsberger 1935. Inscribed from Corbusier to Karfik First edition first printing inscribed to a fellow architect Vladimir Karfik opposite a portrait of himself on page 10 " à Karfik du raisonnable du fonctionnel tant que vous voulez! Mais il faut qu'en tant ceçi une direction spirituelle règne un souffle créatif une invention. Et atteindre à l'harmonie. Amicalement Le Corbusier Zlin 1er mai 1935" "To Karfik reasonable functional whatever you want! But as such a spiritual direction must reign a creative breath an invention. And achieve harmony. Kind regards Le Corbusier Zlin May 1 1935". Karfik was a Czech modernist architect born in Slovenia. In 1925 he was employed in Le Corbusier's studio in Paris. He also worked at Holabird & Root and Frank Lloyd Wright's studio both in Chicago before returning to Czechoslavakia. He became head of the department at Bat'a in Zlin where he designed numerous buildings at home and abroad. Le Corbusier carried a sketchbook with him throughout his life. As well as his architectural ideas he noted people pictures projects objects and buildings. Oblong quarto. Illustrated with line drawings and photographs throughout. Original limp brown boards lettering to front cover and spine in dark green. With dust jacket. Text in German French and English. Owner's name of Victor Karfik to front free endpaper dust jacket with front flap loose heavily chipped and tape strengthened to verso otherwise very good in good unclipped dust jacket. hardcover
1958rif. 44939Koln-ehrenfeld: Verlag An Den Westdeutschen. Very Good. First Edition. Original Printed Wrappers. Art and Art History German Language and Literature Most Recent Listing; 4to; Koln-Ehrenfeld: Very Good. 1958. First Edition. 56 pages; Clean and complete; no tears; corners square; light dust soiling to rear wrapper. Cover wrappers designed by Le Corbusier in red blue white and black. Profusely illustrated with monochrome photographs and drawings on treated paper. Some printed on red and green paper stock. Primary text in German with summaries of each article in English and French appended. Contents include: Welyausstellung al Architecture Brute by Schweicher Atomium building etc. ; Hollandische Buromobel Friso Kramer ; Treppen by Schweicher modern architectural stairways ; Schone Objekte Braun slide-projector Borletti sewing machine etc. ; Malevitch und Die 'Aktualitat' by Schweicher; Citroen by Jupp Ernst automobile design ; Meine Zusammenbau-Mobel aus Serienmassig Hergestellten Teilen by Hans Gugelot; Lippolds Plastische Sonne by Eduard Trier; Das Modern Jazz Quartet by Joachim Behrendt John Lewis Percy Heath Connie Kay Milt Jackson . Originally named "International Revue" form magazine was founded by Jupp Ernst Willem Sandberg Curt Schweicher and Wilhelm Wagenfeld in 1957. It was the world's legendary journal at the forefront of product industrial and communications design. Wilhelm Wagenfeld was a Bauhaus-trained German industrial designer. He studied under the famed Modernist artist László Moholy-Nagy and the German designer Christian Dell at the Bauhaus school. His belief that "to be useful is to be beautiful" is evident in his designs some of which are still in production. Wagenfeld refused to join the Nazi party and as punishment he was sent as a "political pest" to serve on the Eastern Front with the flying corp. He was captured in 1945 and held in a Russian prisoner of war camp until September 1945 when he returned to Weisswasser. Curt Schweicher 1908 - 1988 was a German art historian and museum director. From 1929 to 1933 he studied art history archeology and French literature in Paris Berlin and Bonn but was unable to complete his studies because he was exmatriculated after the Nazis came to power in 1933. When he and his wife the painter Margrit Lauer 1914-2002 gave assistance to opponents of the Nazi regime they faced arrest by the Gestapo and fled to Switzerland in 1940 where he was interned in Geneva. . . 1958. Verlag An Den Westdeutschen unknown
rif. 3004LC197Les Editions Girsberger Zurich. 1957. De 205x19 5 cm. Com 135 i págs. Encadernação do editor com sobrecapa de protecção. Profusamente ilustrado no texto com desenhos e fotografias a preto e branco. Junto com sete postais do edifício abordado nesta obra. I-30-G-19 unknown
1968rif. 001960Cambridge MA: The M.I.T. Press 1968. Book. Very Good. Paperback. 12mo - over 6¾" - 7¾" tall. Pictorial paperbacks with black/red lettering. 243pp. and 336 pp. Translated by Peter de Franca and Anna Bostock. " A Harmonious Measure to the Human Scale Universally applicable to Architecture and Mechanics" and " Let the User Speak Next ". Illustrated with copious diagrams. These copies are VG. Exteriors with minimal signs of wear bright minimal rubbing. Inside of Volume I has a purple highlight on page 5 on one sentence. Otherwise both volumes are unmarked crisp and minimally toned. The M.I.T. Press Paperback