90 résultats
1988réf. DEMO011166IChicago: Olendorf Graphics 1988 . First edition. Hardcover. fine /fine. Bill OLENDORF. Oblong 8vo 141 pages pictorial white cloth. Dean Foods variant: distributed for Dean Foods Company with hand-pulled serigraph print limited and signed by Olendorf. Olendorf's sketches were made with Bic metal0tipped pens. Olendorf Graphics hardcover
1962réf. BOOKS008196viii162p with 216 plates and index. Quarto 11" x 8 1/2" issued in beige cloth with black label and gilt lettering to spine. Limited to 3000 copies. Instituto de Investagaciones Estetecas Number 2. 2d edition. In 1939 the National University of Mexico UNAM published the book entitled Paseos Coloniales written by the great colonial art specialist Manuel Toussaint founder of the chair of colonial art and the Institute of Aesthetic Research at the UNAM. The book is in the words of the author a "…mosaic of articles written over twenty years". It consists of nineteen articles that serve as a "guide" for " visiting monuments a city or a part of history" from the comfort of your home or your library. The work is not of the academic caliber of some of his other works on Colonial Painting and Art but it provides information on the "discoveries" in an interesting and charming way full of emotion and youthful enthusiasm. Condition: Tape stain on front end paper. Jacket edge wear with some tears and chips lightly soiled and stained. A very good copy in like jacket. Universidad Nacional Autonoma de Mexico (UNAM) hardcover
1998réf. 1125559836Hamilton Bermuda : Burmuda National Trust 1998. Book. Near Fine. Soft cover. 1st Edition. pictorial paper covers 14 190 pages : illustrations maps 1 folded ; 29 cm. Includes indexes 1 tipped in "Volume two of the Historic Buildings Book Project.". Burmuda National Trust Paperback
1912réf. 0008892Chicago Plan Commission 1912. First edition. Octavo. Good. Jules Guerin maps photos. Small 4to 147 pages tawny cloth some soiling This is an abridged presentation of Burnham's PLAN OF CHICAGO for the use of the Chicago schools and a very useful study. It is also a puff piece. The first sentence proclaims "Chicago is destined to become the center of the modern world if the opportunities in her reach are intelligently realized and if the city can receive a sufficient supply of trained and enlightened citizens." With Jules Guerin illustrations and questions for study. Maps photos. Chicago Plan Commission unknown
réf. 69-4167London United Kingdom: Her Majesty's Stationery Office 1970. 8vo. Softcover. 78 pp. B&W Plates. Very Good. Includes fold-out maps Provenance: Berkeley Architectural Historical Association London, United Kingdom: Her Majesty's Stationery Office, 1970 paperback
1985réf. 003336Chicago: The University of Chicago Press 1985. Later printing. Hardcover. Fine/fine. Quarto 354 pages cloth Autographed " For Bob . with respect gratitude / and delight that we / have come to know each / other . / Franz Schulze / 1986". The University of Chicago Press, hardcover
réf. 0684145677.Ghardcover. Good. Access codes and supplements are not guaranteed with used items. May be an ex-library book. hardcover
1885réf. 633461Building News London 1885. Unframed Print. Very Good Condition. A double sheet print image area approx. 28 x 38 cms. The illustrations found in leading architectural journals of the nineteenth and early twentieth centuries such as The Builder Building News and The Architect are masterpieces of visual craftsmanship. These illustrations capture the elegance intricacy and stylistic flair of the period's architecture. Rich in ornamental detail and atmospheric depth they reflect not only the buildings themselves but the artistic sensibilities and design discourse of their age. THIS IS AN ORIGINAL PAGE FROM THE JOURNAL PRINTED AT THE DATE SHOWN IN THE TITLE NOT A REPRINT OR COPY. Category: Builder & Building News; PRINTS : Buildings & Places; Unframed Prints : Old. This item may require more postage than the rates shown for delivery outside the UK. If extra postage is required we will contact you before processing your order and you will be given the details and option to decline the extra cost. Building News unknown
réf. 816326 February 1890; Lancaster. 12mo bifolium: 2 pp. Text clear and complete. On aged spotted and lightly-creased paper. Relates to the Lancaster landmark the Storey Institute designed by Paley and his partner Hubert James Austin 1841-1915 for Sir Thomas Storey built on the site of the old Mechanics' Institute and opened in 1891. It now houses the Storey Art Gallery. Paley states that his firm 'will put the work in hand for the completion of niche of the Storey Institute & when this is finished in say a month we shall be glad to have the marble group down'. The sculpture 'will have to be taken through the corridor floor leading to the large room & this floor being constructed of iron & concrete we shall be anxious to get on with but cannot do it until the marble group has been got into its place'. If the recipient is 'coming Northwards it will be well to see the building & consider how the group may be best got to its resting place in the Niche'. 26 February 1890; Lancaster. unknown
réf. MA12E-00066Washington D.C.: Historic American Buildings Surve. Collectible - Good. Washington D.C.: Commission of Fine Arts and Historic American Buildings Survey 1970. Sm 4to. xxxvii291pp. Illus. Good book. Corners slightly fanned. Inside clean. architecture historic buildings Georgetown Washington D.C. Inquire if you need further information. Washington D.C.: Historic American Buildings Surve unknown
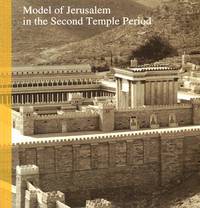
1992réf. 211422Jerusalem: Israel Museum and Holland Tourism 1992. 114 pages illustrations some colour; 22 cm. Firm binding clean inside copy. . 1st. Paperback. Fine. 8vo. Collectible. Israel Museum and Holland Tourism Paperback
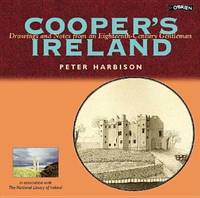
2000réf. 006850Dublin Ireland: O'Brien Pr 2000. 288pp/illus. 1st printing. A collection of 132 of the finest drawings by Austin Cooper 1759-1830 of Irelands architectural heritage. 288 pp with illustrations throughout. Illustrated end-papers. Clean. 1st Printing. Hard Cover. Fine/Fine. 4to - over 9¾" - 12" tall. O'Brien Pr hardcover
2026réf. LRB131178Paris: Editions Recreasoft 2026 Language: English. Approximately 614 pages. English : Print-on-demand reprint. Original edition : 1917. Detailed congressional report on public buildings needed in Washington D.C. with extensive discussion of federal accommodations administrative requirements site planning and related public works questions. An important document for researchers interested in U.S. government infrastructure urban development and early twentieth-century congressional investigations. Book images are non-contractual. Editions Recreasoft. Softcover. New. Editions Recreasoft paperback
1995réf. 1125559835Hamilton : Bermuda National Trust 1995. Book. Near Fine. Soft cover. 1st Edition. 4to - over 9¾ - 12" tall. pictorial paper cover 6 xi 93 p. : ill. maps ; 29 cm. 28 cm. Bermuda's architectural heritage series 1 Includes bibliographical references p. 76-89 and index. Bermuda National Trust Paperback
réf. 12-6H1568982410DIFFERENT PICTURE ON COVER. SAME ISBN. BRAND NEW. Never read or opened. No remainder mark. 14-2H1568982410/12-6H Princeton Architectural Press
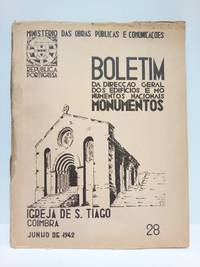
1942réf. 22076Pôrto: Ministério das Obras Públicas e Comunicaçoes 1942.- 27 p. 6 h. de planos y 15 h. de láminas; 4º 253 x 202 cm; Texto en portugués; Rústica Ed. Las cubiertas algo sucias. Por lo demás en buen estado. ARQUITECTURA Y URBANISMO Livro no português Ministério das Obras Públicas e Comunicaçoes paperback
réf. 0070125333.Ghardcover. Good. Access codes and supplements are not guaranteed with used items. May be an ex-library book. hardcover
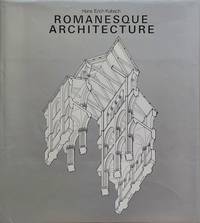
1975réf. 220197New York: Harry N. Abrams Inc. Publishers 1975. Cloth 431 pages illustrations; 29 cm. History of World Architecture Series. Translation of Architettura romanica. Near fine. Firm binding clean inside copy. Age toning. Dust jacket protected in a mylar cover. OVERSIZE! Additional shipping charges may be requested for international & priority orders. A massive coffee-table book. Profusely illustrated. CONTENTS: Pre-Romanesque architecture; Early Romanesque architecture; High Romanesque architecture; Late Romanesque architecture; Domestic and military architecture; The Church building and its environment. . 1st. Hardcover. Near Fine/Fine. 4to. Collectible. Harry N. Abrams, Inc., Publishers hardcover
2002réf. 1125559832Hamilton Bermuda : Bermuda National Trust 2002. Book. Fine. Hardcover. 1st Edition. Folio - over 12 - 15" tall. laminated illustrated hard cover 230 pages : illustrations photographs ; 28 cm. Bermuda National Trust Hardcover
1900réf. 250301Chicago: Illinois Theatre 1900. First edition. Hardcover. Good minus. Octavo; 45 xvi pages soiled cream cloth a.e.g. Less than six weeks after Chicago's grandest new theater the Iroquois opened it burned to the ground due to flagrant safety violations and corruption. More than 600 died in America's worst theater disaster. It resulted in new codes requiring outward-opening safety doors. This hardcover book appeared before the opening performance. It relates a history of the theatres in Chicago by Charles E. Nixon; tells why this magnificent venue was built and how with illustrations of the theatre plans and interiors and furnishings. "The Iroquois . will impress even the most superficial observer by its beauty and grandeur . The style architecturally is French renaissance which has a strong suggestion of the classic. designed by architect Benjamin H. Marshall ." Illustrated and with plates of posters and of the builders and equipment suppliers to the theatre. Illinois Theatre hardcover
1903réf. 240651Chicago: Iroquois Theatre Thomas J. Noonan 1903 . First edition. Hardcover. Good minus. 8vo 93 pages variant red cloth all edges gilt covers lightly stained lower corner of rear cover a bit "chewed". Scarce Less than six weeks after Chicago's grandest new theater opened it burned to the ground due to flagrant safety violations and corruption. More than 600 died in America's worst theater disaster. It resulted in new codes requiring outward-opening safety doors. This hardcover book appeared before the opening performance. It relates a history of the theatres in Chicago by Charles E. Nixon; tells why this magnificent venue was built and how with illustrations of the theatre plans and interiors and furnishings. "The Iroquois . will impress even the most superficial observer by its beauty and grandeur . The style architecturally is French renaissance which has a strong suggestion of the classic. designed by architect Benjamin H. Marshall ." Illustrated and with plates of posters and of the builders and equipment suppliers to the theatre. Iroquois Theatre, Thomas J. Noonan hardcover
réf. 0666980446.Ghardcover. Good. Access codes and supplements are not guaranteed with used items. May be an ex-library book. hardcover
réf. Ulf GrønvaldIn Pristine Condition. unknown
réf. 1396274294.Ghardcover. Good. Access codes and supplements are not guaranteed with used items. May be an ex-library book. hardcover
1968réf. 004173Beirut: Librairie du Liban 1968. New Impression. Hardcover. Very Good /near fine. 8vo. xiv 2 330 pp. Bound in dark maroon cloth title in gilt on spine in illustrated dust jacket. 72 black and white plates and black and white in-text illustrations. Very Good minor age-toning to pages minor scuffing to binding otherwise bright clean copy in Near Fine dust jacket with minor wear to extremities. Librairie du Liban hardcover