Peters, William WesleyBiblio.com
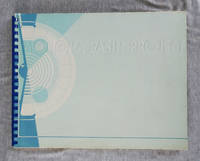
1967ref. 002623Frank Lloyd Wright Foundation 1967. Softcover. near fine. 89 pages bound by plastic comb binding title embossed in blind 11-in tall oblong. Illustrated with many architectural drawings of the proposed Monona Terrace Community and Convention Center on the shores of Lake Monona. This plan which finally saw completion in 1998 preserves the "fundamental design conceived by Frank Lloyd Wright" in 1938. Peters the architect for the Monona Basin Project was vice president of the Frank Lloyd Wright Foundation and one of Wright's first students. Front cover with small white spot where surface color rubbed off. Frank Lloyd Wright Foundation paperback
1979Book's covers show light shelf wear only. Large format , 352 pages with architectural drawings, elevations, photos, floorplans throughout. Heavily illustrated. Binding is solid and square, text/interior is clean and free of marking of any kind. Chapters include the architectural investigation of Theatres, Libraries, Museums, Hospitals, Prisons, Hotels, Exchanges and banks, Warhouses adn office buildings, Railway stations, Market halls, exhibition buildings, Shops stores and department stores, Factories et al.
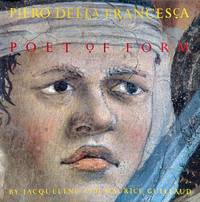
1988ref. 220598New York and Paris: Clarkson N. Potter Inc.; Guillaud Editions 1988. Cloth 307 pages chiefly colour illustrations; 30 cm. Firm binding clean inside copy. Stated First Edition. Dust jacket protected in a mylar cover. OVERSIZE! Additional shipping charges may be requested for international & priority orders. A massive coffee-table book. Richly illustrated with colour plates. 1st. Hardcover. Fine/Fine. 4to. Collectible. Clarkson N. Potter, Inc.; Guillaud Editions hardcover
1976Oversize book: 14 1/2" H x 11" w, is in excellent condition with a little corner wear, creaseless covers and spine. Binding is solid and square, covers have sharp corners, exterior shows no other blemishes, text/interior is clean and free of marking of any kind. Piranesi's masterful representations of architecture are now reprinted in large format alongside corresponding contemporary photographs. Monuments of ancient, early Christian, Renaissance and Baroque Rome, the Colosseum, Forum, fountains, etc. with auxiliary notes on both the etchings and photographs. 82 plates.
ref. SONG091667018XUsed: Good unknown
1986ref. Q-0891331166Preservation Press 1986-06-01. Paperback. New. New. In shrink wrap. Looks like an interesting title! Preservation Press paperback
1928ref. 255789Mexico: Talleres Graficos de la Nacion 1928. hardcover. good. Many photo Illus. folding map. 263pp. Folio original 1/2 green cloth with flexible boards spine ends worn spine and front cover lightly soiled. Mexico: Talleres Graficos de la Nacion 1928. Talleres Graficos de la Nacion unknown
1928ref. 255789Mexico: Talleres Graficos de la Nacion 1928. hardcover. good. Many photo Illus. folding map. 263pp. Folio original 1/2 green cloth with flexible boards spine ends worn spine and front cover lightly soiled. Mexico: Talleres Graficos de la Nacion 1928. Talleres Graficos de la Nacion unknown books
ref. Grønvold, Ulf. PhotograpNot in perfect condition. unknown
ref. 0260759430.Ghardcover. Good. Access codes and supplements are not guaranteed with used items. May be an ex-library book. hardcover
ref. 0266777252.Gpaperback. Good. Access codes and supplements are not guaranteed with used items. May be an ex-library book. paperback
ref. 0666086486.Ghardcover. Good. Access codes and supplements are not guaranteed with used items. May be an ex-library book. hardcover
ref. 0656882743.Ghardcover. Good. Access codes and supplements are not guaranteed with used items. May be an ex-library book. hardcover
ref. 69-4167London United Kingdom: Her Majesty's Stationery Office 1970. 8vo. Softcover. 78 pp. B&W Plates. Very Good. Includes fold-out maps Provenance: Berkeley Architectural Historical Association London, United Kingdom: Her Majesty's Stationery Office, 1970 paperback
ref. DADAX1447464389New unknown
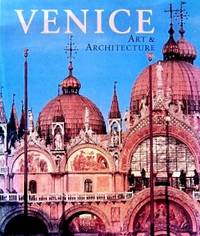
1987ref. 086783Singapore: Times Editions 1987. 160 pages chiefly colour illustrations; 42 cm. Firm binding clean inside copy. Fine DJ. OVERSIZE! Additional shipping charges may be requested for international & priority orders. A massive coffee-table book. Richly illustrated with colour plates. A lavish production. 2nd. Hardcover. Fine/Fine. Elephant Folio. Times Editions Hardcover
2005Book has lightly bumped lower corners as the only flaw to blue/grey cloth HB covers. .Binding is solid and square, exterior shows no other blemishes, text/interior is marked occasionally wtih lines along margin, previous owner's name, note, at front. Dust jacket shows the slightest signs of shelf wear, 1/2" tear bottom front corner. Color photos, drawings, architectural illustrations, elevations floorplans throughout.
1927The full title is :American Architecture of the Twentieth Century. A series of photographs and measured drawingsof modern civic, commercial and industrial buildings". New York: Architectural Book Publishing Company, 1927-1929. There are 139 plates in 3 Volumes of 7 Parts. Plates loose as issued in 3 portfolios:Vols.1 & 2 cloth Vol.3 (Part 7) paper covered boards with cloth spine. Seven parts, each containing 20 full page plates with title page and table of contents in Vols. 1 and 2. Virtually complete except for one plate (#10 in Vol.2 Part 6 illus. floor plan of Bellevue Psychiatric Hospital. This is one of five plates illustrating the building). Missing too is the preface by Lewis Mumford in Vol.3 (part 7). Portfolios 1 and 2 cloth spines split and frayed but complete, plates are generally very good although there is some minimal edge darkening and soil. A half a dozen plates in Volume 2 have small moisture stain on edge, not affecting image.Vol.3 (Part 7) Very Good overall condition. Spines of Vols.1 & 2 titled in gilt and Vol.3 (Part 7) reproduces title page on the cover. Contents of Volume 1 include Raymond Hood's American Radiator Building; McKenzie, Voorhees & Gmelin, New York Telephone Building; U.S. Army Supply Base in Brooklyn by Cass Gilbert & Grauman's Metropolitan Theatre by Wm. Lee Woollett. Volume 2, Part 4 entirely devoted to 4 buildings designed by Bertram Grosvenor Goodhue;& Holabird and Root, 333 North Michigan Avenue apartment building. 3 add'l.buildings in Volume 3 Part 7 including the Masters Apartments/Roerich Museum Building by Corbett, Harrison & MacMurray and the R.J. Reynolds Building in Salem, N.C. by Shreve & Lamb and the Stewart Building in New York by Warren & Wetmore. All buildings illustrated by photos, plans and details. Rarely seen this complete. These books will be securely wrapped and packed in a sturdy box and shipped with tracking.
1976A clean, unmarked book with a tight binding. 100 pages. 10 3/4"w x 8 1/2"h.
ref. SONG0884961109Used: Good unknown
1963Book is in excellent condition with lightly bumped corners, very light edge wear to dark red cloth covers with gilt print at spine. Binding is solid and square, exterior shows no other blemishes, text/interior is clean and free of marking of any kind. Dust jacket shows extensive edge wear, small tears at hinge, top spine, scuffing, small stain. Contents include: Organization of the profession, The Japanese hotel, Transport and tourism, Town planning in evolution, Architectural education The architects, etc. Featured buildings or sights include Frank Lloyd Wright's Imperial Hotel, Diet Library, Gakushuin University, Museum of western art, memorial hall at Hiroshima, Sakakura's art gallery, Town hall, Gotsu, museum at Matsue, Dentsu building Osaka, Hasshokan hotel at Nagoya, Kenzo Tange hotel at Atami and a great many others. Architects featured in chapter "Architects" : Antonin Raymond, Togo Murano, Junzo Sakakura, Isao Sibaoka, Tsutomu Ikota, Hideo Kosaka, Kunio Maekawa, Kenzo Tange, Hirosohi Oe, Takamasa Yoshizaka, Yoshinobu Ashihara, Kiyonori Kikutake, and many others. Copyright 2011 Pistil Books
2005ref. 079176Cologne: Konemann 2005. Cloth 735 pages illustrations chiefly colour portraits; 32 cm. Photographs by Piero Codato and Massimo Venchierutti. Firm binding clean inside copy. Light edgewear to boards. Dust jacket with light shelfwear protected in a mylar cover. OVERSIZE! Additional shipping charges may be requested for international & priority orders. A massive coffee-table book. Richly illustrated with colour plates. Hardcover. Near Fine/Very Good. Folio. Konemann Hardcover
1991A clean, unmarked book with a tight binding. 326 pages. 7 7/8"w x 10 1/4"h. Many b&w photos. "Today's suburban metropolitandevelopment of single-family homes, shopping centers, corporate offices, and roadway systems constitues what Peter Rowe calls a 'middle landscape' between the city and the country. Looking closely at suburban America in terms of design and physical planning, Rowe builds a cae for a new way of seeing and building suburbia--complete with theoretical underpinning sand a basis for design."
1866ref. 230513New York: John Wiley & Son 1866. New Edition. Hardcover. Very Good. 12mos terra-cotta cloth bevelled edges tips of spines worn With illustrations drawn by the author. A classic work a classic study of Venice and its architecture. Illustrations on wood. John Wiley & Son hardcover
ref. De Long, David G. and PeaIn Pristine Condition. unknown