524 resultados
1912ref. 0008892Chicago Plan Commission 1912. First edition. Octavo. Good. Jules Guerin maps photos. Small 4to 147 pages tawny cloth some soiling This is an abridged presentation of Burnham's PLAN OF CHICAGO for the use of the Chicago schools and a very useful study. It is also a puff piece. The first sentence proclaims "Chicago is destined to become the center of the modern world if the opportunities in her reach are intelligently realized and if the city can receive a sufficient supply of trained and enlightened citizens." With Jules Guerin illustrations and questions for study. Maps photos. Chicago Plan Commission unknown
ref. 69-4167London United Kingdom: Her Majesty's Stationery Office 1970. 8vo. Softcover. 78 pp. B&W Plates. Very Good. Includes fold-out maps Provenance: Berkeley Architectural Historical Association London, United Kingdom: Her Majesty's Stationery Office, 1970 paperback
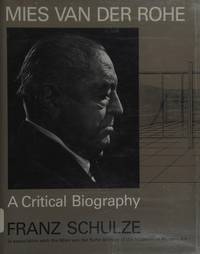
1985ref. 003336Chicago: The University of Chicago Press 1985. Later printing. Hardcover. Fine/fine. Quarto 354 pages cloth Autographed " For Bob . with respect gratitude / and delight that we / have come to know each / other . / Franz Schulze / 1986". The University of Chicago Press, hardcover
ref. 75-1330Charlottesville VA: University Press of Virginia 1976. 8vo. 461pp. Very Good. Softcover. Black and white plates throughout. There might be an additional charge due to the large size of the book. Charlottesville, VA: University Press of Virginia, 1976 paperback
1972Book shows very light scuffing only. Gilt lettering on spine. Text/interior is clean and free of marking of any kind. First English Edition. Translated from the Russian by Kathleen Cook. Fascinating account of buildings, secular and sacred, in Northern Russia. Chapters include Transonega, the White Sea Coast, Rivers Svid and Onega, Vologda and Lower Vychegda, the Northern Dvina and Pinega and along the River Mezen. The ubiquitous use of timber is especially interesting. Profusely and beautifully illustrated with full page photographs in colour and b/w. Gold endpapers printed with mediaeval images of builders. Very clean book. 322 pages with table of contents at back. Previous owner's inscription on title page.
1976Ex-library book with the usual stamps, stickers, etc. Binding is solid and text/interior is clean and free of marking of any kind. About 80 pages with a short description on the L page and a line drawing in pen and ink on the right page. Oblong format.
1961A clean, unmarked book with a tight binding. Full gray cloth boards. 8 3/4"w x 11 3/4"h. 248 pages. Previous owner' stamp inside. Many b&w photos and floor plans with descriptions of specific buildings.
1997Book is in excellent condition, as new in 1/4 blue cloth covers. Binding is solid and square, covers have sharp corners, exterior shows no blemishes, text/interior is clean and free of marking of any kind. Dust jacket shows the slightest signs of shelf wear only, no tears. 354 pages with b&w illustrations throughout, floor plans, elevations, architectural detail.
1976Oversize book: 14 1/2" H x 11" w, is in excellent condition with a little corner wear, creaseless covers and spine. Binding is solid and square, covers have sharp corners, exterior shows no other blemishes, text/interior is clean and free of marking of any kind. Piranesi's masterful representations of architecture are now reprinted in large format alongside corresponding contemporary photographs. Monuments of ancient, early Christian, Renaissance and Baroque Rome, the Colosseum, Forum, fountains, etc. with auxiliary notes on both the etchings and photographs. 82 plates.
1980Book is in excellent condition. Binding is solid and square, covers have sharp corners, exterior shows no blemishes, text/interior is clean and free of marking of any kind. 337 pages with graphs, charts, tables, formulae, mechanical drawings. Table of contents include: Materials: Quality, Standards of quality; Non-loadbearing brick masonry: Lateral support; Stuctural design of brick masonry: Allowable stresses in non-reinforced brick masonry (and reinforced, and stresses in reinforcement) Shear on bolt and anchors, Design of walls and columns, Flexural design of reinforced brick masonry; Construction: Placing masonry, placing reinforcement, support of masonry, anchorage of, Bonding of non-reinforced walls, Chases and recesses, Arches and Lintels, Corbelling, Parapet walls, Protection during erection, Design of bearing wall buildings: Diaphragms, Lateral load distribution, Axial load distribution, Floor-wall connections, Intersecting walls, Coupled shear walls, Foundations, Differential movement, Design examples; Geuide specifications for engineered brick masony (with nine sections); Materials, (with seven sections) Workmanship (with eighteen sections); etc.
2009Book is in excellent condition. Binding is solid and square, covers have sharp corners, exterior shows no blemishes, text/interior is clean and free of marking of any kind. Dust jacket shows the slightest signs of shelf wear only, no tears. 229 pages with b&w photos, drawings, elevations, architectural drawings, landscapes throughout.
1963Book is in excellent condition with lightly bumped corners, very light edge wear to dark red cloth covers with gilt print at spine. Binding is solid and square, exterior shows no other blemishes, text/interior is clean and free of marking of any kind. Dust jacket shows extensive edge wear, small tears at hinge, top spine, scuffing, small stain. Contents include: Organization of the profession, The Japanese hotel, Transport and tourism, Town planning in evolution, Architectural education The architects, etc. Featured buildings or sights include Frank Lloyd Wright's Imperial Hotel, Diet Library, Gakushuin University, Museum of western art, memorial hall at Hiroshima, Sakakura's art gallery, Town hall, Gotsu, museum at Matsue, Dentsu building Osaka, Hasshokan hotel at Nagoya, Kenzo Tange hotel at Atami and a great many others. Architects featured in chapter "Architects" : Antonin Raymond, Togo Murano, Junzo Sakakura, Isao Sibaoka, Tsutomu Ikota, Hideo Kosaka, Kunio Maekawa, Kenzo Tange, Hirosohi Oe, Takamasa Yoshizaka, Yoshinobu Ashihara, Kiyonori Kikutake, and many others. Copyright 2011 Pistil Books
1944130 p. incl. front., illus. (incl. ports., plans, facsim.) 29 x 22 cm Hardcover Very good condition good
1993A clean, unmarked book with a tight binding. Full brown cloth boards. Previous owner's inscription inside. Slight edge wear to dust jacket. 8 5/8"w x 11 1/4"h. 364 pages.
2005Book has lightly bumped lower corners as the only flaw to blue/grey cloth HB covers. .Binding is solid and square, exterior shows no other blemishes, text/interior is marked occasionally wtih lines along margin, previous owner's name, note, at front. Dust jacket shows the slightest signs of shelf wear, 1/2" tear bottom front corner. Color photos, drawings, architectural illustrations, elevations floorplans throughout.
1938ref. 1408371Washington: United States Government Printing Office 19389. Softcover. Octavo ii 253 pages. In Fair condition. Spine is bare. Staple bound signatures without separate cover. Text block has toning to spine edge page 159 has underlining in red ink final page torn at spine. NOTE: Shelved in Netdesk office Case #2 - New Ephemera Box #6. 1408371. FP New Rockville Stock. United States Government Printing Office unknown books
1956Book is in excellent condition, with very light shelf wear to covers only. Binding is solid and square, covers have sharp corners, exterior shows no other blemishes, text/interior is clean and free of marking of any kind. High quality production printed on heavy, glossy paper, decorated, aluminized endpapers. A giant brochure for the industry, packed with large, b&w photos of every aspect of aluminum construction at the time. Contains Aluminum in modern buildings to page 226 then Conversations with noted architects. 255 pages, including sections on Factories, Offices, Residences, Schools, Churches, General: bridges, halls, hangars, Coulee dam, airports, shopping centers, etc. Copyright 2011 Pistil Books
1963Stamp and school bookplate inside. Many b&w photos. Clean and unmarked. 370 pages.
1900np. Photographs with locations. Oblong 12mo. 5 1/2" x 8 3/4". Original pictorial wraps bound in tablet form. Crisp Copy. PA PAMPH 20_7 BX3 x 3c Crisp
2005477pp. 24 cm. Hardcover Very good condition good
1992A clean, unmarked book with a tight binding. Signed by author. Previous owner's bookplate inside. 401 pages. 7"w x 10 1/4"h. Many b&w photos. "From Viking structures to Renaissance housing projects, medieval stave churches to modern crematoriums, Architecture in the Scandinavian Countries presents the most complete survey of Nordic architecture available today." Bibliography.
1976A clean, unmarked book with a tight binding. Previous owner's name inside. 64 pages. 8 1/4"w x 10 7/8"h. "This handbook is intended to complement the present thematic exhibition, Decline and Fall: The Architecture of Kingston and Frontenac County."
1982A clean, unmarked book with a tight binding. Wear to cover. 145 black and white photos of architectural details. Oblong format: 10"w x 8 1/2"h.
1999A clean, unmarked book with a tight binding. 190 pages. Brand new, still in shrinkwrap. This is a book with large format photos of "resident's cum creators" who have devoted all their ingenuity, energy and determination to constructing what they percieve to be the ideal domestic universe, many with fantastic eccentric flair. These include Ludwig II of Bavaria's Linderhof, the Facteur Cheval's Palais Ideal, Hearst Castle, Grandma Prisbrey's Bottle Village, Salvador Dali's villa in Port Lligat, the Watts Towers, Edward Jame's villa in Mexico, Ian Hamilton Finlay's Little Sparta, etc....