Manuel Toussaint (1890-1955)Biblio.com

208 resultados
1962ref. BOOKS008196viii162p with 216 plates and index. Quarto 11" x 8 1/2" issued in beige cloth with black label and gilt lettering to spine. Limited to 3000 copies. Instituto de Investagaciones Estetecas Number 2. 2d edition. In 1939 the National University of Mexico UNAM published the book entitled Paseos Coloniales written by the great colonial art specialist Manuel Toussaint founder of the chair of colonial art and the Institute of Aesthetic Research at the UNAM. The book is in the words of the author a "…mosaic of articles written over twenty years". It consists of nineteen articles that serve as a "guide" for " visiting monuments a city or a part of history" from the comfort of your home or your library. The work is not of the academic caliber of some of his other works on Colonial Painting and Art but it provides information on the "discoveries" in an interesting and charming way full of emotion and youthful enthusiasm. Condition: Tape stain on front end paper. Jacket edge wear with some tears and chips lightly soiled and stained. A very good copy in like jacket. Universidad Nacional Autonoma de Mexico (UNAM) hardcover
1985ref. 4924Valdivia Chile: Kultrun 1985. First edition. Softcover. Good. Square quarto white portfolio Twelve photographic plates by Matthews: studies of the churches of Chiloe an island of 8000 kilometres off the coast of Chile. Kultrun paperback
1996A clean, unmarked book with a tight binding. Full brown cloth boards. 8"w x 10 3/4"h. 162 pages. Black and white photos and illustrations. "Drawing upon a lifetime's knowledge, Patterns of Stylistic Change in Islamic Architecture presents Michael Meinecke's unique view of the evolution and development of Islamic architecture. Departing from conventional method which groups buildings and monuments according to dynasties and defines national characteristics based on the ethnic origins of Arabic, Persian, or Turkish patrons, Meinecke emphasizes the similarities which resulted from interrelations among neighboring or far-away areas. He argues that transformations in the development of Islamic architecture can be explained by the movements of skilled craftsmen who traveled extensively in their search for challenging work, allowing for their influence to be felt across a broad region. Meinecke's unique approach to Islamic architecture will no doubt inspire others to emulate his approach in studying other regions or areas. Few, however, will be able to attain the consummate mastery of the subject which enlivens these essays." [publisher]
1975A clean, unmarked book with a tight binding. 192 pages. 4 1/4"w x 7"h. Black and white line drawings by James Meyers.
1912ref. 0008892Chicago Plan Commission 1912. First edition. Octavo. Good. Jules Guerin maps photos. Small 4to 147 pages tawny cloth some soiling This is an abridged presentation of Burnham's PLAN OF CHICAGO for the use of the Chicago schools and a very useful study. It is also a puff piece. The first sentence proclaims "Chicago is destined to become the center of the modern world if the opportunities in her reach are intelligently realized and if the city can receive a sufficient supply of trained and enlightened citizens." With Jules Guerin illustrations and questions for study. Maps photos. Chicago Plan Commission unknown
1998Oversize. 229 p., illus. Signed by the author Hardcover Very good condition good
ref. 0267043082.Ghardcover. Good. Access codes and supplements are not guaranteed with used items. May be an ex-library book. hardcover
1965ref. ZB394226National Council for Historic Sites and Buildings 1965-1995. volumes 17-47 all complete volumes lacking volume 38; partly bound library markings textually clean & tight price is for the set. - If you are reading this this item is actually physically in our stock and ready for shipment once ordered. We are not bookjackers. Buyer is responsible for any additional duties taxes or fees required by recipient's country. Photos available upon request. National Council for Historic Sites and Buildings unknown
1949ref. 005475scsWashington D.C.: National Council for Historic Sites and Buildings 1949. Octavo paperbound stiff white stapled printed wrappers illus. with f b&w photos figures 64 pp. Very Good with several tiny ships along edges. “Since the beginning of the program in 1946 the National Park Service the Smithsonian Institution and several state organizations have made archeological surveys in 185 proposed reservoir areas besides conducting excavations in 18. These surveys uncovered remains ranging in time from the early Folsom type of primitive hunter to the more elaborate late prehistoric Temple Mound Buildiner and they vary in character from simple village sites in open fields to complexly arranged mound structures. In addition to the vestiges of ancient Indians these reservoir basins contain many historic sites of local and national significane which should be thoroughly studied before they are flooded. National Council for Historic Sites and Buildings, (1949). unknown books
1949ref. 005474scsWashington D.C.: National Council for Historic Sites and Buildings 1949. Octavo paperbound stiff white stapled printed wrappers illus. with f b&w photos figures 64 pp. Near-Fine with former-owner signature. “Since the beginning of the program in 1946 the National Park Service the Smithsonian Institution and several state organizations have made archeological surveys in 185 proposed reservoir areas besides conducting excavations in 18. These surveys uncovered remains ranging in time from the early Folsom type of primitive hunter to the more elaborate late prehistoric Temple Mound Buildiner and they vary in character from simple village sites in open fields to complexly arranged mound structures. In addition to the vestiges of ancient Indians these reservoir basins contain many historic sites of local and national significane which should be thoroughly studied before they are flooded. National Council for Historic Sites and Buildings, (1949). unknown books
1976Oversize 311p., illus. SOFTCOVER. Paperback Good condition; 1 inch split at top of spine
1917Folio, 440p., illus. Hardcover Ex-library, Good condition, top on backstrip split
1980Large format 44 page booklet with two color cover and many b&w photos within. Many photos of historic homes, buildings, street scenes, schools, group photos of workers, school childeren, International Hotel, red light district, Chinese labor, etc, with captions. Copy of McKenney's Pacific Coast Directory 1886 - 7 listing establishments of the time at back. Cover coffee stained at top, corners very slightly worn, text/interior unmarked and Fine.
ref. Norberg-Schulz, ChristianNot in perfect condition. unknown
1986Book is in excellent condition with slight marring of spine and Very slight edgewear as only flaws, appears otherwise unread/unused. Binding is solid and square, covers have sharp corners, exterior shows no other blemishes, text/interior is clean and free of marking of any kind. 254 pages, heavily illustrated with b&w photos, (exteriors, interiors, elevations,) floorplans, detail drawings, plans, drawings, etc. Contents in four sections: Theory, History, Modern, Postmodern, with essay titles such as: Heidegger's thinking on architecture, Alberti's last intentions, Space in architecture after Guarini, Timber buildings in Europe, Behrens house, Schroder house, Tugendhat house, The message of Louis Kahn, Vision of Paolo Portoghesi, Places of Richardo Bofill, Earth and sky of Jorn Utzon etc.
1987Book is in bright orange cloth HB with black print at spine. Covers show no wear other than two small impact marks at top edge and bumped at lower spine. . Binding is solid and square, covers have sharp corners, exterior shows no other blemishes, text/interior is clean and free of marking of any kind. Dust jacket shows edge wear with small tears, 2" closed tear at lower spine. Heavilly illustrated with b&w photos, some color, floorplans, architectural drawings,, elevations, exteriors, interiors, lots of detail. Originally published on the occasion of the exhibition at the publisher's gallery. Contents include: New York and Hunt, Fraser, Furness and Hewitt, Furness and Evans, Furness and his critics, then section II: Catalogue of selected buildings, including: Rodef Shalom synagogue, Thomas Hockley house, Jefferson medical college hospital, Brazilian pavillion, Kensington national bank, Penn national bank, Undine barge club, Bryn Mawr hotel, Merion cricket club and many others. Copyright 2011 Pistil Books
2001Book is in excellent condition. Binding is solid and square, covers have sharp corners, exterior shows no blemishes, text/interior is clean and free of marking of any kind. 235 pages, color photos throughout, plans, elevations, many projects featured. 8"w x 9"h.
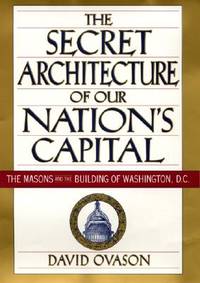
1999ref. 38318Scranton Pennsylvania U.S.A.: HarperCollins 1999. 1st US . Hardcover. Fine/Very Fine. 1st U.S. 1st Large thicker heavy book dark blue cloth spine dark red boards very bright gilt lettering on spine four-line stamp of Bill Maxwell St. Petersburg Times columnist inside front cover stamp for Anastasia Maxwell Library at Unitarian church on first front end paper 516 pages illustrations throughout and color photo section. DJ glossy gold and white beneath mylar color-illustration of Dome on front spine and back. DJ and book both Very Fine. HarperCollins hardcover
181056 p. LACKS Frontis Map. Foxed and browned. Early manuscript ownership of Phebe Coddington (1767-1826). 12mo. 180 mm. Original leather spine over marbled boards, worn. Spine very worn with loss. Front board detached. Hardbound. Fair. Title continues: 'In The City And Suburbs Of Philadelphia, With References for finding their Situations On An Alphabetical Plan'. S&S/AI 21000. PALIB 4 / PAIMP 25
2009Book is in excellent condition. Binding is solid and square, covers have sharp corners, exterior shows no blemishes, text/interior is clean and free of marking of any kind. Dust jacket shows the slightest signs of shelf wear only, no tears. 229 pages with b&w photos, drawings, elevations, architectural drawings, landscapes throughout.
1956Two volume set is in excellent condition, showing a tiny bit of corner wear as the only flaw. Bindings are solid and square, covers have sharp corners, exteriors show no other blemishes, text/interior is clean and free of marking of any kind. High quality production printed on heavy, glossy paper, decorated, aluminized endpapers. A giant brochure for the industry, packed with large, b&w photos of every aspect of aluminum construction at the time. Embossed stamp from previous owner at front, as well as residue from tag. Vol. I contains Aluminum in modern buildings to page 226 then Conversations with noted architects. 255 pages, including sections on Factories, Offices, Residences, Schools, Churches, General: bridges, halls, hangars, Coulee dam, airports, shopping centers, etc. Vol. II is an engineering reference book companion Vol I., 403 pages with charts, graphs, tables, scales, lots of mechanical drawings, b&w photos over chapters on Physical and mechanical properties, The production, fabrication and surface finishing of aluminum mill products and castings, Joints and connections, Potentials and limitations of aluminum as a structural material, Structural design, Architectural design and details (roof deck, roof shingles, siding, flashing, gutters, vault frames, cratings, railings, flagpoles and lighting standards, acoustical ceilings, luminous ceilings, store fronts, etc. etc. Copyright 2011 Pistil Books
1956Book is in excellent condition, with very light shelf wear to covers only. Binding is solid and square, covers have sharp corners, exterior shows no other blemishes, text/interior is clean and free of marking of any kind. High quality production printed on heavy, glossy paper, decorated, aluminized endpapers. A giant brochure for the industry, packed with large, b&w photos of every aspect of aluminum construction at the time. Contains Aluminum in modern buildings to page 226 then Conversations with noted architects. 255 pages, including sections on Factories, Offices, Residences, Schools, Churches, General: bridges, halls, hangars, Coulee dam, airports, shopping centers, etc. Copyright 2011 Pistil Books
1967ref. 002623Frank Lloyd Wright Foundation 1967. Softcover. near fine. 89 pages bound by plastic comb binding title embossed in blind 11-in tall oblong. Illustrated with many architectural drawings of the proposed Monona Terrace Community and Convention Center on the shores of Lake Monona. This plan which finally saw completion in 1998 preserves the "fundamental design conceived by Frank Lloyd Wright" in 1938. Peters the architect for the Monona Basin Project was vice president of the Frank Lloyd Wright Foundation and one of Wright's first students. Front cover with small white spot where surface color rubbed off. Frank Lloyd Wright Foundation paperback
1979Book's covers show light shelf wear only. Large format , 352 pages with architectural drawings, elevations, photos, floorplans throughout. Heavily illustrated. Binding is solid and square, text/interior is clean and free of marking of any kind. Chapters include the architectural investigation of Theatres, Libraries, Museums, Hospitals, Prisons, Hotels, Exchanges and banks, Warhouses adn office buildings, Railway stations, Market halls, exhibition buildings, Shops stores and department stores, Factories et al.
1976Oversize book: 14 1/2" H x 11" w, is in excellent condition with a little corner wear, creaseless covers and spine. Binding is solid and square, covers have sharp corners, exterior shows no other blemishes, text/interior is clean and free of marking of any kind. Piranesi's masterful representations of architecture are now reprinted in large format alongside corresponding contemporary photographs. Monuments of ancient, early Christian, Renaissance and Baroque Rome, the Colosseum, Forum, fountains, etc. with auxiliary notes on both the etchings and photographs. 82 plates.