226 resultados
1888ref. 0005137Chicago: People's Publishing Co. 1888 circa. New edition. Pictorial Cloth. Good. Steel Engravings and woodcuts. 4to 649 pages recased original covers with new endpapers blue ink stain on bottom edge all edges gilt extremities worn. Uncommon. "Picturesque Ireland' is designed to embrace and present all the best and most striking features of preceding works on the subject .with hundreds of other views from recent photographs and drawings especially engraved for this work. . In this work every county in Ireland will be noticed and the remarkable features of each illustrated." Each county map is in colour. Steel Engravings and woodcuts. People's Publishing Co. hardcover
1846ref. 0008413London: Richard Bentley 1846. First edition. Hardcover. Very Good. Steel Engravings and woodcuts. 8vo; ix 437 pages contemporary 3/4 brown morocco marbled papers rubbed extremities tight all edges gilt 10 steel Engravings and 19 wood engravings. Nathaniel Armstrong Wells was a high-born wealthy man of mixed parentage: three-fourths European one quarter African. Richard Bentley hardcover
ref. 133422790X.Gpaperback. Good. Access codes and supplements are not guaranteed with used items. May be an ex-library book. paperback
1998Pictorial boards, 128 pages, b&w pictures and captions, advertisements. Oblong format: 10 1/8"w x 7 3/4"h.
1900np. Photographs with locations. Oblong 12mo. 5 1/2" x 8 3/4". Original pictorial wraps bound in tablet form. Crisp Copy. PA PAMPH 20_7 BX3 x 3c Crisp
1996A clean, unmarked book with a tight binding. Full brown cloth boards. 8"w x 10 3/4"h. 162 pages. Black and white photos and illustrations. "Drawing upon a lifetime's knowledge, Patterns of Stylistic Change in Islamic Architecture presents Michael Meinecke's unique view of the evolution and development of Islamic architecture. Departing from conventional method which groups buildings and monuments according to dynasties and defines national characteristics based on the ethnic origins of Arabic, Persian, or Turkish patrons, Meinecke emphasizes the similarities which resulted from interrelations among neighboring or far-away areas. He argues that transformations in the development of Islamic architecture can be explained by the movements of skilled craftsmen who traveled extensively in their search for challenging work, allowing for their influence to be felt across a broad region. Meinecke's unique approach to Islamic architecture will no doubt inspire others to emulate his approach in studying other regions or areas. Few, however, will be able to attain the consummate mastery of the subject which enlivens these essays." [publisher]
1962ref. BOOKS008196viii162p with 216 plates and index. Quarto 11" x 8 1/2" issued in beige cloth with black label and gilt lettering to spine. Limited to 3000 copies. Instituto de Investagaciones Estetecas Number 2. 2d edition. In 1939 the National University of Mexico UNAM published the book entitled Paseos Coloniales written by the great colonial art specialist Manuel Toussaint founder of the chair of colonial art and the Institute of Aesthetic Research at the UNAM. The book is in the words of the author a "…mosaic of articles written over twenty years". It consists of nineteen articles that serve as a "guide" for " visiting monuments a city or a part of history" from the comfort of your home or your library. The work is not of the academic caliber of some of his other works on Colonial Painting and Art but it provides information on the "discoveries" in an interesting and charming way full of emotion and youthful enthusiasm. Condition: Tape stain on front end paper. Jacket edge wear with some tears and chips lightly soiled and stained. A very good copy in like jacket. Universidad Nacional Autonoma de Mexico (UNAM) hardcover
ref. 1331698227.Gpaperback. Good. Access codes and supplements are not guaranteed with used items. May be an ex-library book. paperback
ref. 0266214800.Ghardcover. Good. Access codes and supplements are not guaranteed with used items. May be an ex-library book. hardcover
1995A clean, unmarked copy with a tight binding. Full page black and white photos.
ref. 12-6H1568982410DIFFERENT PICTURE ON COVER. SAME ISBN. BRAND NEW. Never read or opened. No remainder mark. 14-2H1568982410/12-6H Princeton Architectural Press
1976Ex-library book with the usual stamps, stickers, etc. Binding is solid and text/interior is clean and free of marking of any kind. About 80 pages with a short description on the L page and a line drawing in pen and ink on the right page. Oblong format.
ref. 0428100856.Gpaperback. Good. Access codes and supplements are not guaranteed with used items. May be an ex-library book. paperback
1961A clean, unmarked book with a tight binding. Full gray cloth boards. 8 3/4"w x 11 3/4"h. 248 pages. Previous owner' stamp inside. Many b&w photos and floor plans with descriptions of specific buildings.
1972Book shows very light scuffing only. Gilt lettering on spine. Text/interior is clean and free of marking of any kind. First English Edition. Translated from the Russian by Kathleen Cook. Fascinating account of buildings, secular and sacred, in Northern Russia. Chapters include Transonega, the White Sea Coast, Rivers Svid and Onega, Vologda and Lower Vychegda, the Northern Dvina and Pinega and along the River Mezen. The ubiquitous use of timber is especially interesting. Profusely and beautifully illustrated with full page photographs in colour and b/w. Gold endpapers printed with mediaeval images of builders. Very clean book. 322 pages with table of contents at back. Previous owner's inscription on title page.
2000Book is in excellent condition in black cloth with embossed lettering at cover and spine. Binding is solid and square, covers have sharp corners, exterior shows no blemishes, text/interior is clean and free of marking of any kind. Dust jacket shows the slightest signs of shelf wear only, no tears. 352 pages with color photos and mechanical drawings throughout. Text is in Japanese and English. Sectons on Structural engineering, construtional technology, intelligent buildings, miniature cities, green buildingsm, poetic space, tale-of-gengi museum , konami nasu corporate seminar house, Keyence Corporation head office and laboratory building, Museum of Ehime History and culture
1998A clean, unmarked book with a tight binding. Tall format: 6 1/8"w x 13"h. 166 pages. Black and white photos - one to a page, faced with a quotation about New York on the opposite page. Small indentation to about six pages.
1999A clean, unmarked book with a tight binding. 190 pages. Brand new, still in shrinkwrap. This is a book with large format photos of "resident's cum creators" who have devoted all their ingenuity, energy and determination to constructing what they percieve to be the ideal domestic universe, many with fantastic eccentric flair. These include Ludwig II of Bavaria's Linderhof, the Facteur Cheval's Palais Ideal, Hearst Castle, Grandma Prisbrey's Bottle Village, Salvador Dali's villa in Port Lligat, the Watts Towers, Edward Jame's villa in Mexico, Ian Hamilton Finlay's Little Sparta, etc....
1988A clean, unmarked book with a tight binding. Wear to cover. 48 pages. 9 3/8"w x 8 5/8"h. Illustrations reproduced from the Rome Aeterna (set of 100 engravings of views of Rome) by Peter Schenck, the eighteenth century German printseller and publisher who lived in Amsterdam.
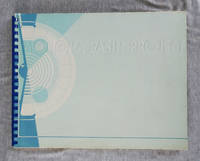
1967ref. 002623Frank Lloyd Wright Foundation 1967. Softcover. near fine. 89 pages bound by plastic comb binding title embossed in blind 11-in tall oblong. Illustrated with many architectural drawings of the proposed Monona Terrace Community and Convention Center on the shores of Lake Monona. This plan which finally saw completion in 1998 preserves the "fundamental design conceived by Frank Lloyd Wright" in 1938. Peters the architect for the Monona Basin Project was vice president of the Frank Lloyd Wright Foundation and one of Wright's first students. Front cover with small white spot where surface color rubbed off. Frank Lloyd Wright Foundation paperback
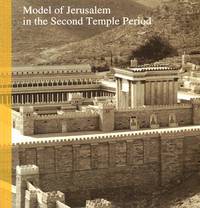
1992ref. 211422Jerusalem: Israel Museum and Holland Tourism 1992. 114 pages illustrations some colour; 22 cm. Firm binding clean inside copy. . 1st. Paperback. Fine. 8vo. Collectible. Israel Museum and Holland Tourism Paperback
2001Book is in excellent condition. Binding is solid and square, covers have sharp corners, exterior shows no blemishes, text/interior is clean and free of marking of any kind. 235 pages, color photos throughout, plans, elevations, many projects featured. 8"w x 9"h.
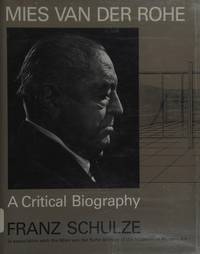
1985ref. 003336Chicago: The University of Chicago Press 1985. Later printing. Hardcover. Fine/fine. Quarto 354 pages cloth Autographed " For Bob . with respect gratitude / and delight that we / have come to know each / other . / Franz Schulze / 1986". The University of Chicago Press, hardcover
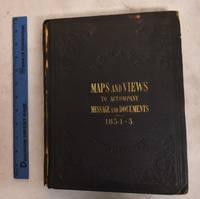
1854ref. 189965Washington D. C.: A.O.P. Nicholson Printer 1854. Hardcover. Good heavy shelfwear to covers cloth spine torn foxing spots and age toning. Black cloth boards with gilt lettering textured stamped design; unpaginated 44 maps and plans many of them folded. Contents: Illustrations accompanying the report of the Commissioner of the General Land Office -- Illustrations accompanying the report of the Commissioner of Public Buildings -- Illustration accompanying the report on the National Hospital for the Insane -- Illustrations accompanying the report of the Colonel of Topographical Engineers -- Illustration accompanying the report of the Chief of Ordnance and Hydrography. "December 4 1854. Read and ordered to be printed; and that 10000 copies in addition to the usual number be printed for the use of the Senate."- title page. A.O.P. Nicholson, Printer hardcover
1928ref. 0006338Stuttgart: Verlag Wedekind & Co. 1928. First edition. Hardcover. Good. Tall quarto 196 pages clothbacked boards numbered paper sticker on front free endpaper pictorial top cover stained. Very Rare - Worldcat lists only one copy in the U.S.A. This work focusses on new design work in Germany Austria Switzerland Belgium and Holland in 1927 which arose from the "Die Wohnung" exhibition which promoted new materials and new construction methods. This is the book that demonstrates and describes the new construction methods and techniques for the innovative designs. All of it influenced by the Bauhaus. Laid in is a Typed Letter Signed - apparently by Feifel - on Albert Feifel Architekt letterhead and dated 11 March 1928. Verlag Wedekind & Co. hardcover