165 résultats
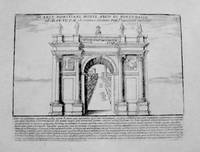
1612réf. 2166As published in a later edition of Antiquae Urbis Splendor orig. 1612-1628. Pl. 75. Engraving. Image: 7 X 9 ¼. Margins: 9 ¼ x 13 ½. Includes the legend below. In fine condition. Giacomo Lauro was a printmaker active in the map and view industry of mid-sixteenth to mid-seventeenth century Rome. books
réf. 2164As published in a later edition of Antiquae Urbis Splendor orig. 1612-1628. Pl. 46. Engraving. Image: 7 X 9 ¼. Margins: 9 ¼ x 13 ½. Includes the legend below. In fine condition. Giacomo Lauro was a printmaker active in the map and view industry of mid-sixteenth to mid-seventeenth century Rome. unknown books
réf. 2161As published in a later edition of Antiquae Urbis Splendor orig. 1612-1628. Pl. 46. Engraving. Image: 7 X 9 ¼. Margins: 9 ¼ x 13 ½. Includes the legend below. In fine condition. Giacomo Lauro was a printmaker active in the map and view industry of mid-sixteenth to mid-seventeenth century Rome. 250.00 unknown books
réf. 2150As published in a later edition of Antiquae Urbis Splendor orig. 1612-1628. Pl. 36. Engraving. Image: 7 X 9 ¼. Margins: 9 ¼ x 13 ½. Includes the legend below. In fine condition. Giacomo Lauro was a printmaker active in the map and view industry of mid-sixteenth to mid-seventeenth century Rome. unknown books
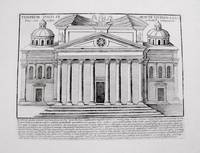
réf. 2159As published in a later edition of Antiquae Urbis Splendor orig. 1612-1628. Pl. 39. Engraving. Image: 7 X 9 ¼. Margins: 9 ¼ x 13 ½. Includes the legend below. In fine condition. Giacomo Lauro was a printmaker active in the map and view industry of mid-sixteenth to mid-seventeenth century Rome. The Temple was built in 500BC on the site of an even older shrine dedicated to Saturn. It was reconstructed in 42BC by Lucius Munatius Plancus a Roman Consul who was an officer in Julius Caesars army during the conquest of Gaul. He installed the Treasury of the Roman Republic here where it remained until 28BC. It was destroyed by fire in 283AD but later rebuilt. All that remains today are eight columns and a part of the pediment which bears a Latin inscription. In English it reads: The Senate and the people of Rome restored what fire consumed. Saturn who was the Roman equivalent of the Greek god Kronos was the god of agriculture and the harvest or of life and death. Like Kronos he was represented as a hooded figure bearing a scythe. Because he was afraid of being overthrown he ate his all his children apart from Jupiter Neptune and Pluto whom for some reason he could not swallow. In time his fears became reality; he was overthrown by Jupiter who became the king of the Roman gods. unknown books
réf. 2146As published in a later edition of Antiquae Urbis Splendor orig. 1612-1628. Pl. 29. Engraving. Image: 7 X 9 ¼. Margins: 9 ¼ x 13 ½. Includes the legend below. In fine condition. Giacomo Lauro was a printmaker active in the map and view industry of mid-sixteenth to mid-seventeenth century Rome. unknown books
réf. 2147ARCHITECTURE LAURO GIACOMO. ROMAN ARCHITECTURE. DE TEMPLUM DEAE VESTA The Temple of the Vestal Virgins. As published in a later edition of Antiquae Urbis Splendor orig. 1612-1628. Pl. 30. Engraving. Image: 7 X 9 ¼. Margins: 9 ¼ x 13 ½. Includes the legend below. In fine condition. Giacomo Lauro was a printmaker active in the map and view industry of mid-sixteenth to mid-seventeenth century Rome. unknown books
réf. 2143As published in a later edition of Antiquae Urbis Splendor orig. 1612-1628. Pl. 43. Engraving. Image: 7 X 9 ¼. Margins: 9 ¼ x 13 ½. Includes the legend below. In fine condition. Giacomo Lauro was a printmaker active in the map and view industry of mid-sixteenth to mid-seventeenth century Rome. unknown books
réf. 2149As published in a later edition of Antiquae Urbis Splendor orig. 1612-1628. Pl. 35. Engraving. Image: 7 X 9 ¼. Margins: 9 ¼ x 13 ½. Includes the legend below. In fine condition. Giacomo Lauro was a printmaker active in the map and view industry of mid-sixteenth to mid-seventeenth century Rome. unknown books
réf. 2167As published in a later edition of Antiquae Urbis Splendor orig. 1612-1628. Pl. 80. Engraving. Image: 7 X 9 ¼. Margins: 9 ¼ x 13 ½. Includes the legend below. In fine condition. Giacomo Lauro was a printmaker active in the map and view industry of mid-sixteenth to mid-seventeenth century Rome. unknown books
réf. 2151As published in a later edition of Antiquae Urbis Splendor orig. 1612-1628. Pl. 37. Engraving. Image: 7 X 9 ¼. Margins: 9 ¼ x 13 ½. Includes the legend below. In fine condition. Giacomo Lauro was a printmaker active in the map and view industry of mid-sixteenth to mid-seventeenth century Rome. unknown books
réf. 2148As published in a later edition of Antiquae Urbis Splendor orig. 1612-1628. Pl. 32. Engraving. Image: 7 X 9 ¼. Margins: 9 ¼ x 13 ½. Includes the legend below. In fine condition. Giacomo Lauro was a printmaker active in the map and view industry of mid-sixteenth to mid-seventeenth century Rome. books
1858réf. 008901Glasgow: Blackie & Son 1858. Presumed First Edition. Half Leather/Marbelized Boards. Very Good. .from the Machine Projection of Shadows Tinting and Colouring Perspective. Illustrated by Numerous Engravings on Wood and Steel. Including Select Details and Complete Machines. Forming a Progressive Series of Lessons in Drawing and Examples of Approved Construction. Two volumes. Contemporary brown pebbled leather over swirling marbleized pattern at covers. Both volumes with minor wearing and rubbing to spine spine edges and cover corners. Ffe of Volume 1 creased. Foxing to pastedowns free endpapers title pages and occasionally throughout largely clean texts and plates. Bindings tight and firm. Volume 1 contains the text Volume 2 with 71 black and white engraved plates. Scarce. Blackie & Son unknown books
réf. 30243PRINCETON UNIVERSITY. SCHOOL OF ARCHITECTURE. ARCHITECTURE AND THE UNIVERSITY. Princeton: School of Architecture 1954. 8vo. Cloth spine boards. vi 72 pages. First and only edition. Scarce item. "Proceedings of a conference held at Princeton University December eleventh and twelfth nineteen hundred fifty-three." A series of reports presented on the state of architecture as a profession and study by leading architects and professors in the field. Front cover partially sunned else very good. unknown books
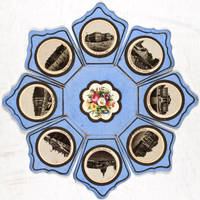
1870réf. 331161870. vg. Symmetrical basket shape of blue sheets of heavy paper with two concentric 'rings' of eight circular 1 1/2" lithographic images each in sepia-tone showing views of Washington D.C. Images within golden decorative borders. Central panel with chromolithographed bouquet of flowers. Photographs show the President's residence State War & Navy department Capitol Hill National Museum U.S. Post Office Treasury Building U.S. Patent Office Pennsylvania Avenue from the Treasury Building Soldier's Home Smithsonian Institute Tomb of Washington Mt. Vernon former residence of General Robert Lee Arlington Heights Washington Monument two images Corcoran Art Gallery House of Washington Mt. Vernon. Total of 16 images. These popular souvenirs were produced from the 1850's through the 1870's primarily as a gift for women. Small area on verso repaired with tape otherwise in near fine condition. Scarce. unknown books
2017réf. 2333789Zurich: Park Books 2017. Large Softcover. Very Good. 9x1x11. Corners lightly creased. Binding tight pages clean and unmarked. 2017 Large Softcover. 180 pp. A study of the 1950s architectural style emphasizing structure over decoration featuring articles submitted by seventeen authors as contributions to the international symposium in Berlin in 2012. This volume is meant to accompany SOS Brutalism - A Global Survey. Many buildings in this style are in danger of being lost as they are often viewed as unattractive. Color and black-and-white photographs throughout. Park Books paperback books
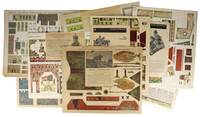
1960réf. 50059Esslingen am Neckar Germany: J. F. Schreiber 1960. Very Good. Esslingen am Neckar Germany: J.F. Schreiber ca. 1960s. Eight full color paper model kits each with varying number of single-sided sheets some folded most with paper descriptions and instructions glued to the first sheet some with order forms all roughly the same size 44x36 cm; unfolded sheets: 85x36cm. All generally toned at margins and versos some with closed tears mostly near folds and a few corners missing taking building edges with them. Very Good examples overall. J. F. Schreiber now Schreiber-Bogen owned by Aue-Verlag was established in 1831 and has been publishing paper modeling kits since 1878. While better known for the theatre models of operas and plays these architectural models fall more in line with their mid-century clientele. Only one falls out of the pattern: a modeling kit for "Peasant's farm on the Luneburg heath" which is of a painting "drawn from life." See below for a list of the models in this collection. 1. Gleisbildstellwerk signal box for a railway - one sheet with single-sided page of explanation 2. Ritterburg fortified medieval castle - three numbered and folded sheets with bifolium explanation with a previous pen price 3. Ritterburg Knight's Castle - two folded and one single numbered sheets with no explanation page 4. Burgundische Ritterburg Burgundy Castle - one sheet with single-sided page of explanation 5. Burg Dreienfels Dreienfels Castle - three sheets with bifolium explanation 6. Bauernhaus in der Luneburger Heide Peasant's farm on the Luneburg heath - one folded sheet with double-sided page of explanation 7. Das Ulmer Munster Cathedral in Ulm - six folded sheets with double-sided page of explanation 8. Der Stephansdom zu Wien St. Stephan's Cathedral in Vienna - six folded sheets with bifolium explanation. J. F. Schreiber unknown books
1922réf. 58502New York: Charles Scribner's Sons 1922. First edition. Hardcover. Very good minus. 152pp. Folio 43 cm Olive green cloth over boards. The front board has a damp stain to the upper half the covers are worn at the corners and the cloth at the ends of the backstrip is frayed. There is a contemporary owner's name and address on the front free endpaper else internally the book is clean. With plates drawn by the author illustrating methods and results. A work with charming sketches and plans written with the goal of improving the design and construction of small houses while reducing their cost. Charles Scribner's Sons hardcover books
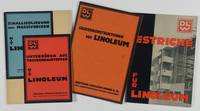
1928réf. 52792Berlin: Deutsche LinoleumWerke A.G. 1928. First edition. Softcovers. Near fine condition. Small Octavos 7 x 5". 24 48 56pp. Original stiff wraps with modern design in color and black lettering respectively orange and white lettering protected by modern mylar. Introductory pamphlets with architectural applications published in an edition of thirty respectively sixty thousand copies in the summer of 1928. Logo design and typeface in Bauhaus style. 1. Schallisolierung von Massivdecken mit Linoleum Sound Proofing of Solid Ceilings with Linoleum. Unterböden aus Trockenbaustoffen mit Linoleum Dry Building Material Sub floors with Linoleum. Part one and two with introductory text and fourteen technical drawings rendered in color lithography part two with nine measured drawings five of them in color. The last two pages with general information on linoleum contact address for technical questions and list of DLW outlets for the purchase of linoleum. Printed at Saladruck 2. Deckenkonstruktionen mit Linoleum Ceiling Construction with Linoleum. Introduction on ceilings in particular the change from ceilings with wooden beams to massive ceilings and the commercial technical and safety implications making the case for Linoleum. The preface deals with the economic viability offering a pricing chart various ceiling options followed by introductions of sixteen variant design: Kleinesche Ackermann Pohlmann "Marun" Zig-Zag Remy ceiling etc. Each ceiling is introduced with text technical drawings rendered lithographically eight of them in color and a cost calculation chart. At rear a floor plan for a city row house with last two pages as in first brochure. Printed at Eisnerdruck. 3. Estriche für Linoleum Composite Floors for Linoleum. This pamphlet treats cement and plaster floors magnetite screeds melted asphalt and wooden floors as sub floors for linoleum their characteristics and application including adhesives for linoleum. The chapter "Wood as Sub floor for Linoleum" is illustrated with sex technical drawings rendered in color lithography. The last two pages as above. Printed at Saladruck. Deutsche Linoleum,Werke A.G. unknown books
1998réf. 165845Madrid: El Croquis 1998. First Edition. Hardcover. First Edition. Double volume comprising issues No. 53 and 79. Text in Spanish and English. Fine in an about Fine dust jacket. Oversize volume shipping billed at cost. El Croquis unknown books
1910réf. 24820Paris: Auguste Vincent Editeur 1910. First edition. 29 Planches d'après les dessins et relevés de G. Gromort Complete. Heliotype A Paul Vigier. 1 vols. Folio. Cloth and boards Portfolio plates loose with ties. Portfolio with minor wear else fine. Leavitt bookplate. First edition. 29 Planches d'après les dessins et relevés de G. Gromort Complete. Heliotype A Paul Vigier. 1 vols. Folio. Here you get the plans for the Acropolis the Forum Versailles etc. Auguste Vincent, Editeur unknown books
1845réf. 54067Dublin: Hodges and Smith 1845. Second edition. 256 illustrations. xix 525 pp. 1 vols. 4to. Blind-stamped cloth. Faded and lightly worn joints starting hinges cracking bookseller's receipts and presentation slip tipped onto rear endpapers else very good. Second edition. 256 illustrations. xix 525 pp. 1 vols. 4to. Hodges and Smith unknown books
1852réf. 23412London: Publishing Office 1852. First Edition. Hardcover. Good. Three bound volumes 13" x 8.5" covering the full years of 1846 624 pp index 1850 624 pp and 1852 816 pp. All bound in original three-quarter leather and marbled boards -- all with considerable wear to boards with scuffing and staining to leather much of the marbled paper worn or torn away. 1846 volume has a cracked rear hinge and 1852 has a broken front hinge otherwise internals are very good. The Builder was founded in 1842 or 1843 sources differ by Joseph Aloysius Hansom 1803 -1882 a British architect and inventor of the Hansom cab. Architect George Godwin 1813-1888 took over as editor in 1844 and developed the magazine into "the most important and successful professional paper of its kind with a readership well beyond the architectural and building world. Each weekly issue carried detailed reports of new building works and architectural debates plus articles on history archaeology and the arts. Above all The Builder was known for its campaigns for health and housing reform. Godwin wrote first-hand reports on slum overcrowding and its results. He supported architectural remedies such as improved housing by charitable trusts public baths and wash-houses and pavilion-plan hospitals but equally he believed in improvement through individual perseverance and effort. As editor Godwin is reputed to have written much of each issue himself assisted by a staff of no more than five. He took a particular interest in the quality of the illustrations used relying mainly on wood-engravings but later introducing photo-lithography and other photo-mechanical processes. Among the illustrators he relied on were H. W. Brewer John Brown Worthington G. Smith and Benjamin Sly" ODNB entry on Godwin. Renamed Building in 1966 the magazine is still published today and is described in Wikipedia as "one of the United Kingdom's oldest business-to-business magazines. Publishing Office hardcover books
1720réf. 006730Paris: Jean Mariette 1720. 3/4 Morroco Marbleized Board. VG. Two volumes in original mottled calf: the end of the rear board of volume 1 has been expertly recovered with dyed calf to match corners polished to blend in. Some reveal to hinge volume 1 and wear to the raised bands gilt compartments on both volumes cords partially revealed and holding. Internals unfoxed clean crisp plates and text. In volume 1 there is a shaved edge to rear leaves resulting in shallow loss to last bundle of chairs at midsection outer margins not affecting text block or plate. A very nice unspohisticated copy. Volume 1: frontispiece title 4 3 13 6 8 40 4 w/ double plate xii w/ 3 plates 355 w/ 103 plates some double page or foldout . Volume 2: frontispeice title 357 - 920p. Jean Mariette unknown books
réf. 1820Oxhey Watford England: Lott's Bricks Ltd. 1911. A rare complete set of English building blocksin the original box. "They are made of artificial stone; the solid substance the heavy weight and the clean squareness of each block combine to make admirable building material." Astonishingly nothing is missing from this set including the original brochures. The box contains the elements to construct six different structures: A country house tower cottages garage library and parish hall. In short representatives of the most familiar buildings in an English village may be made. Anyone that has had the good fortune of wandering through the British country side will certainly appreciate the seriousness with which architectural form is taken in order to preserve the heritage of taste and simplicity. The makers of these sets of which this is Series "B" Box Two was dedicated to leading children to an understanding of "sound building lines." "The general effect is charming and picturesque to a degree far beyond the general run of children's toys." The sets are widely known and collected in Britain. To find an example outside of the UK and in such fine state of preservation is delightfully elusive. For any devotee of the Arts and Crafts period of design this set provides a most unusual treasure for architect and home owner alike. Please request postage quote.extremely heavy item! books