165 résultats
1737réf. 1235371737. Paris: C.A. Jombert 1737-8. Two vols. 4to title page in red and black vi Dedication a Monsieur Turgot Avis au relieur Approbation xvi 198 pp.; vii i Avis au relieur 180 pp. Numerous head- and tail-pieces. Vol. 1 with engraved frontispiece by Cochin and 44 plates 42 folding; Vol. 2 with 111 plates 15 folding. Most of the plates drawn and engraved by Blondel. All text-pages printed within a borderline. Original cats-paw calf rather worn joints repaired vol. 1 with new labels internally some browning and soiling a good solid set for reference not in "collector's condition". § First edition second issue without half titles errata slips and with Jombert's address as "Rue Dauphine". A handsomely illustrated work of the 18th century French architect and writer Jacques-François Blondel 1705-1774. The plates in Vol. I includes many architectural designs for houses and those in Vol. II depict both interior and exterior ornaments as well as garden plans. See Weinreb: "Arts Applied" #326 £240!: "an important source book of rococo designs of the mid eighteenth century surveys most aspects of the country house in an effort to point out the rights and wrongs of proportion composition and interior planning." Fowler 49. Berlin Cat. 2400. Graesse 1:441. Brunet 9800. unknown books
1781réf. 24012Rome: Casaletti . imprint varies somewhat for vols. 3 & 4 in 1790 1781-1790. First Edition. Early nineteenth century parchment with mounted labels. Very good; some spotty foxing at the margins and on the backs of some sheets - in a few instances the foxing is heavier; mounted leather labels on the binding are chipped or abraded; joints and hinges are solid. Small folio; I - vi pp. frontispiece & 50 leaves of engraved plates; II - vi pp. 50 leaves of engraved plates; III - x pp. frontispiece & 65 leaves of plates; IV - viii pp. frontispiece & 30 leaves of engraved plates 2 - divisional title pp. 18 leaves of engraved plates of architectural sun-dials. There are 216 plates in all. Good deep impressions of the illustrations. Printed on thick paper. Antonini's catalog of design motifs. The first two volumes contain illustrations of vault bosses rosettes. Volume 3 has torchiers; volume 4 candelabras with printed mottos and a supplement on architectural sun-dial designs. See Millard Italian . for references to Antonini as an engraver; Berlin I #594; see Heilbron The Sun in the Church . Casaletti .... [imprint varies somewhat for vols. 3 & 4 in 1790] hardcover books
1612réf. 4992Rome: Nicoli van Aelst Roma formis "1560" but ca. 1585- 1612. THIRD STATE of FOUR. The first state had no explanatory text. The second with the text and "Formis Antoni Lafrerij Sequani MDLX". In this third state the Lafréry address has been erased though the date "MDLX" has been preserved and Nicolas van Aeslt's publishing information has been engraved at the lower left. A fourth state described by Rubach n. 376 has Gio. Battista de Rossi's address in place of van Aelst's. Hardcover. Fine. A fine example of a late impression the sheet untrimmed. Light marginal soiling. Early fold visible on verso but no crease visible on the recto. Watermark "fleur-de-lis in a circle" A view of the cortile of Palazzo Farnese. Construction of the palazzo designed by Antonio da Sangallo the Younger 1484-1536 with modifications and additions by Michelangelo began in 1517. By the time of its completion in 1589 Jacopo Vignola and Giacomo Della Porta had also worked on the project. The courtyard is partly the work of Sangallo who designed the ground floor and first floor while the second floor was built according to the designs of Michelangelo who took over the project upon Sangallo's death in 1546. Of the two ancient statues of Hercules shown in the cortile the one on the right is the famed Farnese Hercules now in Naples which caused a sensation upon its discover in 1546. The inscription reads: "Palatij Farnesij Romae non procul a reliquiis Theatri Pompei olim e solidissimo Tiburtino lapide non minore architecturae commendatione ab Antonio Sangallo inchoati quam stupendo artificio per Michaelem Angelum omnibus numeris consumati quantum artificio diligentia assequi potuit interioris partis expressio atque in intimo eius ambulacro duarum Herculis statuarum icones." Translation: "An image of the interior part with two statues of Hercules in its lower portico of Palazzo Farnese in Rome located not far from the remains of what was in the past the theater of Pompey; begun -in very solid travertine stone- by Antonio Sangallo with no less architectural art than when finished with astonishing craft and all possible diligence by Michelangelo." The publisher Nicolas van Aelst emigrated to Rome from his native Brussels in the mid 1580s. He "established his home and workshop in a house situated between the now vanished church of San Biagio della Fossa and the church of Santa Maria della Pace near Piazza Navona. The building was the property of the church of Santa Maria dell'Anima to whom the printed paid an annual rent of 30 scudi." Van Aelst died at Rome on 19 July 1613. For more see Lorizzo "Nicolas van Aelst's Will and a List of his Plates" Print Quarterly March 2014 Vol. 31 No. 1 March 2014 pp. 3-20. In 1585 Claudio Duchetti produced a copy of this plate. That version was subsequently printed by Orlandi 1602 and Van Schoel. Nicoli van Aelst, Roma formis, "1560", but ca. 1585- hardcover books
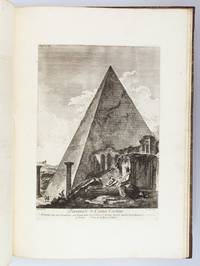
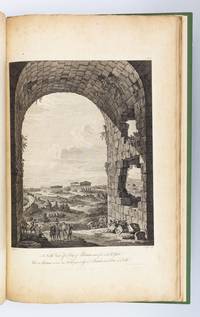
1787réf. ST17496-043Rome: Bouchard et Gravier 1787. 525 x 375 mm. 20 3/4 x 14 3/4". Near contemporary half calf over marbled boards smooth spine divided by gilt rules into panels with blind-stamped centerpiece red morocco label hinges reinforced with buckram marbled endpapers and edges. Engraved vignette on title page and 99 COPPER-ENGRAVINGS ON 60 PLATES. A 1911 letter from the editor of "Hobbies" magazine in response to a previous owner's questions about the contents of this volume laid in at front. The plate numbered 92 with an 18th century cemetery scene pasted to the verso; rear flyleaf with two engravings pasted on. Cicognara 3595; Brunet I 646. Spine label partly missing front joint cracked from tail edge to midpoint head and tail of spine chipped boards a bit chafed and with a drizzle of white paint to front cover but the binding still solid. Occasional mild marginal foxing or finger smudges but an excellent copy internally fresh and clean throughout and with pleasing impressions of engravings. Not an external beauty as is often the case with architectural tomes but quite attractive inside. This is a collection of beautifully engraved plates drawn from the work of a painter and engraver who made engravings for Piranesi's 1748 "Varie vedute di Roma antica e moderna" and collaborated with him on the majestic "Le antichità Romane" 1756. Inspired by his work with the master Barbault drew and engraved his own series of Roman views issued in "Les plus beau monumens de Rome ancienne" 1761 and "Recueil de divers monumens anciens" 1770. The plates in the present volume are drawn from those works. Barbault's picturesque scenes are characterized by a sense of romantic decay: in some the landscape is open and generally free from human intrusion the once-grand ruins rising proudly from the encroaching vegetation. One has the sense of being among the first to stumble across these hidden wonders. In others the artist juxtaposes temple remains with the shed of a contemporary farmer a humbling contrast between past grandeur and present poverty. Jean Barbault 1718-62 had studied painting in Paris with John Restout II before receiving a scholarship from the Académie des Beaux-Arts for travel to Rome in 1721. Once there he stayed building a career as engraver and establishing himself with Piranesi and his circle. Bouchard et Gravier unknown books
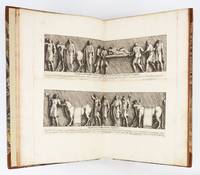
1690réf. ST17496-016Rome: Buagni 1690. 492 x 310 mm. 19 1/4 x 12 1/4". 6 leaves of text numbered in sequence with the plates; i.e. title page frontispiece To the Reader plates 3-15 text leaves 16-19 plates 20-52. Modern quarter calf over marbled boards raised bands spine panels with gilt starburst centerpiece. With allegorical frontispiece featuring a portrait of the dedicatee Cardinal Otthobono and 46 FINELY ENGRAVED COPPERPLATES OF ROMAN ARCHES half of these double-page all mounted on stubs. Cicognara 3608; Brunet I 758 and VI 29473. Slight signs of use to the covers first and last three leaves faintly foxed one- to two-inch light dampstain to bottom corners far from images or text other trivial imperfections but A FINE COPY--internally clean fresh and bright with excellent impressions of the engravings and in a pleasing binding showing virtually no wear. This work depicting the triumphal arches of imperial Rome is considered by Cicognara to be "the most beautiful of this genre and classic especially for the magnificence and elegance of the prints which are the masterpiece of Pietro Bartoli." Bartoli 1635-1700 was an antiquary as well as an engraver; he produced engravings of many Roman antiquities and helped to excavate Nero's Domus Aurea the sprawling complex built by the emperor in the middle of Rome after the fire in 64 A.D. had destroyed much of the city. Bellori 1613-96 was an author and antiquarian who served as curator of antiquities for Pope Clement X. He was later librarian and antiquary to Queen Christina of Sweden who also employed Bartoli. Bartoli's illustrations show the Arch of Constantine the Arch of Titus and the Arch of Septimus Severus examining the details of each. J. M. Suarez wrote the text discussing the Arch of Septimus Severus. The vastness of the present volume the very considerable detail of the plates and the richness of the engravings make this a very impressive book. Buagni unknown books
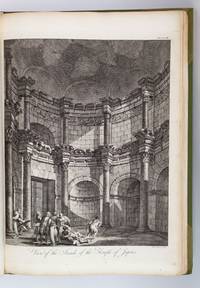
1768réf. ST17496-011London: Chez l'auteur 1768. First Edition in French. 590 x 380 mm. 23 1/4 x 15". 52 2 pp. Modern brown quarter morocco over green linen boards brown morocco label with gilt lettering on smooth spine edges untrimmed. WITH 25 FULL-PAGE ENGRAVED PLATES OF GRECIAN RUINS and seven smaller engraved plates in text including one on dedication page. A Large Paper Copy. Fowler p. 157; Millard British 41; Blackmer 1065; Brunet III 1329. Head of spine partly torn but with no loss contents with not infrequent light marginal soiling though plates uniformly clean other minor imperfections but an excellent copy with greatly generous margins with deep impressions of the type and with strong impressions of the plates. This work is the first significant account of the ancient city of Paestum being in the words of Blackmer "larger and much more complete than any of the previous publications." Located in the Tyrrhenian Sea off the coast of southern Italy Paestum or Poseidonia in Greek was founded by Greek colonists in the sixth century B.C. and still contains beautifully preserved ruins from that period including temples an amphitheater and painted tombs. Abandoned in the Medieval period Paestum wasn't rediscovered by the West until the 18th century with the first modern publication of the site not appearing until 1764 when a suite of plans by G. P. M. Dumont appeared with no text based on the observations of Jacques-Germain Soufflot. As Millard indicates the genesis of the present publication has an extremely complex history we do not even know with certainty who wrote the text but we do know that engraver Thomas Major 1729-99 whom DNB calls "the first great English landscape engraver" was responsible for preparing the plates. Because he had no first-hand knowledge of the site Major relied on images by other artists including Antonio Joli Gaetano Magri Robert Mylne and Jacques-Germain Soufflot. The text was first published in English and then in French the same year. According to Fowler "this work . . . was an important eighteenth-century pioneer contribution to the knowledge of Greek architecture in England"; and Millard tells us that "the book was surprisingly well received by reviewers" in both England and France remaining "the standard reference to Paestum until 'Les Ruines de Paestum ou Posidonia' by C.-M. Delagardette was issued in 1798.". Chez l'auteur unknown books
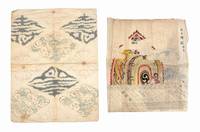
réf. 11071Brush & ink some in color or heightened in color. Late Edo. A fascinating collection of fine and detailed architectural drawings of the Kyoto Palace several Kyoto temples and mansions. This collection can be divided very roughly into three groups: 1. Palace: The Kyoto Palace burned down many times in its long history and the most recent reconstruction was completed in 1855. About 17 sheets of varying sizes some quite large depict ornamental details; floor plans; details of sliding doors; plans for guard offices at entrances buildings for ladies-in-waiting and entranceways to court offices; ornaments for bathrooms; floor plans of the inner palace including the emperor’s residence seiryÅden 清涼殿 the tutors’ living quarters and teaching rooms the layout of the roof beams for the seiryÅden beam measurements sumigi 隅木 roof styles metalwork designs for shitomi 蔀 traditional shutters or doors another complete floor plan of the seiryÅden with labels for placement for each decorative work of art and a diagram of the placement of the weight-bearing wooden pillars color-coded to support the floors; roof-beam styles; palace outer buildings’ floor plans; a very large hand-colored illustration of a decorative drum to perform gagaku 雅楽; pattern sheet of the drum; and a bundle of seven sheets of various palace buildings some in color. 2. Temples: a drawing of a model of elaborate woodwork; ornamental roof details in color; layout for roof beams; a rubbing of an architectural detail; floor plan of the building containing the Great Buddha of the HÅkÅji temple; detailed measurements of the roof beams of the Rokkaku-do temple; plan for a two-story pagoda sheet measuring 1210 x 760 mm.; the design of an ornamental bottle-shaped strut taiheizuka 大瓶æŸ; and a sheet with actual size drawings of other ornaments. Some have the name of the creator Tanaka Heibei 田中平兵衛 a Kyoto ornamental woodcarver. 3. Miscellaneous: drawings of ornamental aspects of unnamed buildings about 30 sheets of varying sizes. In very good condition. unknown books
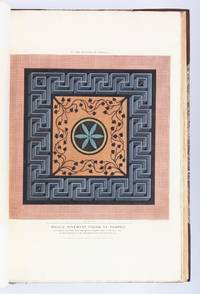
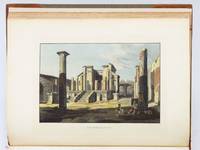
1827réf. ST17496-012London: W. B. Cooke 1827. FIRST EDITION. 566 x 385 mm. 22 3/8 x 15 1/8". Two volumes. Attractive modern brown half morocco over marbled boards raised bands with gilt design gilt lettering. With six engraved vignettes and 80 ENGRAVED PLATES AND PLANS five hand-colored one double-page some with more than one illustration on each plate original tissue guards. A Large Paper Copy. Brunet II 116 "This beautiful work is in the same format at Stuart's 'Antiquities of Athens'"; Graesse II 207. See also: Benezit III 1167. Bindings with negligible imperfections essentially as new. Light stain to top corner of title in volume I contents with light scattered and mostly marginal foxing fore edge margins occasionally lightly toned or with light thumb smudges but on the whole an excellent copy the foxing never severe the plates overall very clean the margins notably wide and in handsome newer bindings. Coinciding with a renewed fascination in the West regarding the ancient world this vast profusely illustrated set details the architectural delights of Pompeii "as the eye of the traveller will now behold them in 1827" inviting viewers to experience the fabled city at a time when it was still half buried and its mysteries only partially unearthed. Based on drawings by watercolorist James P. Cockburn 1779-1847 a well-known artist specializing in travel books the plates show a variety of civic and residential architecture that had previously been excavated including the great Amphitheatre the Temple of Isis and the Grand Forum. Travellers in 19th century dress can often be seen mingling in the foreground of these scenic views highlighting Pompeii's relatively new status as a tourist spot while the smoldering Mount Vesuvius occasionally looms in the distance--a sobering reminder of Pompeii's calamitous past and the volcano's ever-present danger. The plates also depict important cultural and artistic artifacts as well as charming details that offer a glimpse into daily life before the city's annihilation such as stone inscriptions the contents of private homes and even the arrangement of stepping stones on one of the streets. Of particular note are the five lovely hand-colored illustrations that bring to life Pompeii's famous mosaic work painted murals and bath house interiors as well as plans showing the progress of excavations in Pompeii which had begun in earnest during the mid-18th century. The text here was provided by the highly regarded architect Thomas Leverton Donaldson 1795-1885 who is best known as the founder of the Institute of British Architects. DNB calls him "a pioneer in the academic study of architecture" and notes that "in 1879 the prince of Wales had called him 'the father of the institute and of the profession.'" This work is not common: RBH lists just four copies at auction in this century. W. B. Cooke unknown books
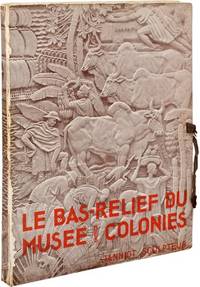
1931réf. 115768Paris: Librairie d'art Louis Reynaud 1931. Small folio. INSCRIBED by the author on the title page. An additional inscription on the front pastedown to John Amore is signed by six of the architects of Rockefeller Center and two of its most important contributing artists. The architects who have signed include John R. Todd L. Andrew Reinhardt Henry Hofmeister Wallace Harrison J. Andre Fouilhoux and George N. Pauly. Reinhard and Hofmeister are credited with Rockefeller Center's basic scheme with Raymond Hood contributing significantly to the design of the main buildings. The artists who have signed are Rene F. Chambellan who co-designed and cast the Atlas sculpture and designed several promenade fountains and Gaetano Cecere sculptor. Alfred Janniot was a French sculptor who contributed to the bas-relief sculptures of Rockefeller Center in New York City. The portfolio on offer here is a record of Janniot's bas-reliefs on the Palais de la Porte Doree in Paris delivered in 1931 for the Paris Colonial Exposition and designed by Janniot between 1928 and 1931. The work he contributed to Rockefeller Center is the gilded panel "Paris and New York Joining Hands Above Figures of Poetry Beauty and Elegance" on the facade of Le Maison Francaise circa 1930. Folded title sheet with an introduction in French and 66 full-page plates printed on rectos only. In a folding photo illustrated portfolio with brown silk tie as issued. Plates Near Fine portfolio Very Good with some wear along the hinge folds. Librairie d'art Louis Reynaud unknown books
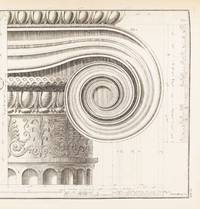
1758réf. ST17496-017Paris: H. L. Guerin & L. F. Delatour Jean-Luc Nyon and Jean Neaulme 1758. FIRST EDITION. 608 x 445 mm. 24 x 17". xiv 56; 2 vi 28 pp. Two parts in one volume. Later early 20th century quarter sheep over marbled boards raised bands compartments gilt reddish-brown leather label with gilt lettering all edges untrimmed. With large woodcut vignette on title and 60 ENGRAVED PLATES by Le Bas Littret de Montigny Neufforge and Patte after Le Roy. Brunet III 103; Millard French 101. A little rubbing to corners and head and tail of spine leather a bit faded chafed and freckled in places but the binding entirely sound and still quite pleasing; very faint diagonal crease at lower corner of many leaves a handful of plates slightly browned one more noticeably so other minor issues but quite a fine copy internally--the vast majority of the contents clean and bright with deep impressions of the text with the engravings richly impressed and with vast margins. With engravings by the some of the most esteemed artists of the day this imposing work contains beautiful depictions of Greek ruins and monuments that proved extremely influential to the development of French Neoclassical architecture. The text is divided into two parts the first covering the history of various monuments and Le Roy's thoughts on the principles of architecture and the second primarily containing a discussion of the orders of columns--particularly the Doric order--as well as several reconstructions of ruined temples. According to Millard this work "breaks new ground in providing a synthesis of archaeological findings with a body of architectural theory developed and expanded from the important controversy of Claude Perrault and Francois Blondel i.e. quarrel of the Ancients and the Moderns. . . . Perhaps most important Le Roy's treatise provides the theoretical framework and many of the actual models for French neoclassical architecture." Although "Les Ruines" came under some criticism especially by British rivals James Stuart and Nicholas Revett it nevertheless "made a strong public impact" in the words of the Dictionary of Art Historians and "greatly influenced the architects of the day particularly Jacques-Denis Antoine Jean-Arnaud Raymond Alexandre-Théodore Brongniart and François-Joseph Bélanger." This was in no small part due to the exquisite plates that included many picturesque views engraved by talented artists such as Louis-Joseph Le Lorrain Pierre-Charles Le Mettay Claude-Antoine Littret de Montigny and Jacques Philippe Le Bas among others. The son of the horologer to Louis XV Julien-David Le Roy 1724-1803 was an architect art historian and archaeologist. He was a protégé of Jacques-François Blondel 1705-74 whom he later succeeded as professor at the Académie Royale d'Architecture. After winning the Prix de Rome in 1754 Le Roy spent time in Greece studying and measuring ancient architecture and developing many of the theories that he would eventually publish in the present work. H. L. Guerin & L. F. Delatour, Jean-Luc Nyon, and Jean Neaulme unknown books
1652réf. 4433Paris: No printer stated 1652. Hardcover. Fine. A superb album OF NINETY-ONE PLATES IN RICH EARLY IMPRESSIONS presents the work of three French and one Dutch artists including the Parisian architect Antoine Le Pautre’s ideal and realized designs for exteriors and interiors at the height of the French Baroque. All eight suites are in excellent condition. Bound in contemporary vellum over stiff boards four green ties. The first two suites fifty-eight plates are essentially the complete works of Le Pautre. All in first state these impressions appeared prior to his 1652 privilege and title leaf. The plates are notable for their dramatic handling of space and their sculptural approach to mass. “Le Pautre son of a master woodworker was trained as an engraver by his brother Jean. He chose architecture as his profession and advanced rapidly. By the age of twenty-two he was titled ‘mason and architect’ and in the following year received the title of ‘architect of the king's buildings.’ He is responsible for several major buildings in Paris and is the chief representative of the baroque episode in French architecture which was based on Italian models. He became one of the founding members of the Academie Royale d'Architecture when it was established in 1671. “The examples contained in Le Pautre's Oeuvres are evenly divided between four built works including his important designs for the Chapelle de Porte-Royale and the Hotel de Beauvais and Hôtel de Fontenay-Mareuil all designed and engraved by Le Pautre; and four projects consisting of highly imaginative fantasies on country houses for which the ultimate source appears to be the third book of Jacques Androuet du Cerceau's ‘Livres d'architecture’. “The unbuilt projects on country houses had considerable impact on the designs of later architects. Bernini was influenced by the fourth project in his first design for the east front of the Louvre and both the second and fourth designs would be adapted for projects by such major eighteenth century architects as Germain Boffrand.”Millard ¶Préaud Graveurs du XVIIe Siècle: Antoine Jacques et Jean Lepautre 14-34: 3-5 7-58 60-61; Berger Antoine Le Pautre passim; see Weibenson & Baines The Mark Millard Architectural Collection French Books 96. ADDITIONAL SERIES OF PLATES: Bound with Le Pautre’s plates are Gabriel Perelle's highly romantic and tranquil Italianate landscapes and ruins. Eighteen of the plates comprise the desirable "Views of the Ruins of Rome and Environs" a collaboration with the Dutch painter Jan Asselijn “a prominent landscape painter and draftsman in the Dutch Italianate tradition. In Rome Asselijn became a member of the Bentvueghels Dutch for “Birds of a Feather” an association of northern artists who painted views of the sun-drenched Roman countryside as well as picturesque scenes of everyday urban life.”Metropolitan Museum of Art Asselijn’s celebrated painting “De bedreigde zwaan” “The Threatened Swan” hangs prominently in Amsterdam’s Rijksmuseum. “Gabriel Perelle was the son of a farmer for the Duke de La Vienville who noticed his taste for design and sponsored lessons for him with the painter Daniel Rabel. Perelle continued his studies in Paris where he worked in the atelier of the eminent French painter Simon Vouet. Perelle developed his talent uniquely in the arts of design and engraving and in painting in the landscape genre… “Where Perelle's paintings were inspired by the designs of Claude Lorrain and Francisque Millet his designs for his engraved views are close in spirit to those of Israel Silvestre… Perelle produced his views in the traditional format of the oblong illustrations of Jean Marot: they belong to the growing number of views produced for the public rather than for royal patronage.”Millard ¶For suites III-V see Hollstein Dutch & Flemish Etchings Engravings and Woodcuts 1450-1700 I: 44. The final two plates are from Jean Marot's Ceiling Sections. ¶See Mauban Jean Marot: Architecte et graveur Parisien 176-177. FULL CONTENTS: LE PAUTRE Antoine. 1621-1679. Five leaves with five unnumbered etched plates of plans for the Port-Royal Abbey in Paris. Bound with: LE PAUTRE Antoine. 1621-1679. Desseins de plusieurs plans d'eglises pallais et chasteaux. Paris s.n. before 1652. Large folio. Forty-nine leaves with fifty-two unnumbered etched plates. Bound with: PERELLE Gabriel. 1603-1677. Views of the ruins of Rome and environs. Paris P. Mariette 1646. Large folio. Six leaves with six numbered etched plates Perelle after Dutch painter Jan Asselijn. Bound with: PERELLE Gabriel. 1603-1677. Views of the ruins of Rome and environs. Paris P. Mariette c. 1646. Large folio. Six leaves with six numbered etched plates Perelle after Asselijn. Bound with: PERELLE Gabriel. 1603-1677. Views of the ruins of Rome and environs. Paris P. Mariette c. 1646. Large folio. Six leaves with six numbered etched plates Perelle after Asselijn. Bound with: PERELLE Gabriel. 1603-1677. Etchings of landscapes and classical ruins. Paris J. I Le Blond c. 1650. Large folio. Ten leaves with ten unnumbered etched plates. Bound with: PERELLE Gabriel. 1603-1677. Etchings of landscapes and classical ruins. Paris J. I Le Blond c. 1650. Large folio. Four leaves with four unnumbered etched plates. Bound with: MAROT Jean. c.1619-1679. Planches des quarts de plafonds. Paris s.n. c. 1650. Large folio. Two leaves each an etched ceiling design. hardcover books
1764réf. ST17496-042London: Printed for the Author 1764. FIRST EDITION. 520 x 365 mm. 20 3/4 x 14 1/4". iv 8 subscribers list 33 pp. Attractive modern light green half morocco gilt by J. F. Newman of Dublin his ticket on front pastedown raised bands spine panels with central patera ornament two darker green morocco labels reinforced hinges edges untrimmed. WITH 61 SPLENDID ENGRAVINGS 14 plans and elevations 47 views ON 54 PLATES eight double-page six folding by Bartolozzi and others. Front flyleaf with ink signature of Francis D. Bedford dated October 1886. Cicognara 3567; Fowler 2. Spine sunned to a light olive shade one corner bumped one plate with a little browning along the fold occasional mild marginal foxing or trivial smudges but A FINE COPY--fresh bright and clean internally with deep impressions of the type rich impressions of the plates and generous margins in a binding with few signs of wear. This is an extremely appealing copy of one of the great architectural books of the 18th century described by Cicognara as a "magnificent and grandiose work." Scottish architect Robert Adam 1728-92 was a product of the Scottish Enlightenment and moved in intellectual circles that included historian William Robertson who wrote the introduction here David Hume and Adam Smith. His interest in architectural drawing was stimulated by books in his father's extensive library which DNB tells us contained "a working collection of illustrated architectural books in English French and Italian and a series of manuals on architectural draughtsmanship." This curiosity developed into a passion during his 1755-57 tour of Italy which "was in every way a period of intense professional training during which the skills learned in Scotland were tested and given an international gloss by the Roman circle in which he now moved." DNB At the center of this circle was French architect antiquarian and artist Charles-Louis Clérisseau 1721-1820 the leading authority on Roman antiquities and architecture who introduced Adams to among others the great Piranesi. With Clérisseau as guide and tutor he explored and sketched various sites before arriving at the un-surveyed fortress palace built by the former emperor Diocletian at Spalatro the modern-day Croatian city of Split. Adam undertook a survey of the building and drew the architectural plans and elevations for this work while Clérisseau sketched views of the ruins. Adam planned this book as a way of promoting his career as an architect and worked with Clérisseau to have engravings made for it. According to Thom "while the traditional plans elevations and sections--what Robert Adam called the 'Geometricals'--were generally supplied by English engravers like Rooker Patton and Walker the all-important picturesque views and perspectives which Adam thought were essential to convey the emotional impact of the remains of Diocletian's Palace were engraved in Italy mostly by Bartolozzi Paolo Santini and Zucchi." Adams also wrote the architectural commentary. The publication was a success praised by the "Critical Review" in October 1864 as possessing "a taste and execution that has never been equalled in England." As DNB observes "during these two Roman years Adam succeeded in transforming himself from a provincial and rather green Scottish architect into a cosmopolitan figure ready indeed to put into effect 'the Antique the Noble & Stupendous.'" Now based in London he embarked on a distinguished career specializing in country houses and townhomes that reflected the deep influence classical architecture and his Italian sojourn had on his work. Our copy was once owned by another artist Francis Donkin Bedford 1864-1954 who exhibited landscapes at the Royal Academy and illustrated books during the Golden Age of children's book illustration in the late 19th and early 20th century. Printed for the Author unknown books
1737réf. 4025Turin: Gio. Battista Chais 1737. FIRST EDITION. Hardcover. Fine. Bound in contemporary marbled boards worn and soiled rebacked in later sheep. An unusually nice copy internally with just the slightest toning to some plates a few spots clean tear to center of one plate at fold no loss and light finger-soiling in the margins. Magnificent engraved ornamental frontispiece by Prenner with the arms of the house of Savoy. Fourteen etched and engraved plates including the folding fireworks plate. Title page in red and black. Text in Italian and French. One of the most beautiful 18th c. Italian festival books and of the Piemontese Baroque. Both the festival and the book commemorating it occupied the combined efforts of some of the most important artists and architects of the period. The decorations of the buildings the apparatus the fireworks and the machines were invented by the architects Borra Massone Piovani Bernardi Agliaudi and Bernardo Vittone. The plates were etched and engraved by Daudet Belmondo Bianchi Maltese Prenner and Hérisset. The ten double-page and four full page plates depict scenes of the festivities held on the occasion of the wedding of Carlo Emanuele III Duke of Savoy and King of Sardinia 1701-1773 and Elisabeth Therese of Lorraine 1711-1741 on April 21st 1737. The images include numerous illuminations as well as a large fireworks display over an allegorical grotto richly decorated with statuary the arms of the bride and groom and an elaborate central fountain. A brief account of the display of the Turin's famous shroud for the King and his subjects on 4 May is also included as is a plate illustrating the crowd gathered at the Royal Pavilion to view the relic. The plates: 1. View of the Porta del Po designed by Guarino Guarini. 2. View of the Contrada del Po with illuminations. 3. View of the Castello Reale 4. The enormous fireworks "macchina" with scenes representing the marriage of the personified river Po and Hymenaeus the God of marriage. The fireworks show was held upon the arrival of the royal couple. 5. View of the Castello illuminated. 6. View of the royal pavilion with illumination. 7. View of the courtyard of the Palazzo Reale. 8. View of the Piazza San Carlo and the Porta Nuova. 9. Façade of the Palazzo Reale decorated and illuminated. 10. Façade of the Basilica of Corpus Domini. 11. View of the ghetto. 12. Displaying of the Shroud of Turin to the assembled crowd in the royal pavilion. 13. The vineyard and villa of Santa Maria la Regina Villa della Regina. 14. Garden of the Veneria Reale. Gio. Battista Chais hardcover books
1824réf. ST17496-014Zurich: by the author and Henry Fuessli and Comp 1824-25. FIRST EDITION. 445 x 325 mm. 17 1/2 x 12 3/4". 26 leaves of descriptive text. Lacking title page and dedication.Commentary by art historian Johann Jacob Horner. Modern tan half morocco over olive green buckram raised bands spine panels with gilt ornament red morocco label. 24 FINE AQUATINT VIEWS COLORED BY A CONTEMPORARY HAND. Brunet III 357. Text pages variably foxed from a little to very but somehow THE LOVELY PLATES IN FINE CLEAN CONDITION--fresh and bright with pleasing coloring in an unworn sympathetic binding. This is a rare complete colored set of Hüber's famed views of Pompeii much sought-after by armchair travellers after excavations uncovered that urban time capsule in the late 18th century. The German-born Hüber 1787-1871 settled in Naples in his early 20s studying landscape painting with Dutch émigré painter Jacob Philipp Hackert 1737-1807 who was known for his lush scenes often featuring ruins. His arrival in the region coincided with the occupation of Naples by the French who accelerated the excavations underway at Pomepii which had been buried by the eruption of Vesuvius in 79 A.D. The rapid burial of the city in volcanic ash had captured a moment in time and the opportunity to see a well-preserved example of life in the ancient Roman Empire caught in medias res drew eager travellers on the Grand Tour of the Continent. Hüber's well-executed views often picture these tourists and their contemporary dress contrasts sharply with the classical ruins. Lord Napier in his "Notes on Modern Painting at Naples" 1855 credits Hüber for introducing the use of watercolors to the meticulously drawn landscapes then being produced. This innovation is displayed in the hand-colored plates here which were also issued in uncolored state. Napier was correct to appreciate the value of adding colors which increases both the drama of the views and the pleasure of the viewer. Because the attractive sets with color were often broken up complete volumes of the colored plates are rarely seen for sale: we could trace just three such copies sold at auction as listed in RBH and ABPC the two best ones were the Feltrinelli copy which sold for $14330 in 2001 and the Donaueschingen copy fetching $13750 in 2014. Ours does not have the distinguished provenance attached to those copies and it lacks two preliminary leaves but the text is present and most important the lovely colored plates are in fine condition. by the author and Henry Fuessli and Comp unknown books
1544réf. ST21070Rome: Valerio & Luigi Dorico 1544. First Illustrated Edition First Issue per Mortimer. 308 x 208 mm. 12 1/8 x 8 1/4". 6 p.l. 122 pp. 1 leaf. Excellent 19th century russet morocco elaborately tooled in blind covers with decorative frame enclosing supralibros of William Stirling Maxwell raised bands spine compartments with blind-stamped cruciform ornament gilt lettering blind-ruled turn-ins marbled endpapers all edges gilt. With woodcut Pegasus device in colophon and 22 LARGE WOODCUTS one oversized double-page engraving with fore edges of sheets folded in six full-page two of these oversized with folded fore edges. Front pastedown with armorial bookplate of Archibald Philip Earl of Roseberry ex-libris of David Godine and an old bookseller description. Mortimer 284; EDIT16 CNCE 73807; USTC 841009. Culot Jean-Claude Bozerian roulette 42. Color of covers faintly variable the title and likely the rest of the book carefully washed and resized occasional minor marginal foxing but clean and fresh internally in a lustrous binding with almost no signs of wear. This is an excellent copy of the first illustrated edition of an important mid-16th century work on the ancient city of Rome featuring a suite of attractive woodcuts and offered here in a pleasing Bozerian binding. Our author antiquarian and Augustinian friar Giovanni Bartolomeo Marliani 1488-1566 drew on a mixture of Classical authors and recent excavations to assemble a thorough description of ancient Roman topography architecture and sculpture. The result was the present work which remained the prevailing authority on the topic through the 18th century distinguished by its accuracy and level of detail. For example Marliani's speculative location of the Roman Forum though highly contested in his own time was proved by later excavations to be correct. Urbis Romae Topographia was originally published in 1534 as an octavo without illustrations; the present handsome folio edition the third overall is the first to include the suite of desirable woodcuts. These include a mixture of maps architectural cross-sections and depictions of artworks. The large map of the city by calligrapher Giovanni Battista Palatino for whom the typeface is named represents the first attempt at a truly accurate and scientific plan of the ancient city. On the artistic side of things this work contains the first depiction in print of the famous marble Laocoön Group which the young Marliani had witnessed being excavated in 1506. The elegant early 19th century binding was executed by "P. Bozerian" of the famous Bozerian family of binders whose name has become synonymous with fine Parisian bookbinding of the First Empire. The quality and refined taste with which the present binding was produced is consistent with what is expected of a Bozerian. Our copy is from the library of Archibald Philip Primrose 1847-1929 the fifth Earl of Rosebery and first Earl of Midlothian. Best remembered for his lengthy career as a politician which included a stint as Prime Minister from 1894-95 he was also a passionate bibliophile and student of history. He wrote several historical biographies and essays and filled the library of his country estate with an extensive collection of rare books and manuscripts ranging from unique Scottish historical manuscripts much of which now resides in the National Library of Scotland to literary first editions incunabula and a copy of Shakespeare's First Folio which fetched a record-breaking price exceeding £14000 at Sotheby's in 1933. More recently our copy belonged to American publisher David R. Godine who trained as a printer at Leonard Baskin's Gehenna Press before founding his own publishing firm in 1970. His interest in the art of the book led him to build an extensive library of early printed books with a particular focus on French illustrated works. Two portions of his collection sold for more than $950000 at Bonham's New York in May 2026. Valerio & Luigi Dorico unknown books