9 549 résultats
1981réf. 19643London: Art and Archaeology Research Papers. Near Fine. 1981. Revised Edition. Hardcover. 0906468000 . 10"; 172 pages . Art and Archaeology Research Papers hardcover
1919réf. 459H4996New York: The Architectural Record Company. Fair. 1919. First Edition. Single Issue Magazine. 289-384 144 ads pages. Profusely illustrated with black and white photos and drawings. Printed upon glossy stock. The many pages of ads include an abundance of nostalgic photos and illustrations. Features: The Summer Home of George C. Nimmons at Flossmoor IL; A Potter And His Work - Leon V. Solon; American Combat Airdromes; A Post-War Construction Program - The Building Bureau of the International Committee of the Y.M.C.A. - Part II; Modern Industrial Plants - Part VI-a; The Office Building of Gaston Williams & Wigmore on Lower Broadway New York City - Alfred C. Bossom Architect; The Architect's Library - The Aesthetics of Engineering - "Bibliographical Notes"; Portfolio of Current Architecture; Notes and Comments. Heavy external wear. Covers loose but present. Library markings to front cover otherwise unmarked. Binding intact. A worthy copy of this wonderful vintage issue.; 4to - over 9¾" - 12" tall; Architecture George C. Nimmons Flossmoor Leon V. Solon American Combat Airdromes Post-War Construction International Committee of the Y.M.C.A. - Building Bureau Modern Industrial Plants Gaston Williams & Wigmore Alfred C. Bossom Architect Engi . The Architectural Record Company unknown
1919réf. 459H4998New York: The Architectural Record Company. Fair. 1919. First Edition. Single Issue Magazine. 481-583 146 ads pages. Profusely illustrated with black and white photos and drawings. Printed upon glossy stock. The many pages of ads include an abundance of nostalgic photos and illustrations. Features: The Residence of Henry I. Harriman Esq. Newton MA - John Barnard Architect - Arthur Shurtleff Landscape Architect; The Engineer's Club of Dayton Ohio - Schenck & Williams Architects; Modern Industrial Plants - Part VII; The Social Center - Part II - Philanthropic Enterprises; Portfolio of Current Architecture; The Basilica of Saint Remy at Rheims; The Future of Industrial Housing; Notes and Comments. Above-average external wear. Covers loose but present. Library markings to front cover. Binding intact. A worthy copy of this wonderful vintage issue.; 4to - over 9¾" - 12" tall; Architecture Henry I. Harriman Newton MA John Barnard Architects Arthur Shurtleff Landscape Architect The Engineer's Club - Dayton Ohio Schenck & Williams Architects Modern Industrial Plants The Social Center Philanthropic Enterprises Basilic . The Architectural Record Company unknown
1918réf. 459H4992New York: The Architectural Record Company. Fair. 1918. First Edition. Single Issue Magazine. 481-584 90 ads pages. Profusely illustrated with black and white photos and drawings. Printed upon glossy stock. The many pages of ads include an abundance of nostalgic photos and illustrations. Features: The Residence of Allan S. Lehman Esq. Tarrytown N.Y. John Russell Pope Architect; The Work of Olmsted Brothers - Part II; The New Office Buildings at Washington D.C. for the Navy and War Departments; Modern Industrial Plants - Part II; Architectural Etching; The Red Cross Headquarters at Washington D.C.; The Government's Housing Activities; The Architect's Library - Recent French Books; Notes and Comments. Unmarked with above-average external wear. Binding intact. Two small binding holes near spine. A worthy copy of this wonderful vintage issue.; 4to - over 9¾" - 12" tall; Architecture Allan S. Lehman Tarrytown NY John Russell Pope Architects Olmsted Brothers Office Buildings - Washington DC Industrial Plants Architectural Etching Red Cross Headquarters - Washington DC . The Architectural Record Company unknown
1919réf. 459H4995New York: The Architectural Record Company. Good. 1919. First Edition. Single Issue Magazine. 193-288 128 ads pages. Profusely illustrated with black and white photos and drawings. Printed upon glossy stock. The many pages of ads include an abundance of nostalgic photos and illustrations. Features: The Residence of Mrs. Andrew Welch San Francisco California - Willis Polk & Co. Architects; Some Principles of Design and Construction in Domestic Building; A Post-War Construction Program - The Building Bureau of the International Committee of the Y.M.C.A. - Part I; The Government's Housing Project at Quincy MA; Modern Industrial Plants - Part V; Portfolio of Current Architecture; Notes and Comments. Average wear. Faint library stamp atop front cover otherwise unmarked. Binding intact. Two small binding holes near spine. A sound copy of this wonderful vintage issue.; 4to - over 9¾" - 12" tall; Architecture Mrs. Andrew Welch San Francisco Willis Polk & Co. Architects Domestic Building - Design Post-War Construction Program Building Bureau - International Committee of the Y.M.C.A. Housing Project - Quincy MA Modern Industrial Plants Cu . The Architectural Record Company unknown
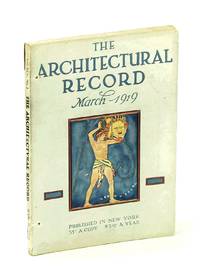
1919réf. 459H4993New York: The Architectural Record Company. Fair. 1919. First Edition. Single Issue Magazine. 96 106 ads pages. Profusely illustrated with black and white photos and drawings. Printed upon glossy stock. The many pages of ads include an abundance of nostalgic photos and illustrations. Features: The Holy Rosary Church Dayton Ohio; Shadows of the Chateaux; Architectural Treatment of Rapid Transit Stations in New York City; The United States Housing Corporation Project No. 59 at Bath Maine; Modern Industrial Plants - Part III; Union Park Gardens - a Model Garden Suburb at Wilmington Delaware; Portfolio of Current Architecture; Furniture of the Italian Renaissance; The Architect's Library - Recent French Books; Notes and Comments. Unmarked with somewhat above-average external wear. Binding intact. Two small binding holes near spine. A worthy copy of this wonderful vintage issue.; 4to - over 9¾" - 12" tall; Architecture Holy Rosary Church Dayton Ohio Chateaux Rapid Transit Stations - New York City United States Housing Corporation Project No. 59 Bath Maine Industrial Plants Union Park Gardens Wilmington Delaware; Italian Renaissance - Furniture . The Architectural Record Company unknown
2012réf. 537h6025Calgary: BOMA Building Owners and Managers Association Calgary. Fine in Fine dust jacket. 2012. First Edition. Hardcover. 0986575313 . Signed and dated without inscription upon title page by photographer Steve Speer. "A photographic book focusing on the architectural history of Calgary. The culmination of an eleven month project." - dust jacket. Superb black and white photography with supporting text. Printed upon glossy stock. Book in pristine condition. Negligible wear to dust jacket now preserved in archival-grade Brodart. A beautiful copy. Gift quality.; 4to; Signed by Photographer . BOMA (Building Owners and Managers Association, Calgary) hardcover
1939réf. 006890Louisville KY: The Standard Printing Company 1939. This is a very good hardcover copy in blue cloth boards decorated and titled in gilt. Toned and soiled around the edges. Spine faded. Patterned endpapers darkened around the edges but clean. Blank endpapers foxed. Otherwise clean throughout. This is the 2nd limited edition of 350 copies. One of the scarcest architectural books about Kentucky traditional architecture and gardens and rare in any condition. It was produced with the assistance of a group of about 200 subscribers who quickly brought out another edition after the first limited edition of 250 copies was gone. Illustrated throughout in black & white and printed on a heavy stock glossy paper it has survived relatively well. All text and illustrations clean. It covers over 250 of the most interesting and historically significant structures in Kentucky. Almost all illustrated with at least one photograph. 12" high X 10" wide 180 pages. This book will be securely wrapped and packed in a sturdy box and shipped with tracking. 2nd Edition. Hard Cover. Very Good. The Standard Printing Company Hardcover
réf. DADAX0810901838New unknown
réf. Levinsen, Marianne, RikkeIn Pristine Condition. unknown
réf. DADAX0691033714New unknown
1967réf. 56695New York NY Simon and Schuster: Essandess Paperbacks 1967. Paperback First Edition Thus 1967 First Printing so stated. First Edition Thus 1967 First Printing so stated. Very Good in Wraps: shows indications of careful use: very light wear to the extremities; the red titles at the backstrip are heavily sunned but still legible the author's name in blue remains bright and bold; a little mild creasing to the backstrip and a couple of small scuffs to the lower portion of same; mild rubbing to the panels; foxing to the outside edges especially to the top edge; the binding is square and secure; the text is clean. Free of creases to the panels. Free of creased or dog-eared pages in the text. Free of any underlining hi-lighting or marginalia or marks in the text. Free of any ownership names dates addresses notations inscriptions stamps plates or labels. A carefully-used copy structurally sound and tightly bound showing mild wear and several minor imperfections. NOT a Remainder Book-Club or Ex-Library. 8vo. 9.1 x 6.5 x 1 inches. 368 pages. Index. Illustrated with Drawings Diagrams and Photographs in black & white. Fold-out Schematic Drawing. Language: English. Weight: 23 ounces. Trade Paperback. Simon and Schuster: Essandess Paperbacks, paperback
1967réf. 013893New York: Reinhold Publishing Corporation 1967. Hardcover. Very Good Plus/Near Fine. Inscribed by author on ffep dated Aspen 1967 two tape marks on ffep otherwise very clean tight and bright. Reinhold Publishing Corporation hardcover
réf. SONG8890539410Used: Good unknown
réf. Eliel SaarinenNot in perfect condition. unknown
1880réf. 27002Blackie 1880. Folio Best Edition with 100 engraved plates and many hundreds of wood-engraved illustrations in the text neat contemporary signature on front free endpaper; attractively bound in black half calf brown cloth sides back with five raised bands tooled in gilt second compartment with red leather label lettered and ruled in gilt red sprinkled edges backstrip lightly scuffed at edges else a remarkably well-preserved bright crisp copy. Lovely copy of the best edition of this immensely detailed manual first published in 1857. In this edition several of the plates have been improved by the introduction of new figures and several new plates added. SCARCE IN THIS CONDITION. Blackie, hardcover
réf. SONG0412711907Used: Good unknown
2020réf. DBS-9781774072257Delve 2020. 1ST. Hardcover. New. Delve hardcover
2020réf. DBS-9781774073247Delve 2020. 1st. Hardcover. New. Delve hardcover
réf. SONG3764384514Used: Good unknown
1968réf. AC-52New York: Da Capo Press 1968. Classic comprehensive historic text presents a meticulous biography of Daniel Burnham who was the leading figure in the mid-western architectural field for nearly three decades. He pioneered the Chicago school of high-rise construction; he was a leader in the planning of Chicago' World's Fair of 1893 and the redevelopment Washington D.C. at the turn of the 20th century; he authored numerous comprehensive and influential plans for Cleveland Chicago Manila and San Francisco; he was elected president of the American Institute of Architects in 1893; including numerous other lifetime achievements. Text contains Volumes I & II of the original 1921 publication in its entirety bound as one volume. 498 pgs. collectively. Illustrated with over 70 photographs color and black/white drawings site plans and maps. Gilt spine and front cover. Minimal shelfwear. Dustjacket has some rubbing to edges and corners small chunk missing on lower rear edge small area taped on the inside lower spine. In mylar. Heavy item. Reprint. Hard Cover. Fine/Very Good. 4to - over 9¾" - 12" tall. . Da Capo Press Hardcover
1972réf. AC-61Vicenza Italy: Centro Internazionale Di Studi Di Architettura "Andrea Palladio" 1972. Classic comprehensive text presents a detailed monograph on the architectural history of the Badoer Villa constructed by the famous 16th century Italian architect Andrea Palladium. 110 pgs. Illustrated with 145 photographs figures and scale drawings reproduced from the original 18th century architectural publications. Rear corners slightly bumped. Dustjacket has minor edge wear; in mylar. . First Edition. Hard Cover. Fine/Very Good. Folio - over 12" - 15" tall. Centro Internazionale Di Studi Di Architettura "Andrea Palladio" Hardcover
réf. AC-12Japan: Tanko-Shinsha Classic text examines the philosophical and historic background of Zen Buddhist temples in Japan. Includes the reknown Daitokuji Kenninji Myoshinji Nanzenji Shokokuji Tofukuji and Tenryuji temples. Numerous quality black & white photo illustrations. Text in Japanese with a brief five page introduction in English including title page. No author listed. Approx. 300 pgs. Small publisher pastedown label on opposing title page. Vinyl dustjacket. Some rubbing nd couple of tiny closed tears to top edge of dustjacket; minimal shelfwear. Scarce. First Edition. Hard Cover. Very Good/Very Good. 8vo - over 7¾" - 9¾" tall. . Tanko-Shinsha Hardcover